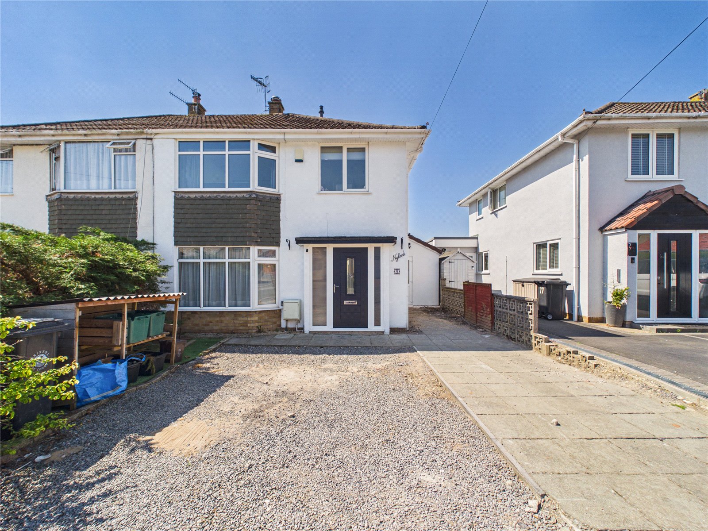
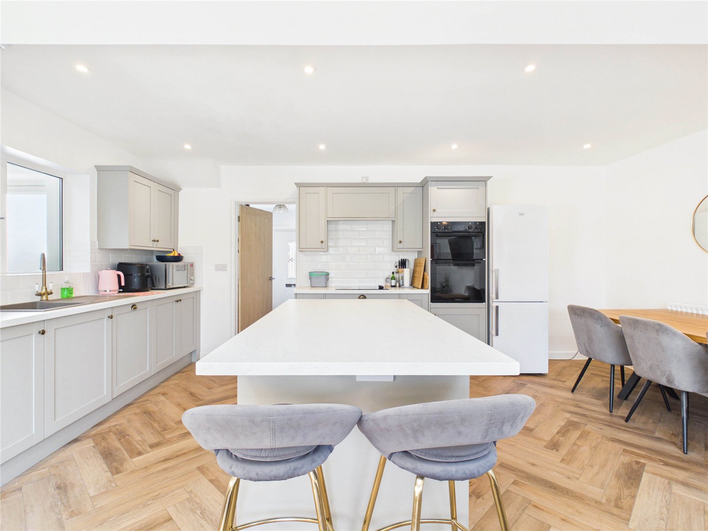
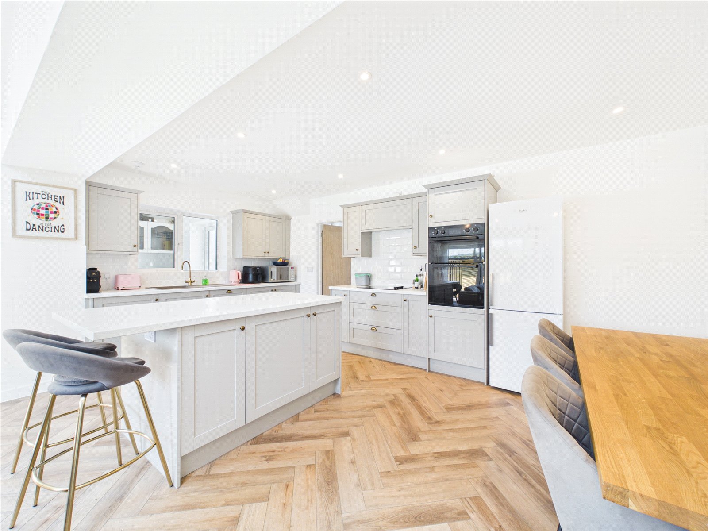
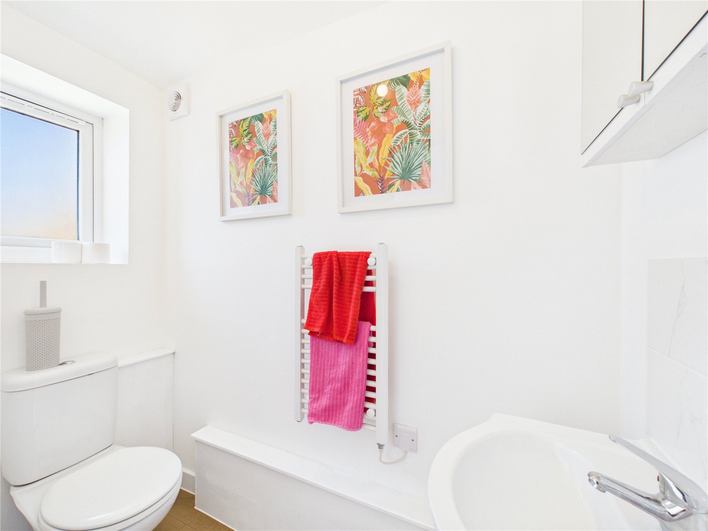
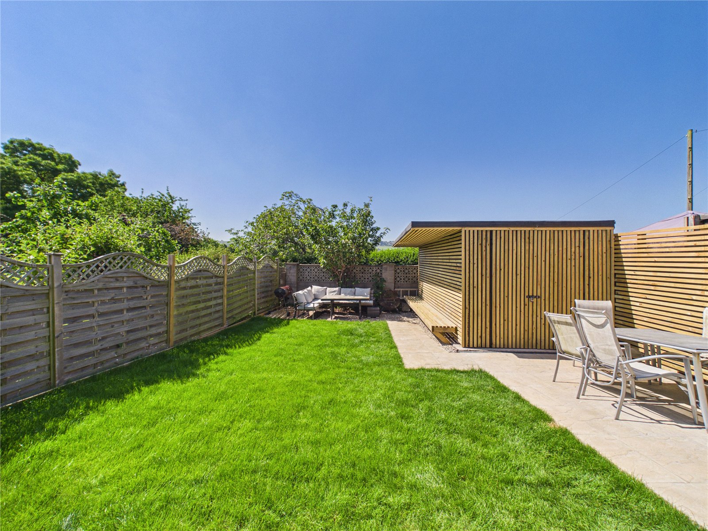
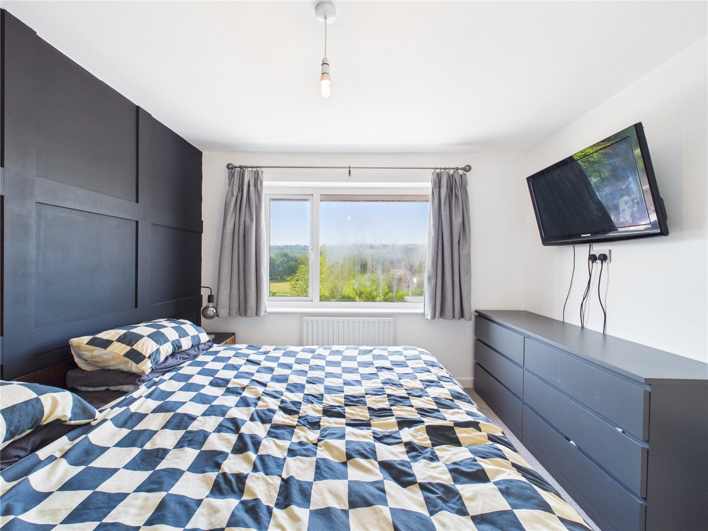
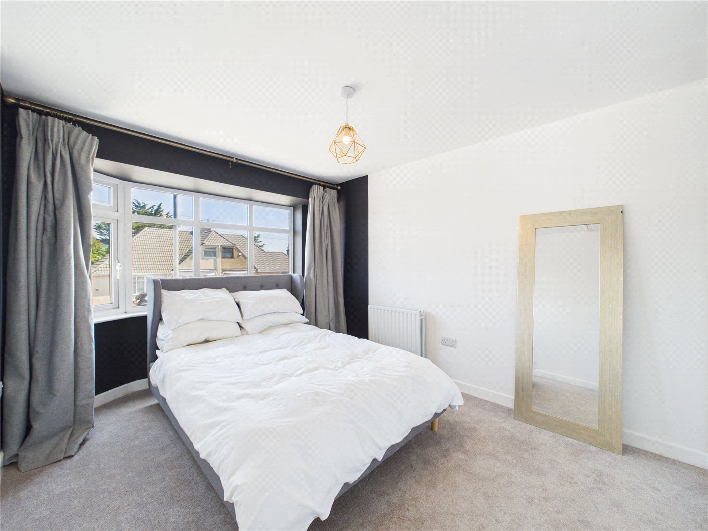
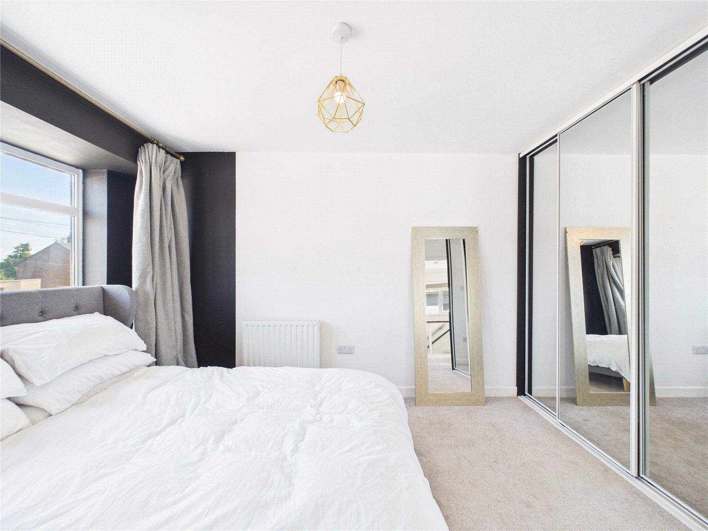
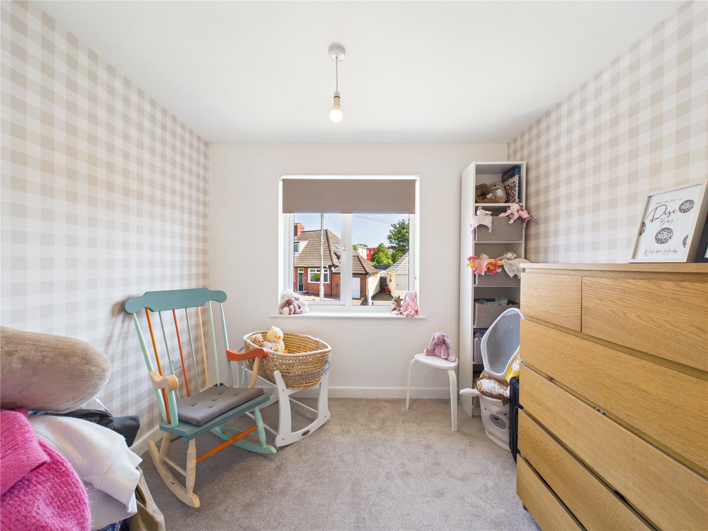
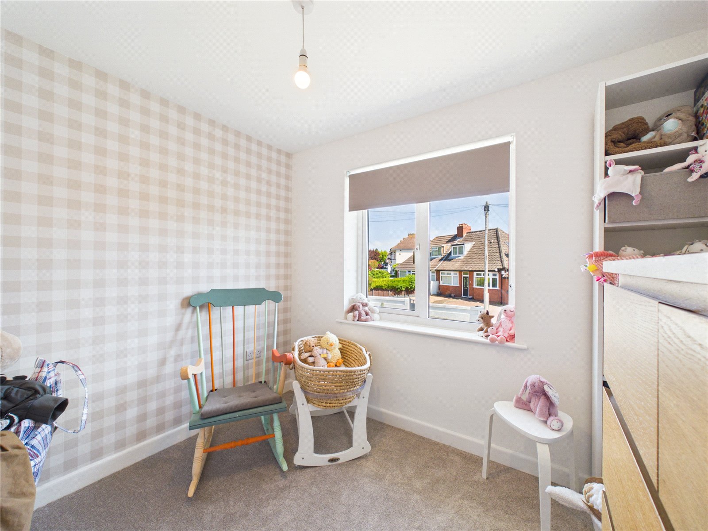
- Three Bedrooms
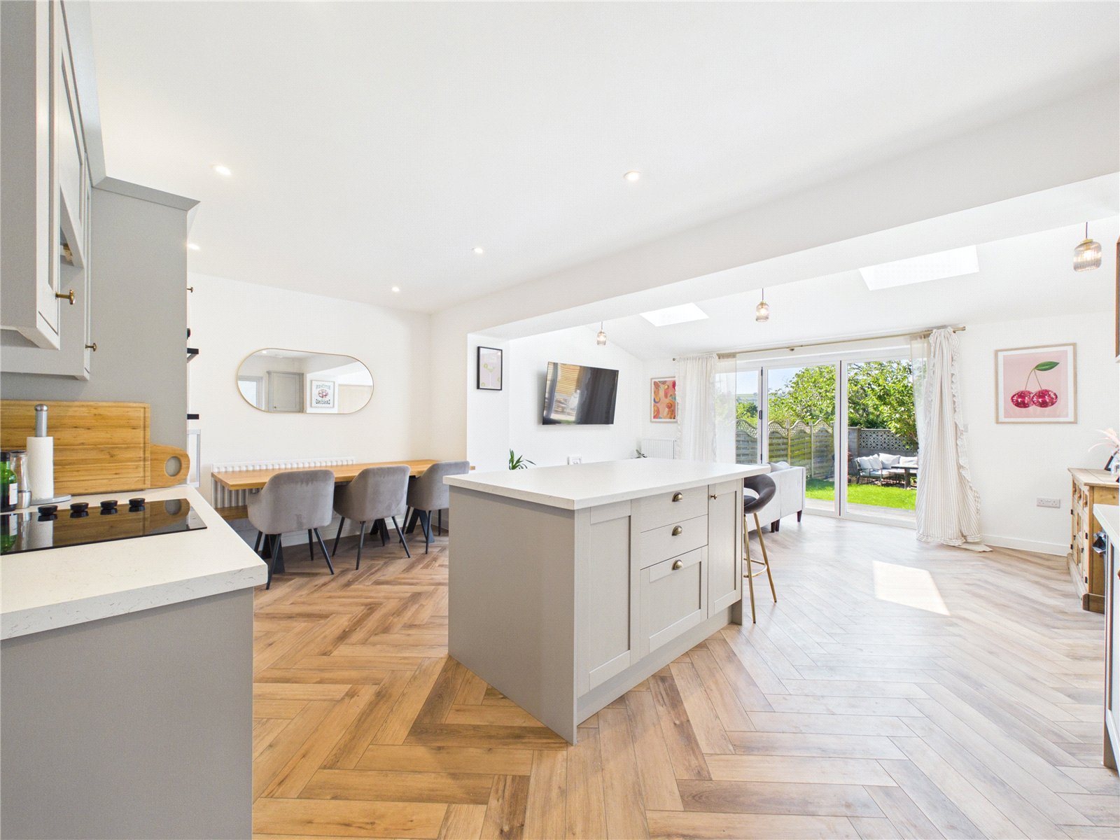
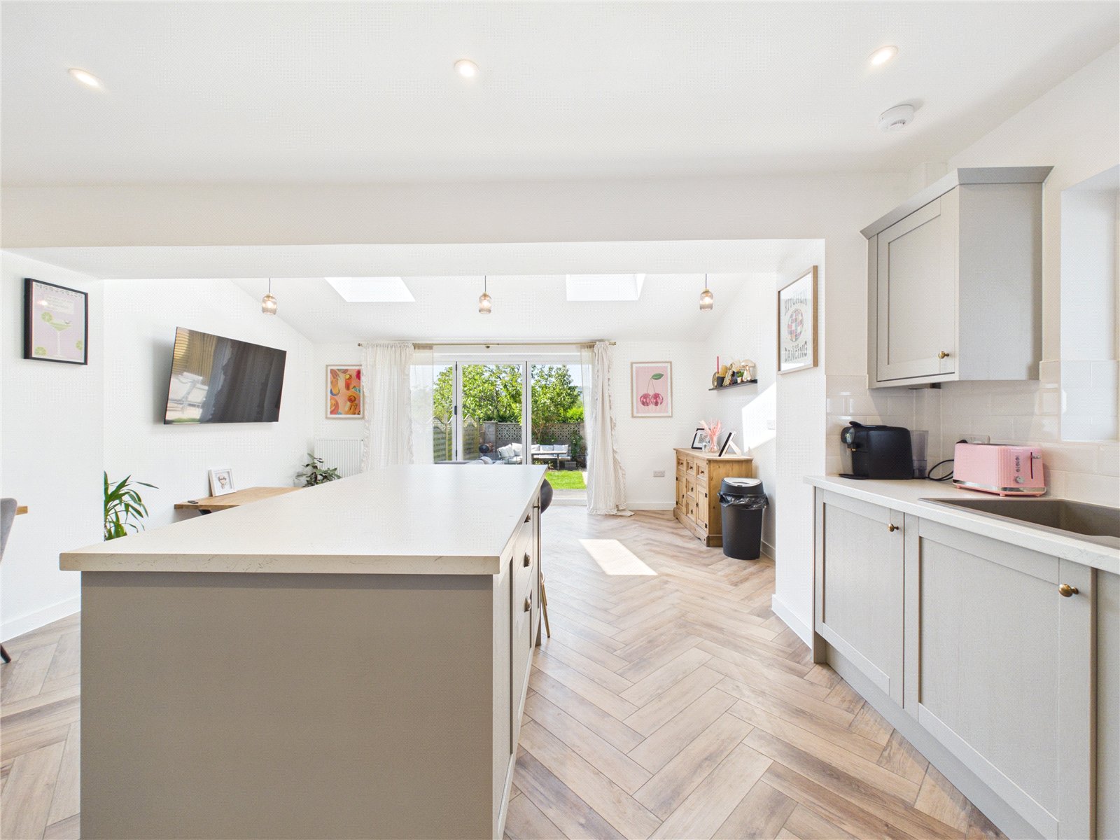
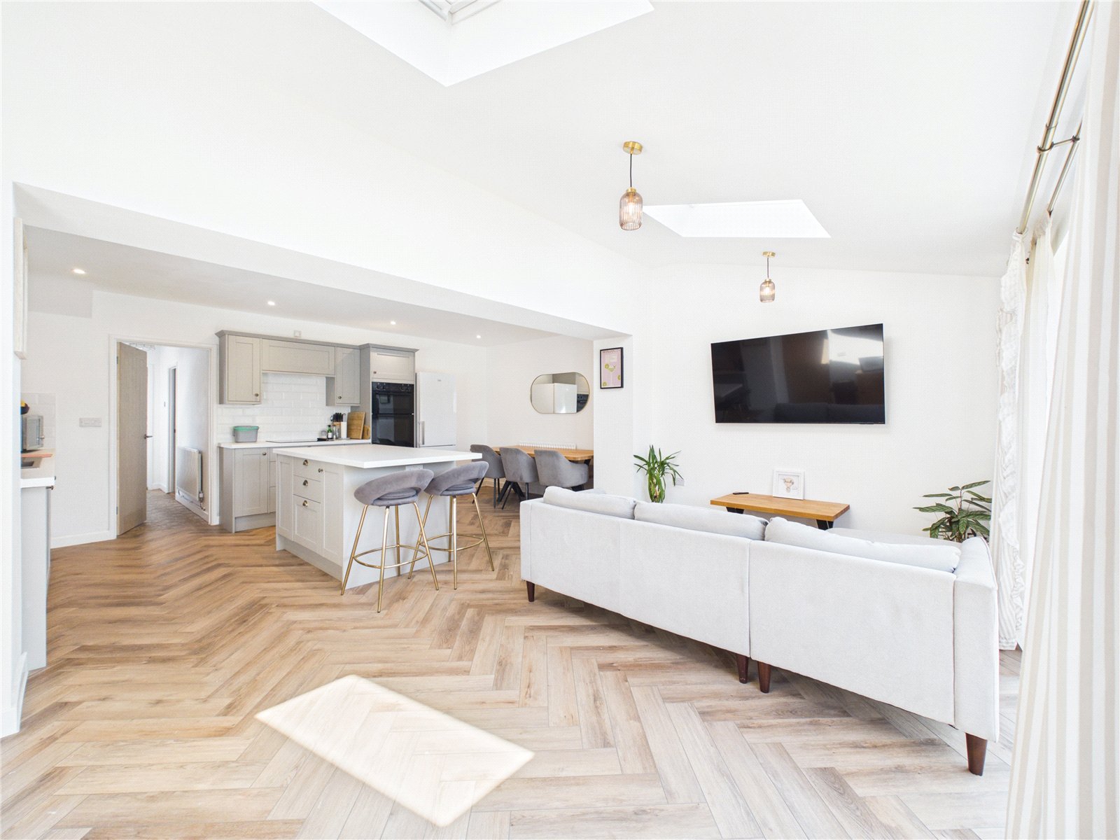
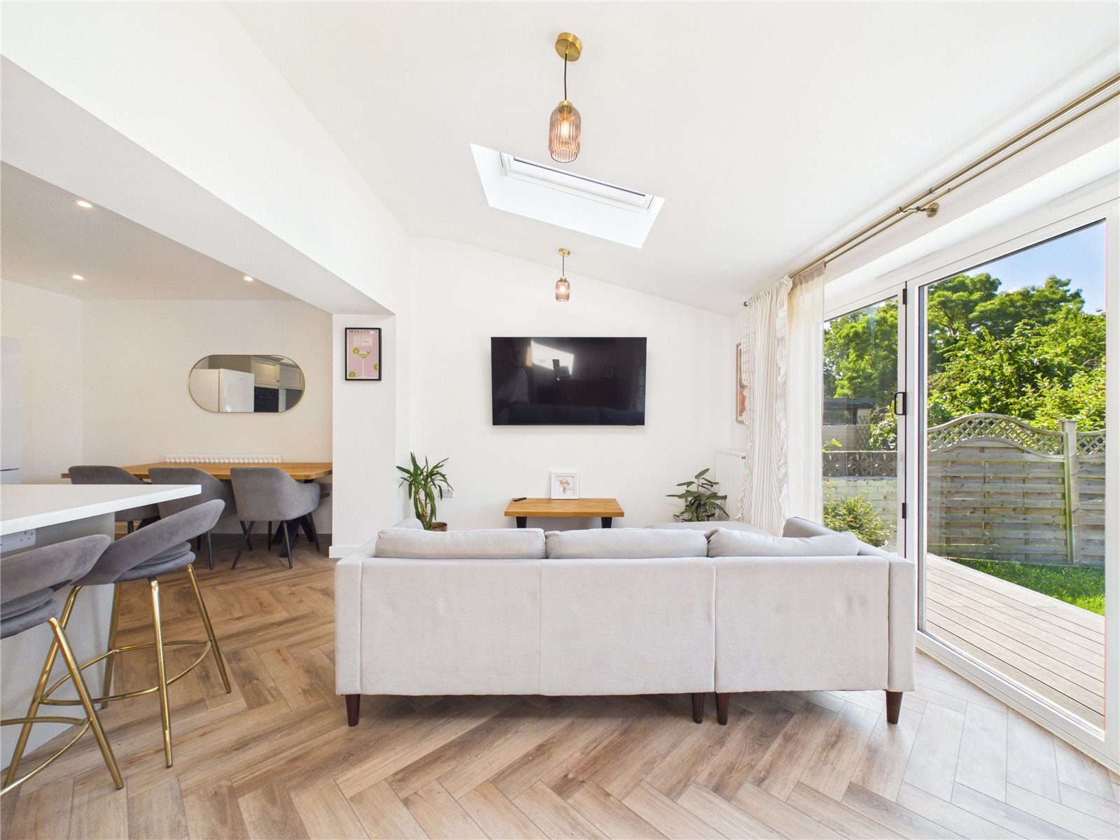
- Large Kitchen/Diner
- Living Room
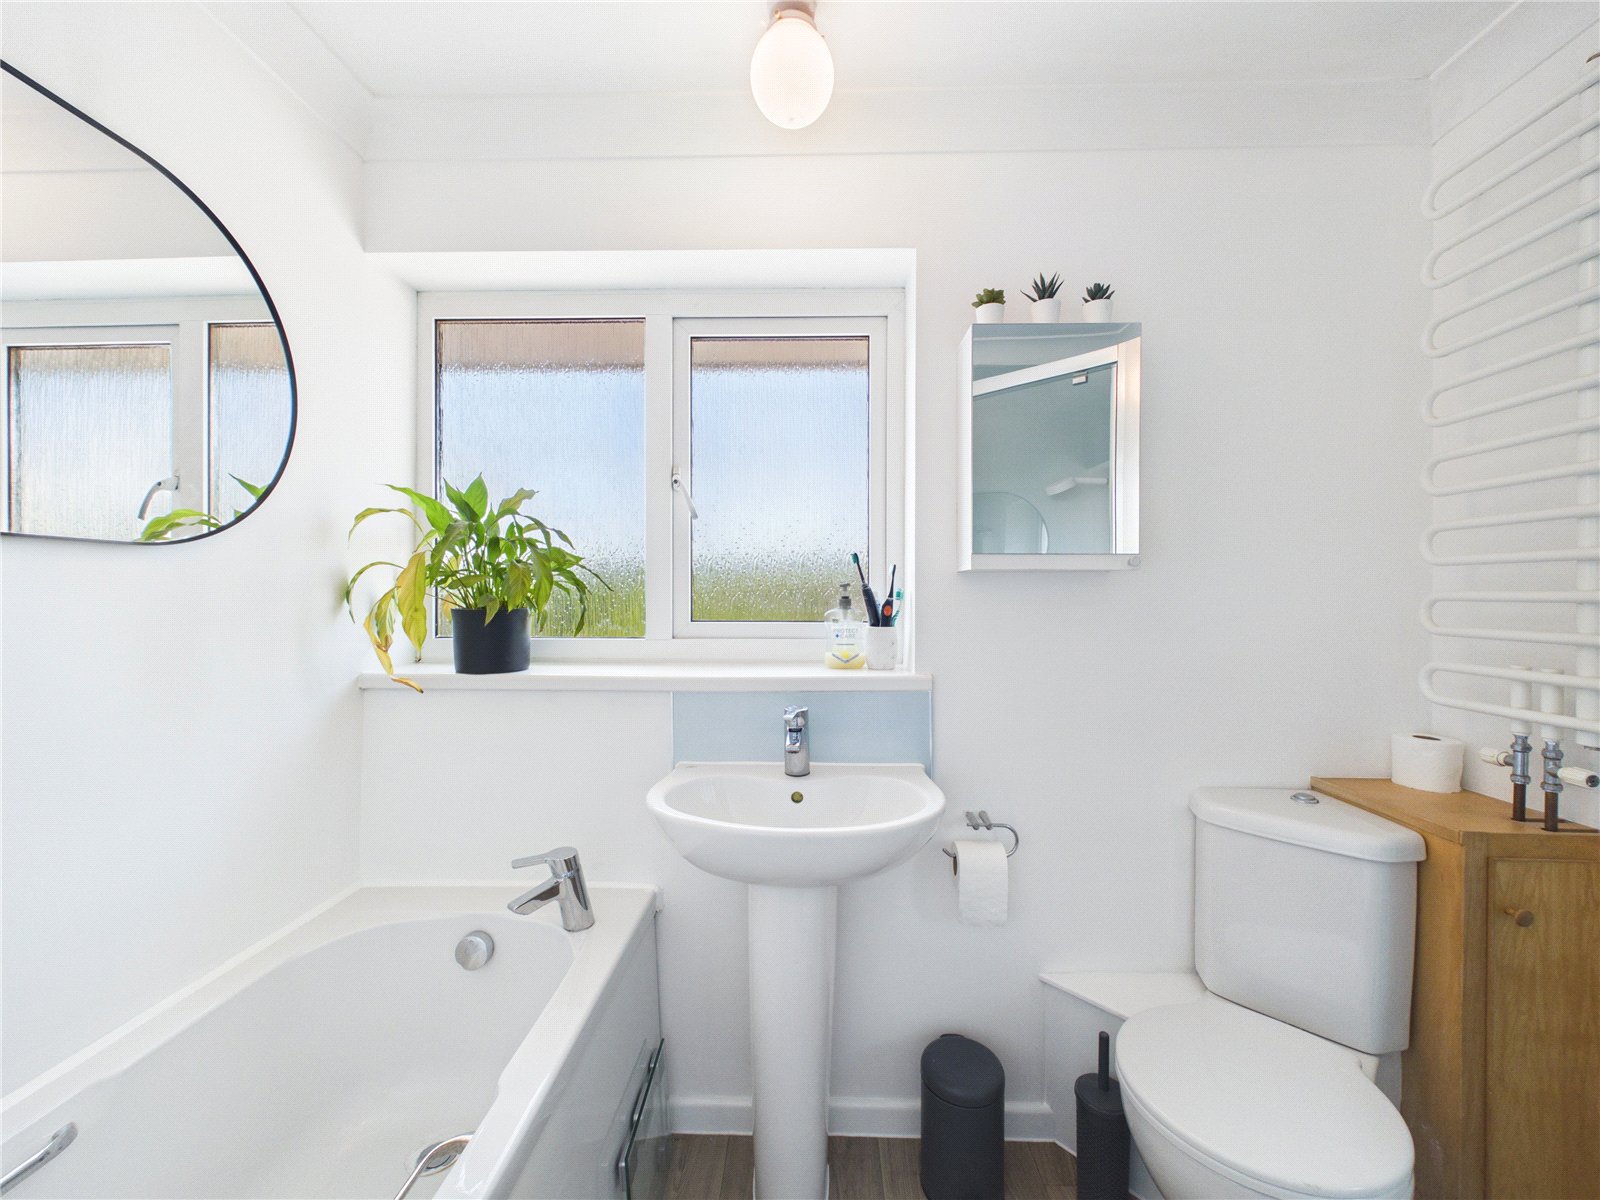
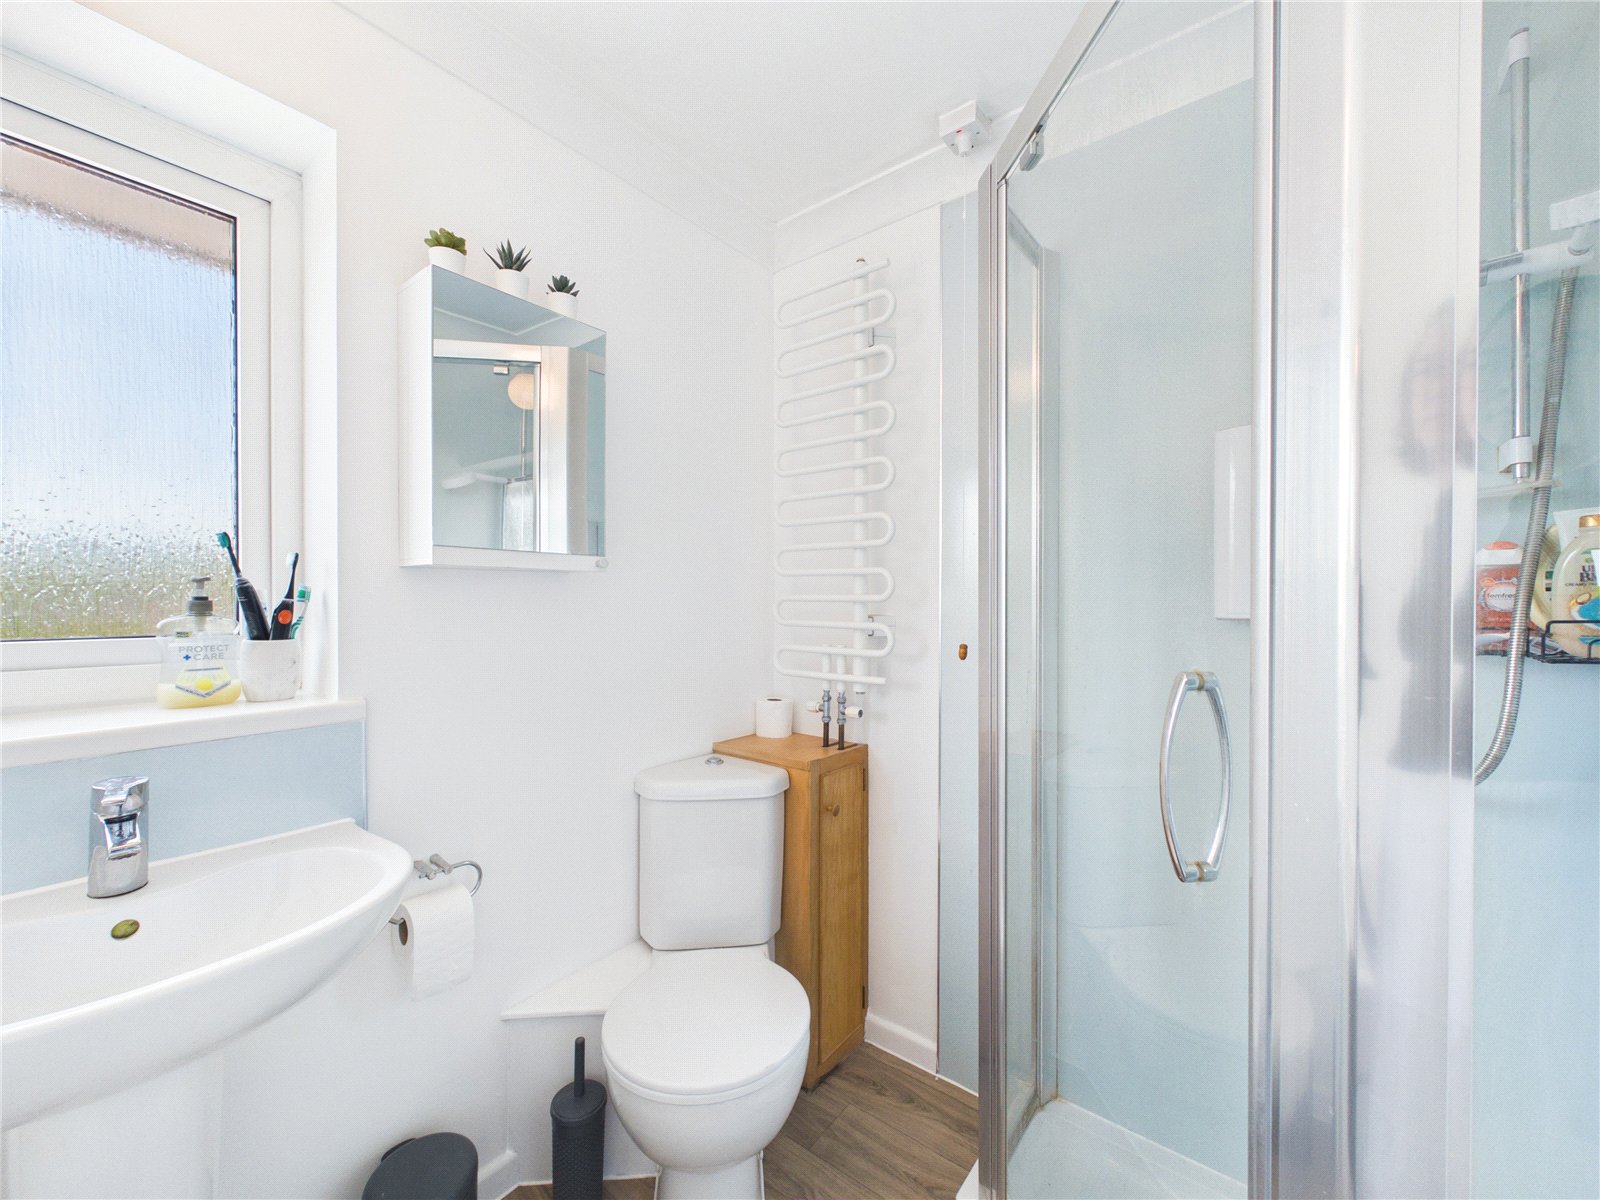
- Upstairs Bathroom
- Downstairs WC & Utility
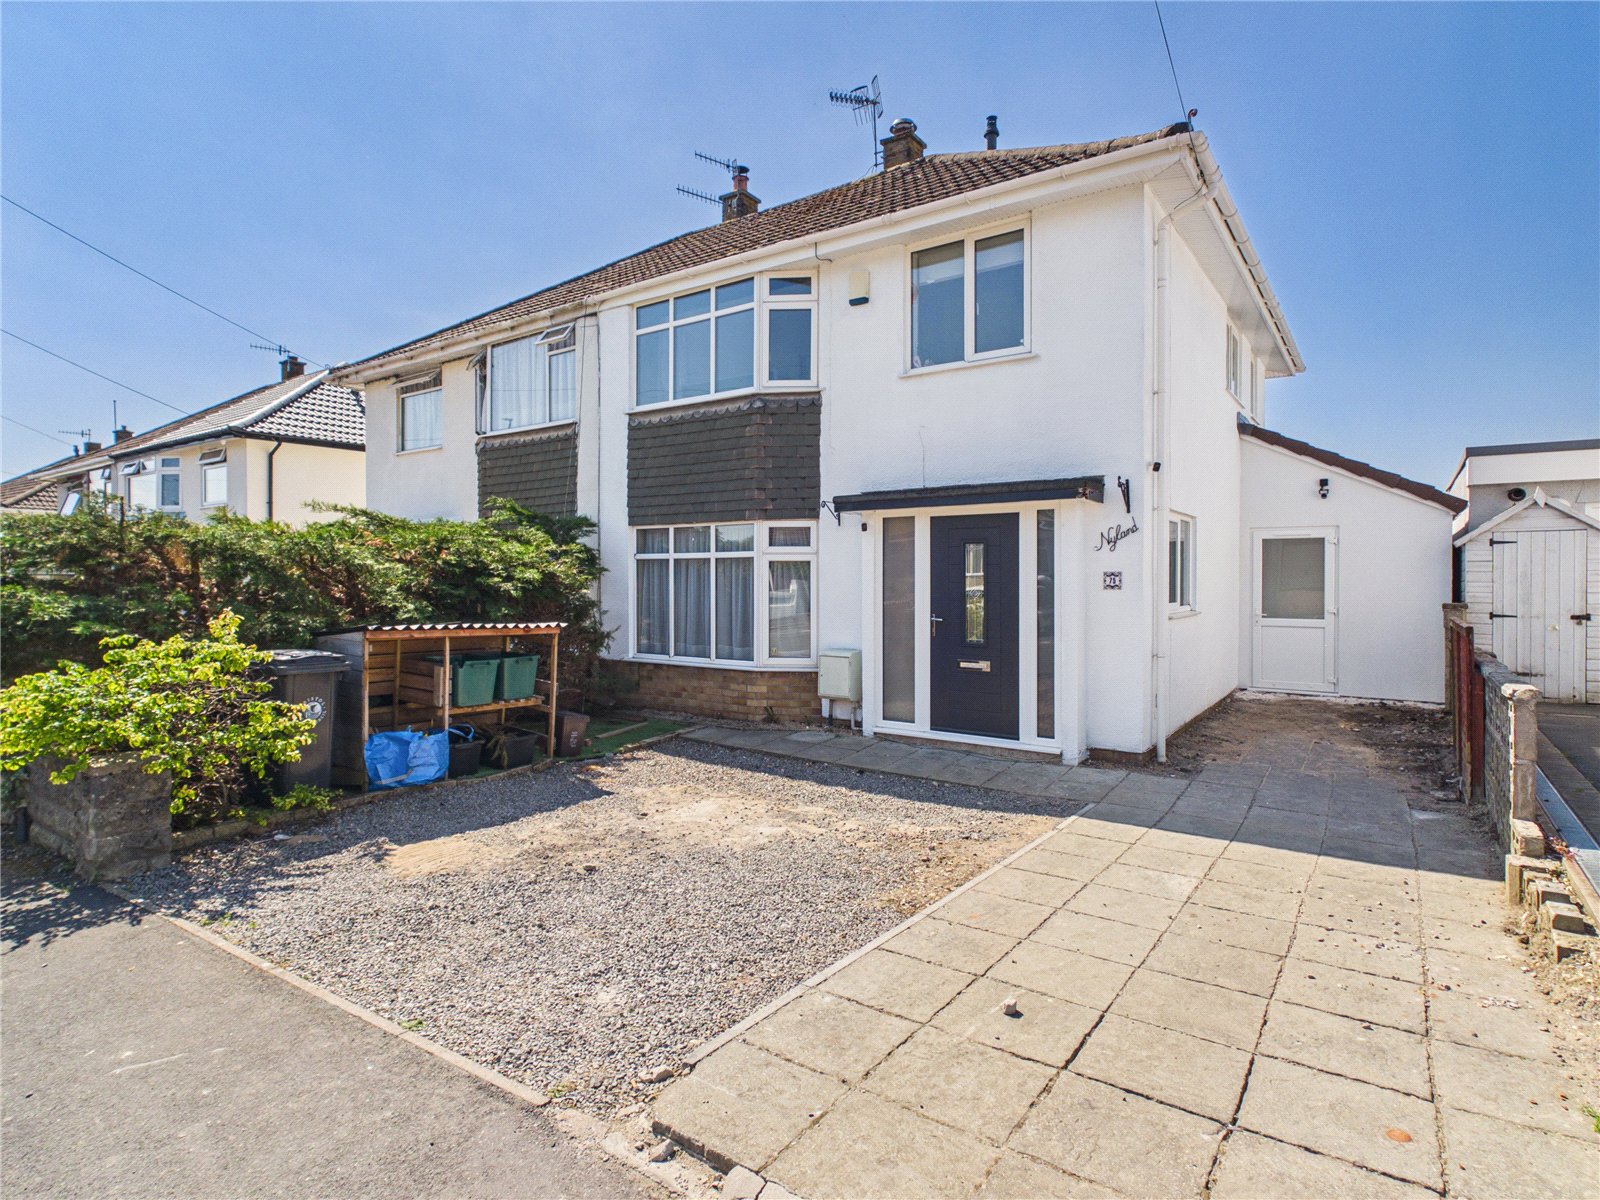
- Driveway
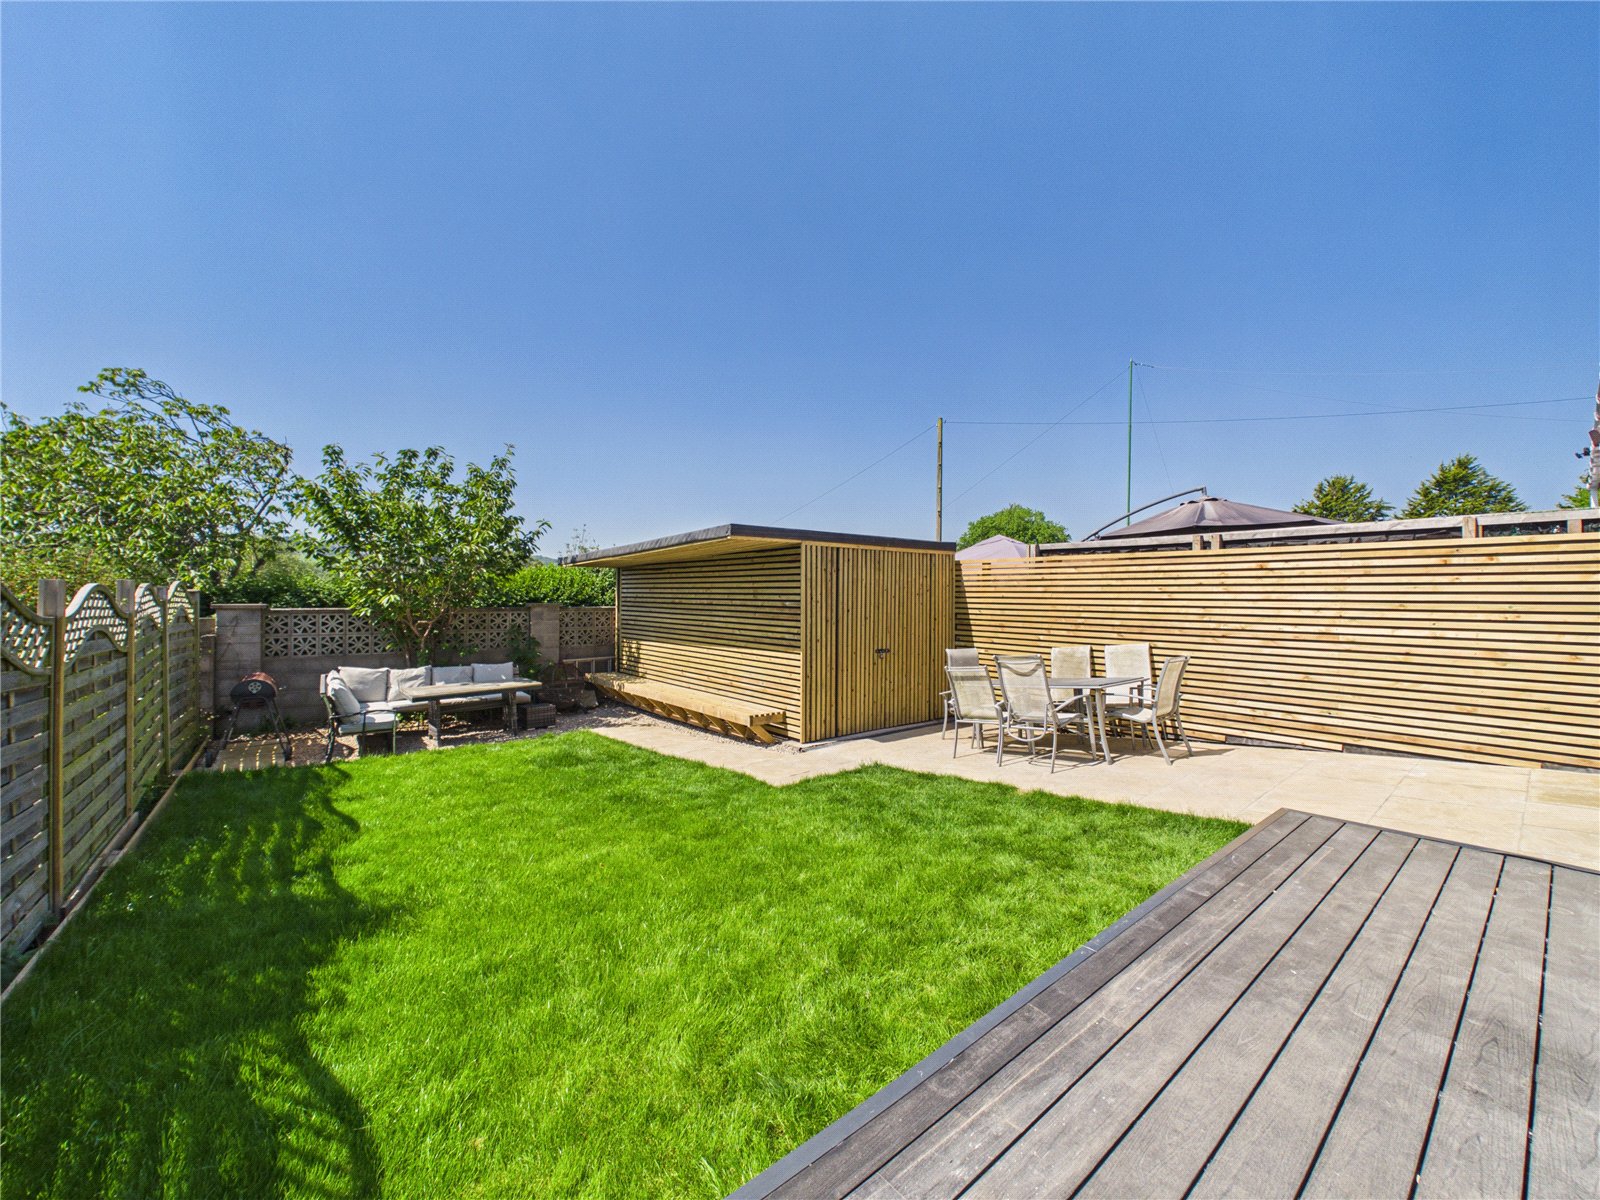
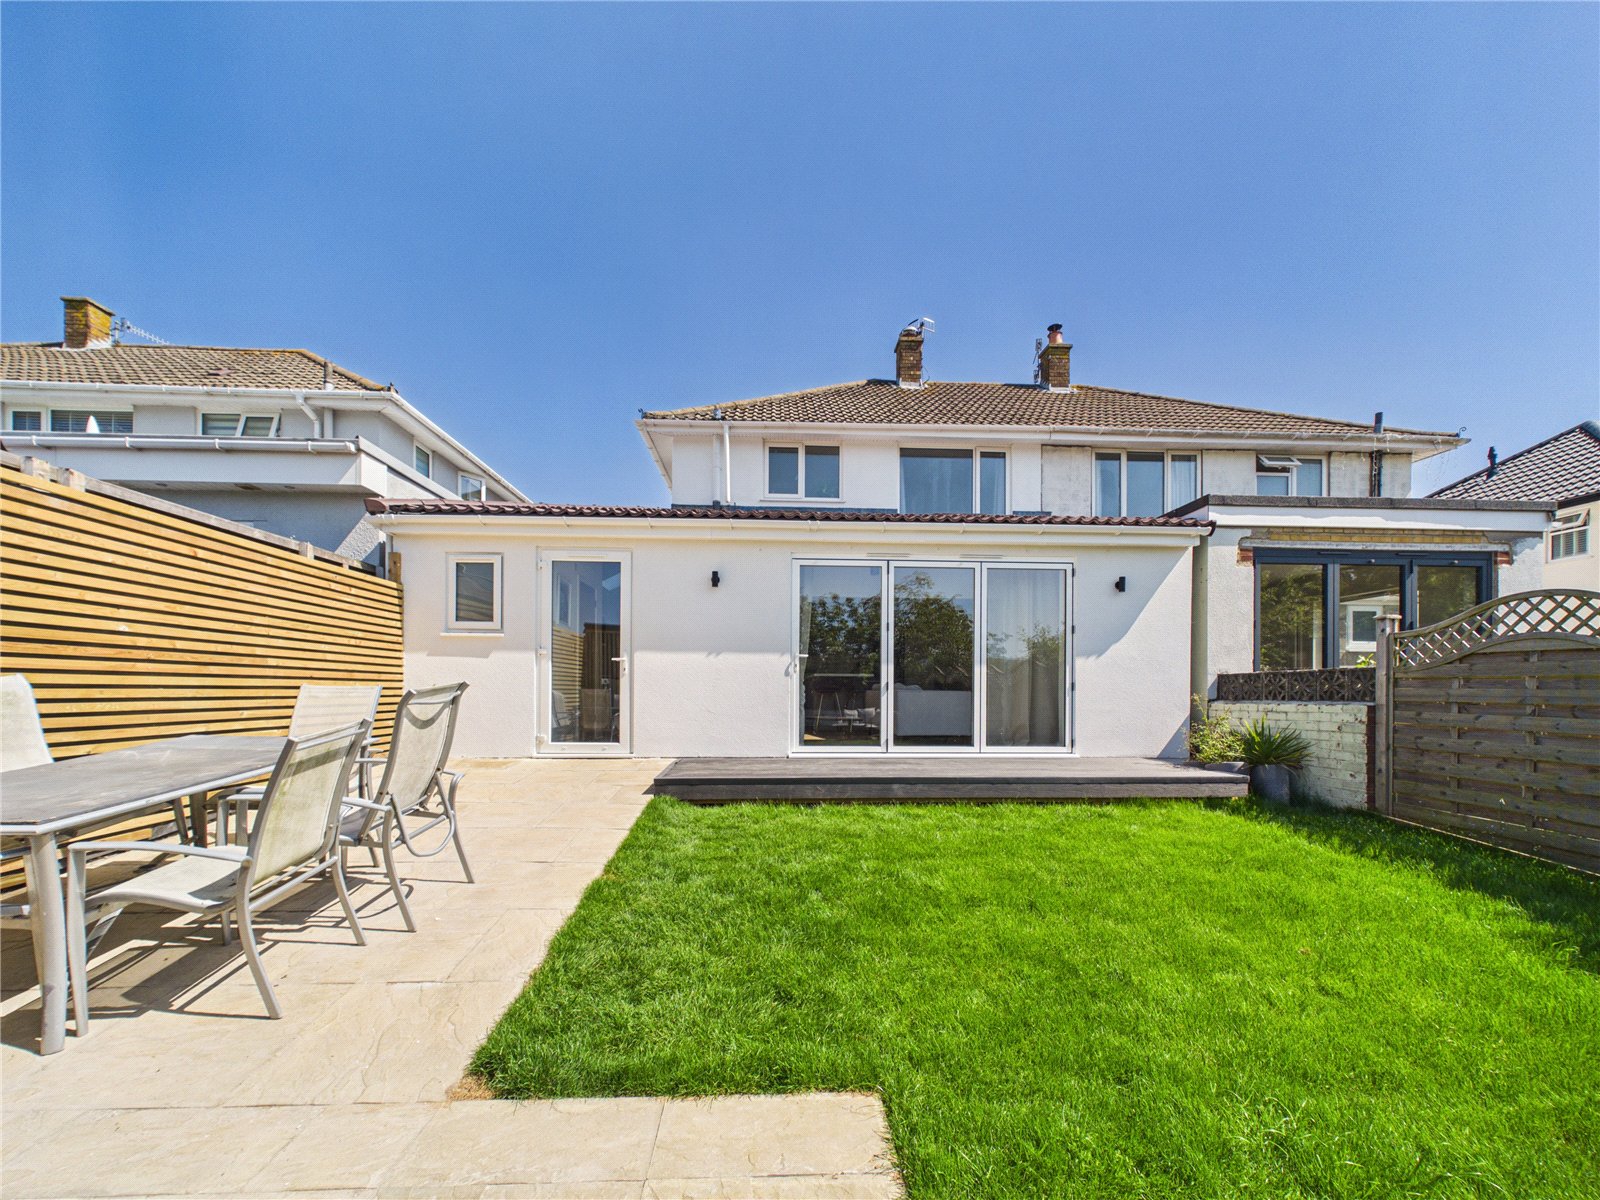
- Rear Garden & Patio
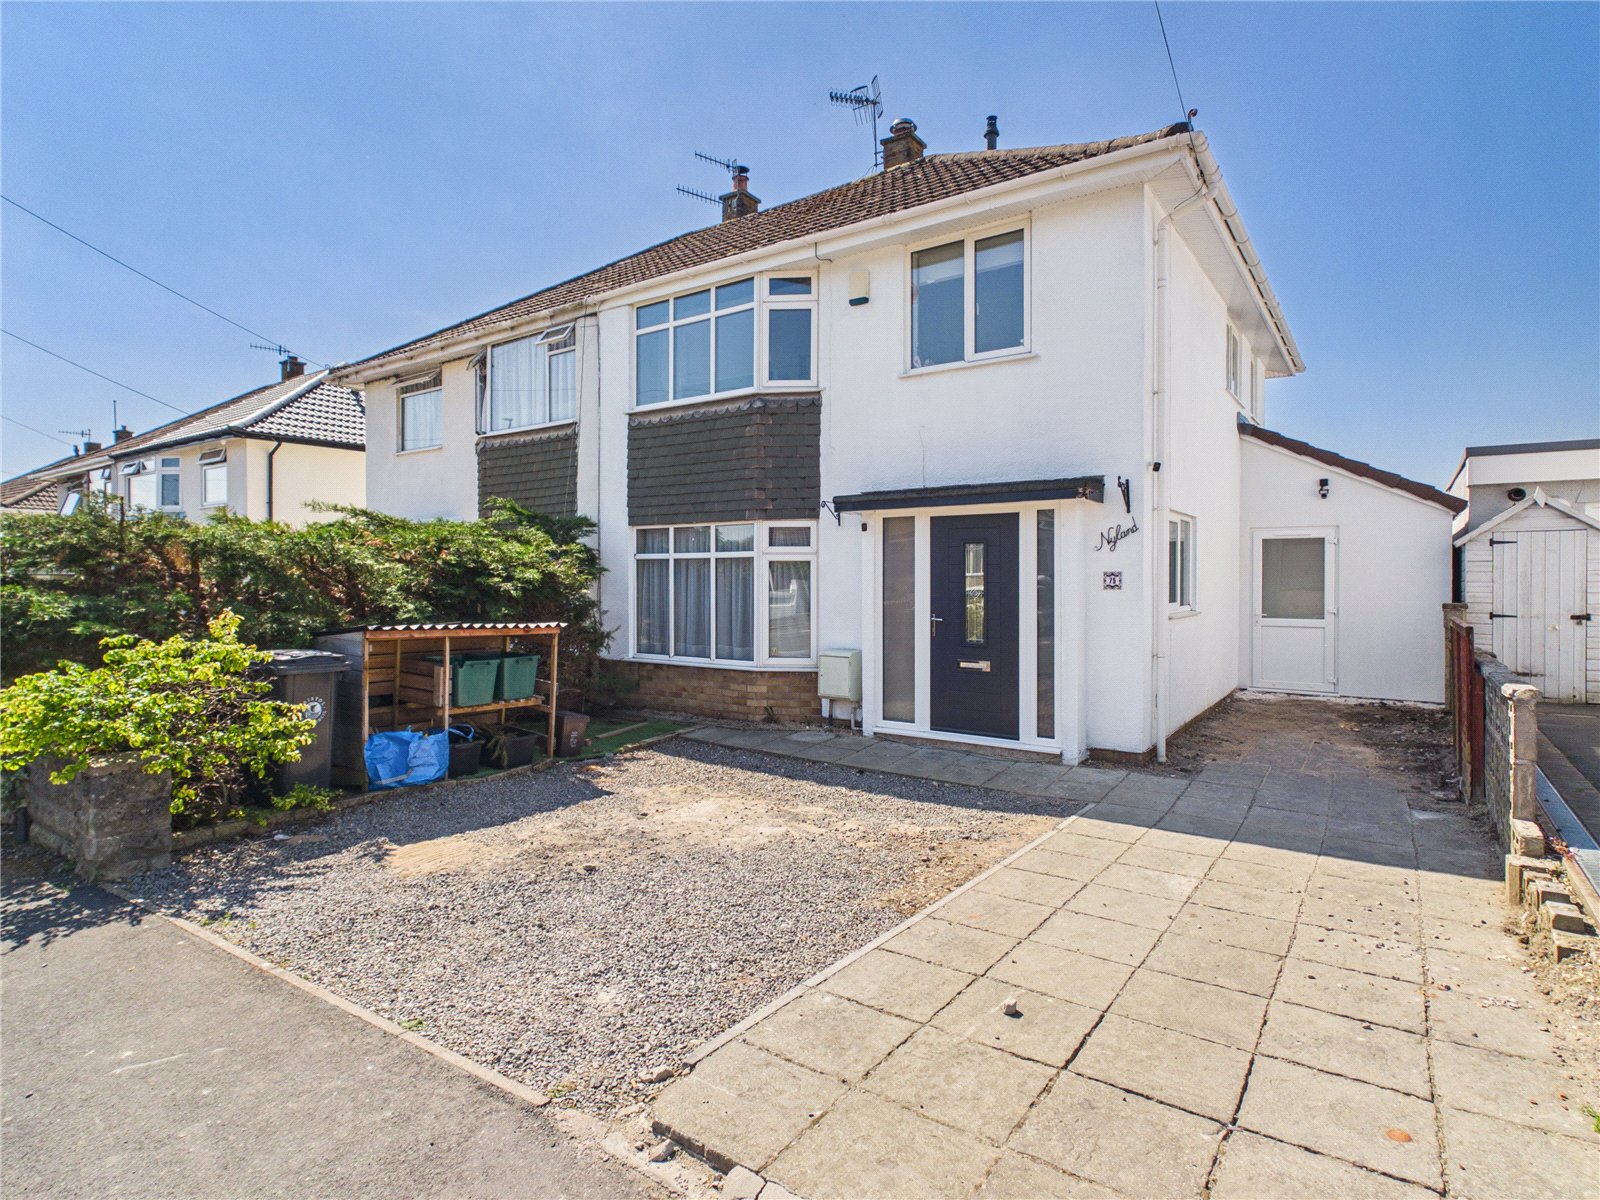
- Semi Detached
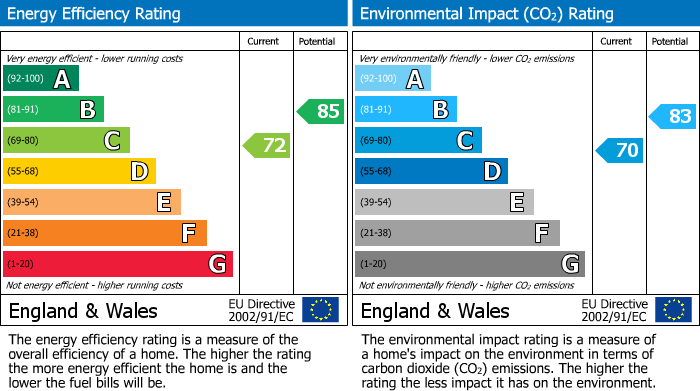
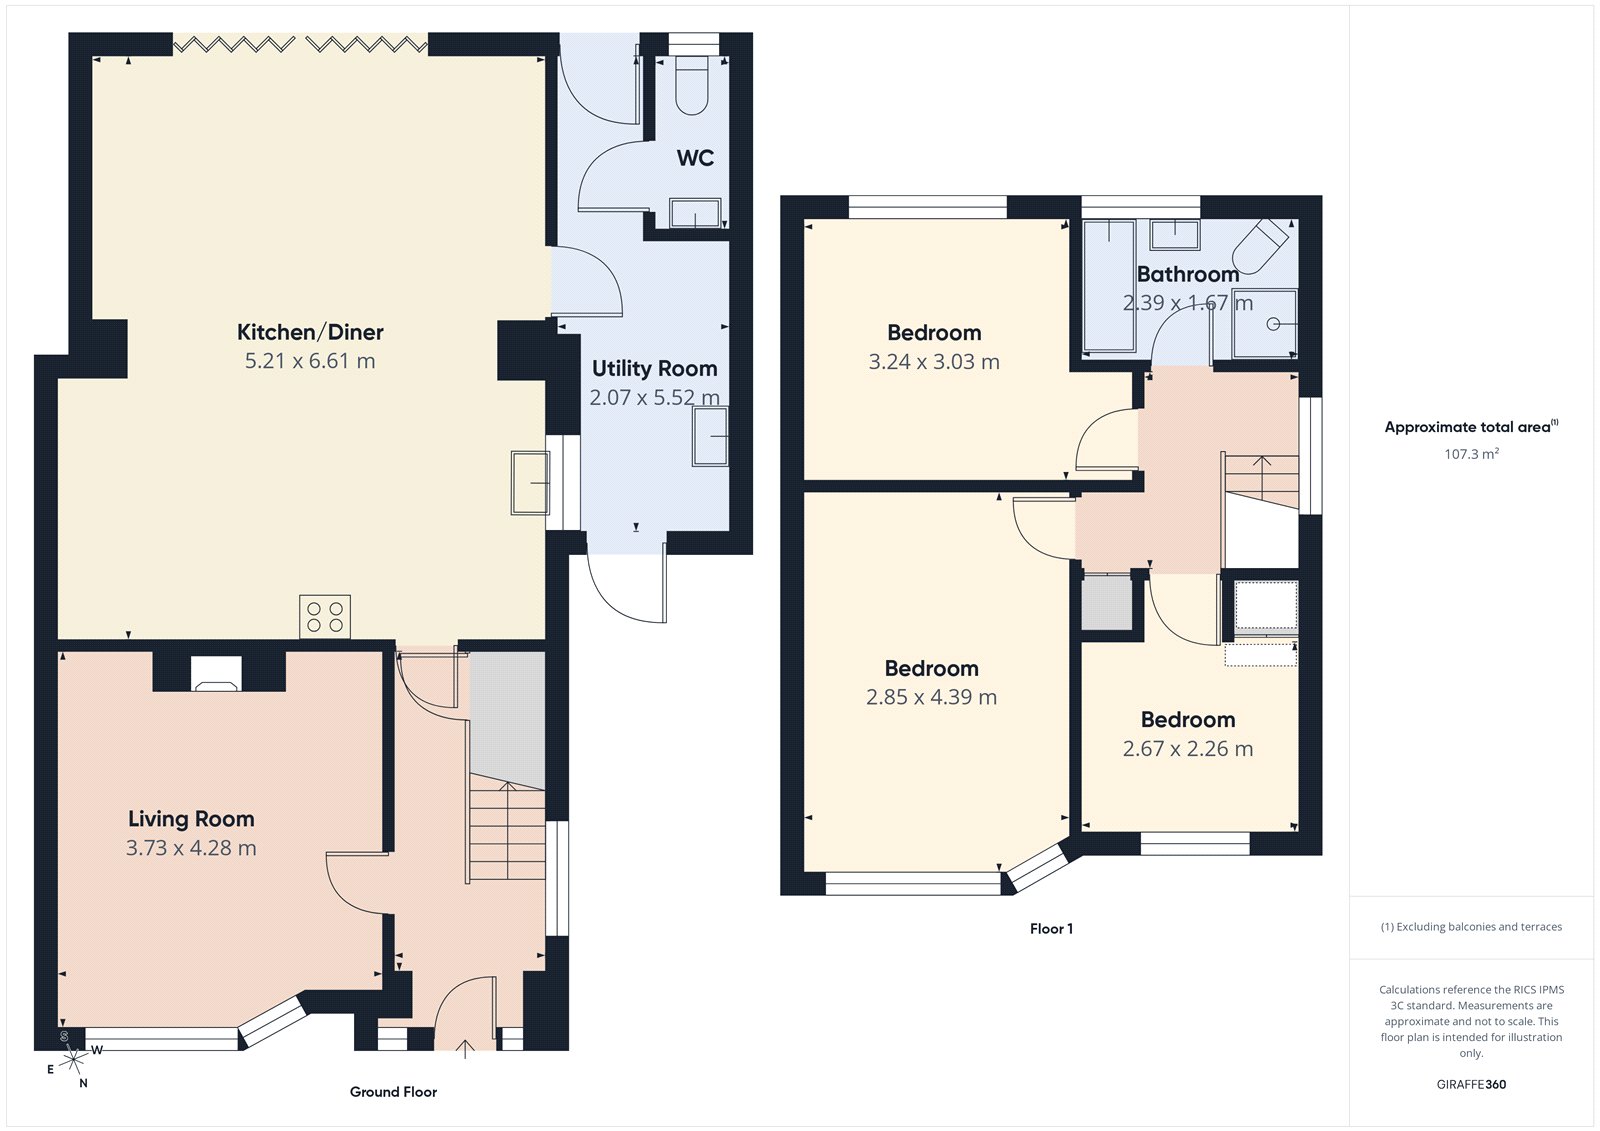
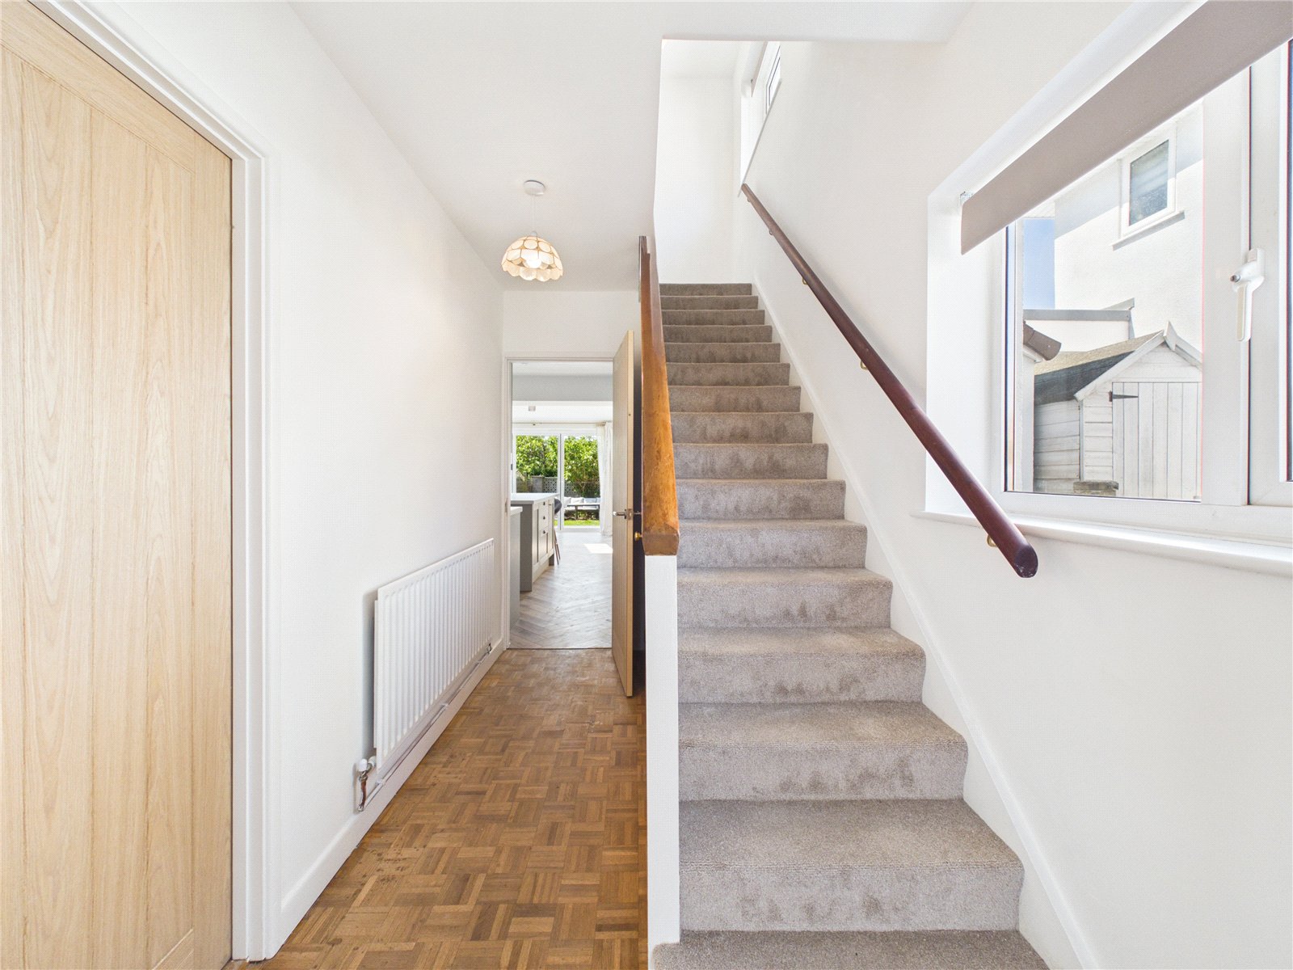
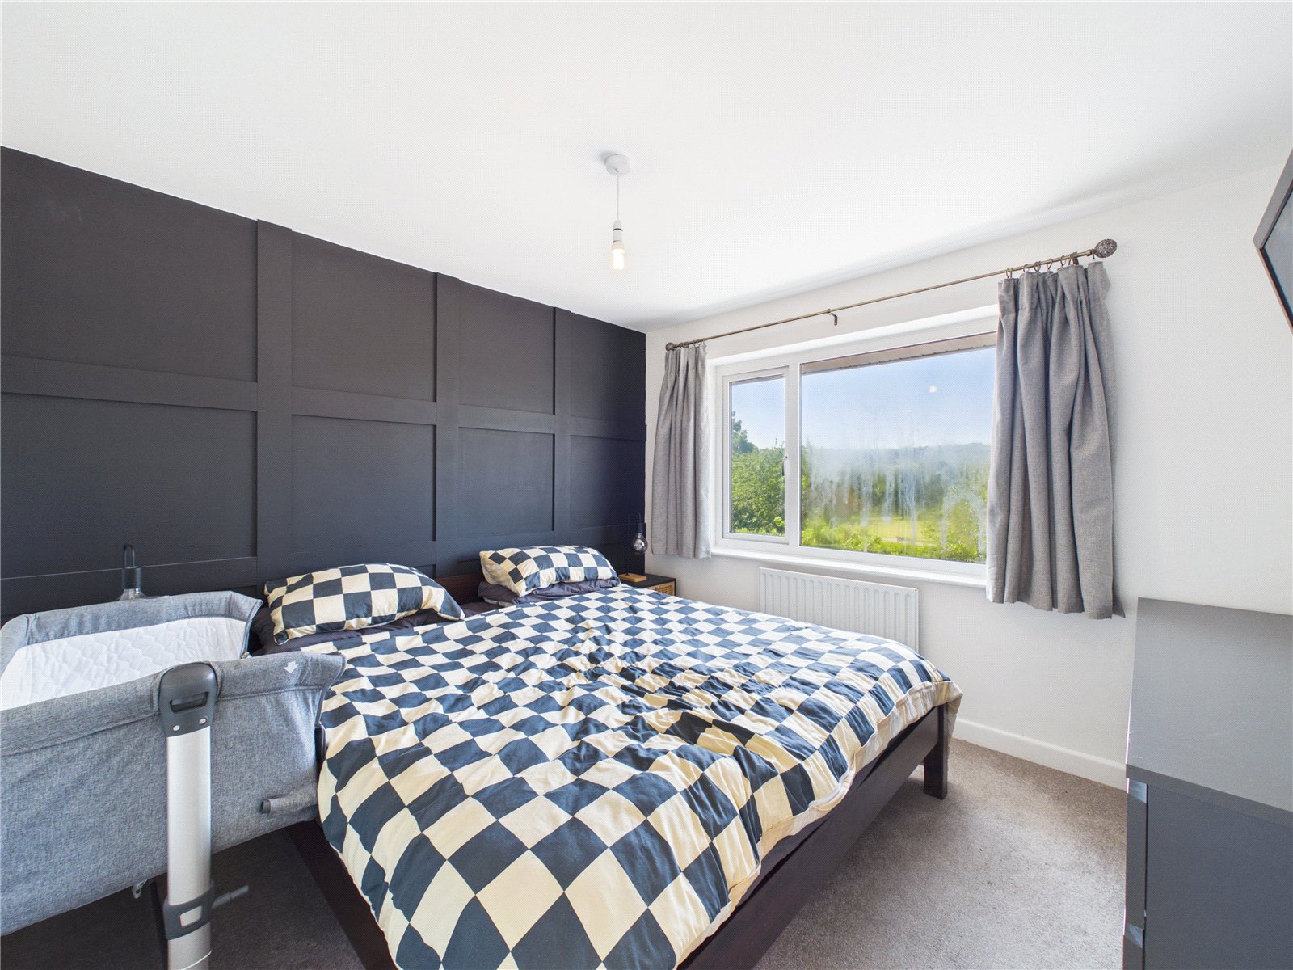
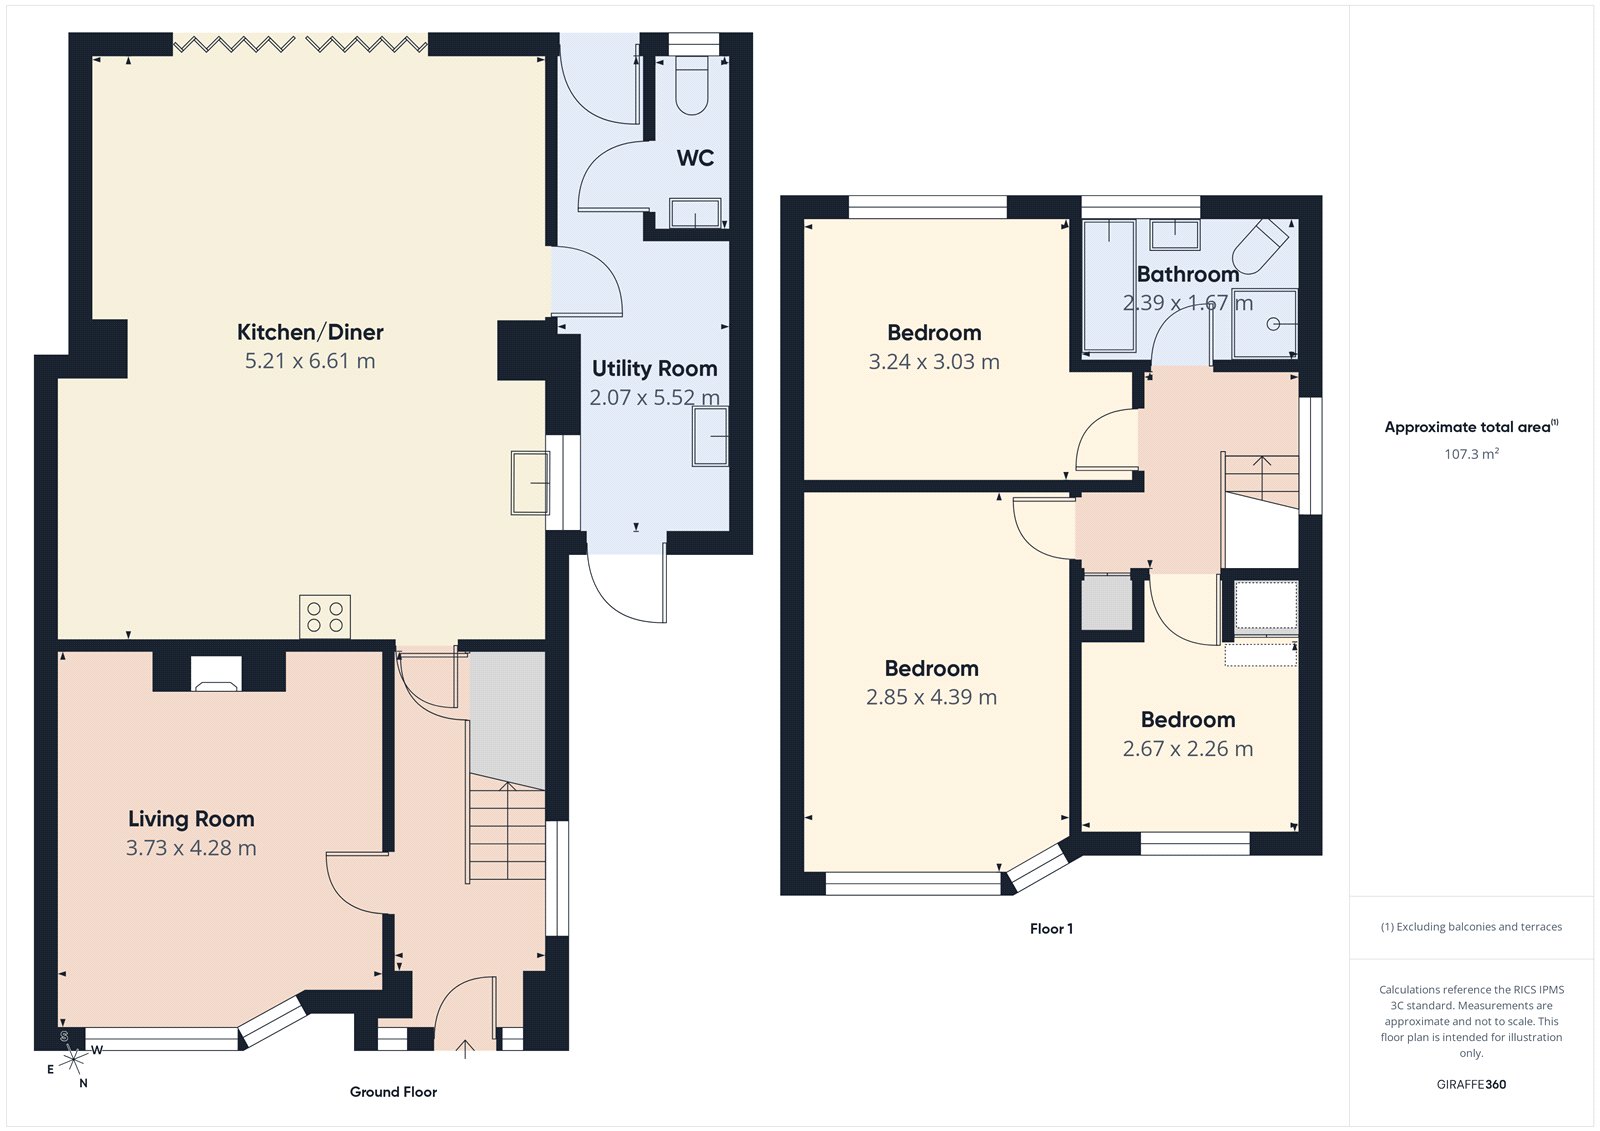
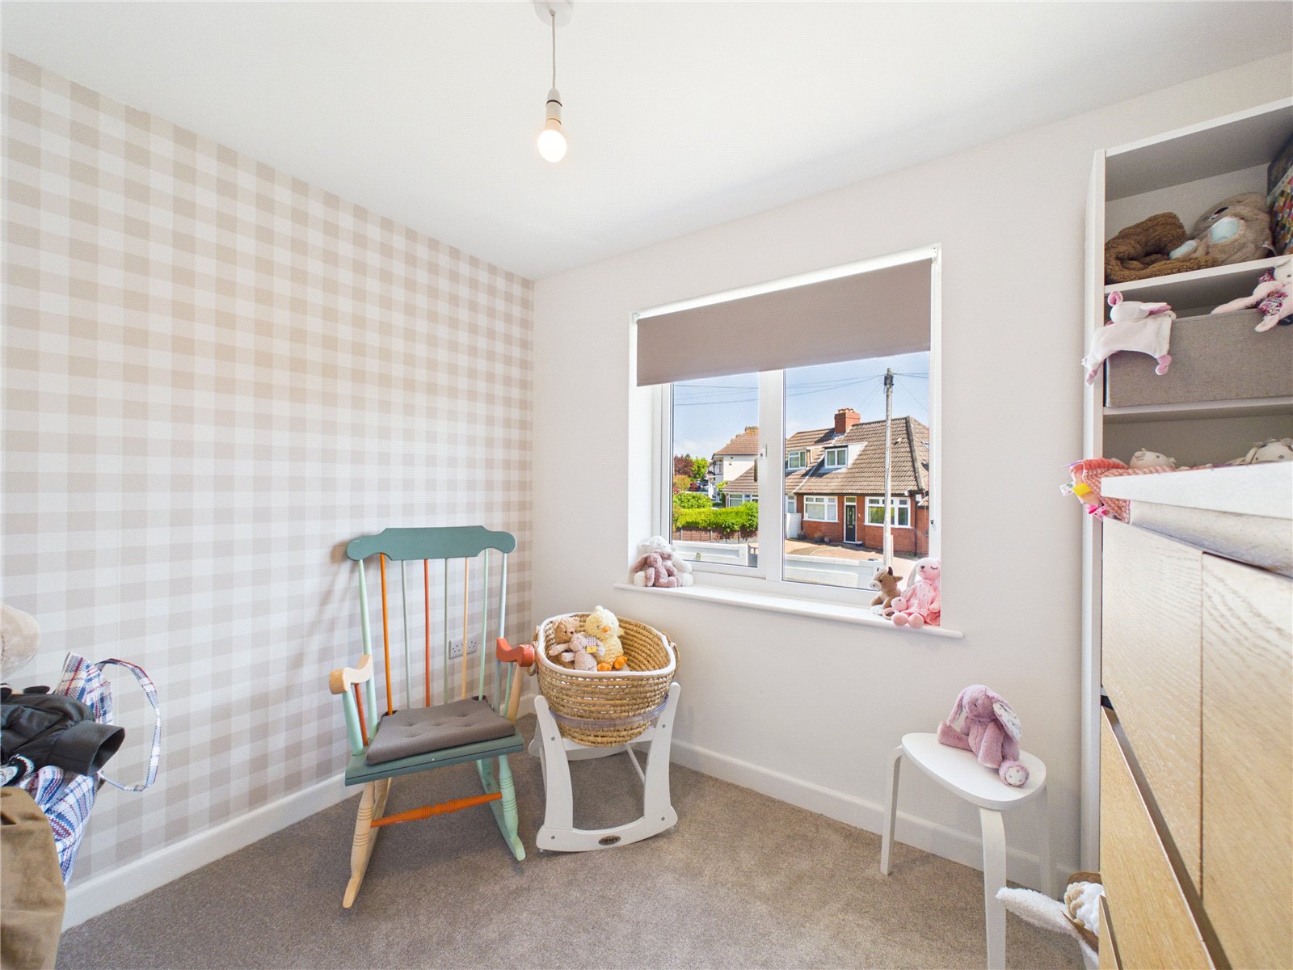
The ground floor is entered via a central hallway, leading through to a spacious living room positioned at the front of the property, offering a bright and comfortable setting for relaxation. To the rear, an impressive kitchen/diner spans the width of the house, providing a generous and sociable space ideal for both everyday living and entertaining, with ample room for dining alongside well-arranged storage and work surfaces. A separate utility room sits just off the kitchen, adding practicality, along with a conveniently located ground floor WC. Upstairs, the first floor comprises three bedrooms, each offering comfortable accommodation with flexibility for use as sleeping space, a home office, or additional storage. The rooms are served by a well-appointed bathroom, positioned off the landing and designed to meet the needs of modern living. The layout is efficient and makes excellent use of the available space. Externally, the property benefits from a driveway at the front, providing off-street parking. To the rear, there is a garden with a patio area, offering an ideal space for outdoor seating, dining, and entertaining. The overall presentation of the home is of a high standard, reflecting the recent renovation and making it ready for immediate occupation. This fantastic home is situated on Kings Head Lane with easy access into Bristol City Centre making it a fantastic location for commuters and keen shoppers, with access to transport links including Parson Street, Temple Meads Train Station, the M32, M5, and M4. The home is also a short drive to Bristol International Airport, with plentiful bus routes also connecting the home to the airport. A vast array of well-respected schools, open green spaces and local amenities close by, including the popular Imperial Retail Park only an 8 minute drive away providing a wide range of retail choice. # Verified Material Information ## Costs and tenure Tenure: Freehold Council tax band: C EPC rating: C ## The building Semi-detached house, standard construction 3 bedrooms, 1 bathroom, 1 reception Accessibility adaptations: None ## Services Mains electricity Mains water Mains foul drainage Mains surface water drainage Mains gas central heating Heating features: Double glazing Broadband: FTTP (Fibre to the Premises) Mobile coverage: O2 good, Vodafone good, Three good, EE good Parking: Driveway ## Risks and restrictions Not a listed building In Conservation area CONARA/1520: Bishopsworth And Malago. No tree preservation order Title register restrictions (BL169668): - The property is subject to restrictive covenants (rules that limit what can be done with the land) contained in a 1962 document. - The current owners are responsible for positive covenants (promises to do something, like maintaining a fence or contributing to shared costs) mentioned in a 2025 document. - The property is subject to rights that others may have over the land, as mentioned in a 1962 document. Coal mining area: yes All information is provided without warranty. Contains HM Land Registry data © Crown copyright and database right 2021. This data is licensed under the Open Government Licence v3.0. The information contained is intended to help you decide whether the property is suitable for you. You should verify any answers which are important to you with your property lawyer or surveyor or ask for quotes from the appropriate trade experts: builder, plumber, electrician, damp, and timber expert.
| Tax Band | % | Taxable Sum | Tax |
|---|
Struggling to find a property? Get in touch and we'll help you find your ideal property.