- Entrance Hall
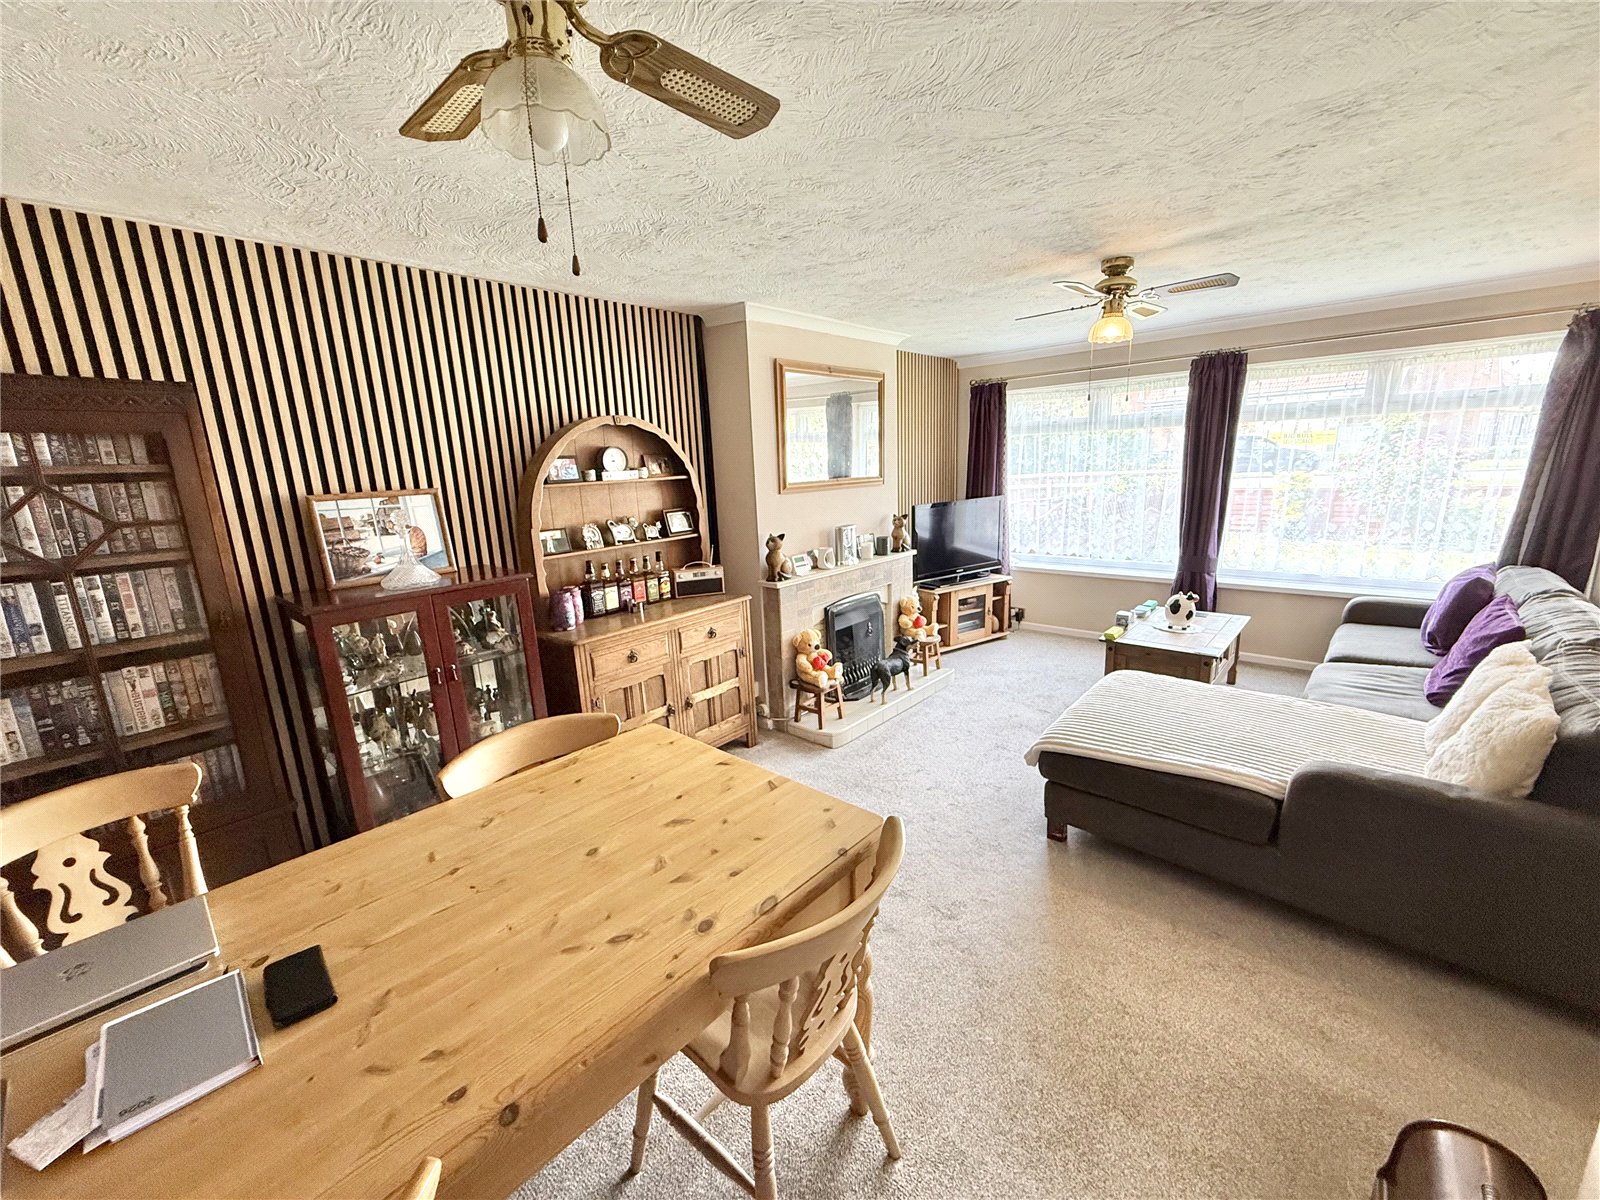
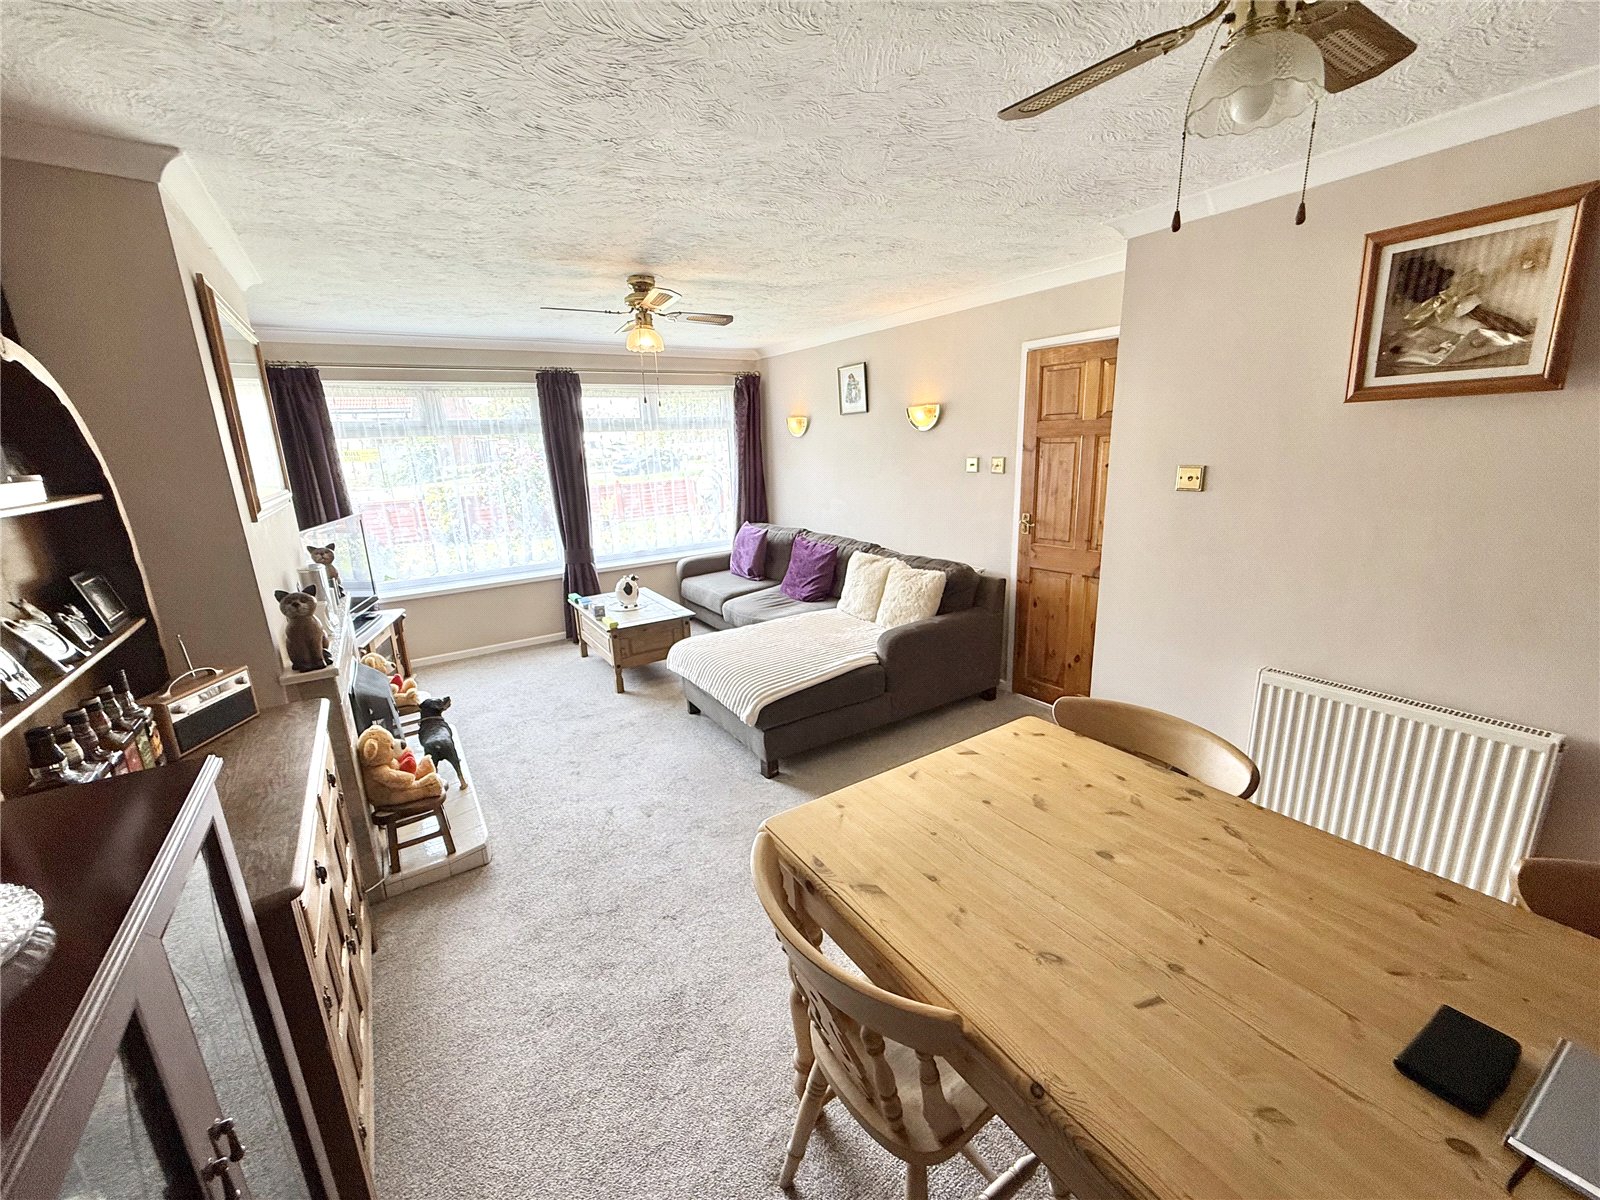
- Spacious Lounge/Diner
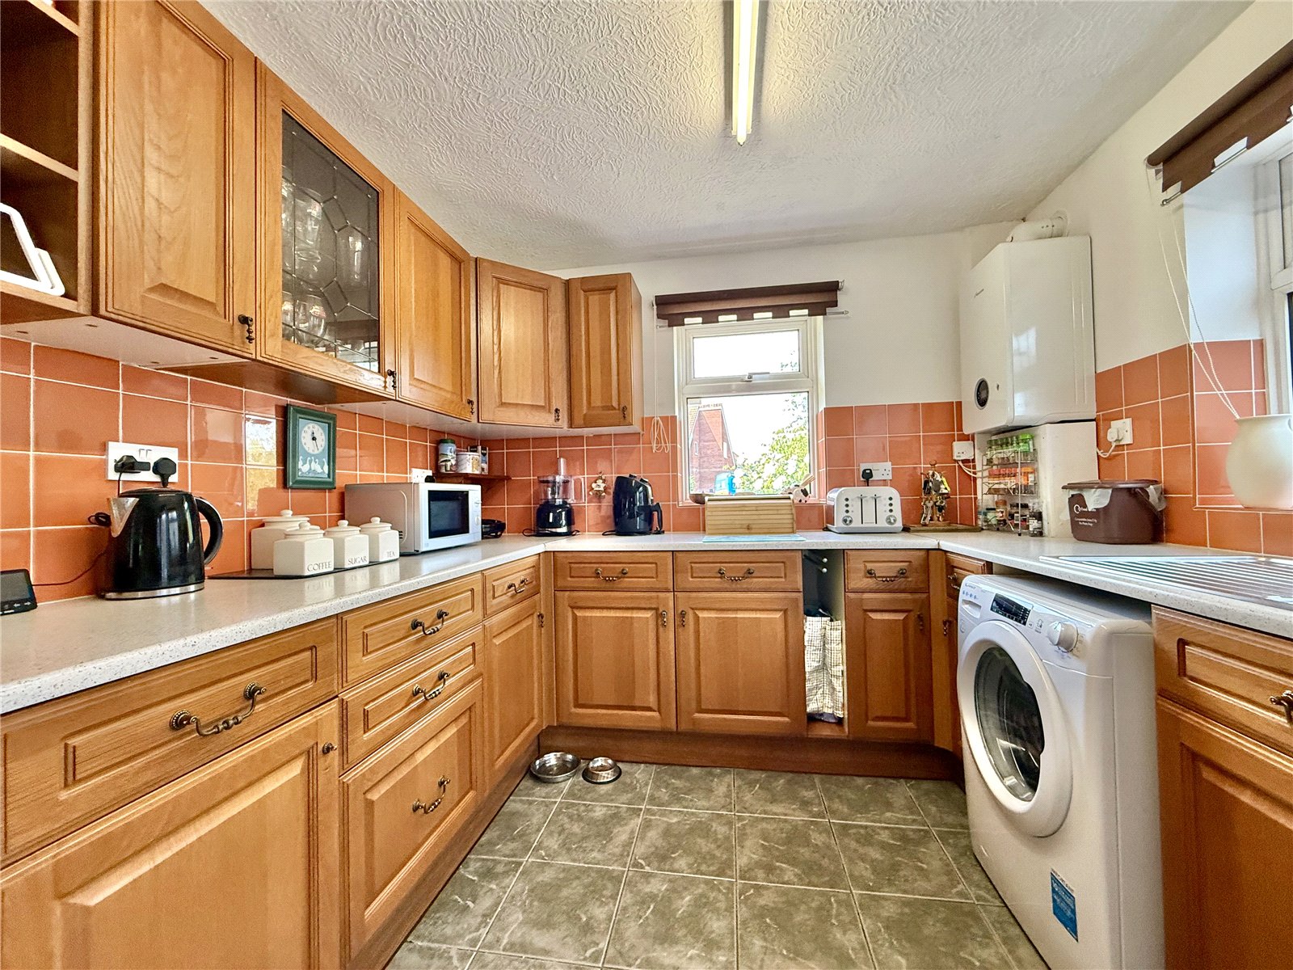
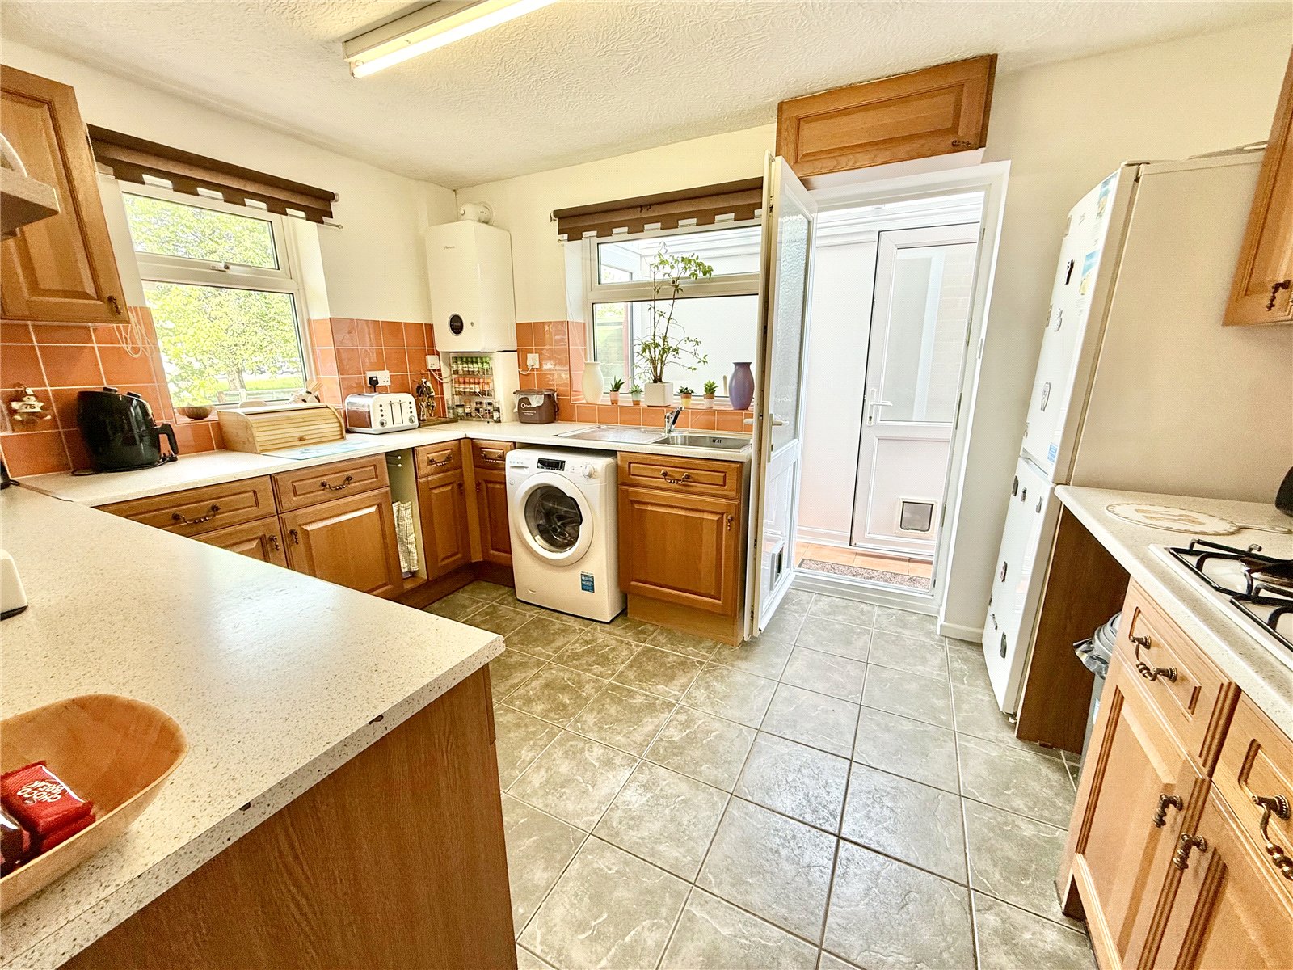
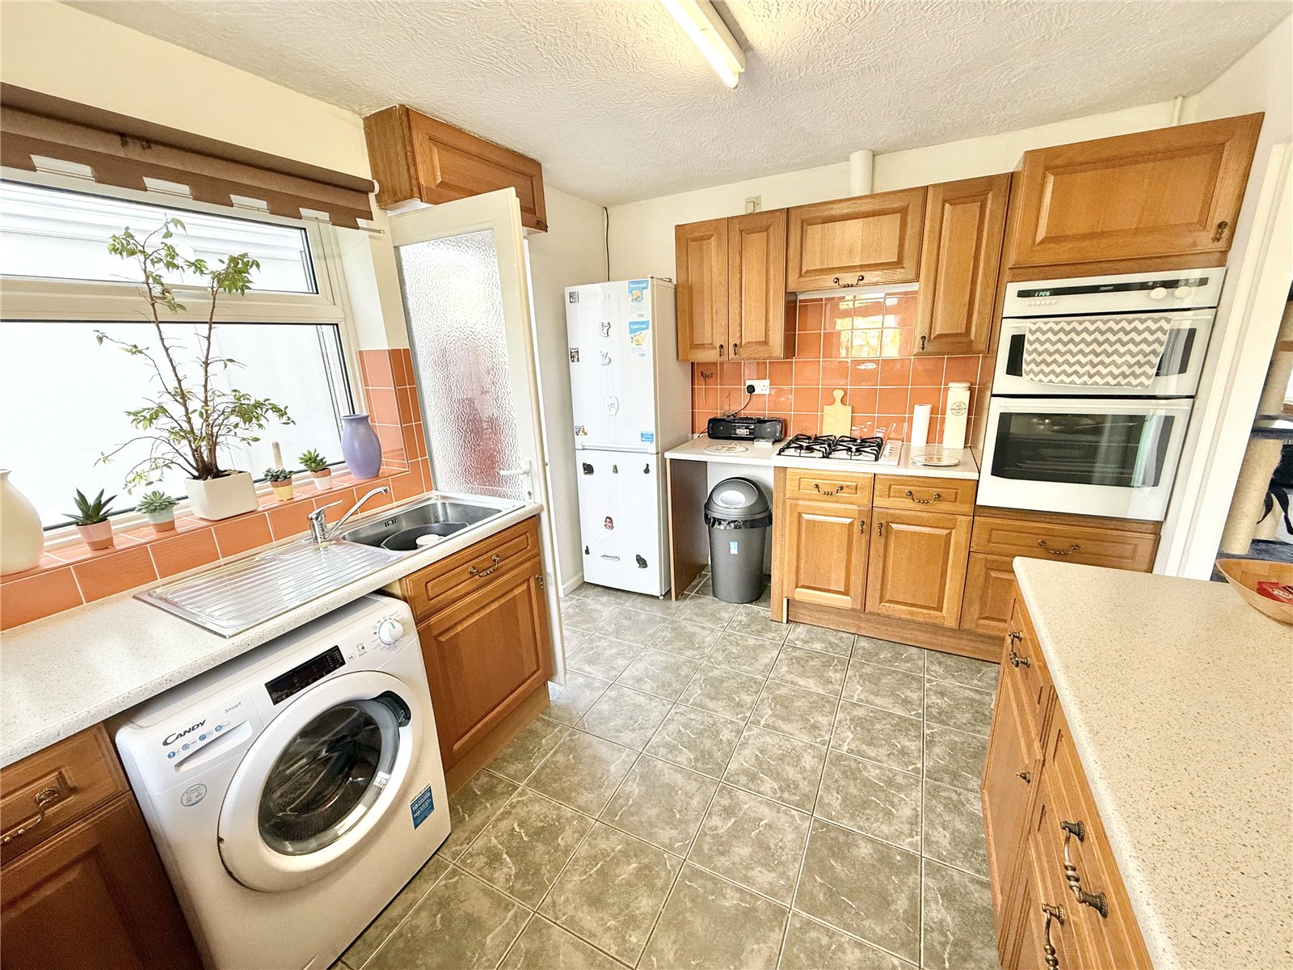
- Fitted Kitchen
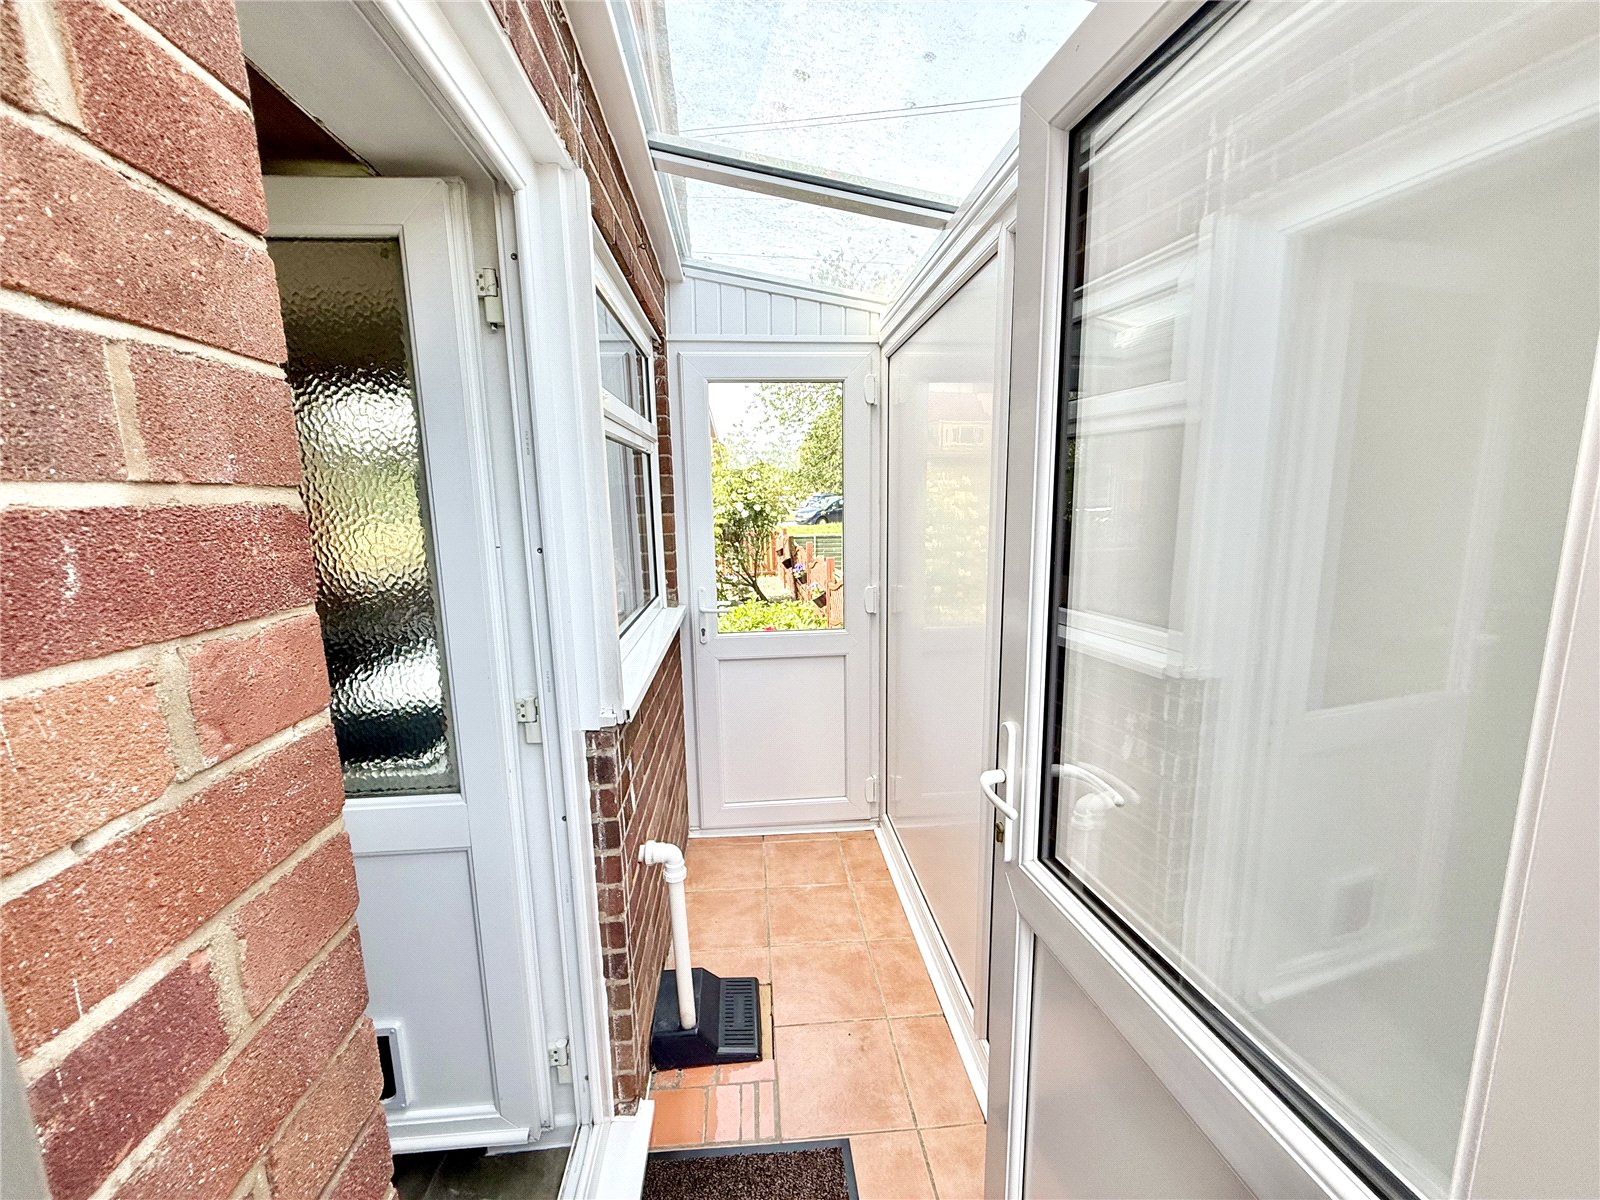
- Side Porch
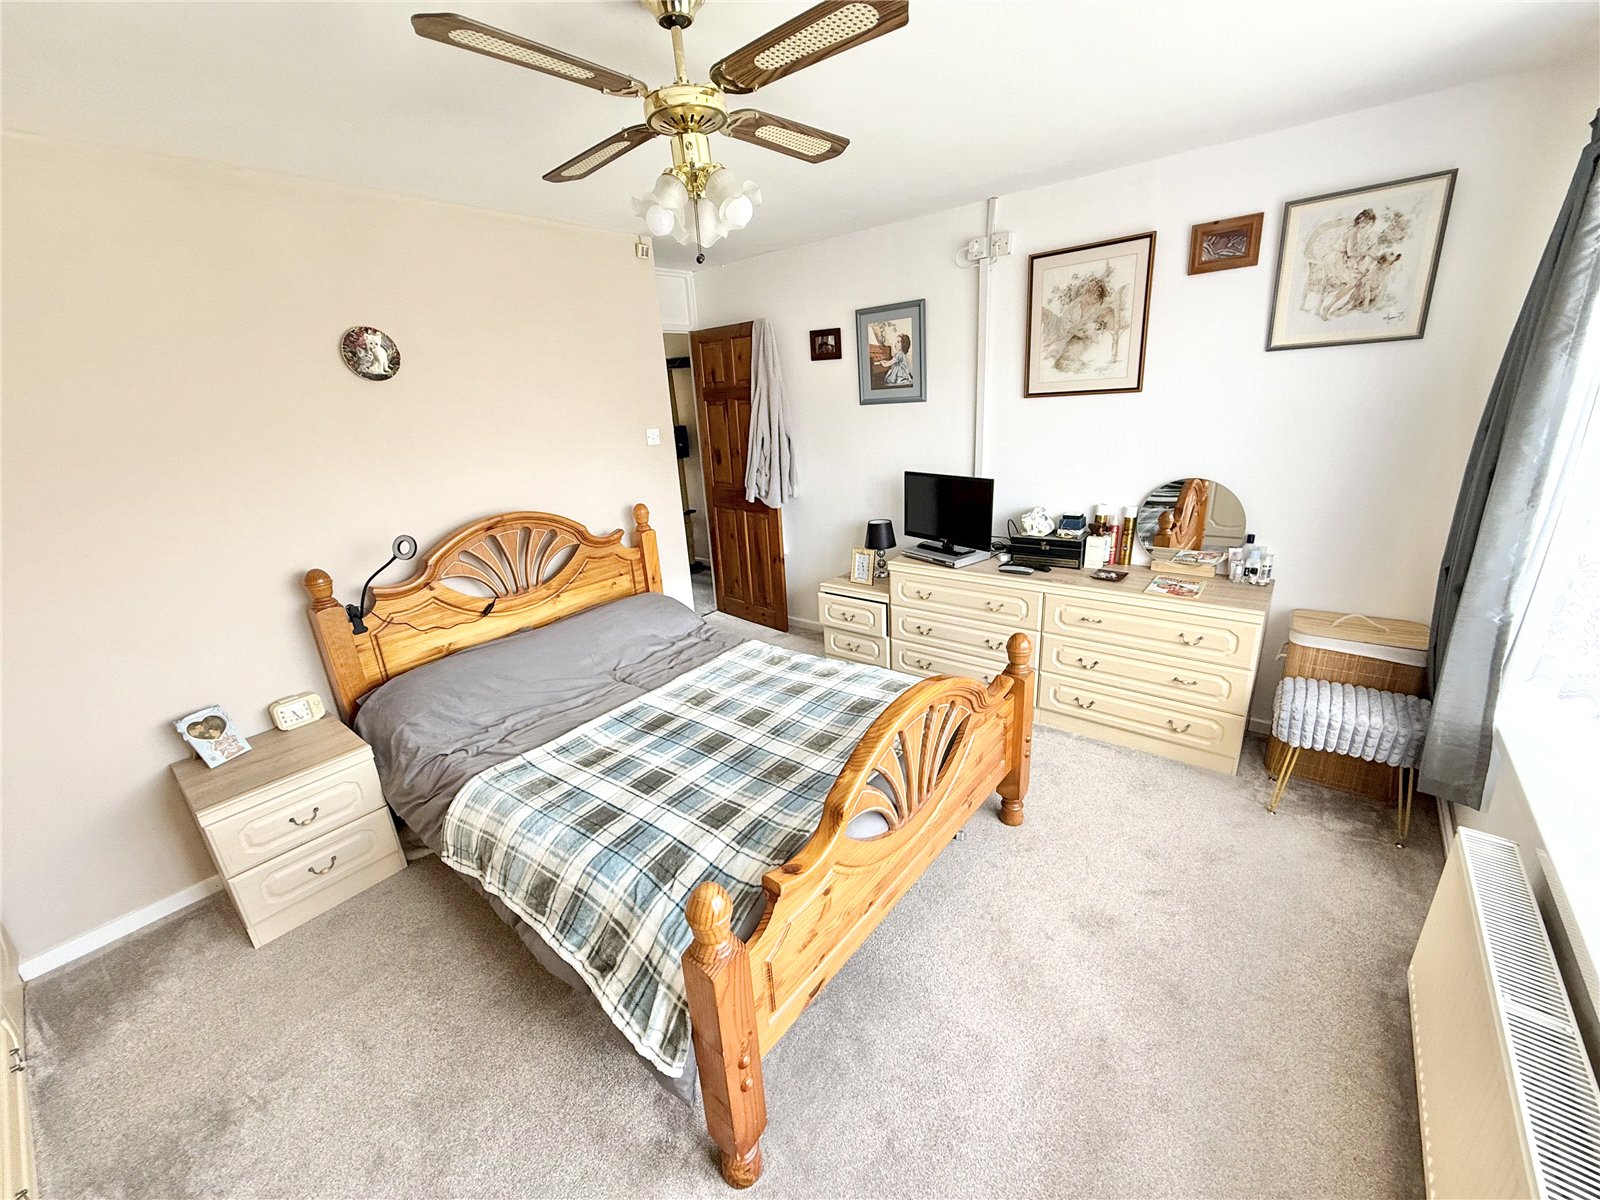
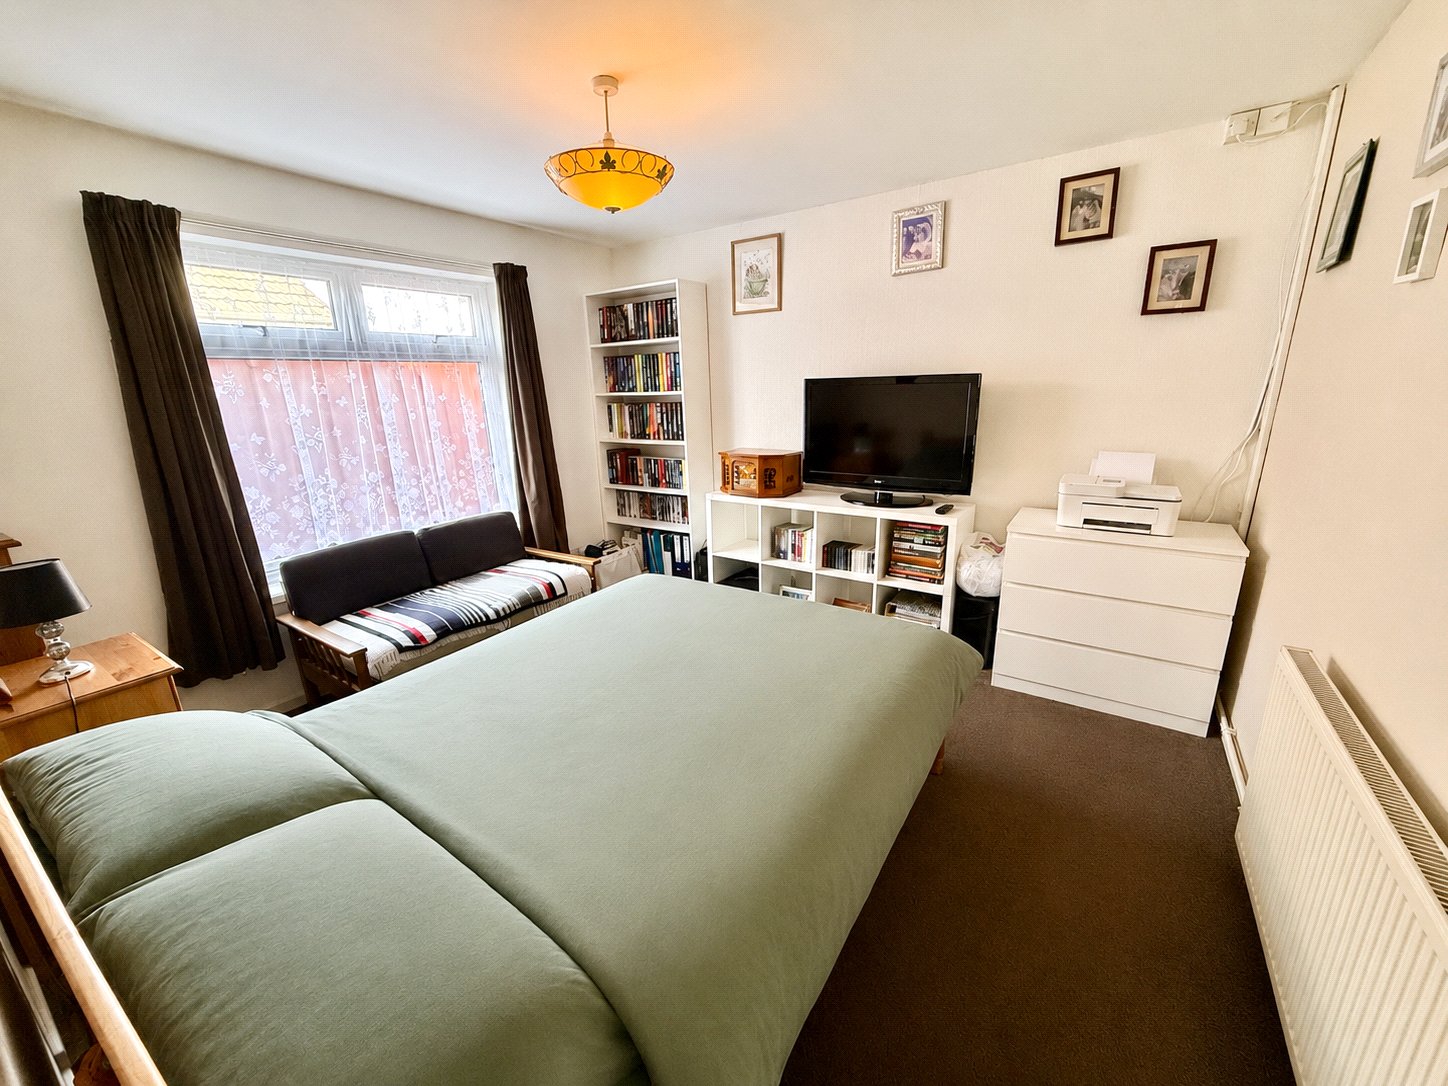
- Two Double Bedrooms
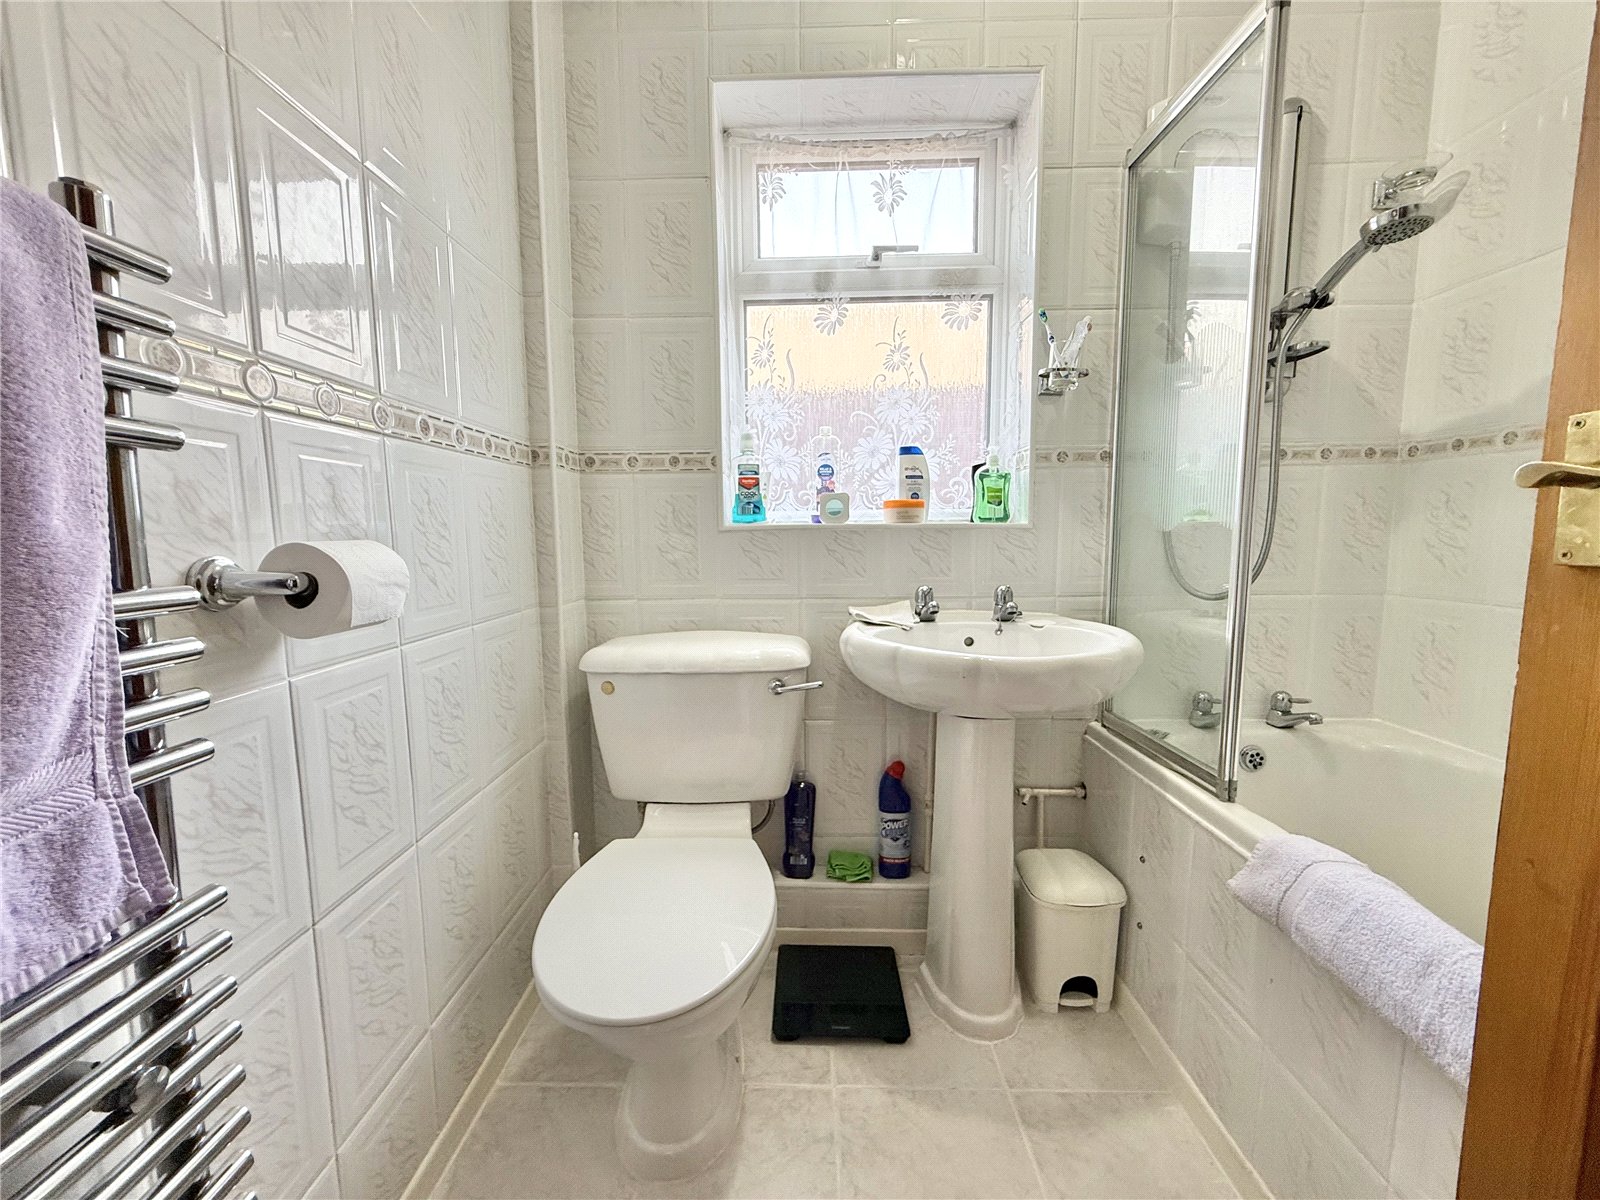
- Bathroom With Over-Bath Shower
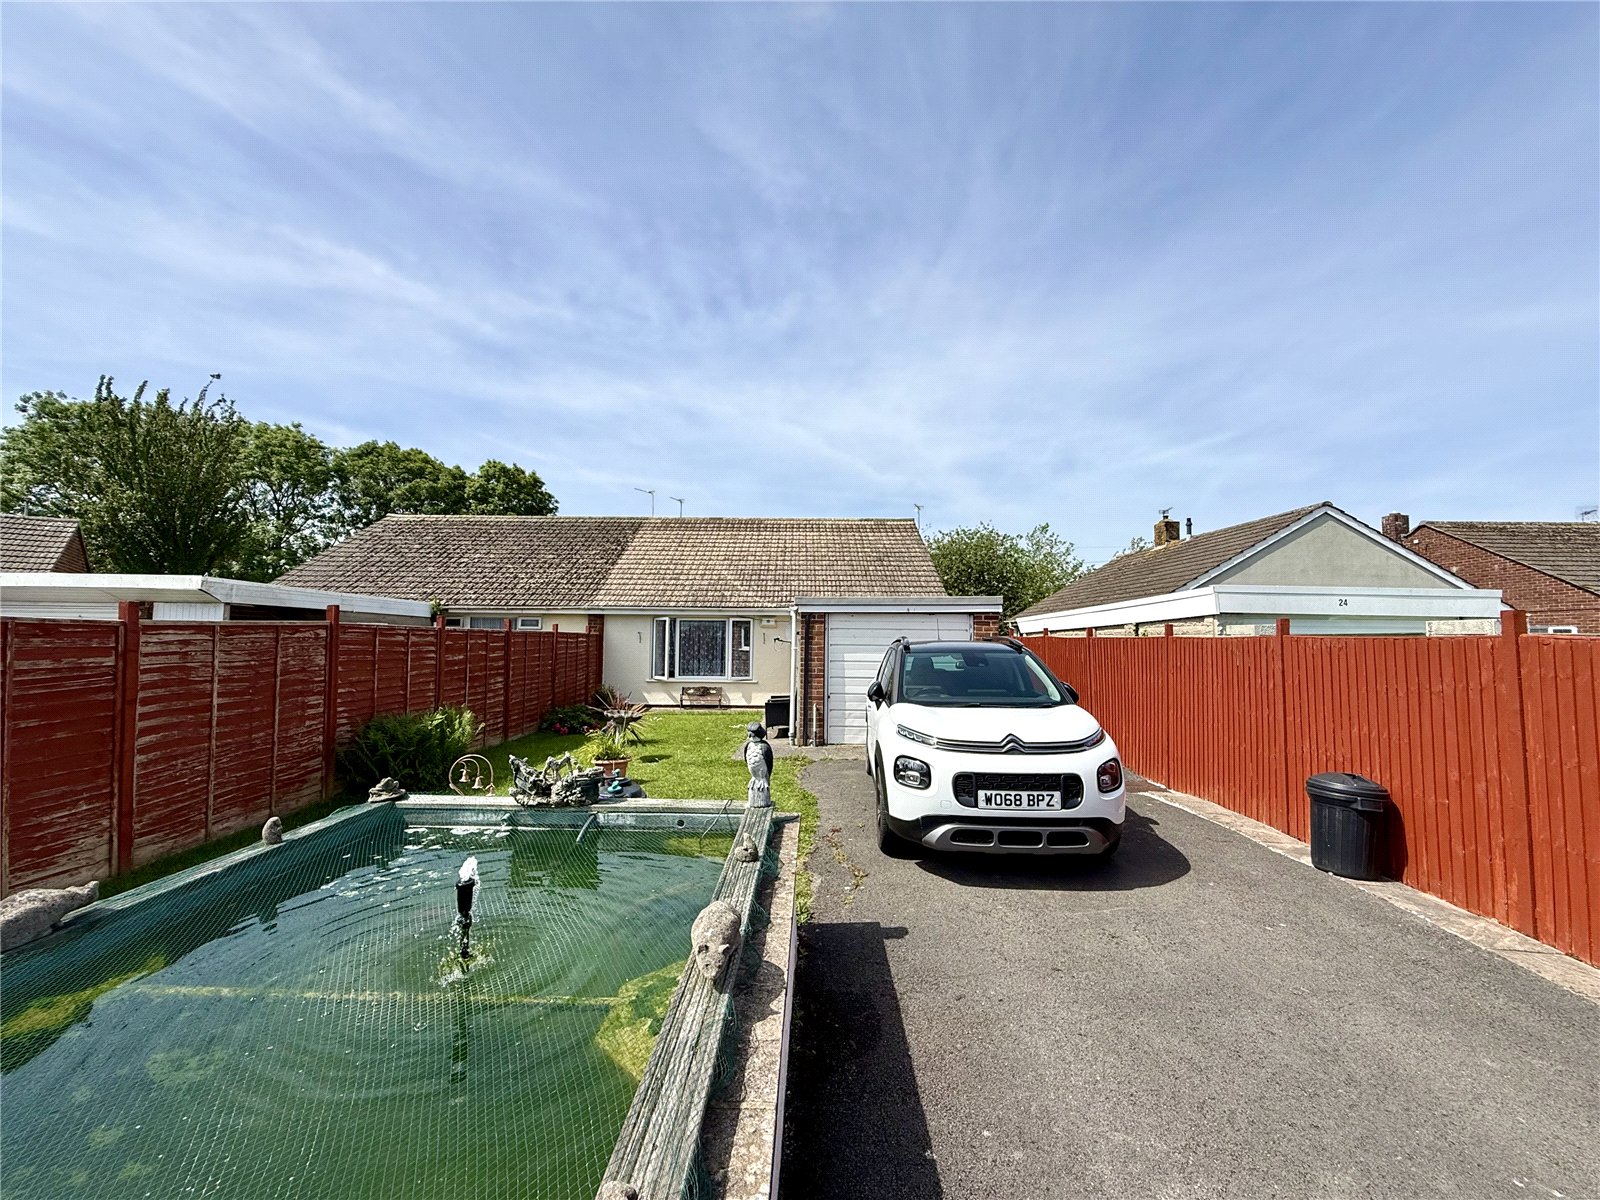
- Garage
- Gas Central Heating
- Double Glazing
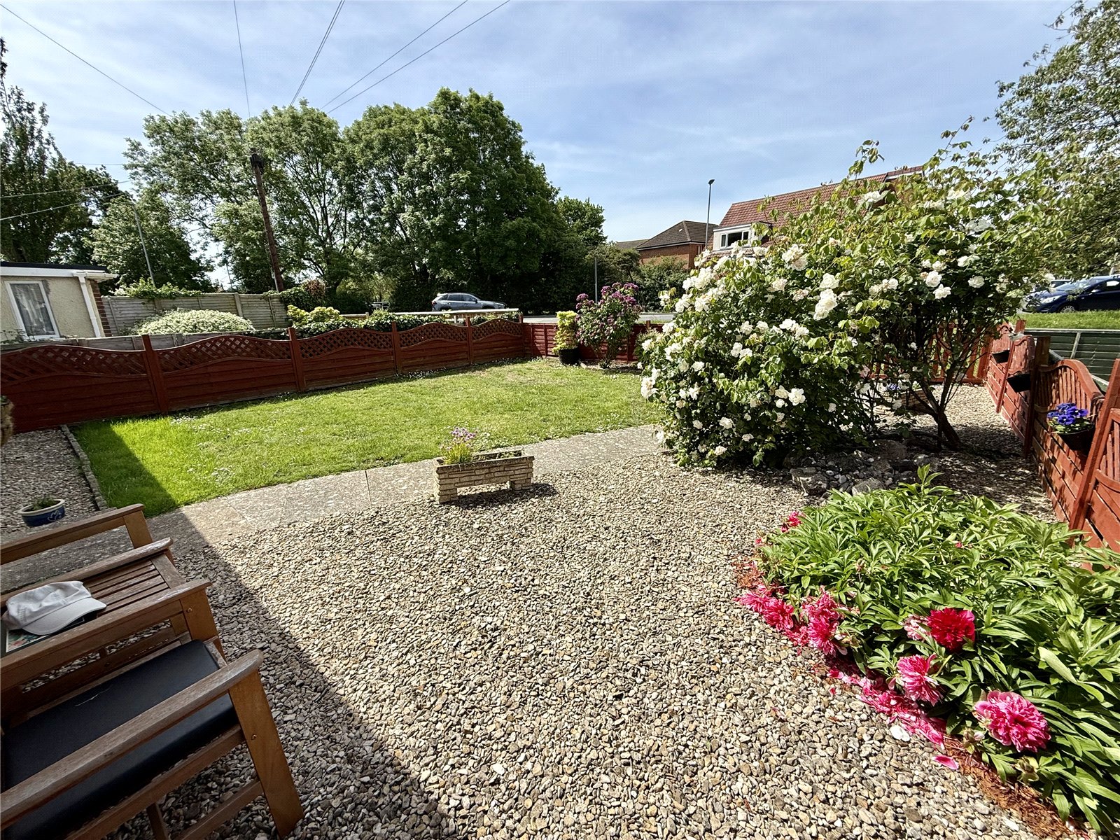
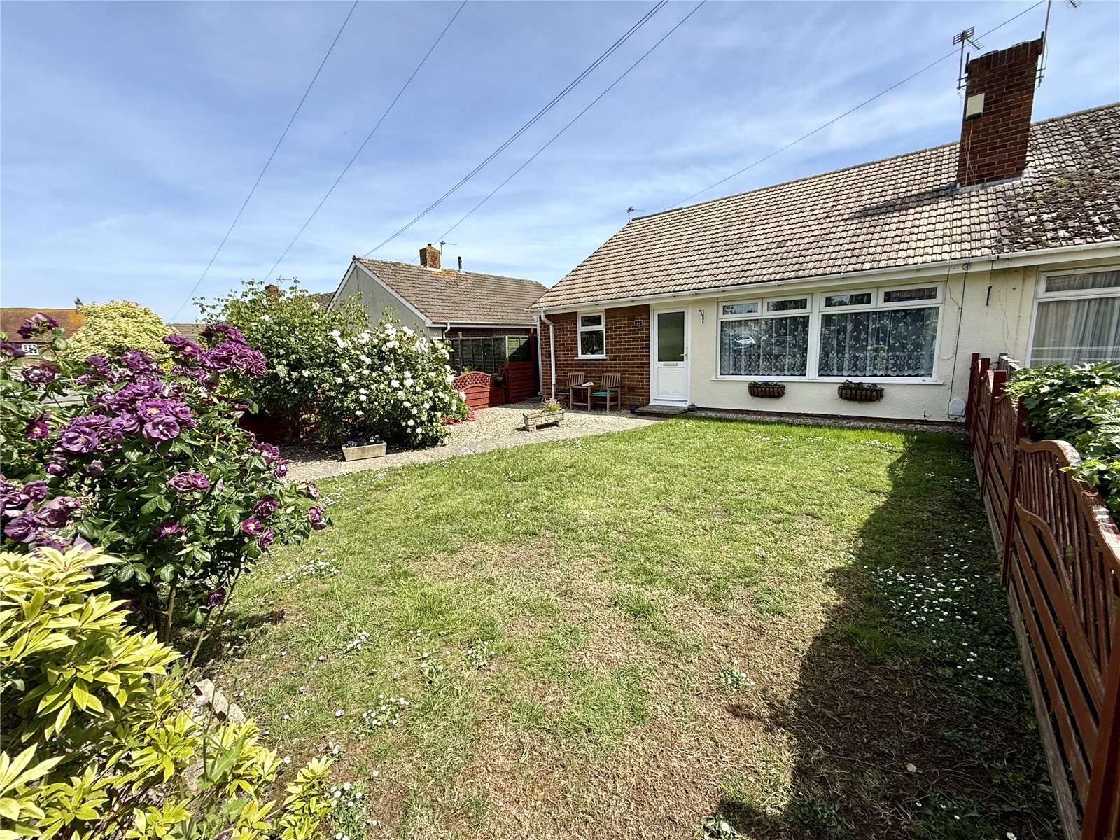
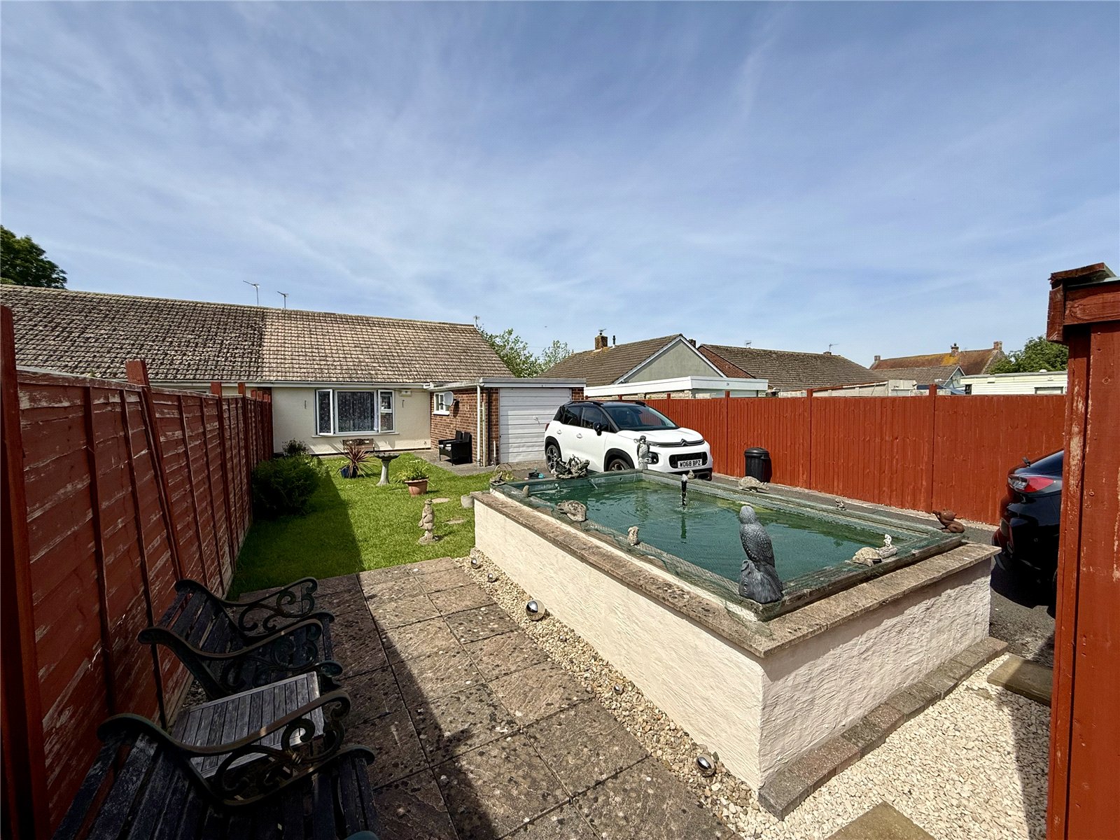
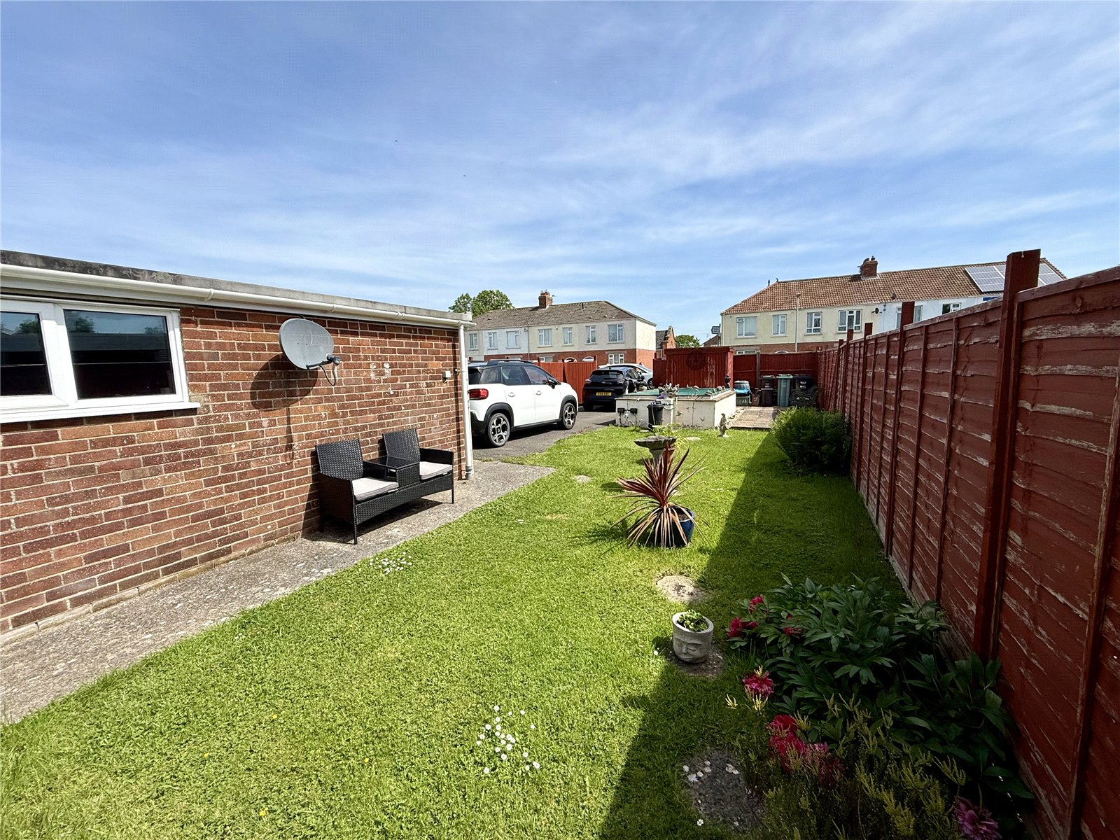
- Front And Rear Gardens
- Gated Off-Street Parking
- Close To Shops, Schools And Medical Centre
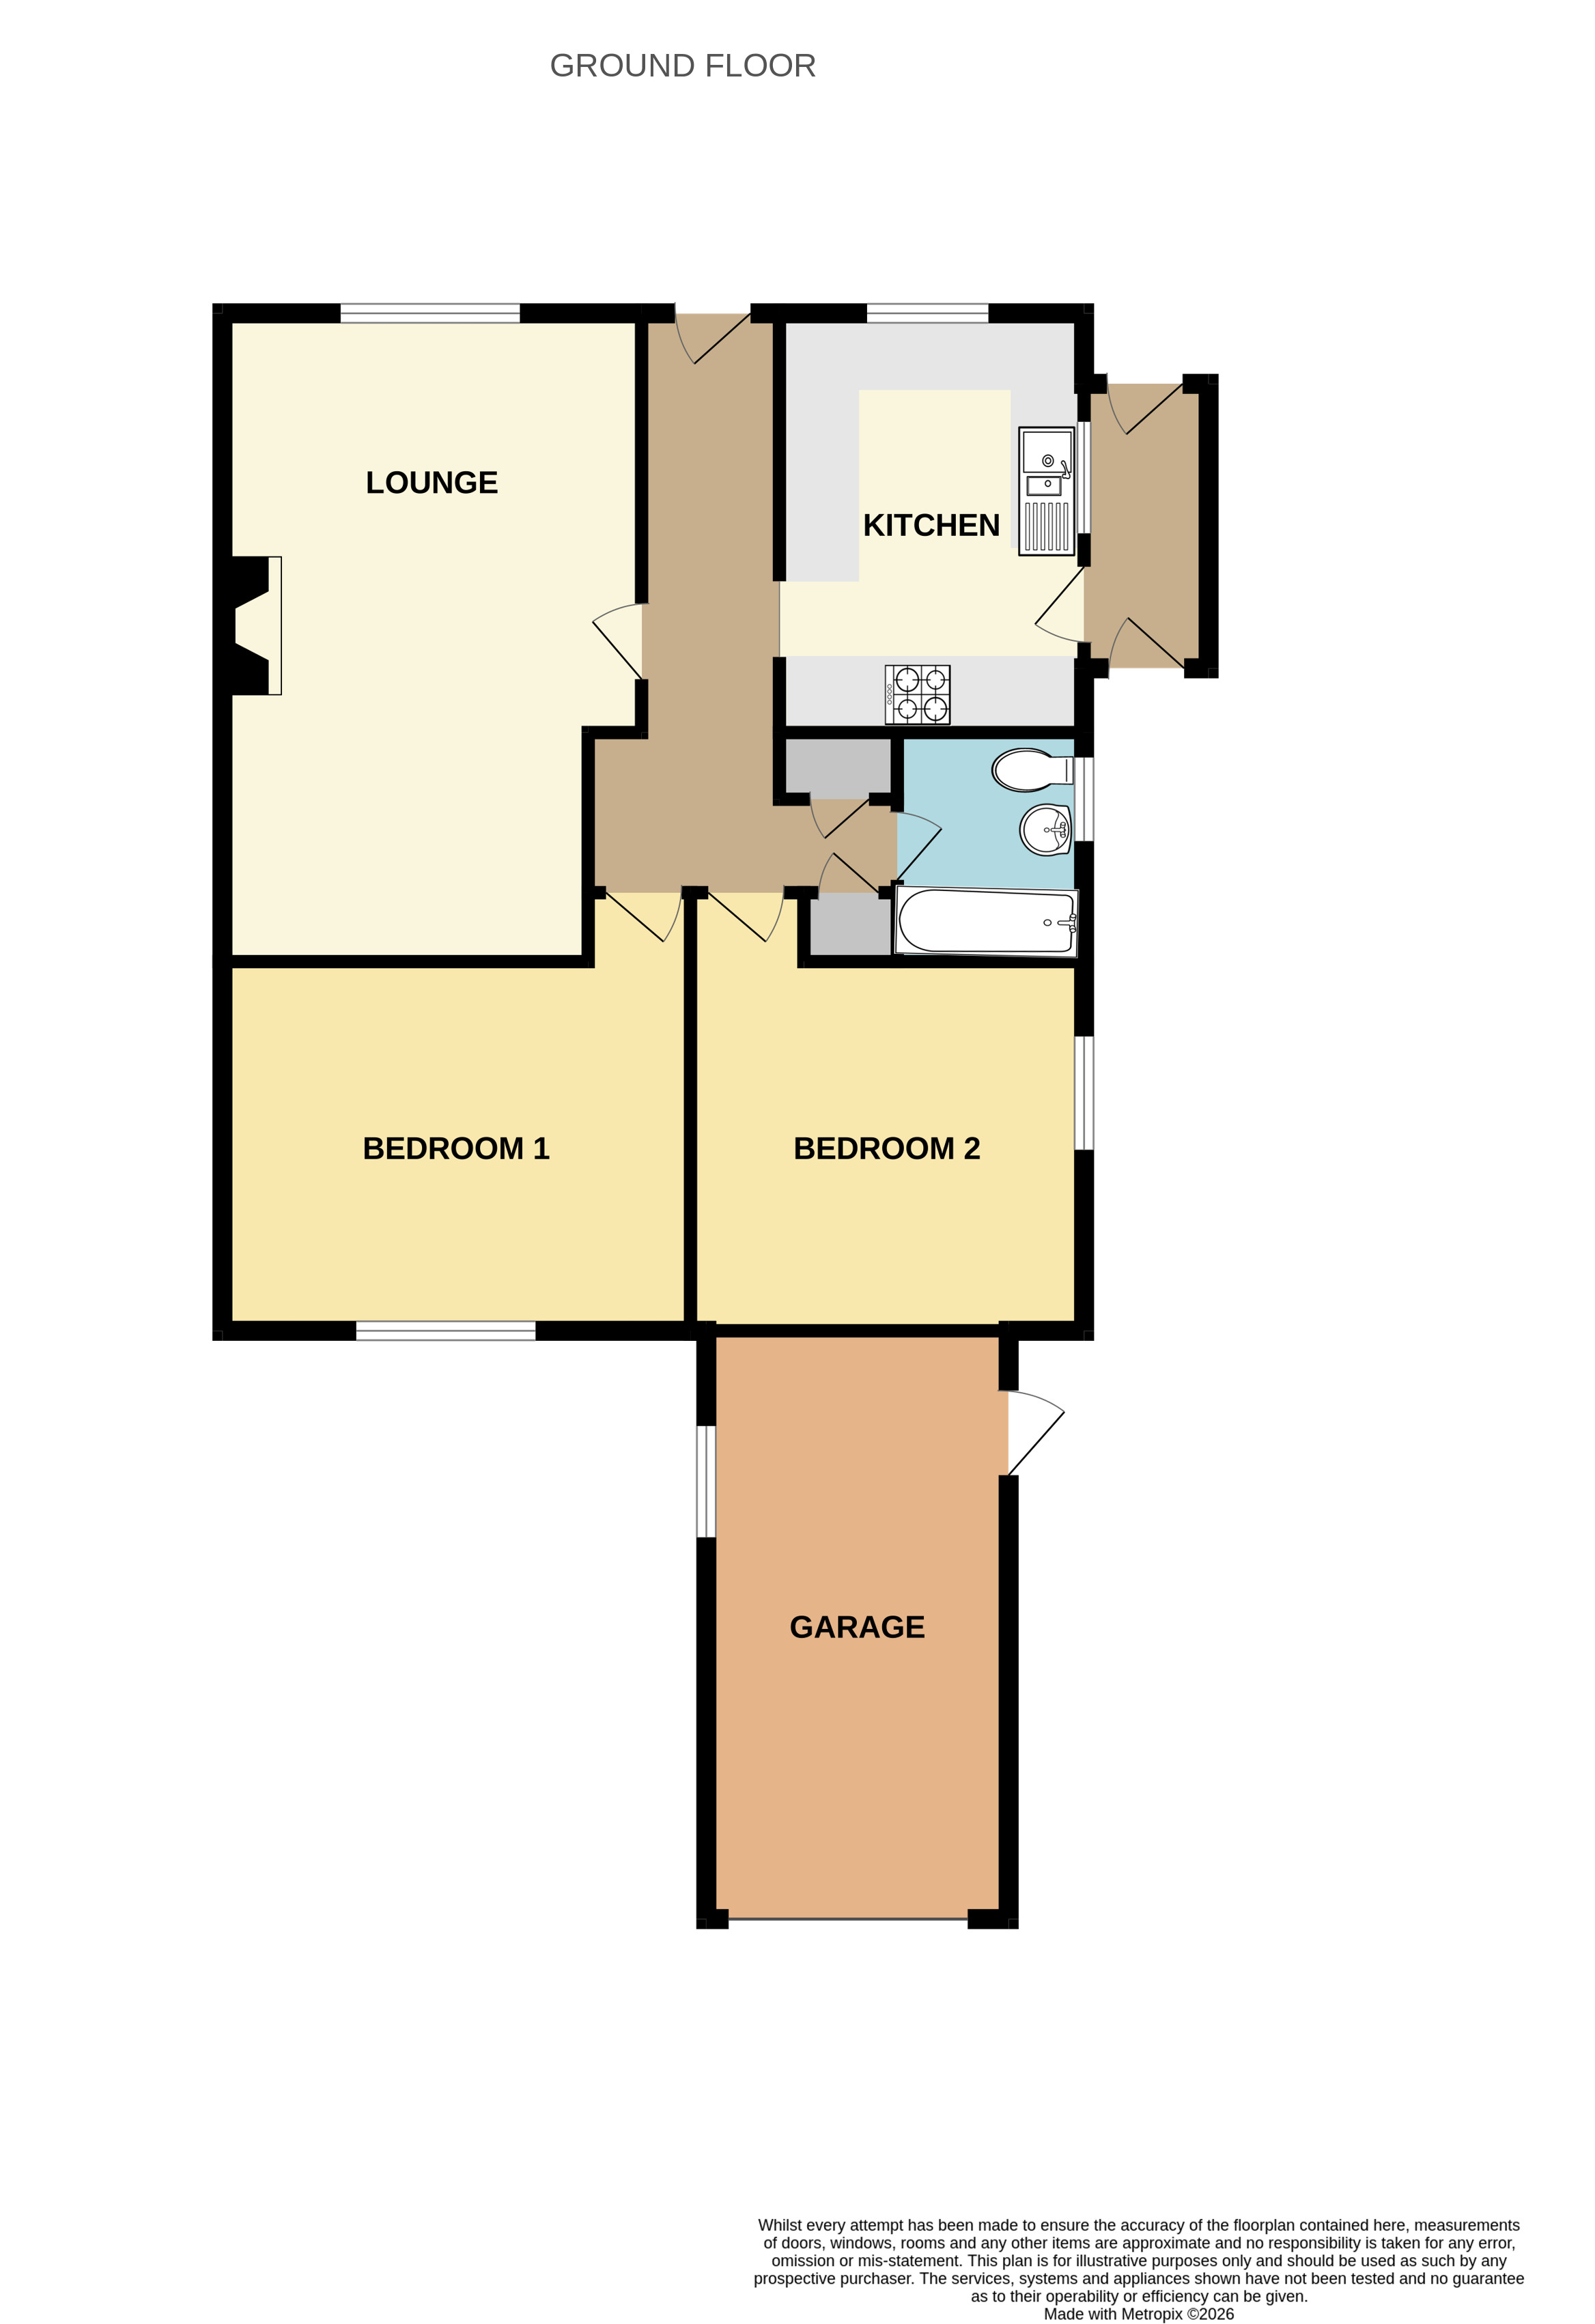
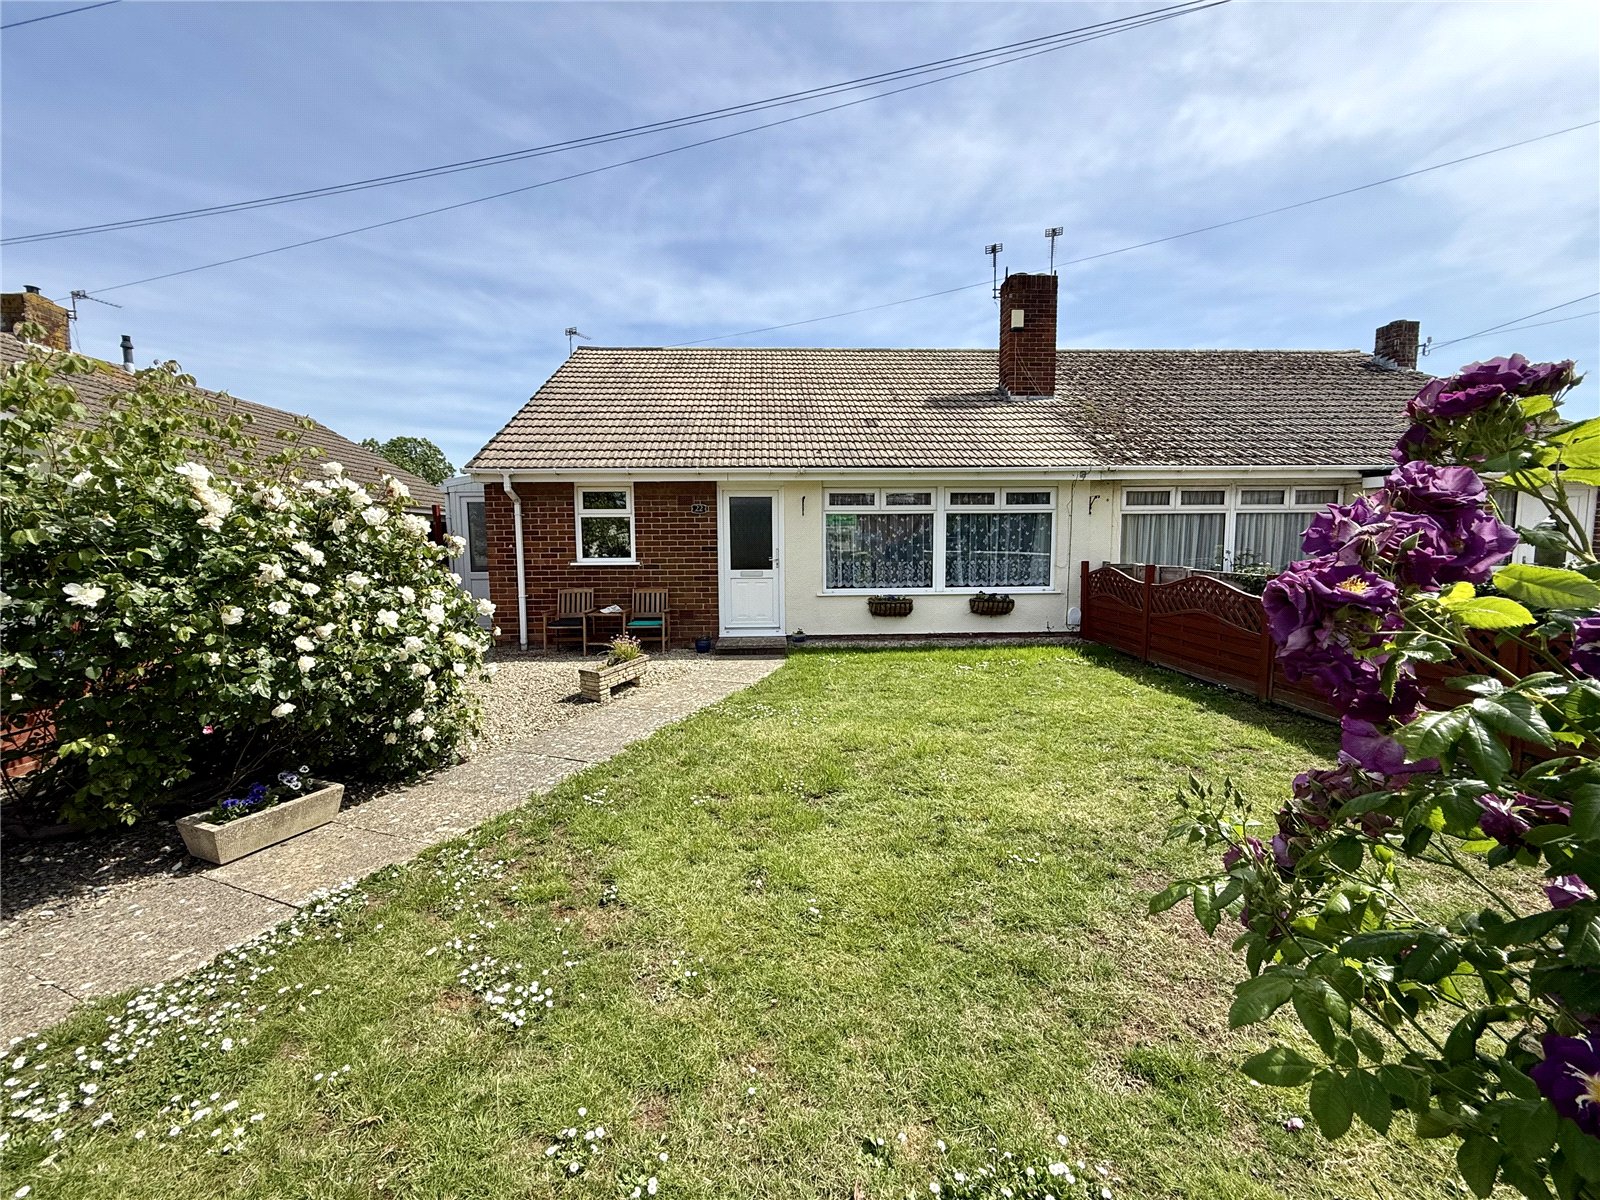
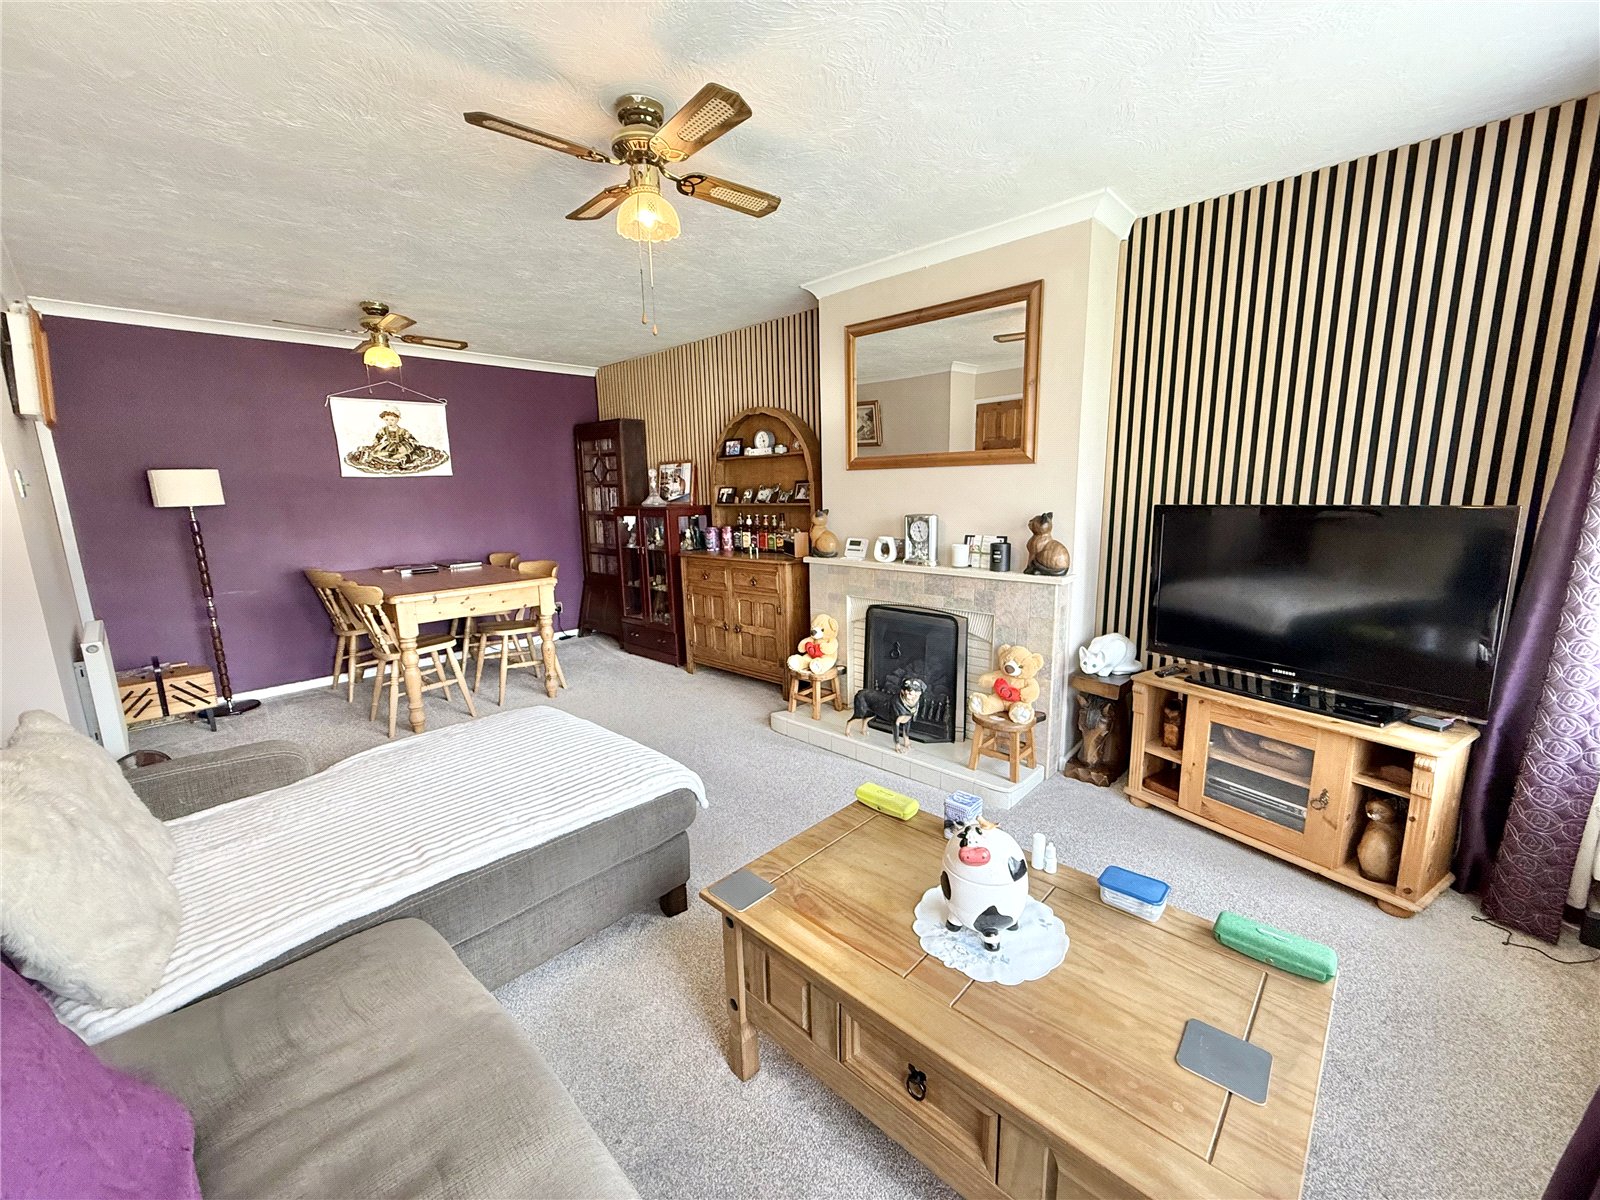
A double-glazed entrance door leads into the entrance hall, with door opening into the spacious lounge/diner, a light and comfortable living space featuring a fireplace with inset gas fire, attractive feature panelled wall, ample space for both seating and dining furniture, two ceiling light/fans, and two large double-glazed picture windows overlooking the front aspect. The kitchen is fitted with a range of base cupboards, drawers, wall-mounted cupboards and worktop surfaces with tiled splashbacks. There is a stainless steel sink unit with mixer tap, space for washing machine and fridge/freezer, together with a built-in oven and hob. Additional features include tiled flooring, a wall-mounted gas boiler approximately four years old, double-glazed windows to the front and side, and a double-glazed door leading into the side porch. The side porch provides useful additional access and has doors opening to both the front and rear gardens. The bathroom is fitted with a modern three-piece suite comprising bath with over-bath shower and screen, wash hand basin and WC. Further features include tiled walls and floor, heated towel rail, and double-glazed window. There are two good-size double bedrooms, both enjoying views over the rear garden. The principal bedroom benefits from a range of fitted wardrobes together with a ceiling light/fan. Outside, the property is set back behind a well-maintained front garden, laid mainly to lawn with flower and shrub borders, together with gated access and pathway leading to the entrance door. To the rear, double gates open onto a driveway providing off-street parking. The rear garden also incorporates an area of lawn, fish pond and timber garden shed. The driveway continues to the garage, which is fitted with an up-and-over door together with side personal door access. Accommodation comprises (all measurements are approximate)
5.84m x 3.76m max
3.78m x 2.72m
1.96m x 1.73m
4.17m x 3.33m plus recess
3.58m x 3.3m plus recess
2.5m x 0.91m
| Tax Band | % | Taxable Sum | Tax |
|---|
Struggling to find a property? Get in touch and we'll help you find your ideal property.