
Standout Features
- Three bedrooms
- Semi-detached
- Sought after location in Hucclecote
- Close to local amenities
- Detahced garage
- Off-road parking
- Downstairs cloakroom
- Open plan kitchen/dining room
- Council Tax Band D
Property Description
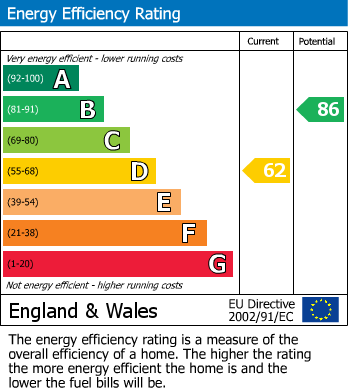
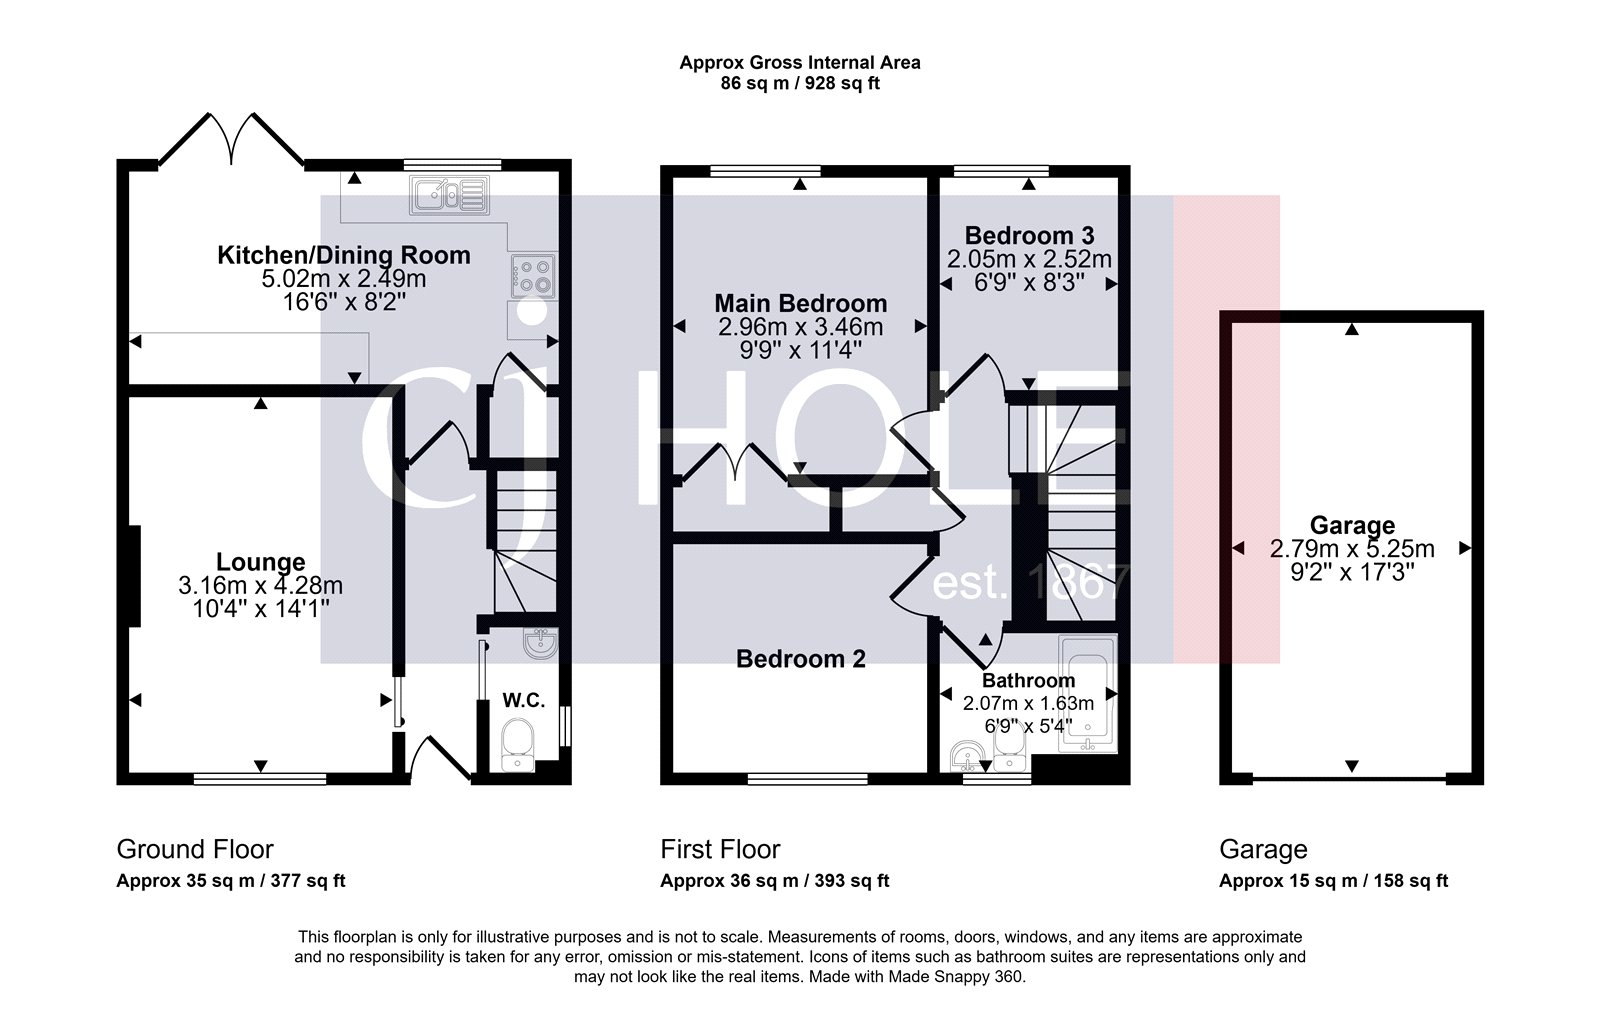
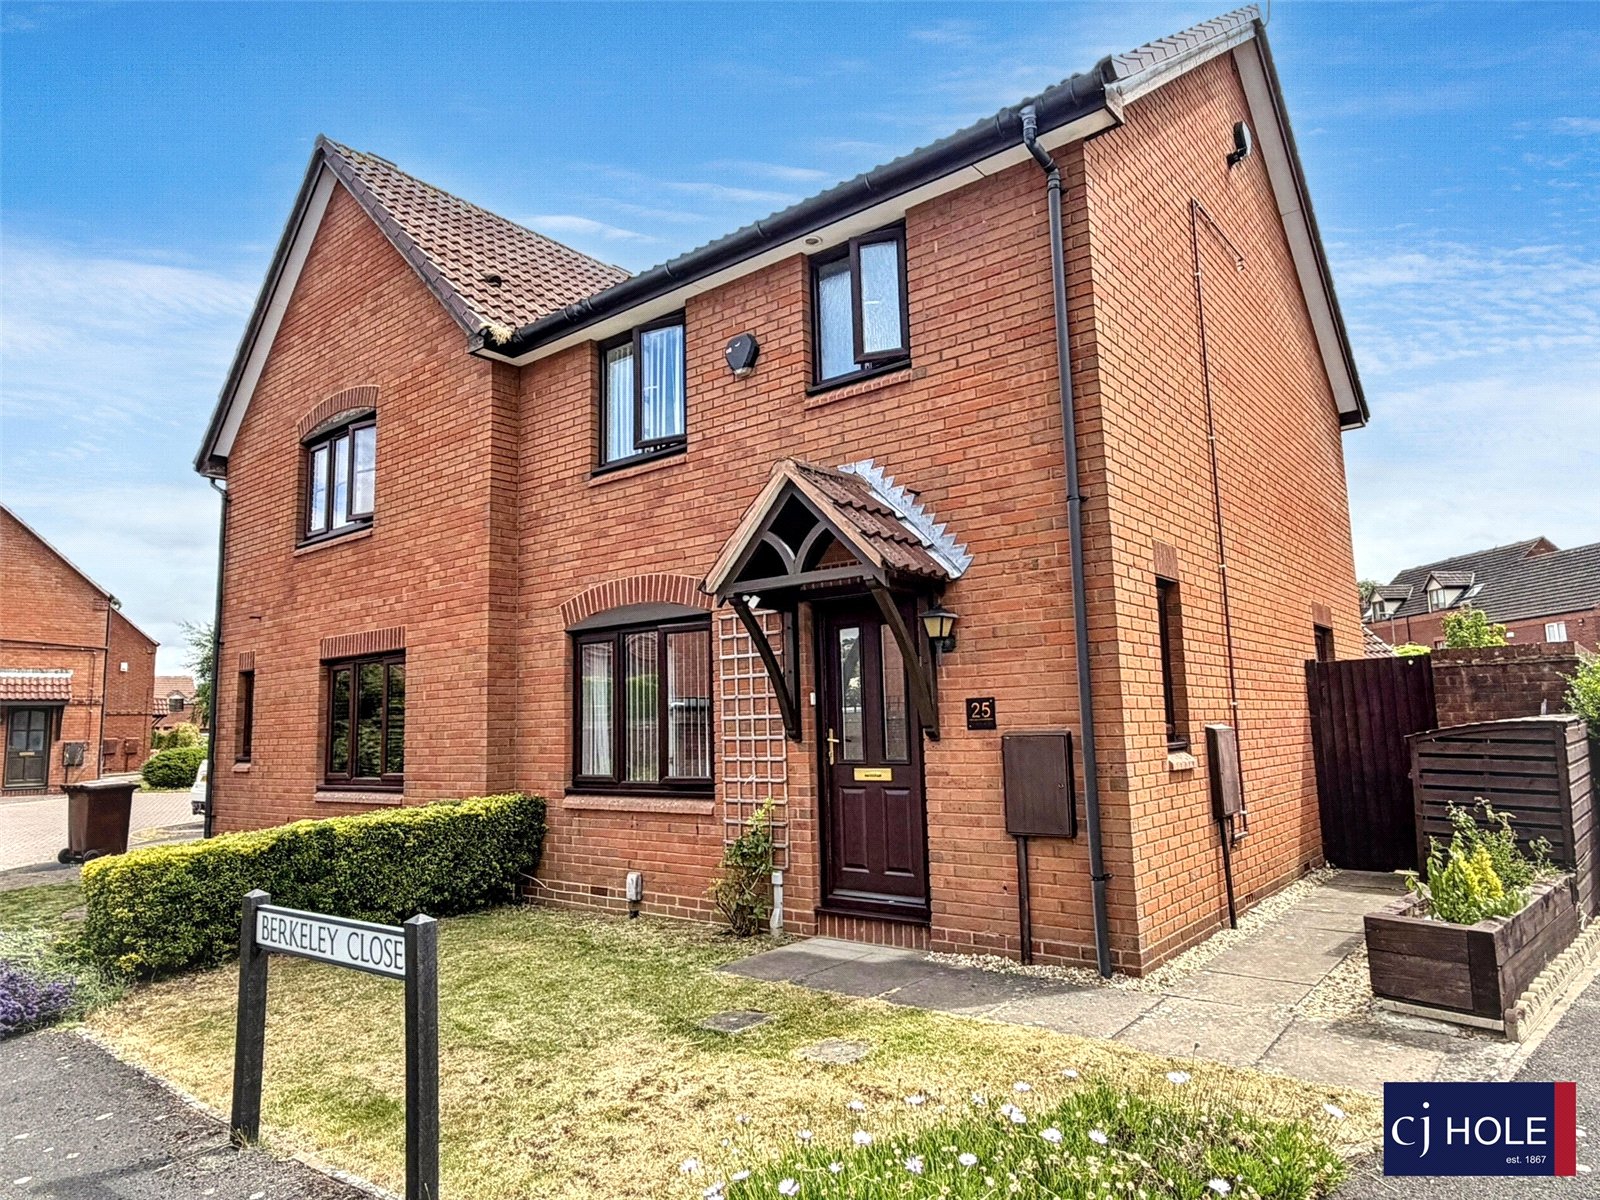
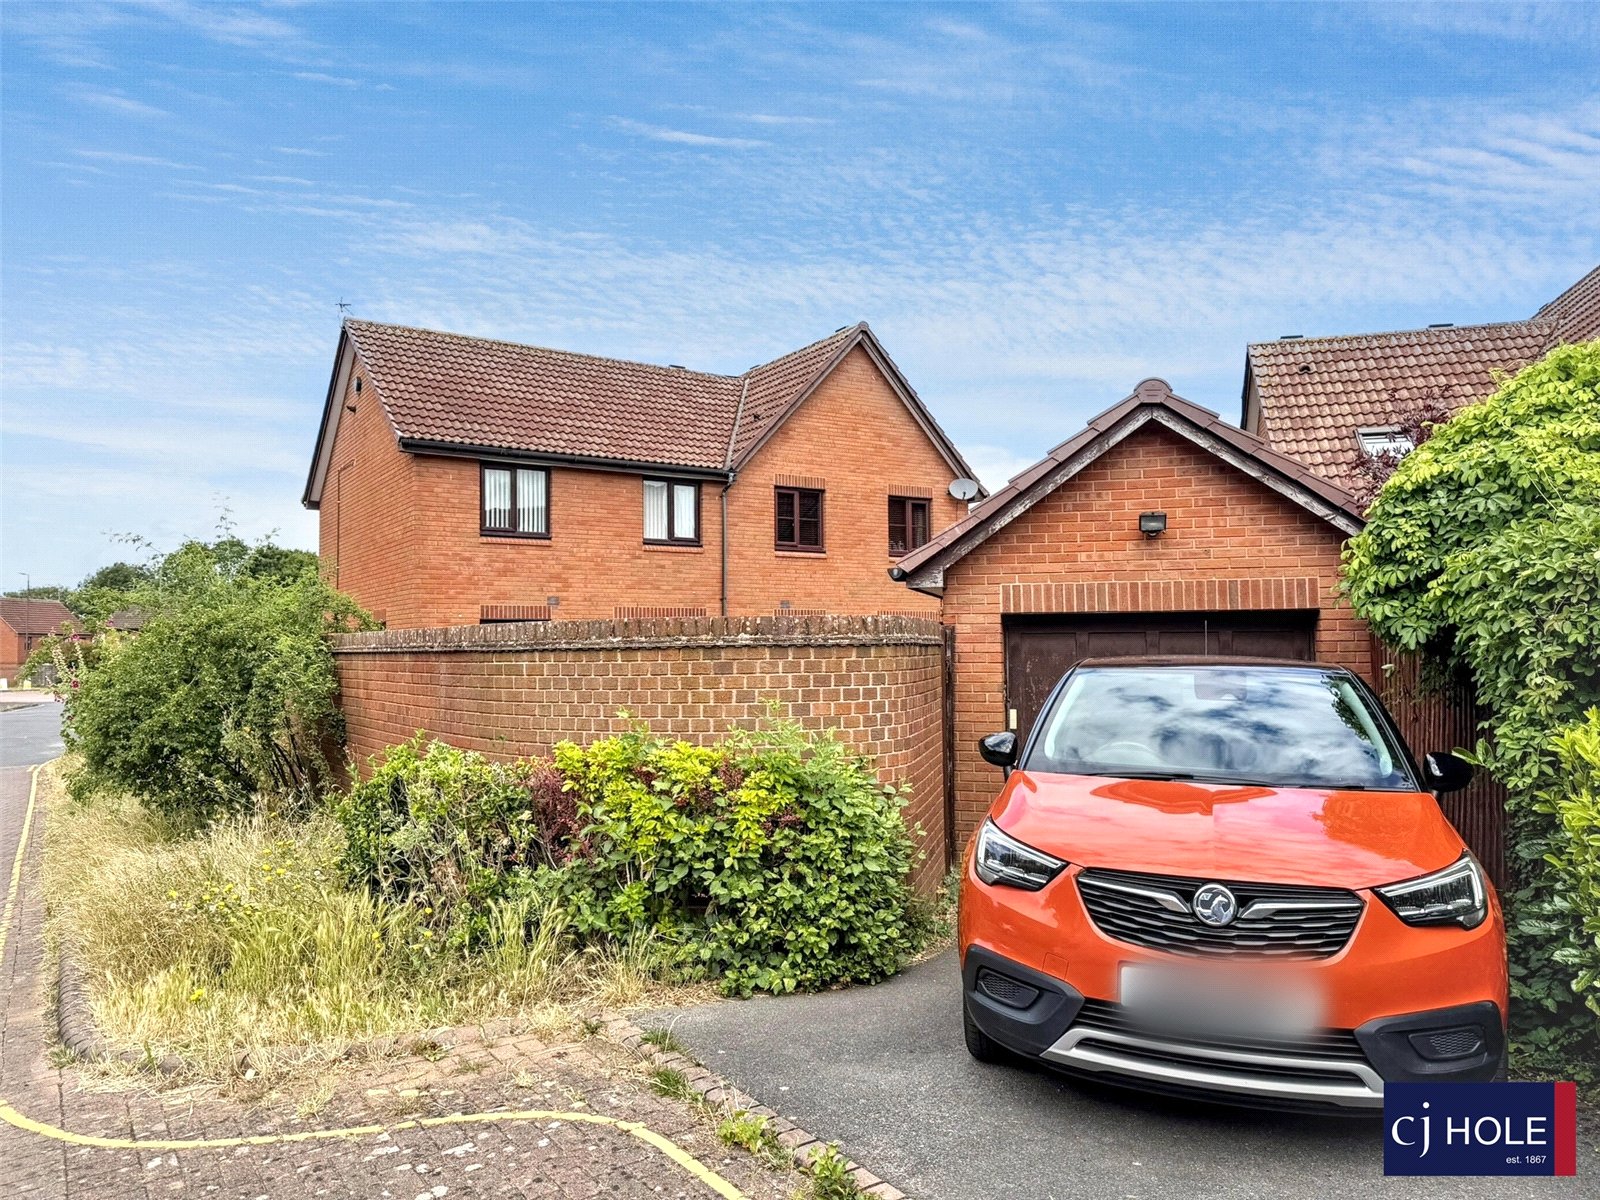
Situated in a sought after area in Hucclecote is this well presented three bedroom semi-detached family home. This light and airy property briefly comprises of an entrance hall, living room, cloakroom and kitchen/dining room with French doors that lead to the garden. Whilst upstairs there is a family bathroom and three bedrooms. Further benefits include a garage with power and lighting, off road parking and a low maintenance rear garden. The property is also a short distance from local amenities, the bus route between Gloucester and Cheltenham and it has easy access to the M5. Tenure: Freehold EPC: D Council Tax Band: D
Additional Information
Tenure:
Freehold
Council Tax Band:
D
Rooms
Entrance Hall
Fitted carpet, underfloor heating, radiator, storage cupboard, security alarm and door to cloakroomCloakroom
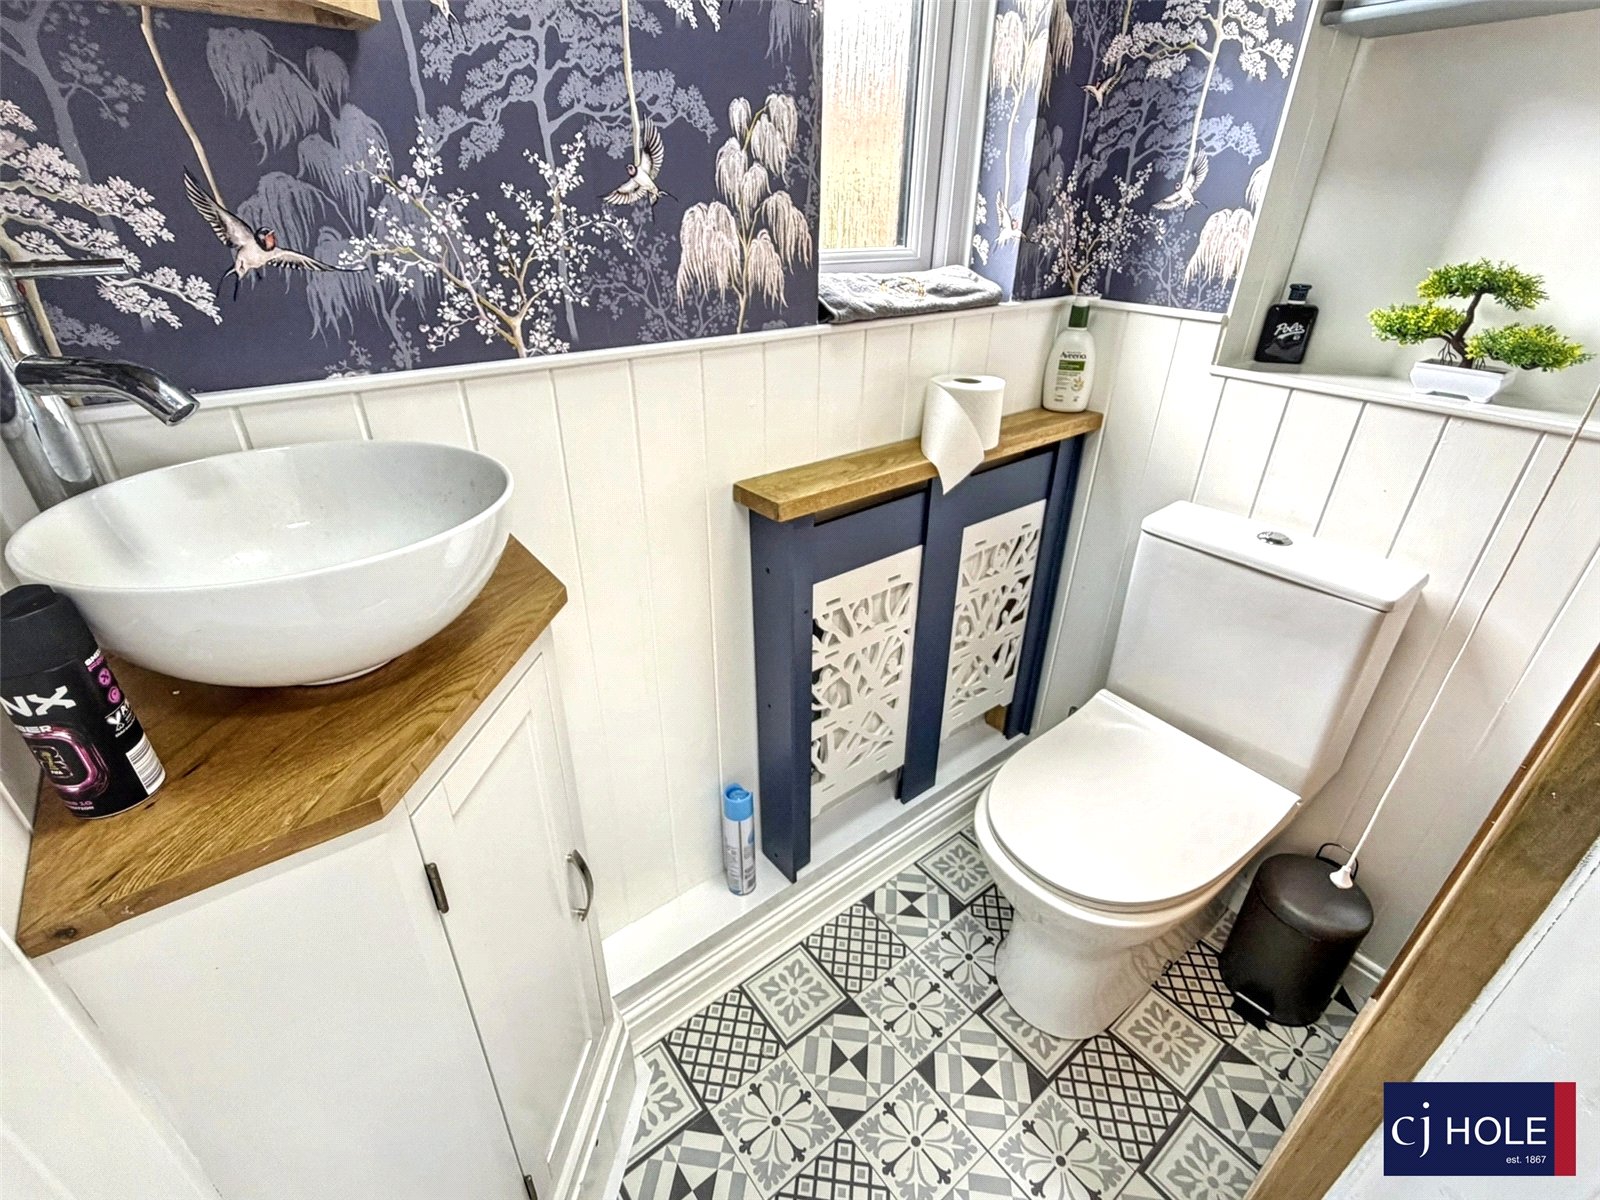
Low-level WC, hand wash basin in vanity unit, radiator, UPVC window to side aspect, consumer unit and vinyl flooringLiving Room
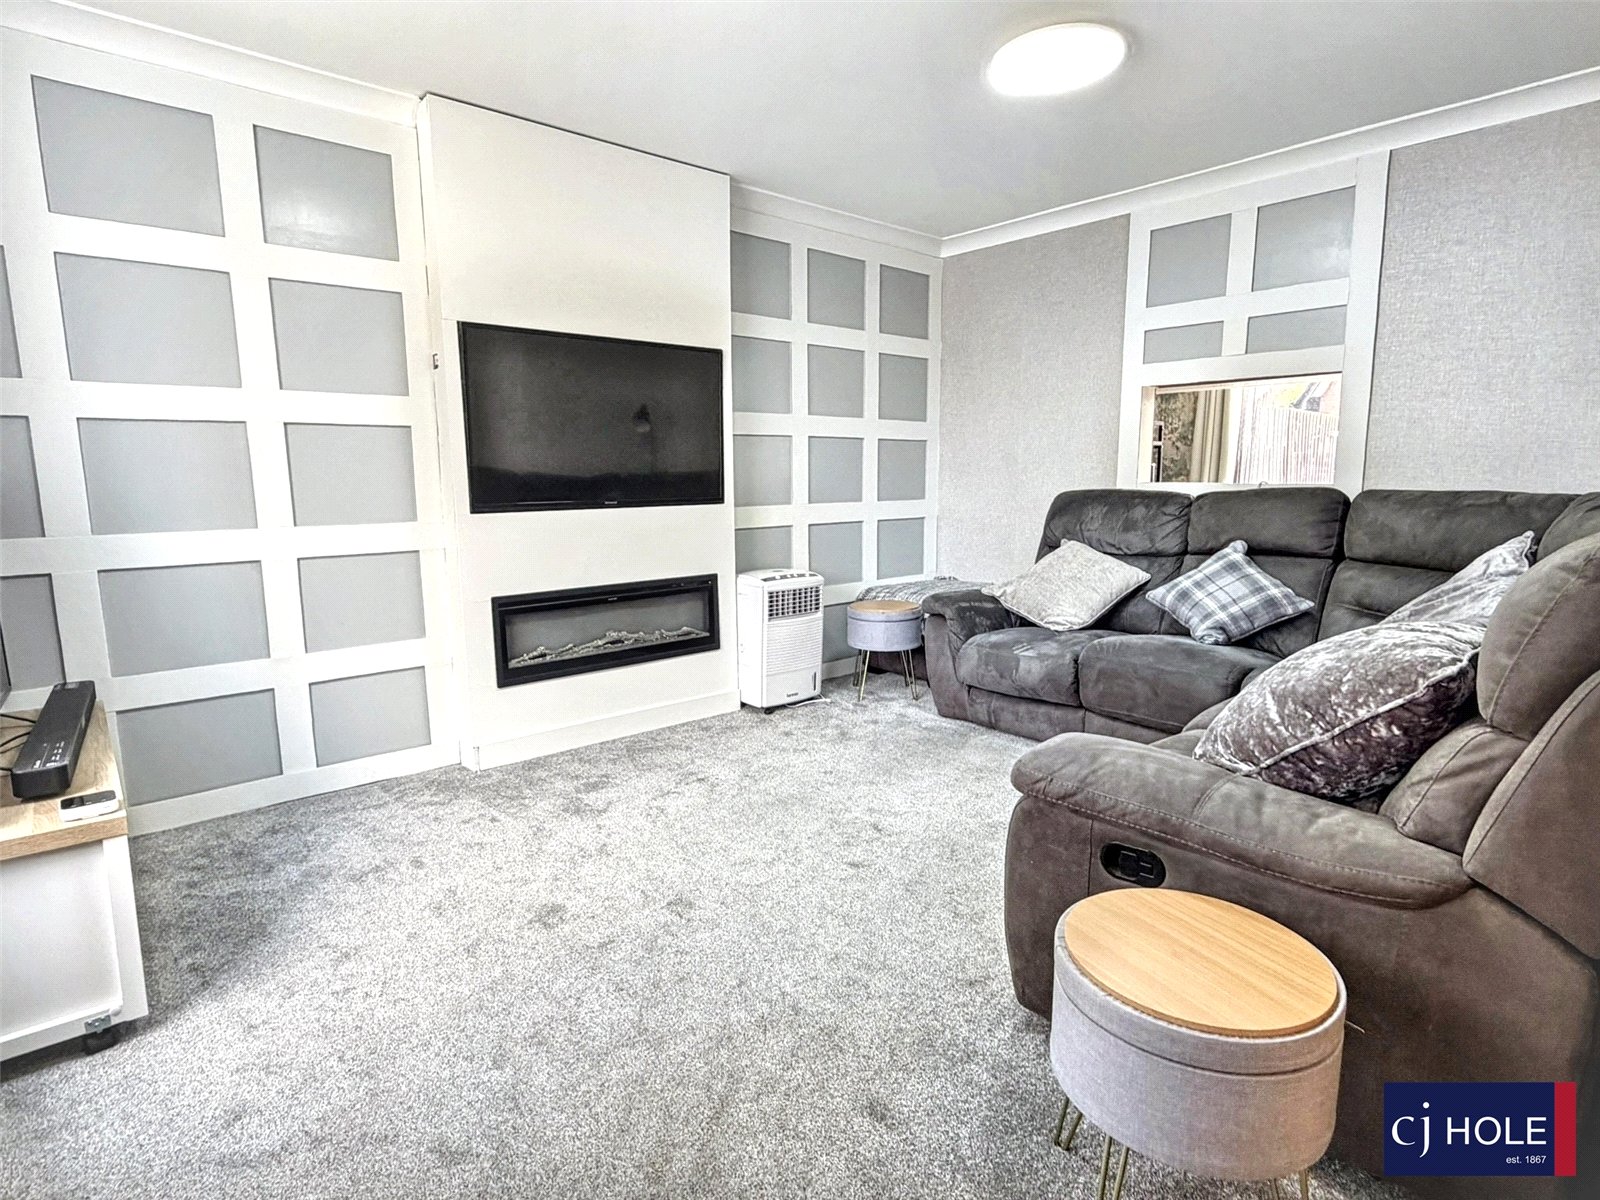
Fitted carpet, covered radiator, UPVC window to front aspect, feature entertainment wall with electric fire and serving hatchKitchen/Dining Room
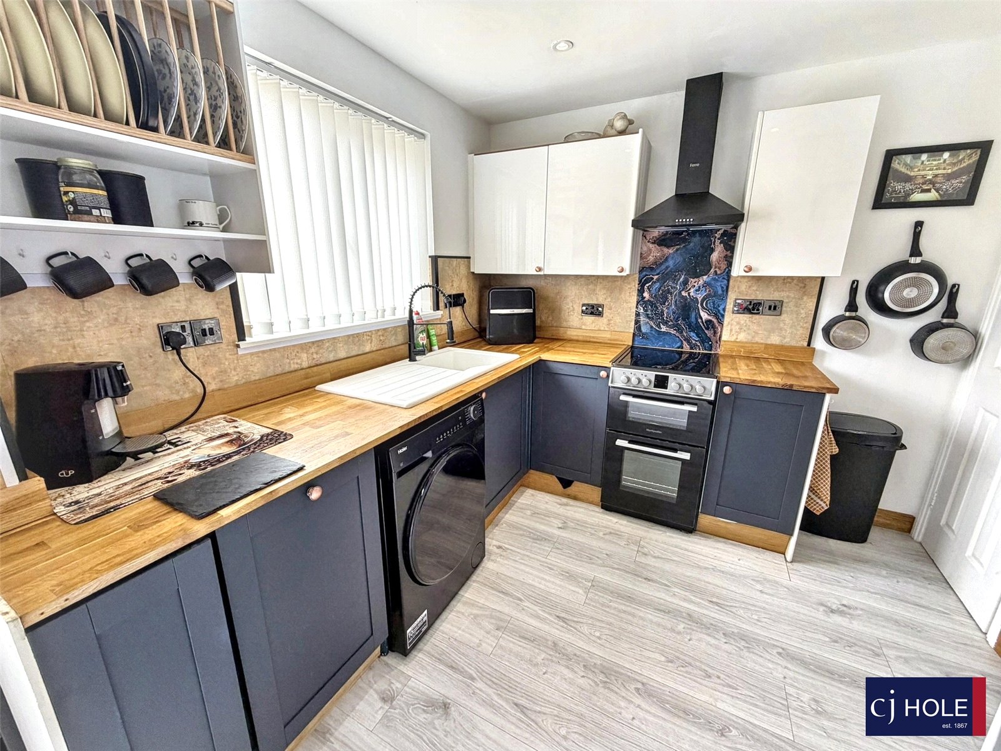
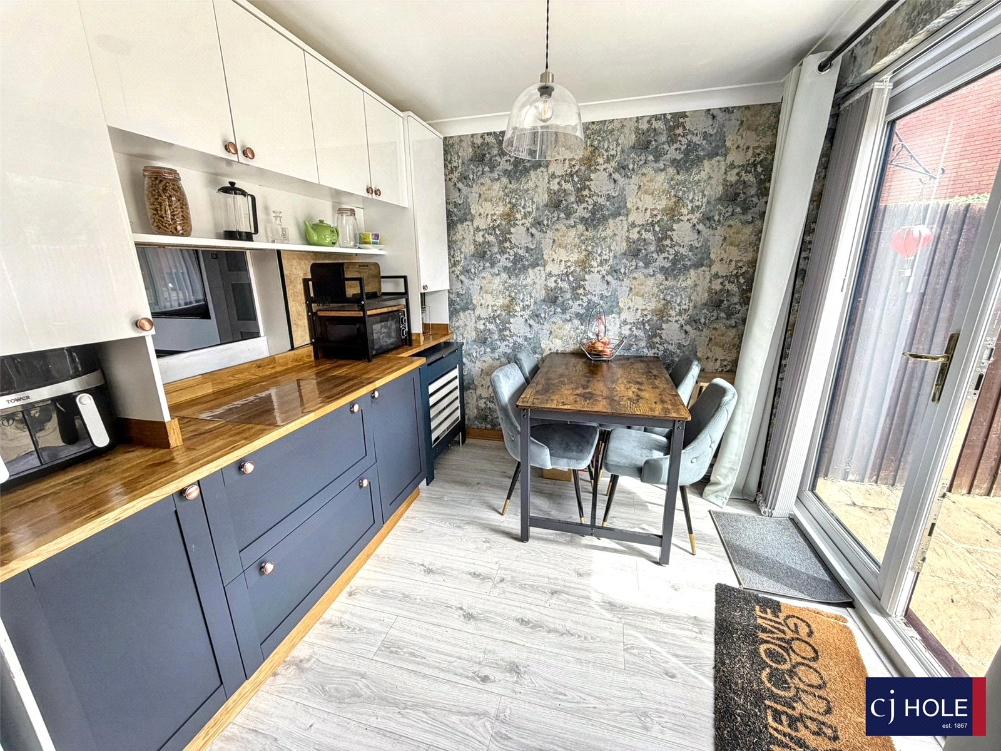
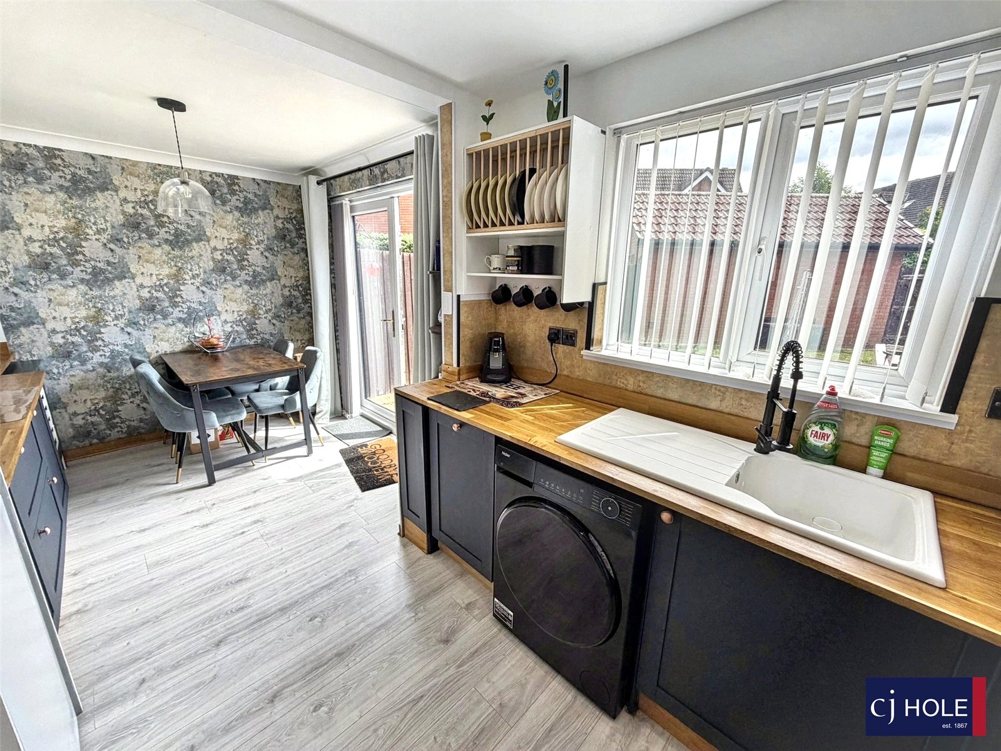
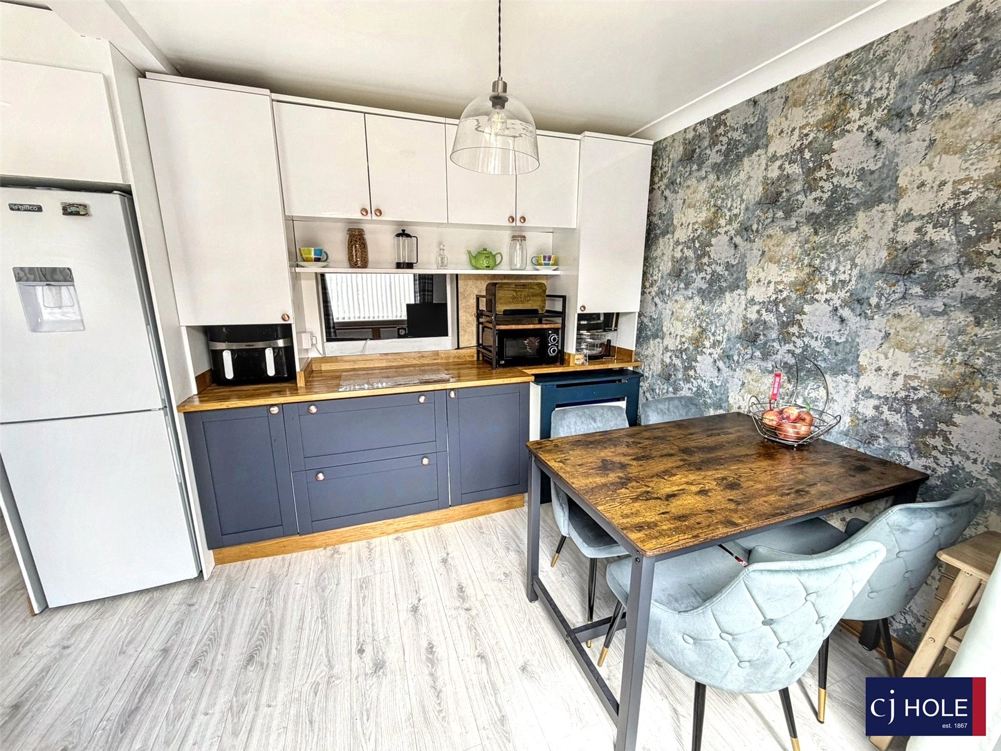
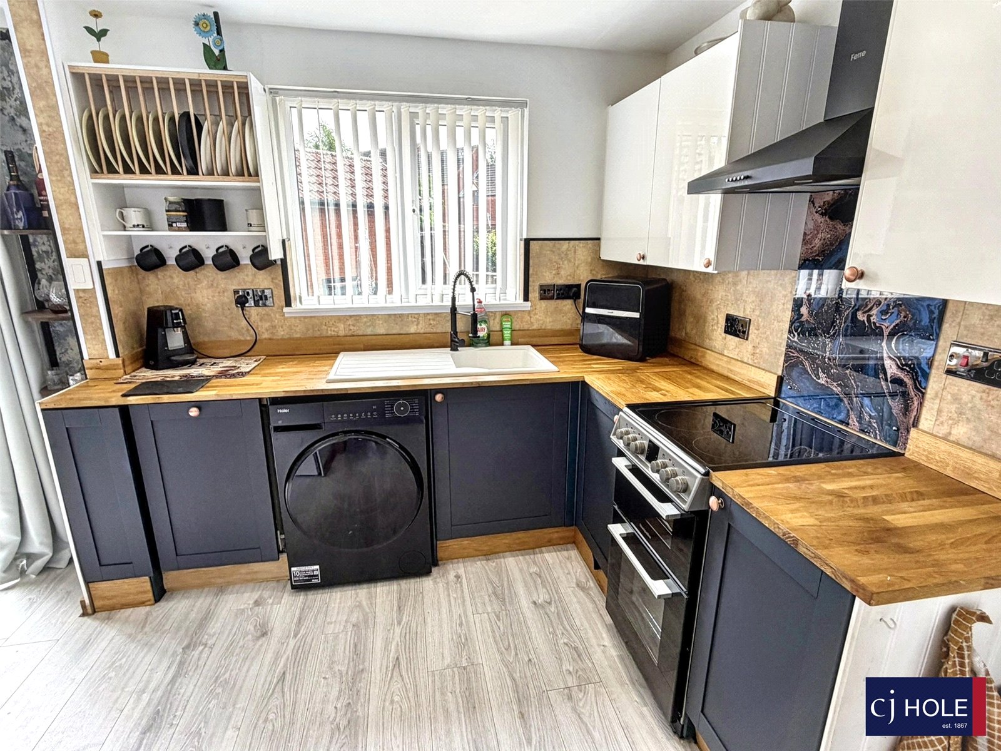
Kitchen area: a range of eye and base level units with solid wood work surfaces over, sink and drainer with mixer tap, plumbing for washing machine, integrated slimline fridge/freezer, space for additional fridge/freezer, space for electric oven with extractor hood over, understairs storage cupboard, radiator, door to entrance hall, window to rear aspect and opening to dining area,
Dining area: laminate flooring, UPVC French doors to rear garden, breakfast bar, serving hatch and base level storage unitsLanding
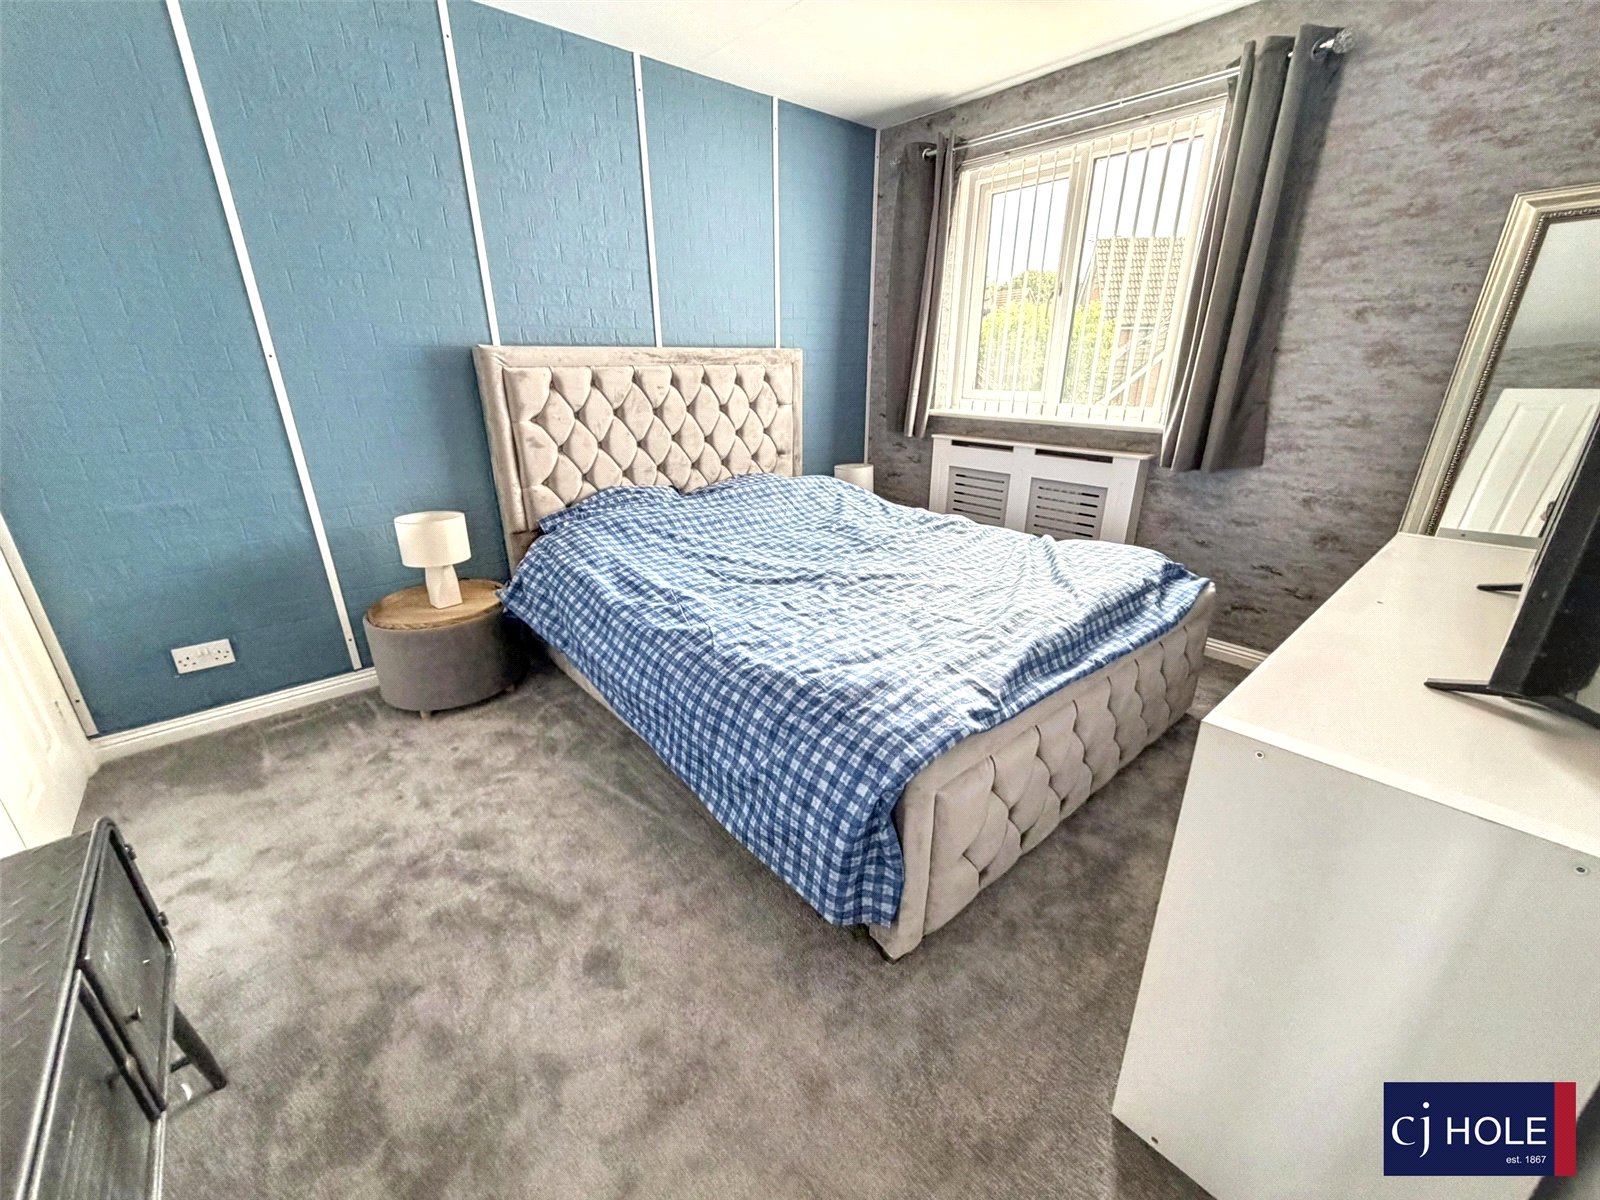
Fitted carpet, stairs to first floor, loft hatch and airing cupboardBedroom One
Fitted carpet, radiator, UPVC window to rear aspect and double built-in wardrobeBedroom Two
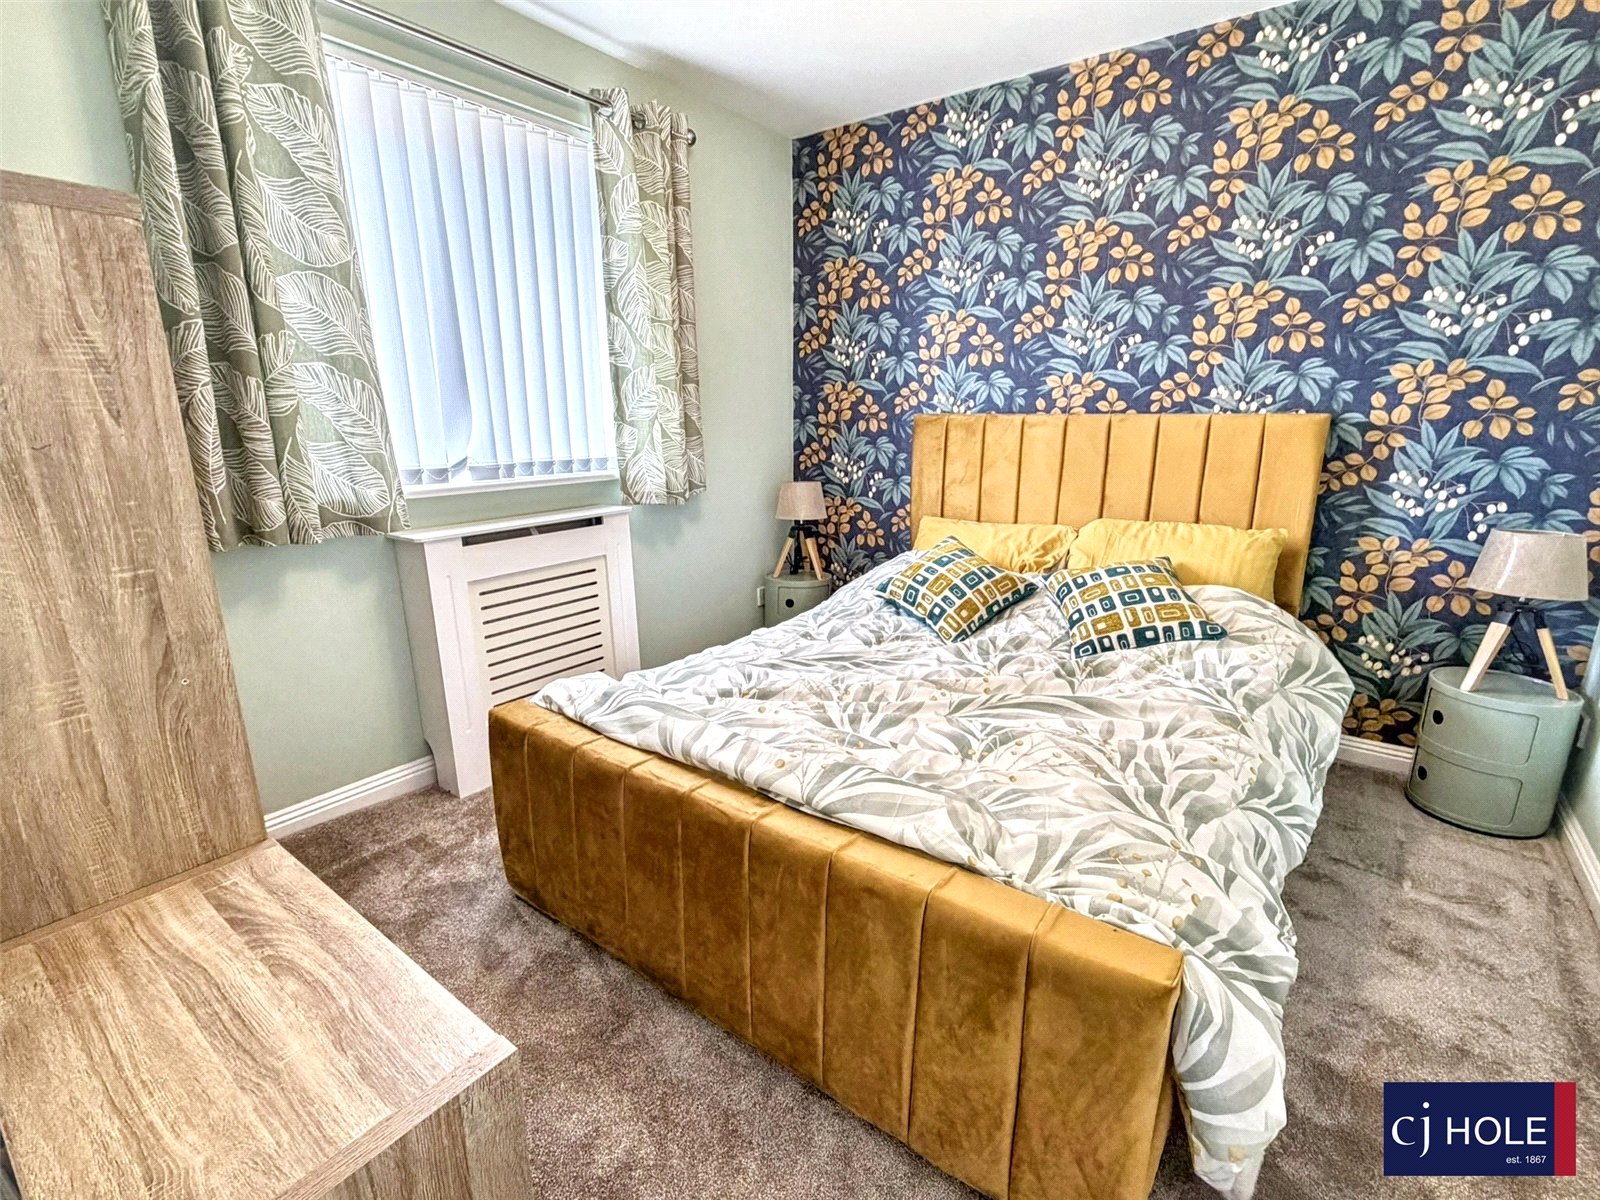
Fitted carpet, radiator. built-in wardrobe and UPVC window to front aspectBedroom Three
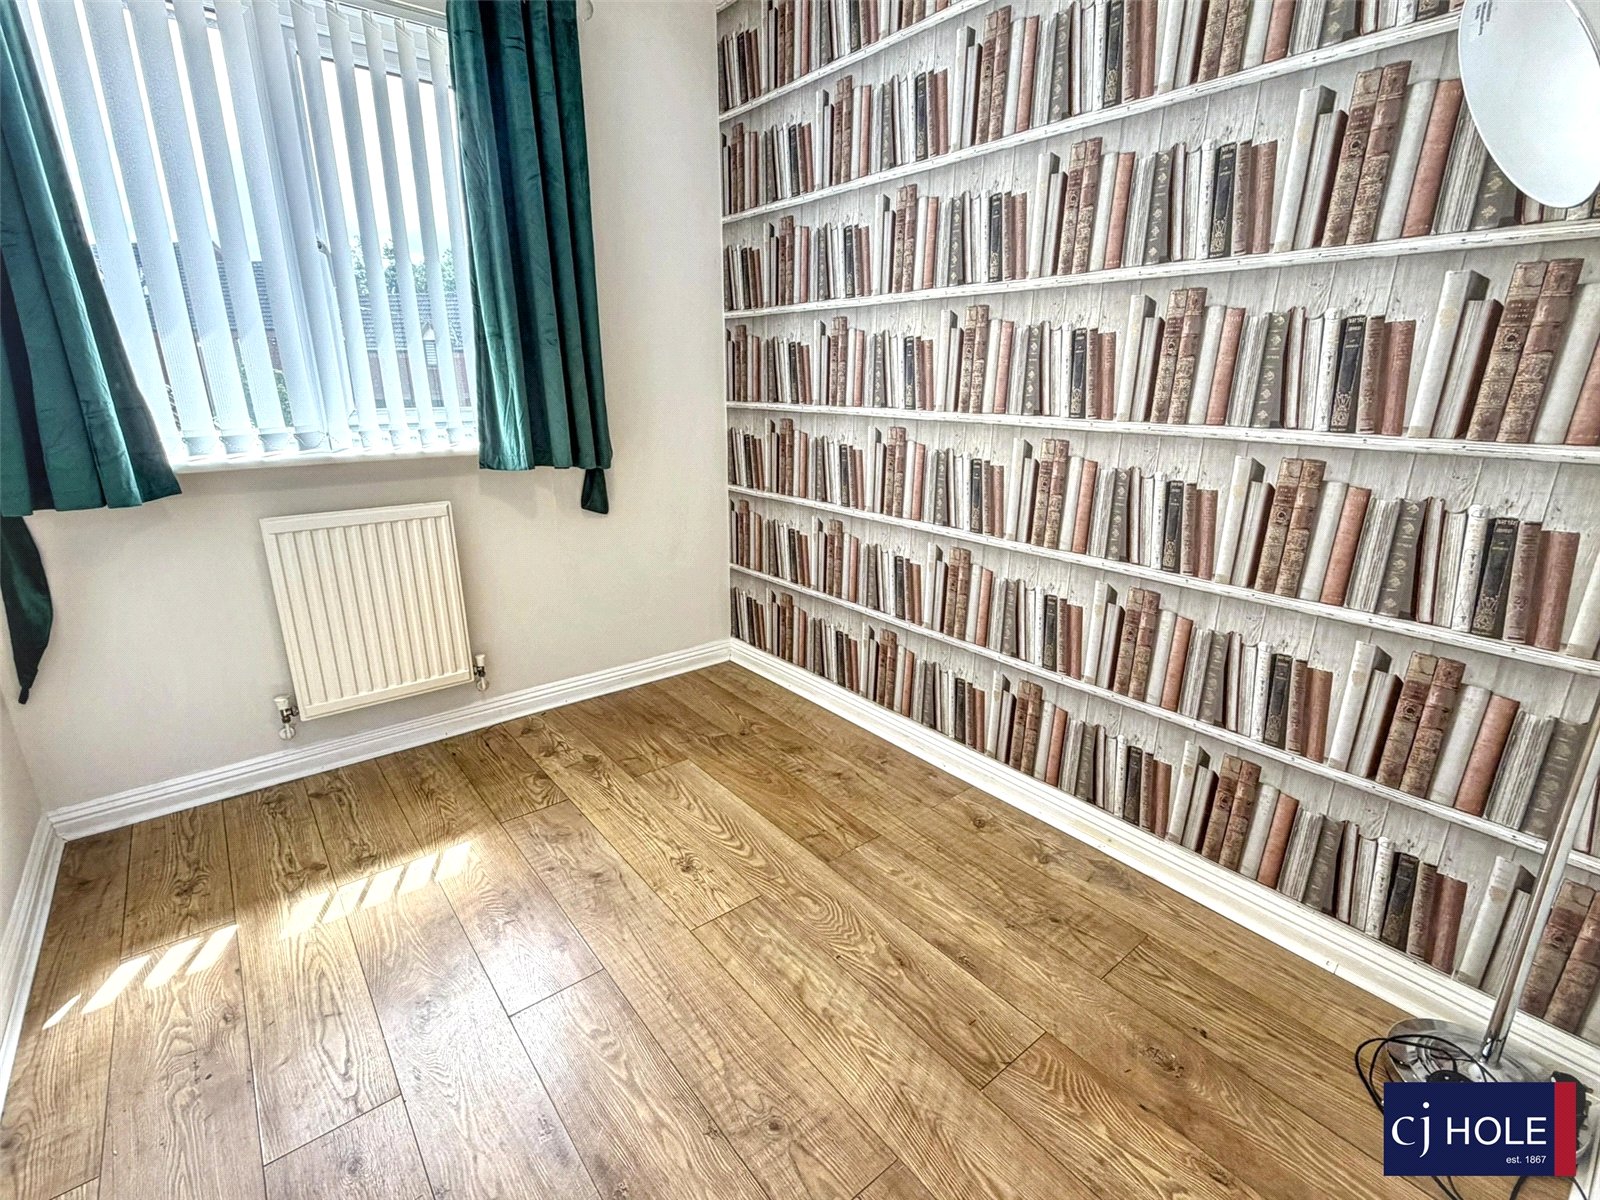
Laminate flooring, radiator and UPVC window to a rear aspectBathroom
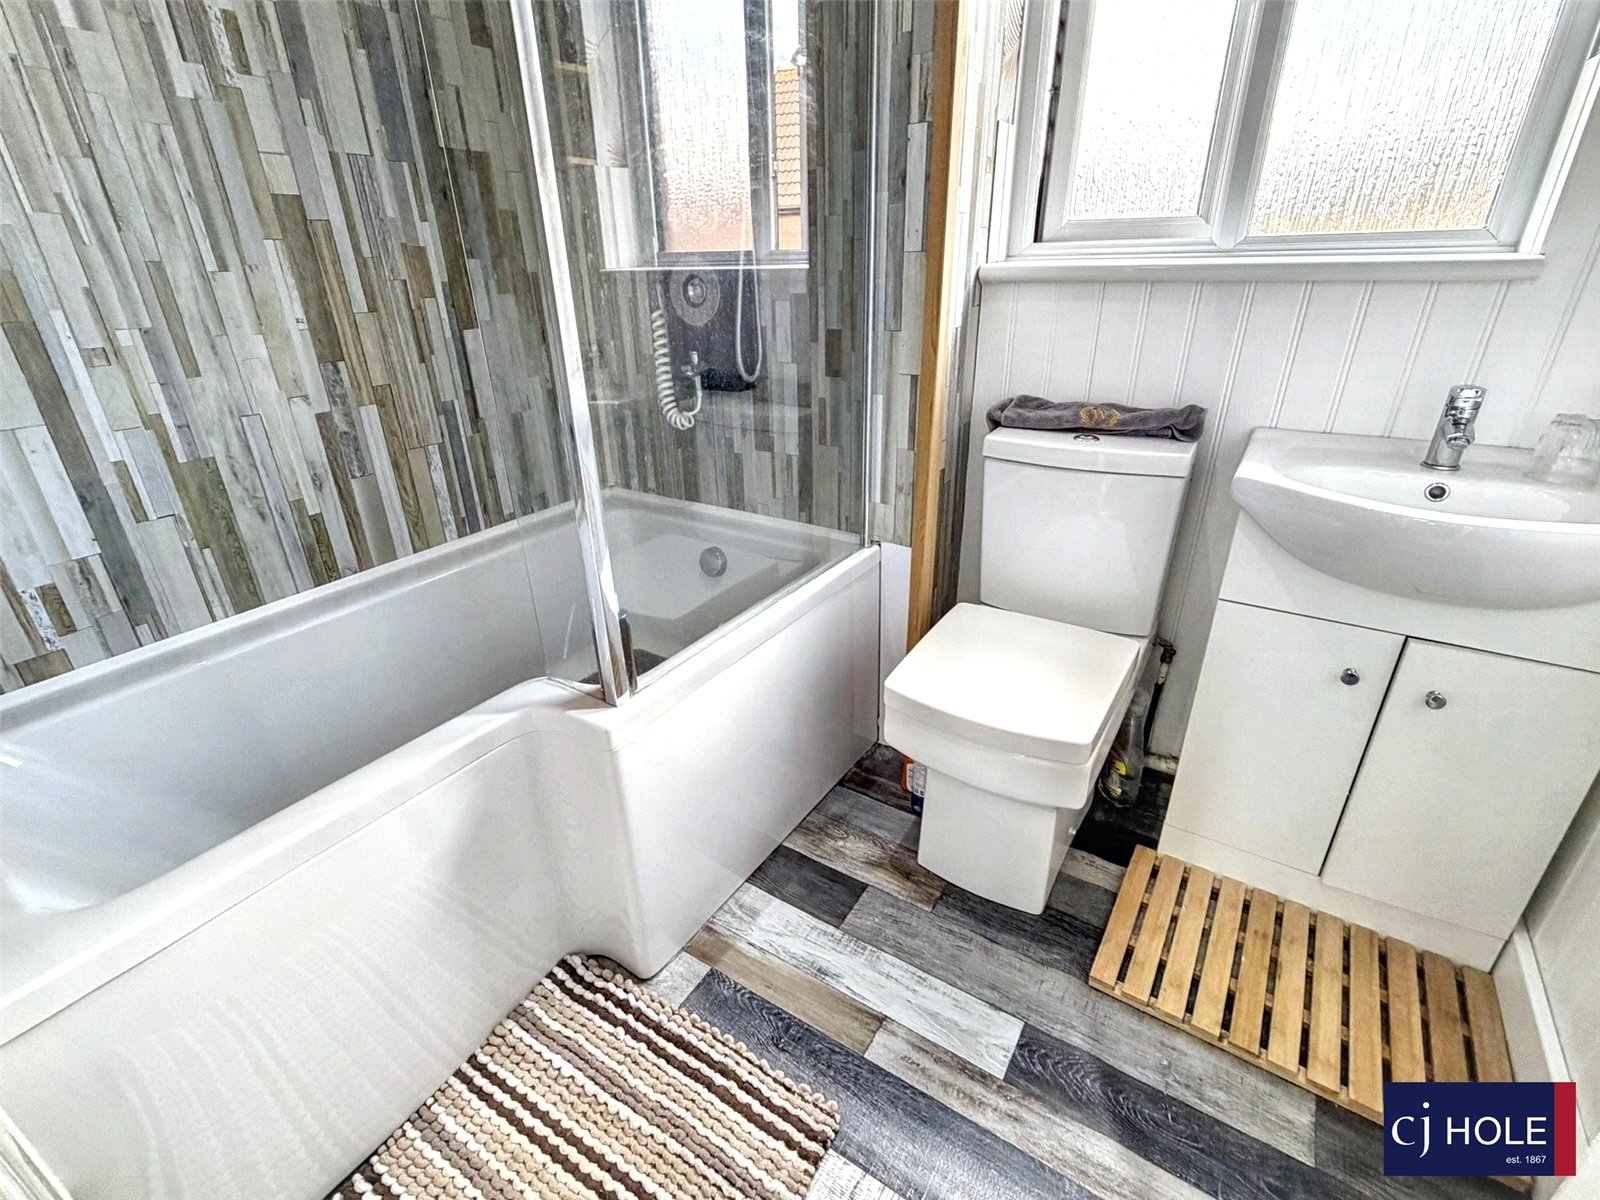
Re-fitted bathroom suite: L-shaped bath with rain shower and spa shower over, WC, hand wash basin in vanity unit. Vinyl flooring, heated towel rail and UPVC window to front aspectDetached Garage
Up and over door to front, overhead storage and power and light connectedRear Garden
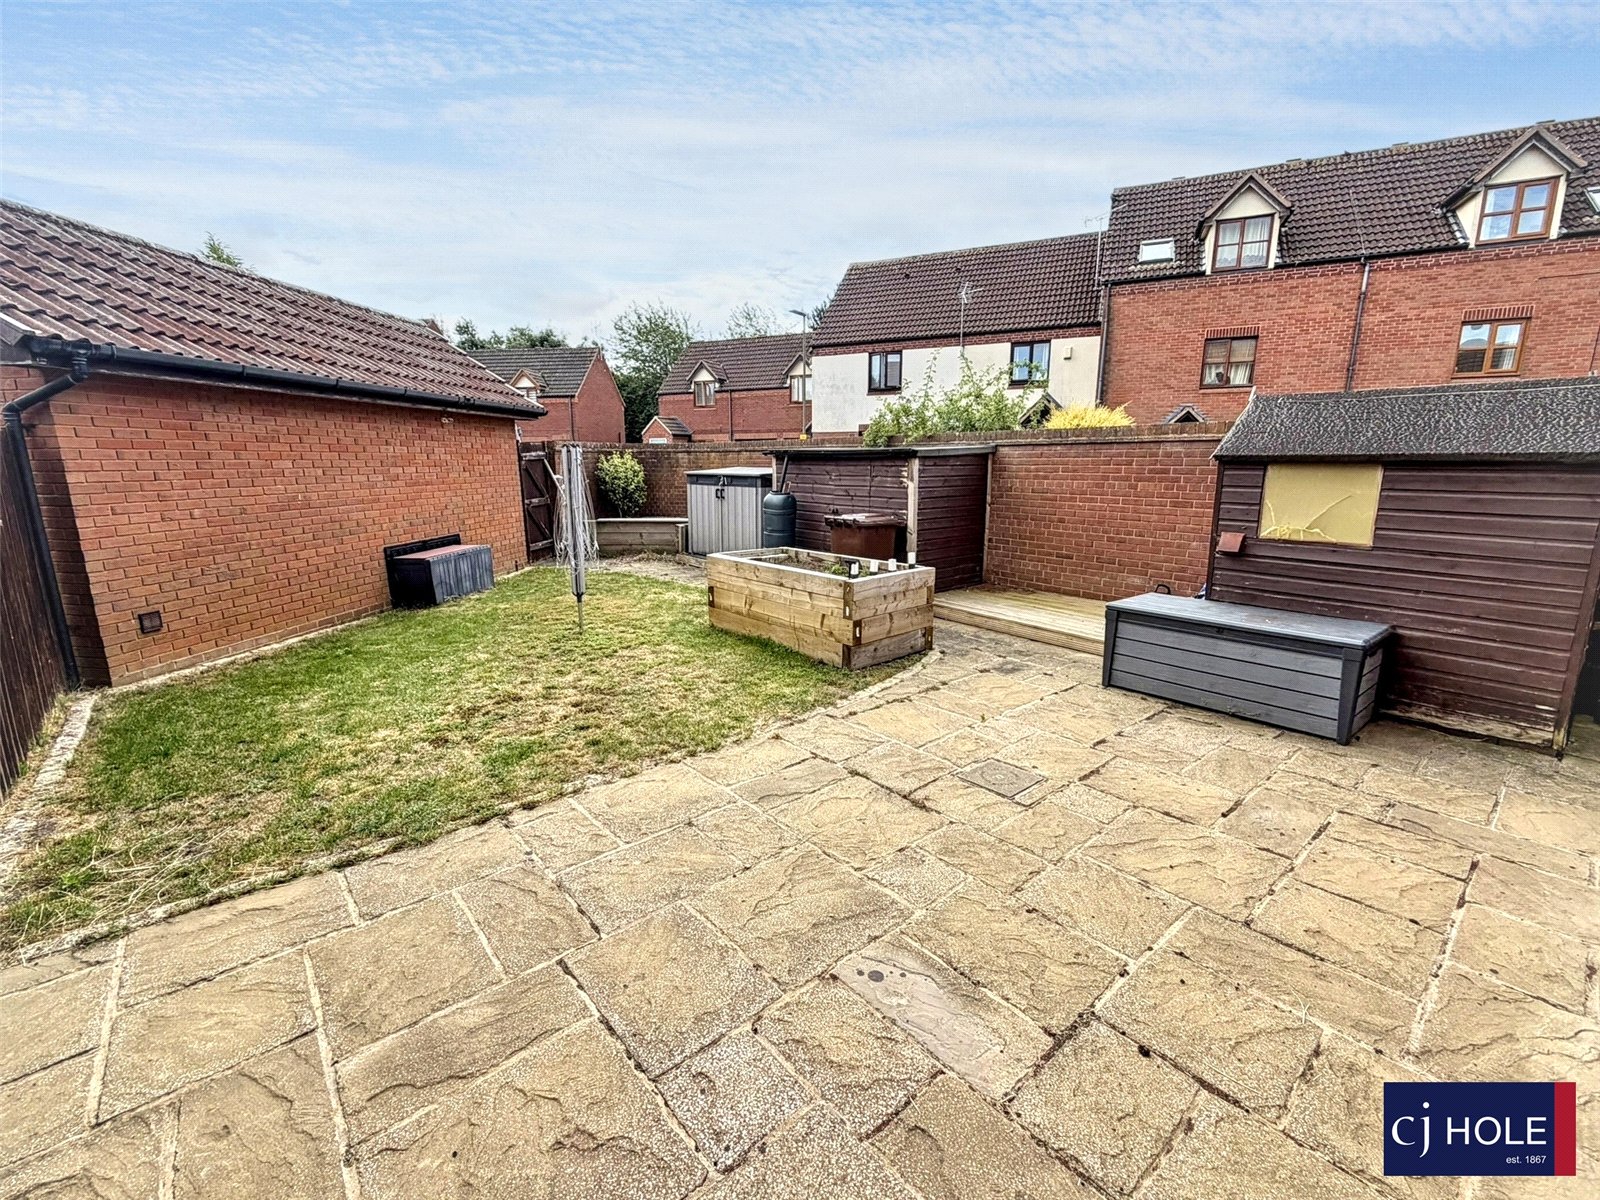
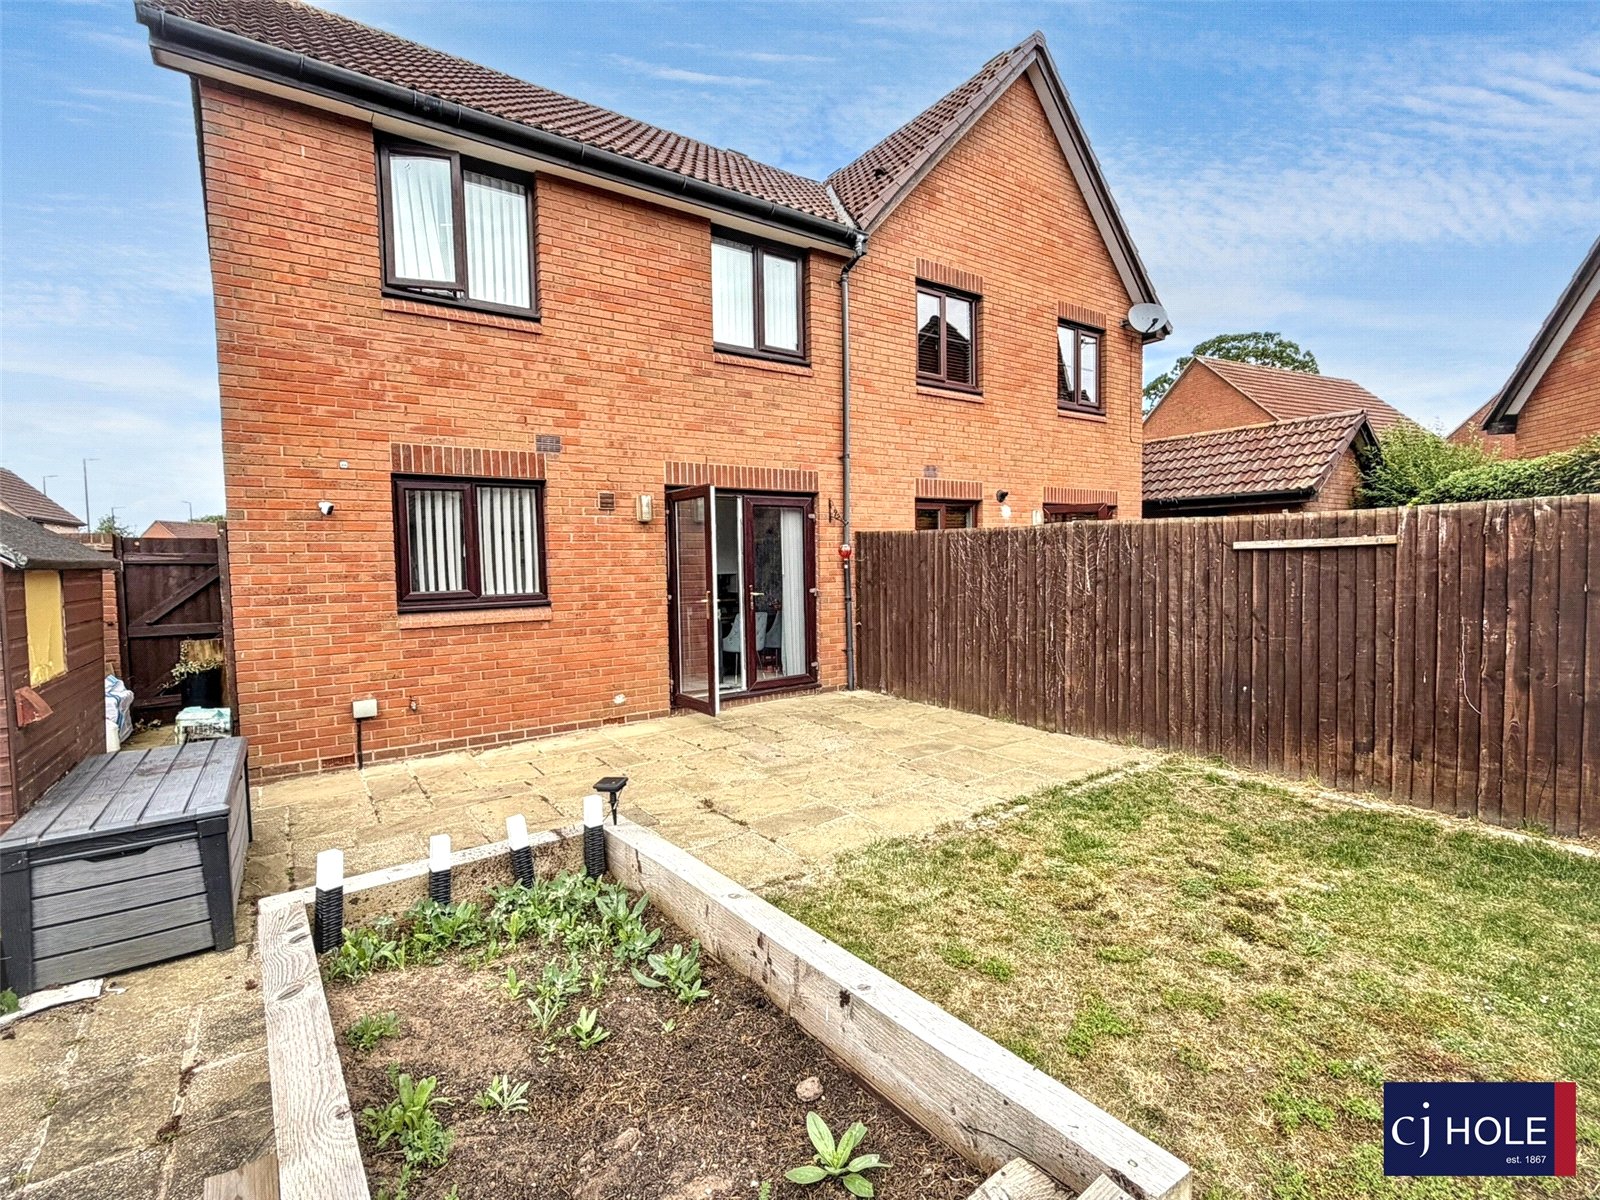
Enclosed by a brick wall and timber fencing, mainly laid to lawn, large paved patio and pathway to gated rear access, driveway and detached garage. Additional gated side access to front garden, UPVC French doors to dining room, outside tap and power socketsFront Garden
Lawn area, paved pathway to front door and side access, tarmac driveway, planter, bin store and hedge divideMaterial Information
Please use the QR code to open the material informationCouncil Tax Band
DReferral
We always refer sellers to Montpellier Legal, Harvey Baker solicitors or RedKite Law solicitors and The Mortgage Brain. It is your decision whether you choose to deal with Montpellier Legal, Harvey Baker solicitors or Redkite Law solicitors and The Mortgage Brain. Should you decide to use Montpellier Legal, Harvey Baker solicitors or Redkite Law solicitors and The Mortgage Brain you should know that we would receive a referral fee of £100 from them for recommending you to them.
We are required by law to conduct anti-money laundering checks on all those selling or buying a property, the initial checks are carried out on our behalf by Lifetime Legal. This costs £55 (incl. VAT) which is paid directly to Lifetime Legal and is non-refundable.Mortgage calculator
Calculate Your Stamp Duty
Results
Stamp Duty To Pay:
Effective Rate:
| Tax Band | % | Taxable Sum | Tax |
|---|
Berkeley Close,
Hucclecote,
Gloucester,
GL3
Struggling to find a property? Get in touch and we'll help you find your ideal property.

Hucclecote
5 Silverdale Parade, Hillview Road,
Hucclecote,
Gloucester,
Gloucestershire,
GL3 3LA