Property Description
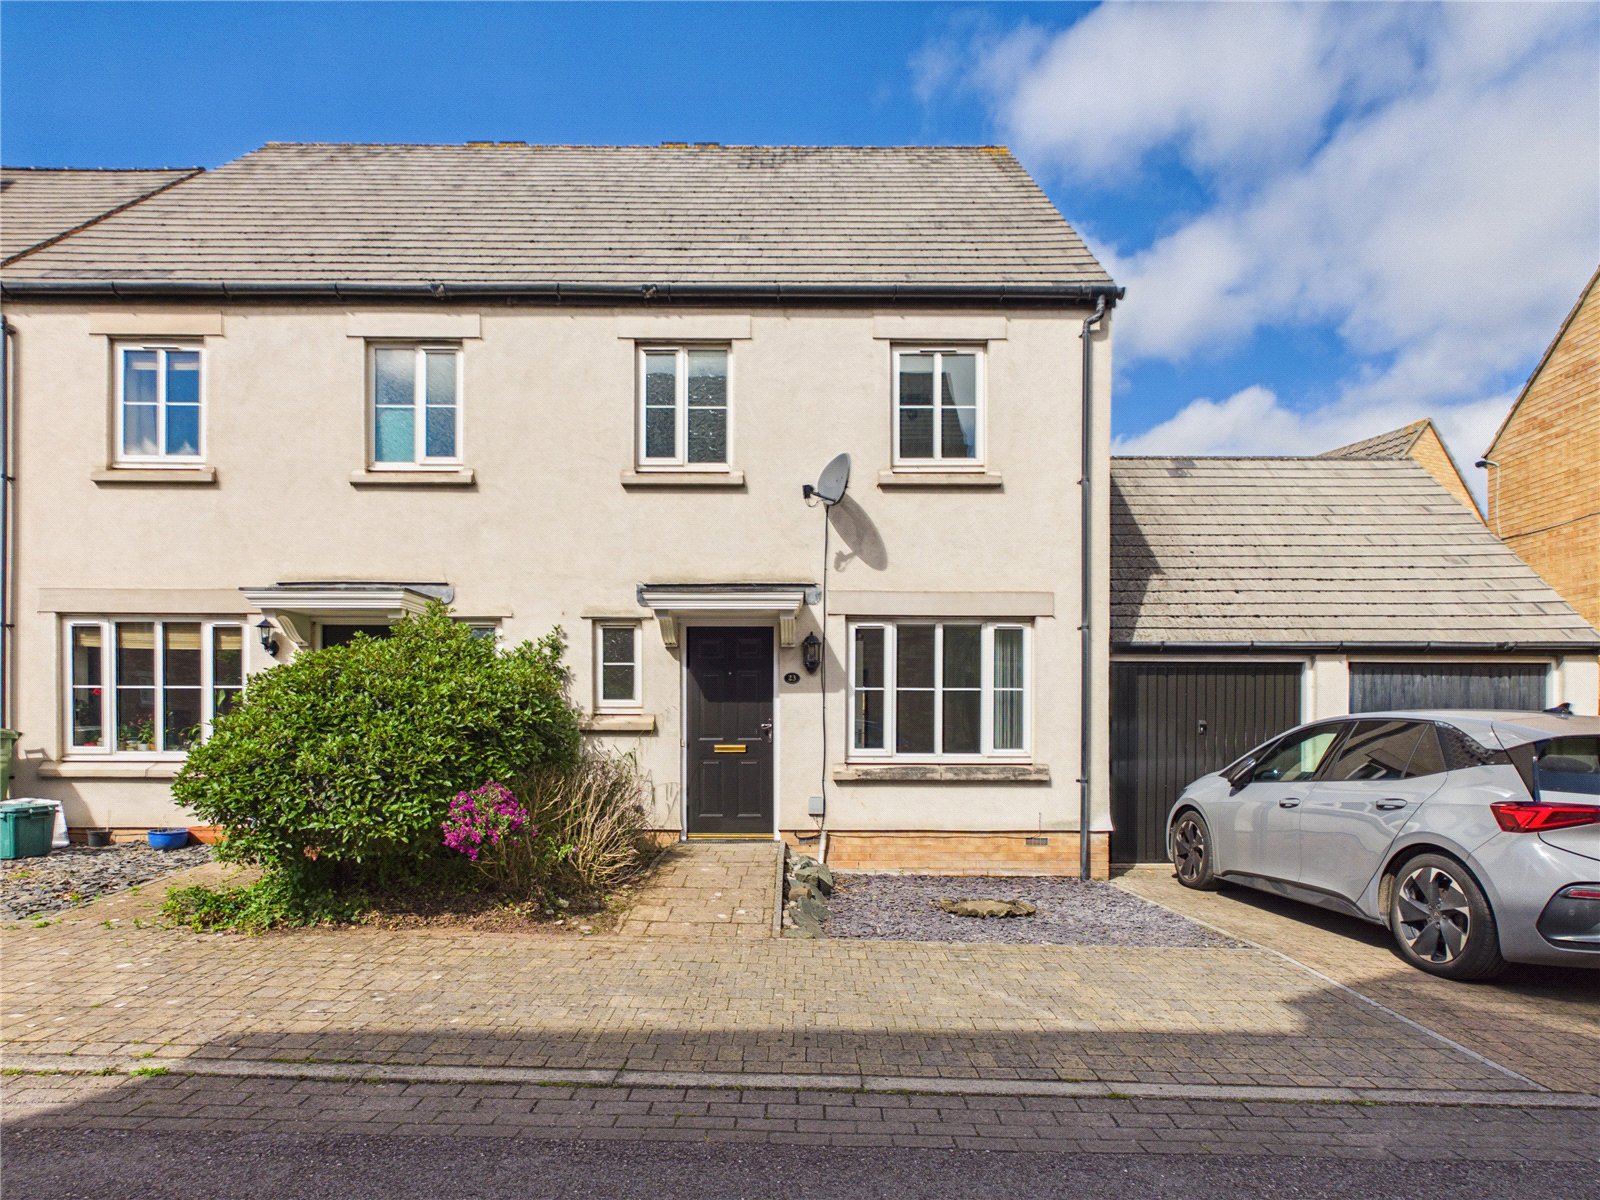
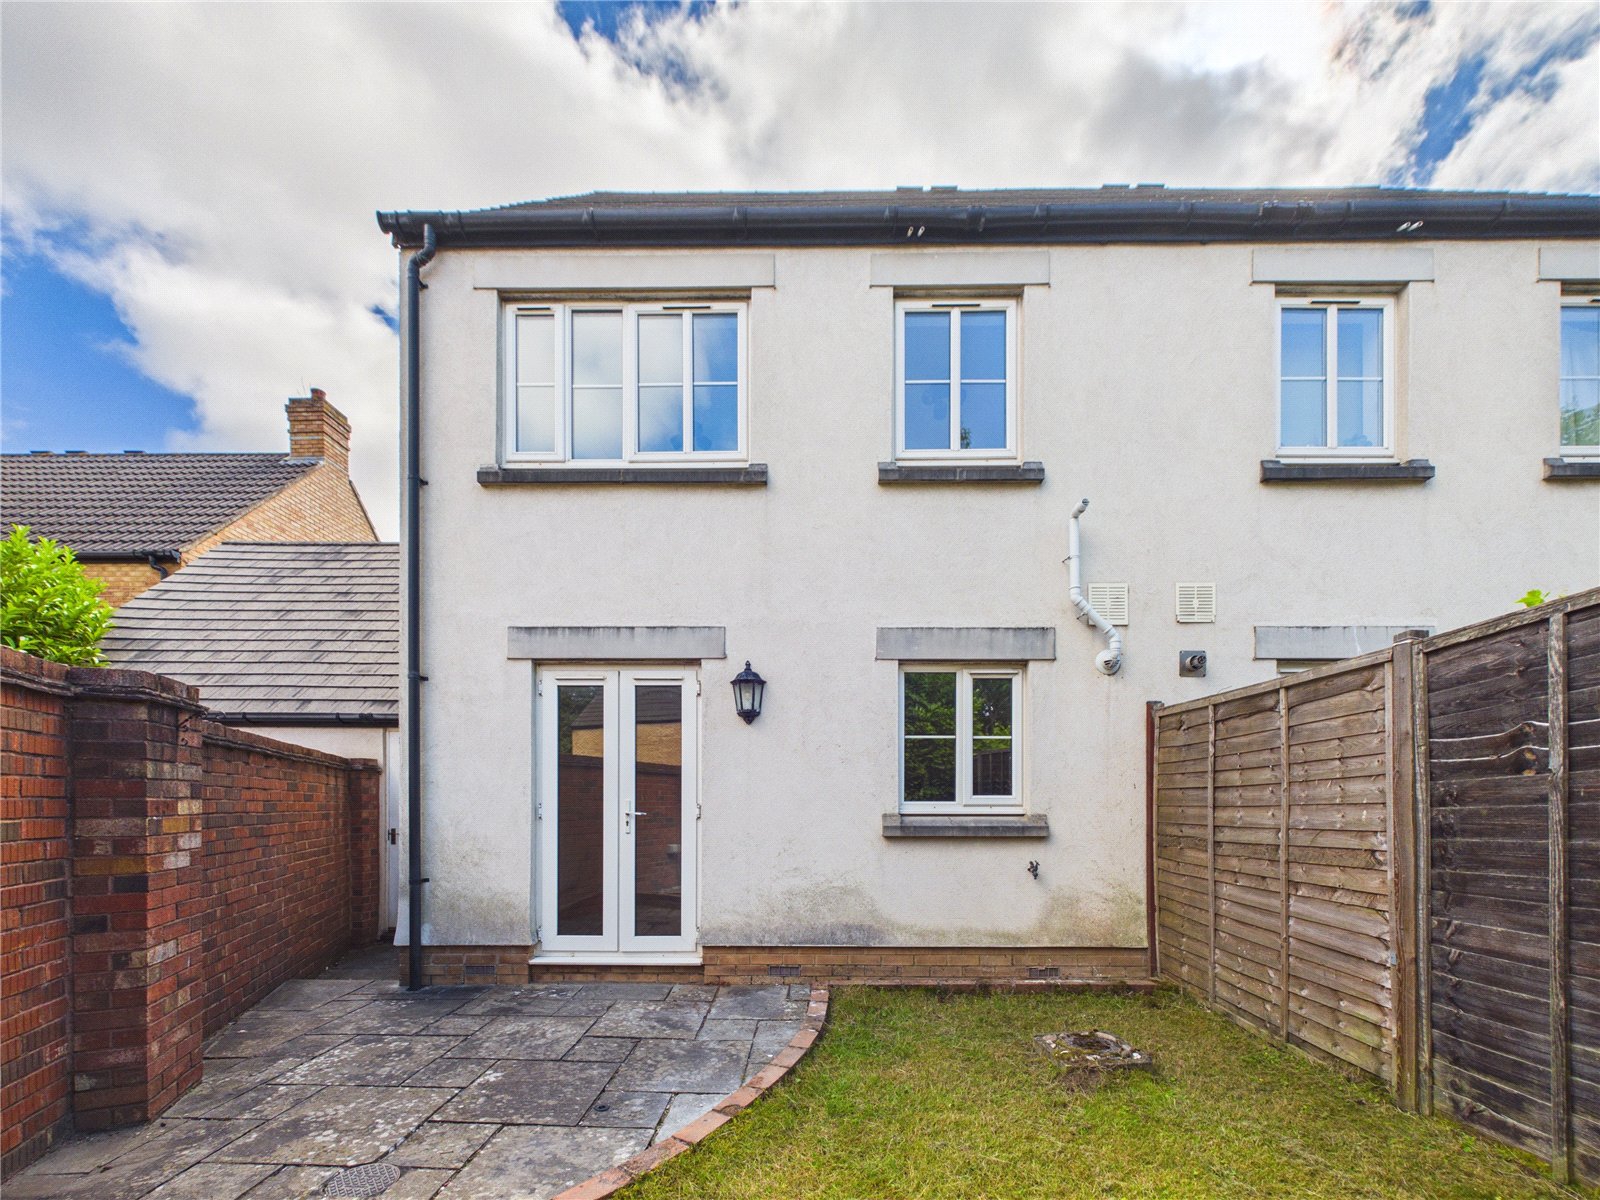
A fantastic three bedroom semi-detached home in Castle Court, Stoke Gifford.
Ideally located within walking distance to local shops, nursery school, Nuffield Health Gym and for easy access to Parkway Station giving easy access to Bristol City Centre or commuters travelling further afield.
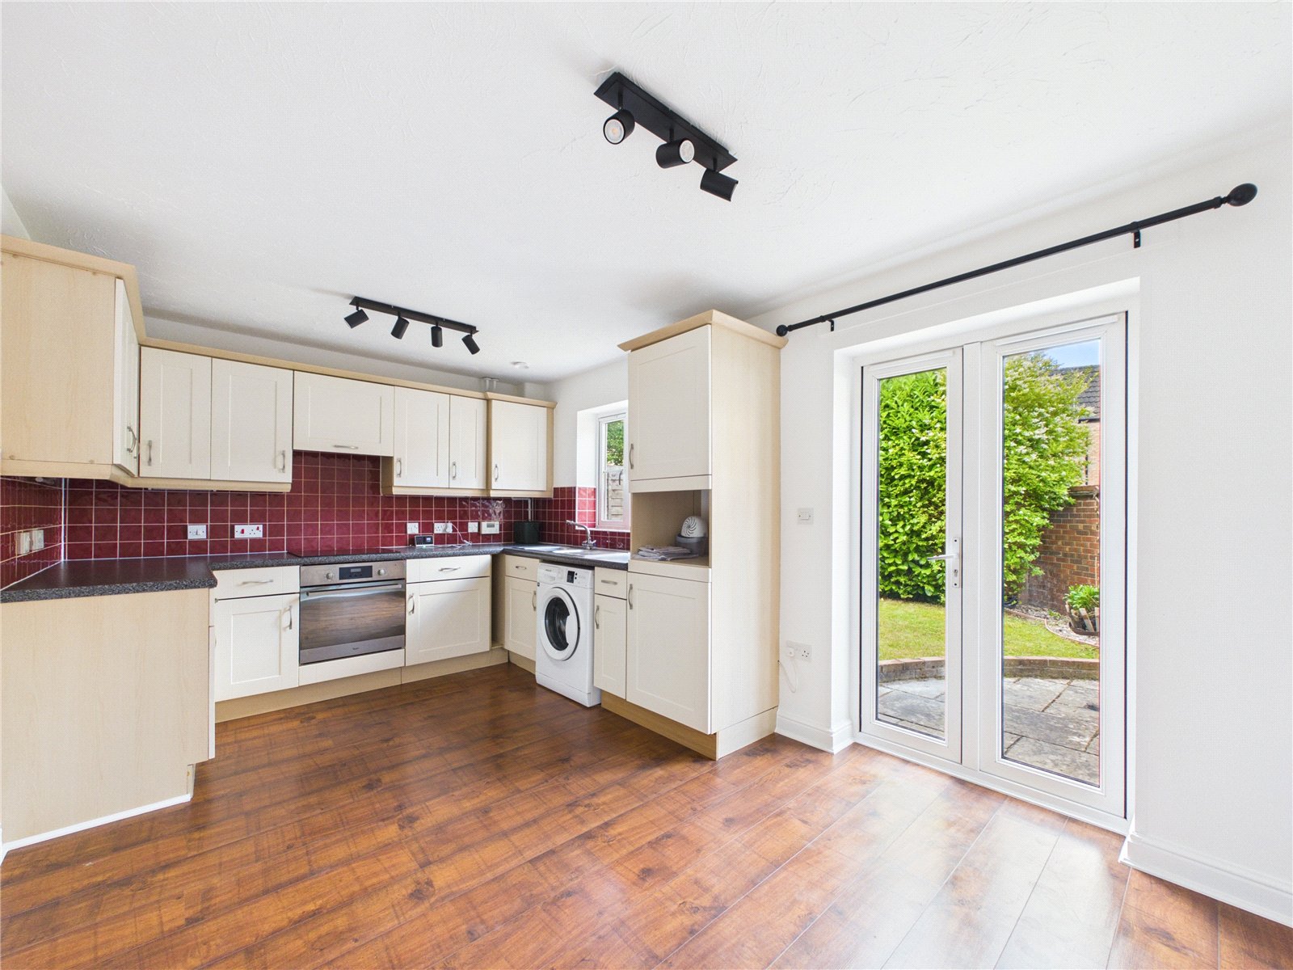
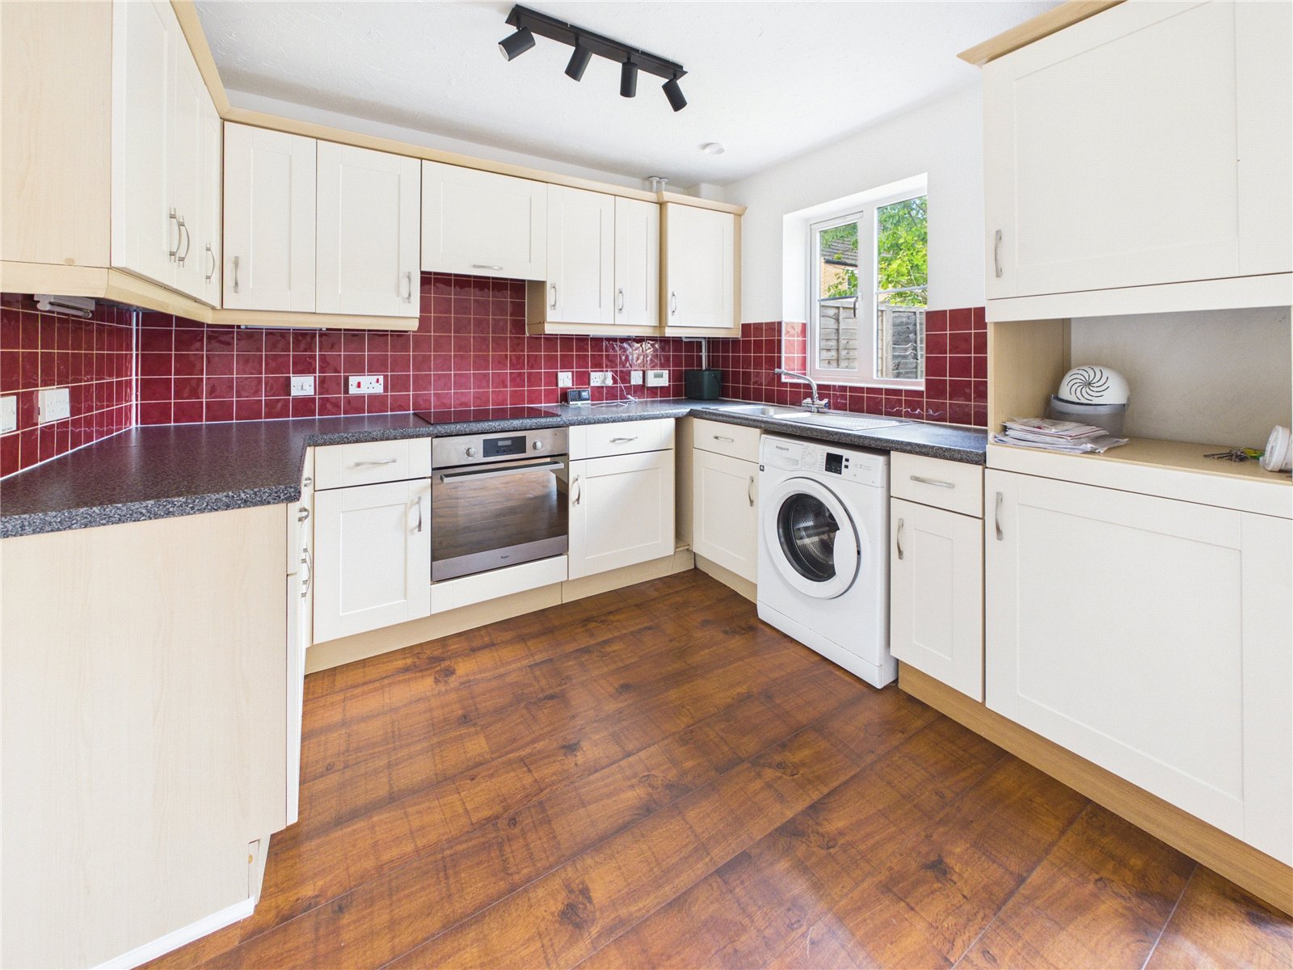
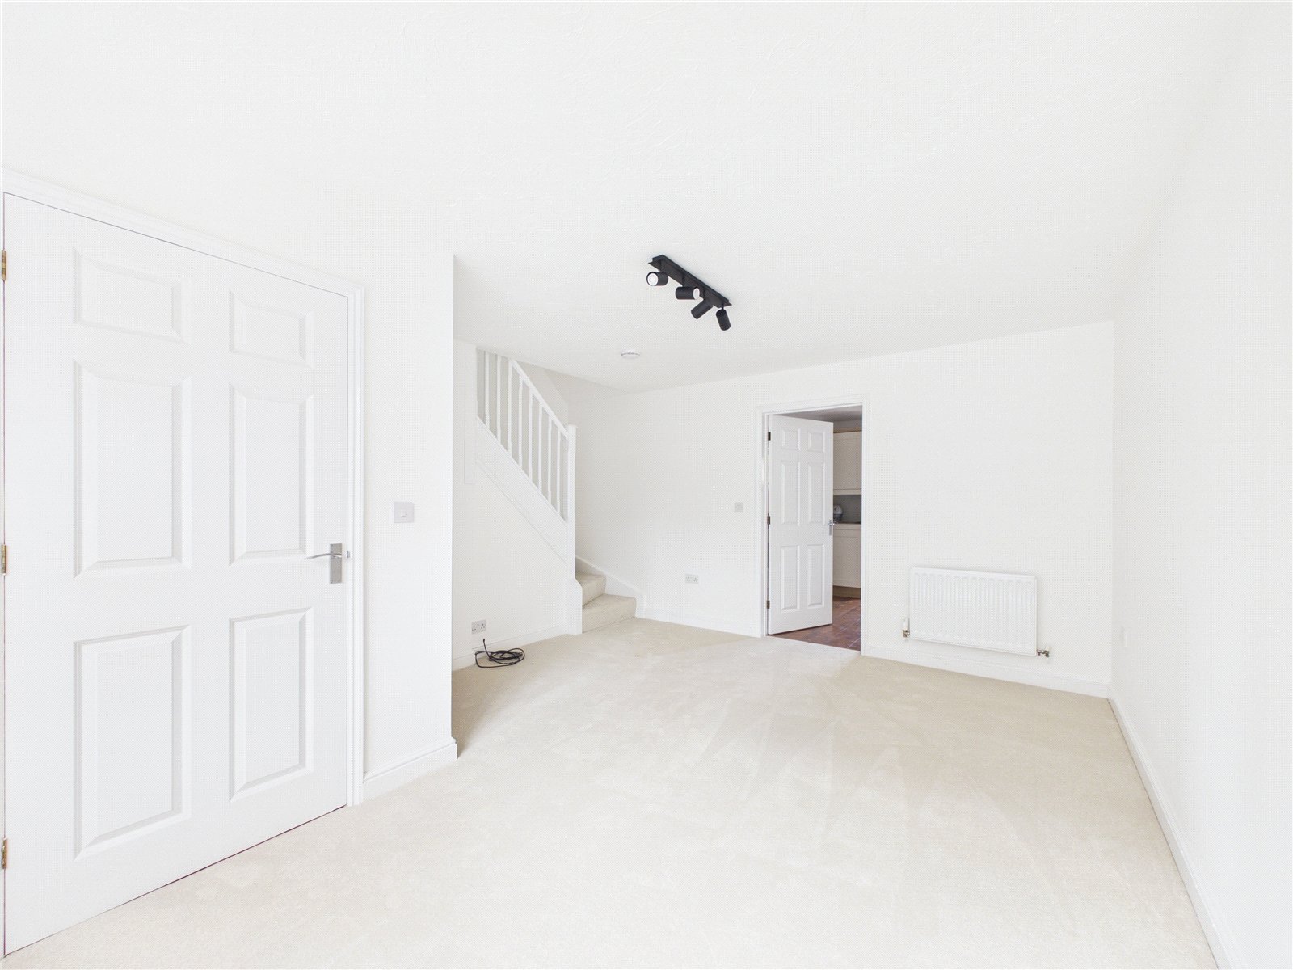

With entrance hall, spacious lounge leading to a good size kitchen/diner (induction hob, electric oven and washing machine included), three good size bedrooms (two of which have built in wardrobes) and a modern family bathroom with white suite.
There is a low maintenance rear garden, driveway and single garage. The home also benefits from a downstairs cloakroom, gas central heating and UPVC double glazing.
Useful information:
• Council tax band: C

• EPC rating: C
• Monthly rent: £1,650
• Security deposit: £1,750
• Holding deposit: £380
• Available date: NOW
• Source of heating: Gas central heating
• Broadband connection: Yes
• Parking: One space in front of garage
• Accessibility and adaptations: Step free access and downstairs WC
• No smokers
Additional Information
Rooms
Entrance Hall
Entrance door to front aspect, doors to lounge and cloakroom, vinyl wood effect flooring, radiator.
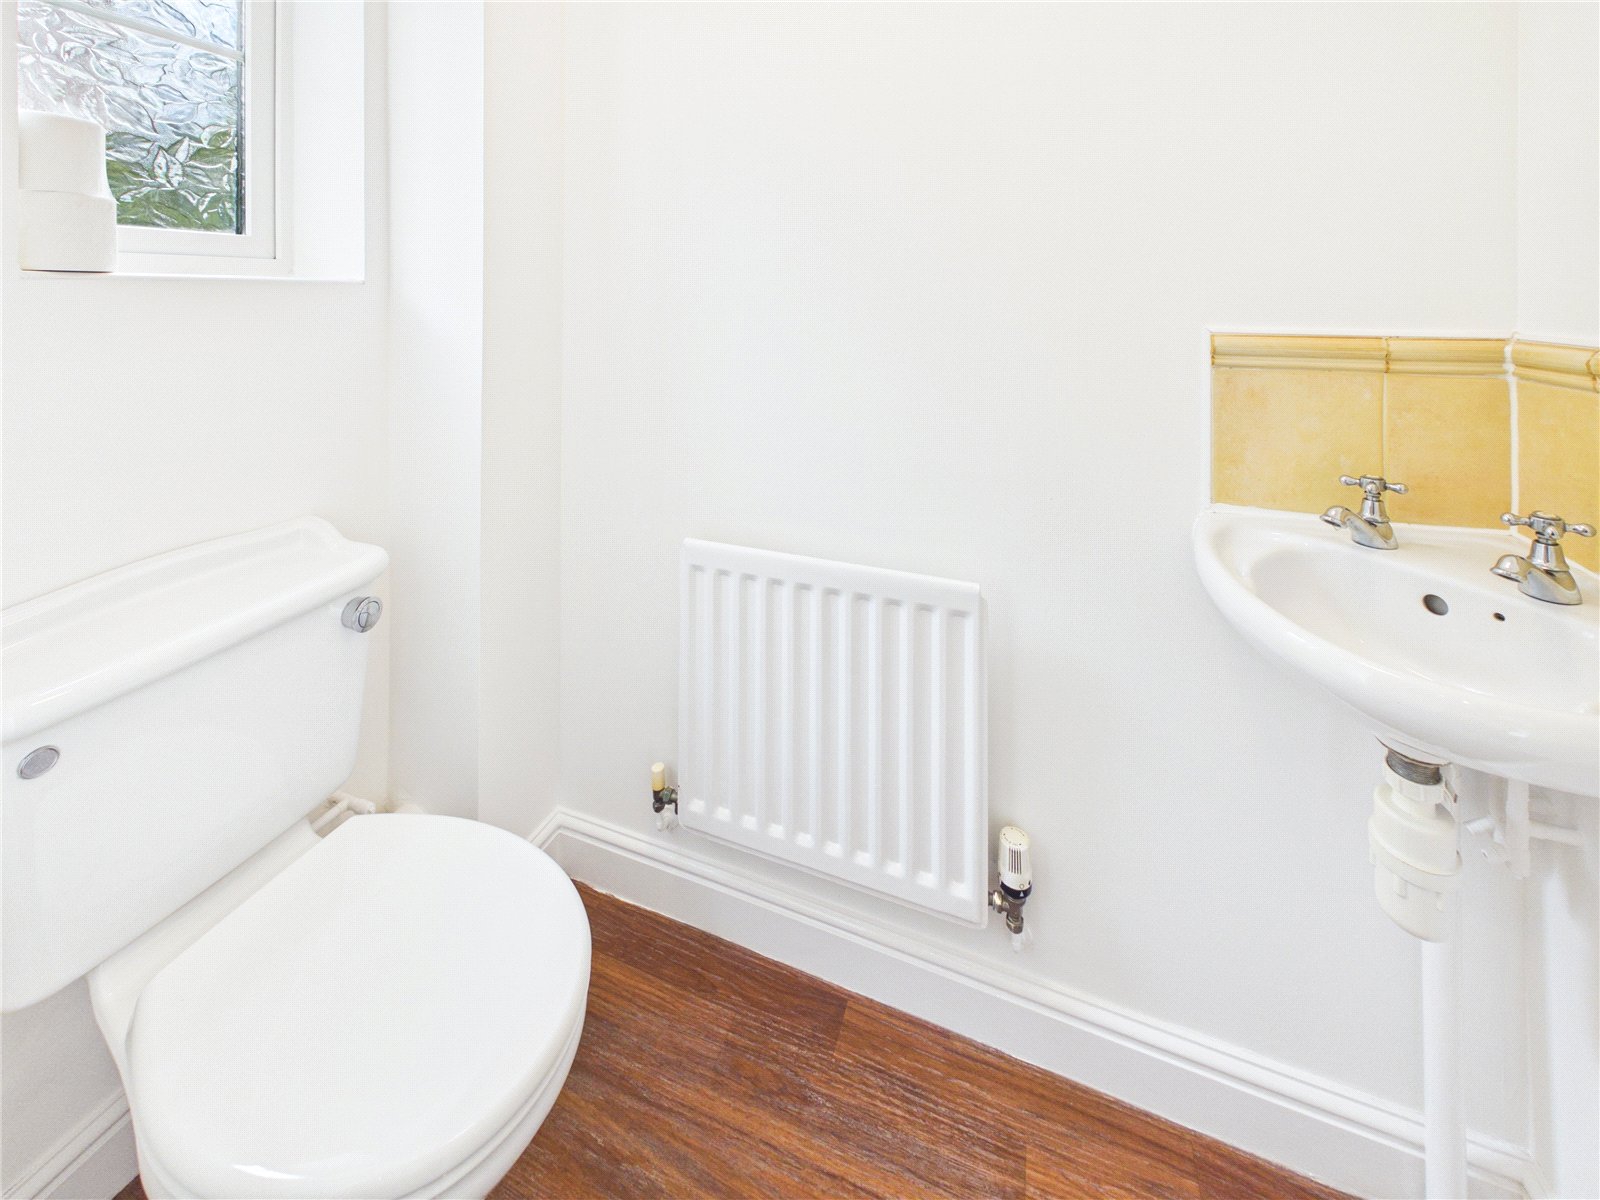
Cloakroom
Double glazed obscure UPVC window to front aspect, two piece suite comprising low level W/C and corner wash hand basin, tiled splashback, vinyl wood effect flooring, radiator.
1.74m x 0.92m
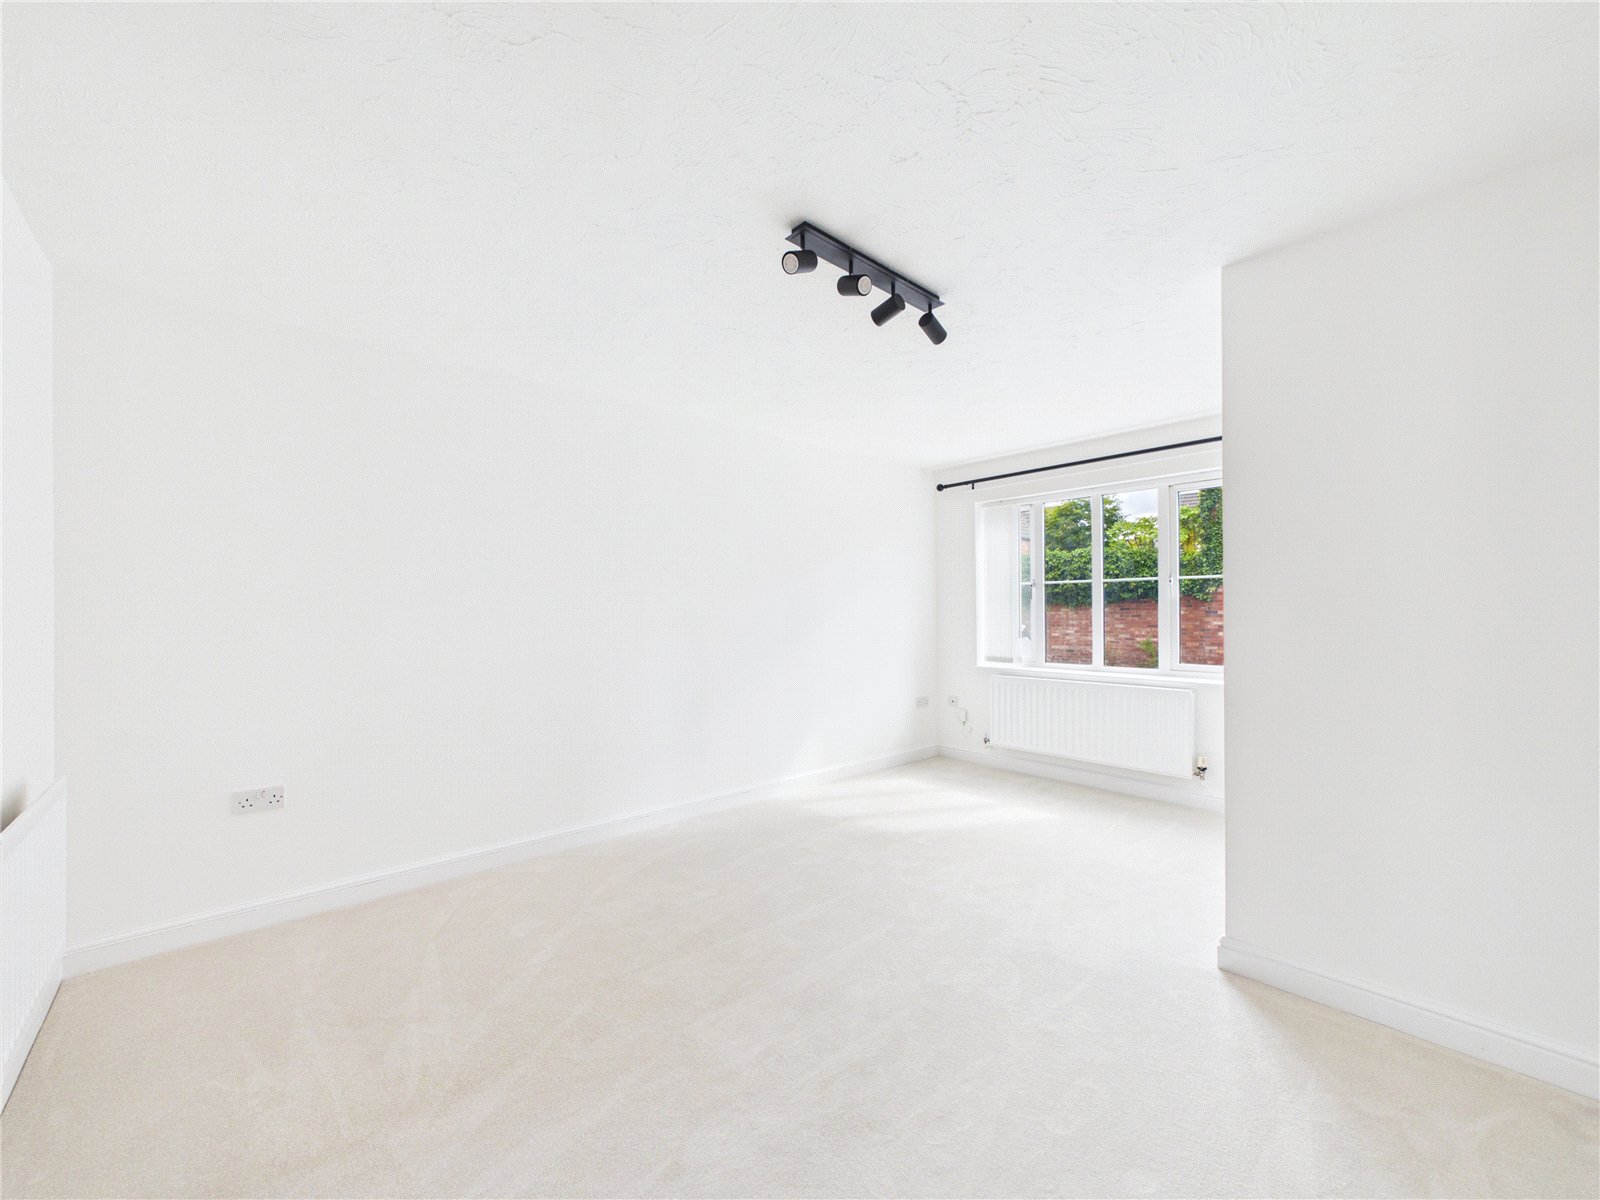
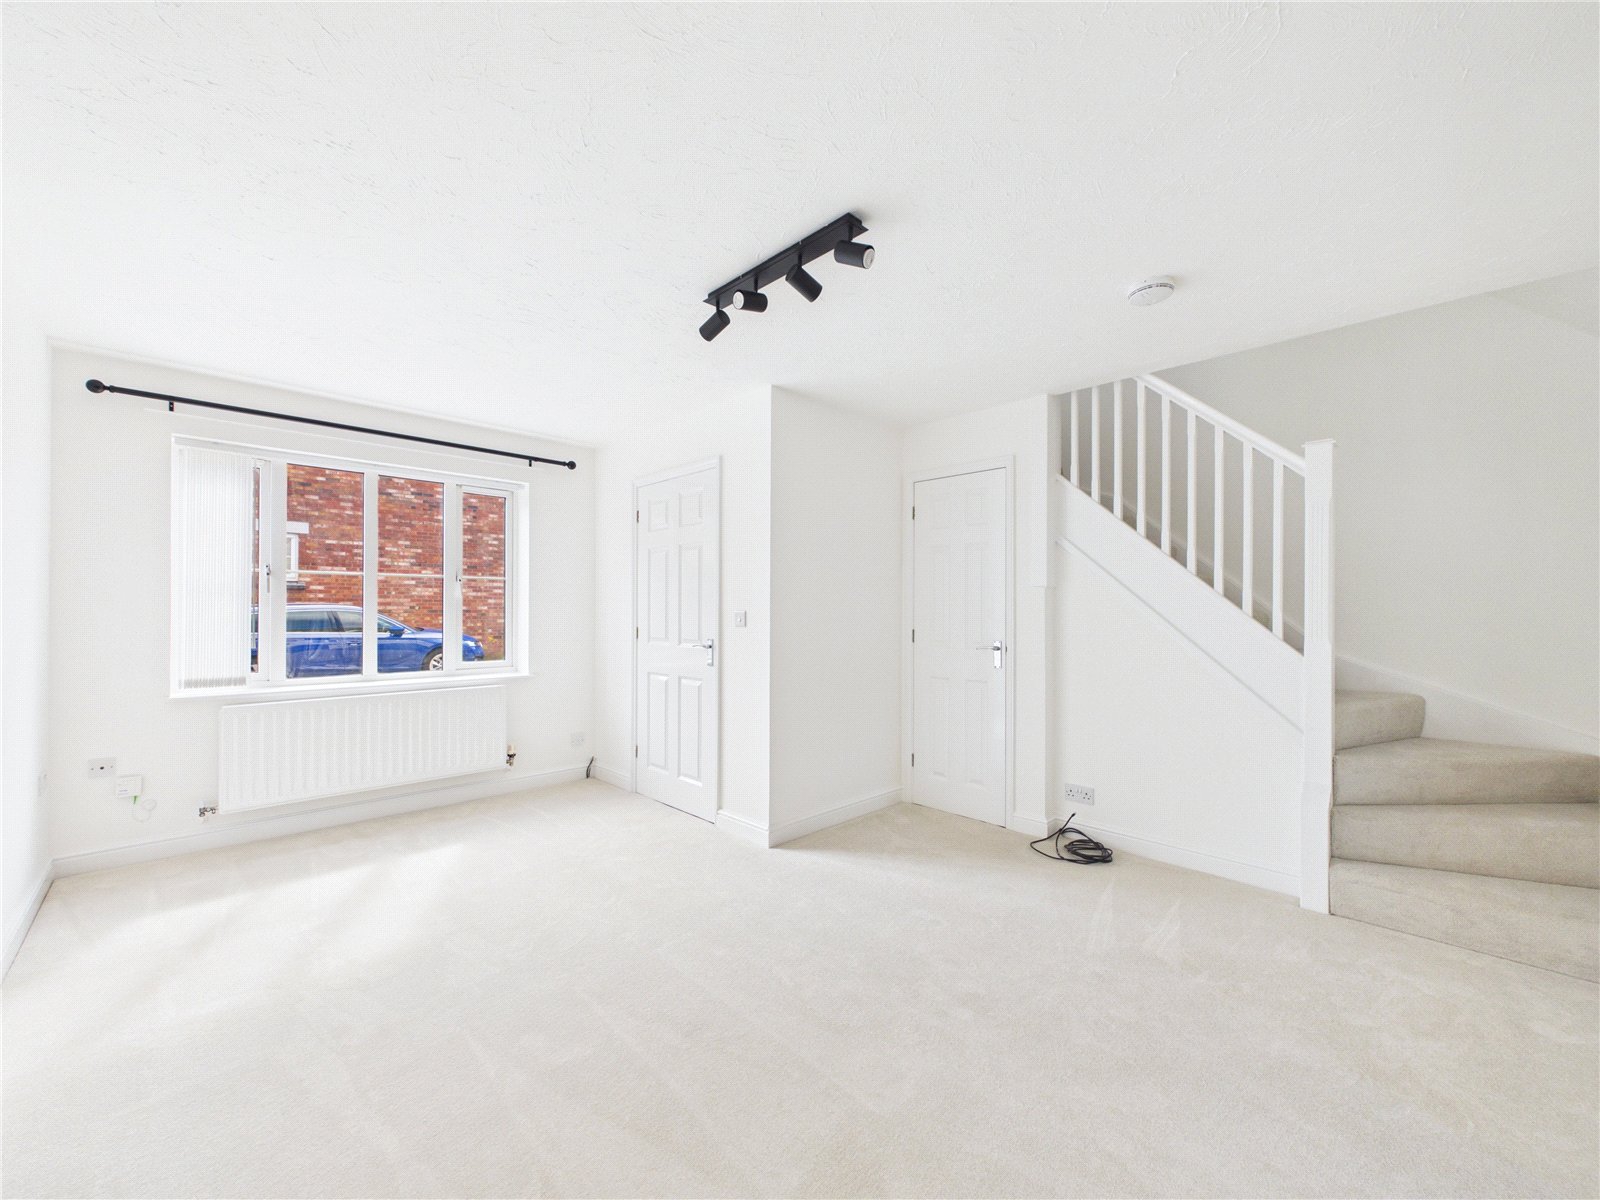
Lounge
Double glazed UPVC window to front aspect, stairs leading to first floor, understairs storage cupboard, television and telephone points, two radiators.
4.80m x 3.68m
Kitchen/Diner
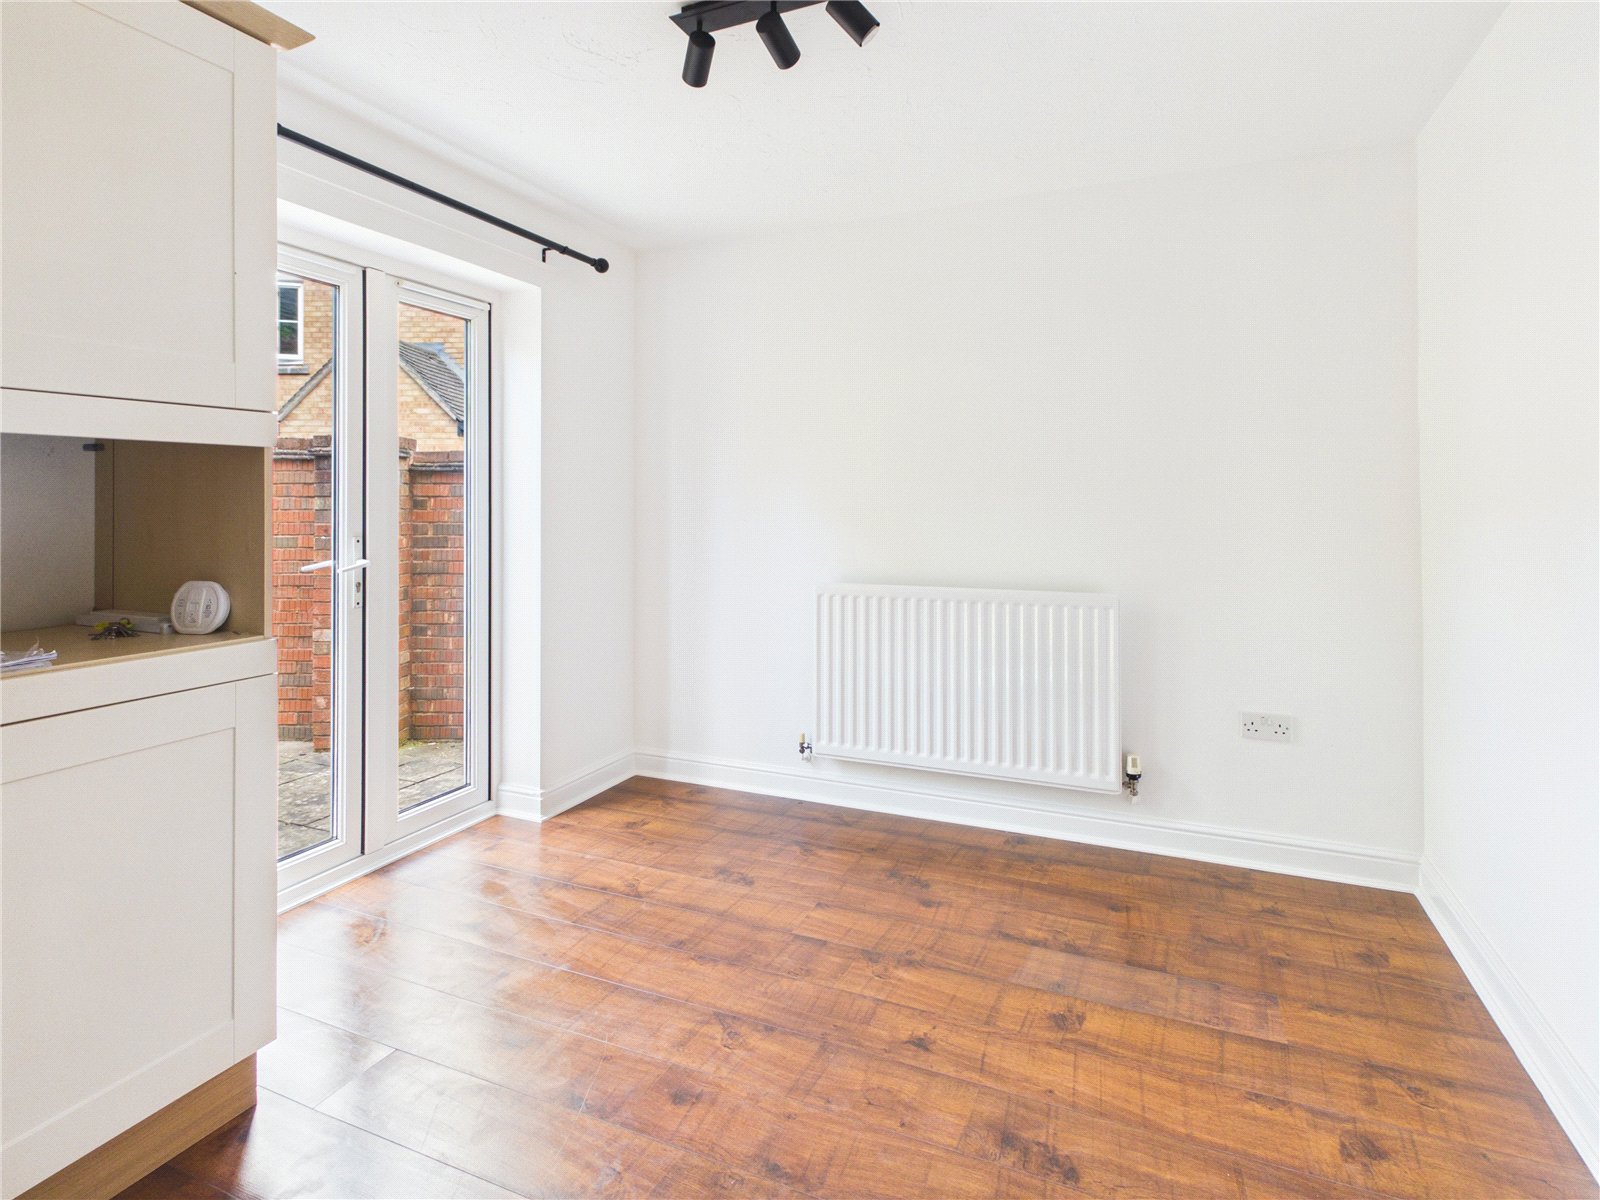
Double glazed UPVC window to rear aspect, UPVC double doors opening on to the rear garden, a range of modern wall and base units with roll top work surfaces over, stainless steel sink and drainer unit with mixer tap, tiled splashbacks, integrated electric oven and gas hob with extractor unit over, washing machine, space for upright fridge/freezer, cupboard housing Vaillant boiler, radiator.
4.71m x 2.91m
Landing
Stairs leading to ground floor, doors to rooms, airing cupboard, access to loft space.
Bedroom One
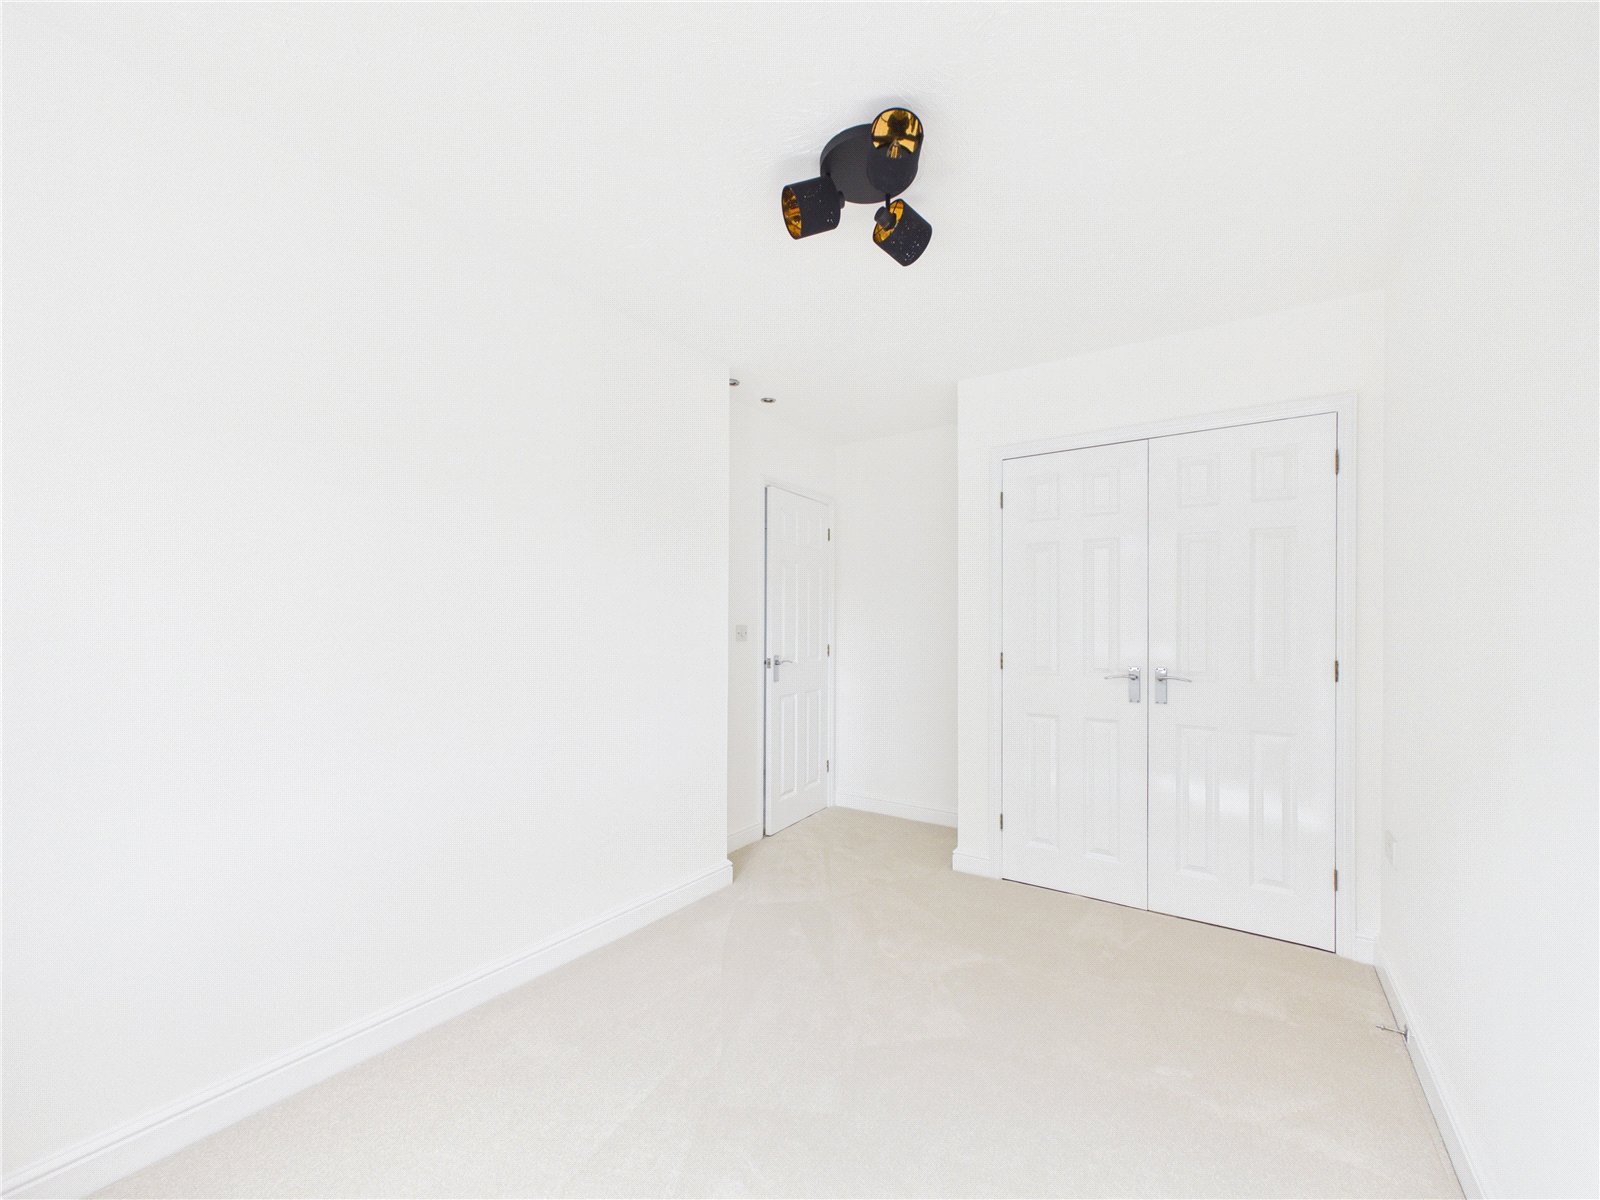
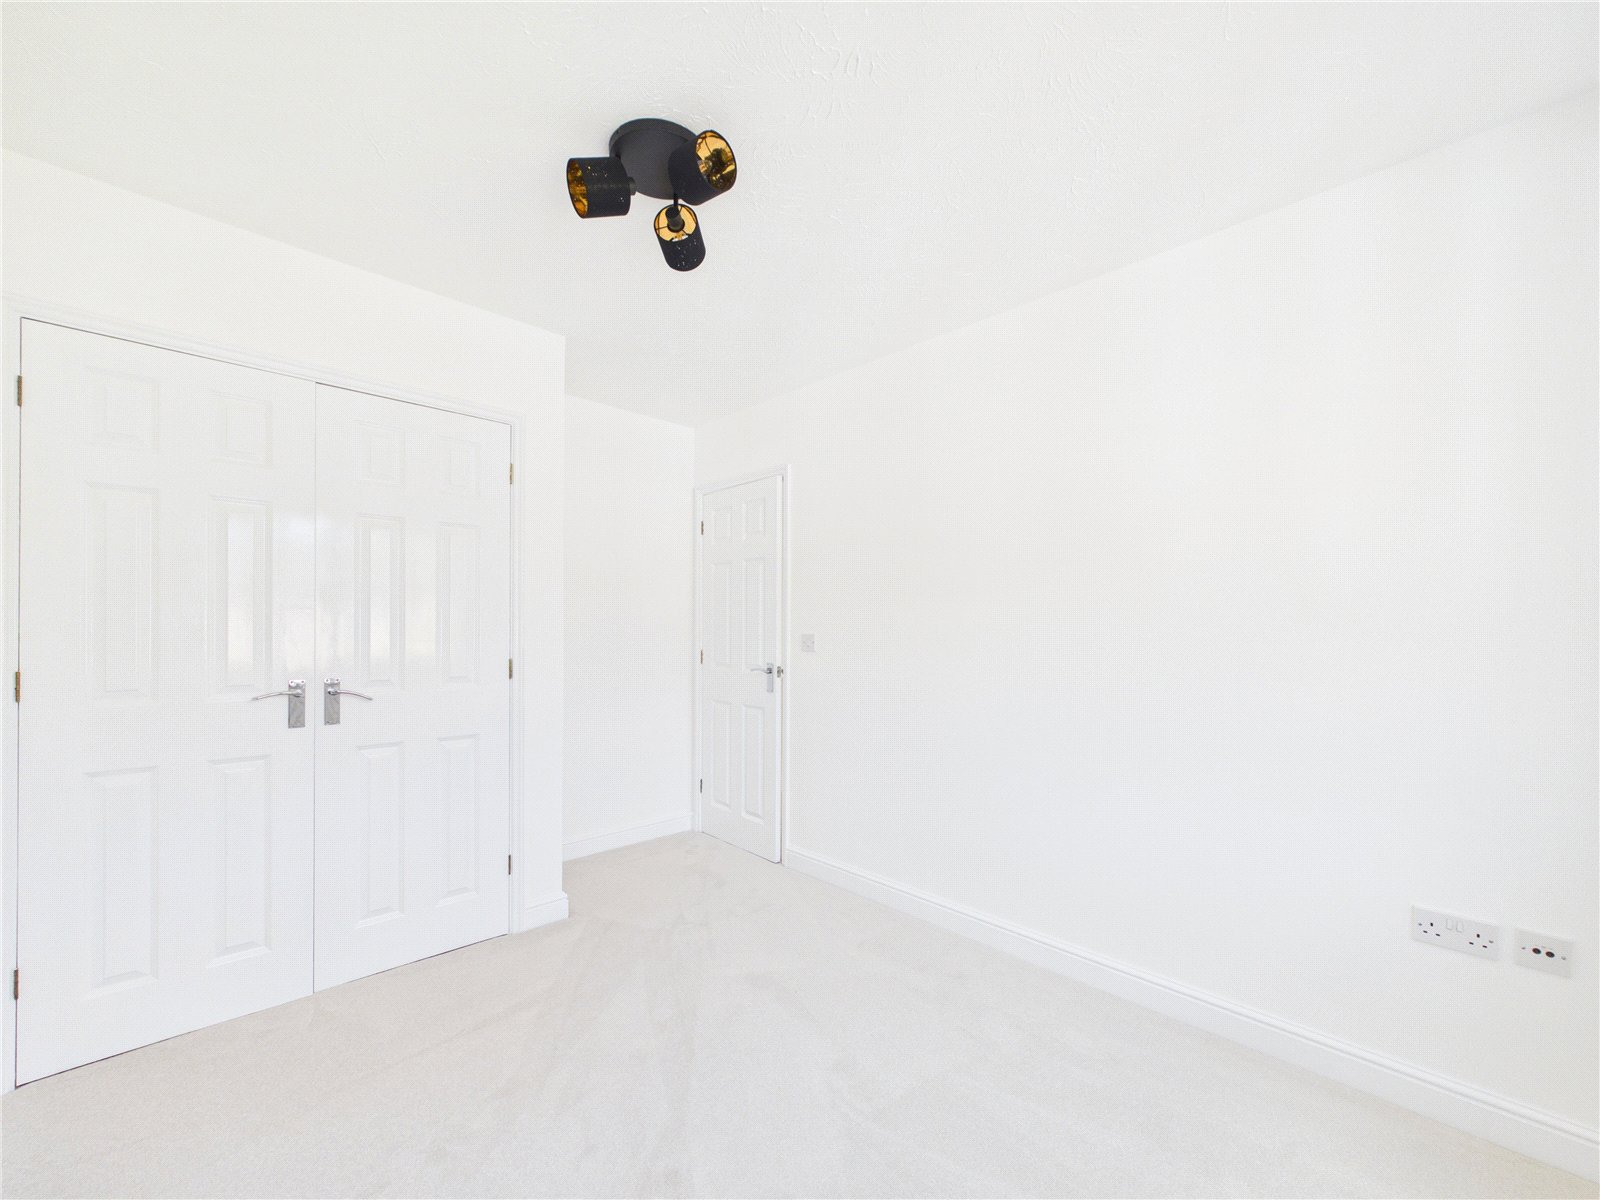
Measurements are taken to maximum points, double glazed UPVC window to front aspect, television and telephone points, built-in wardrobes, radiator.
4.14m x 4.14m
Bedroom Two
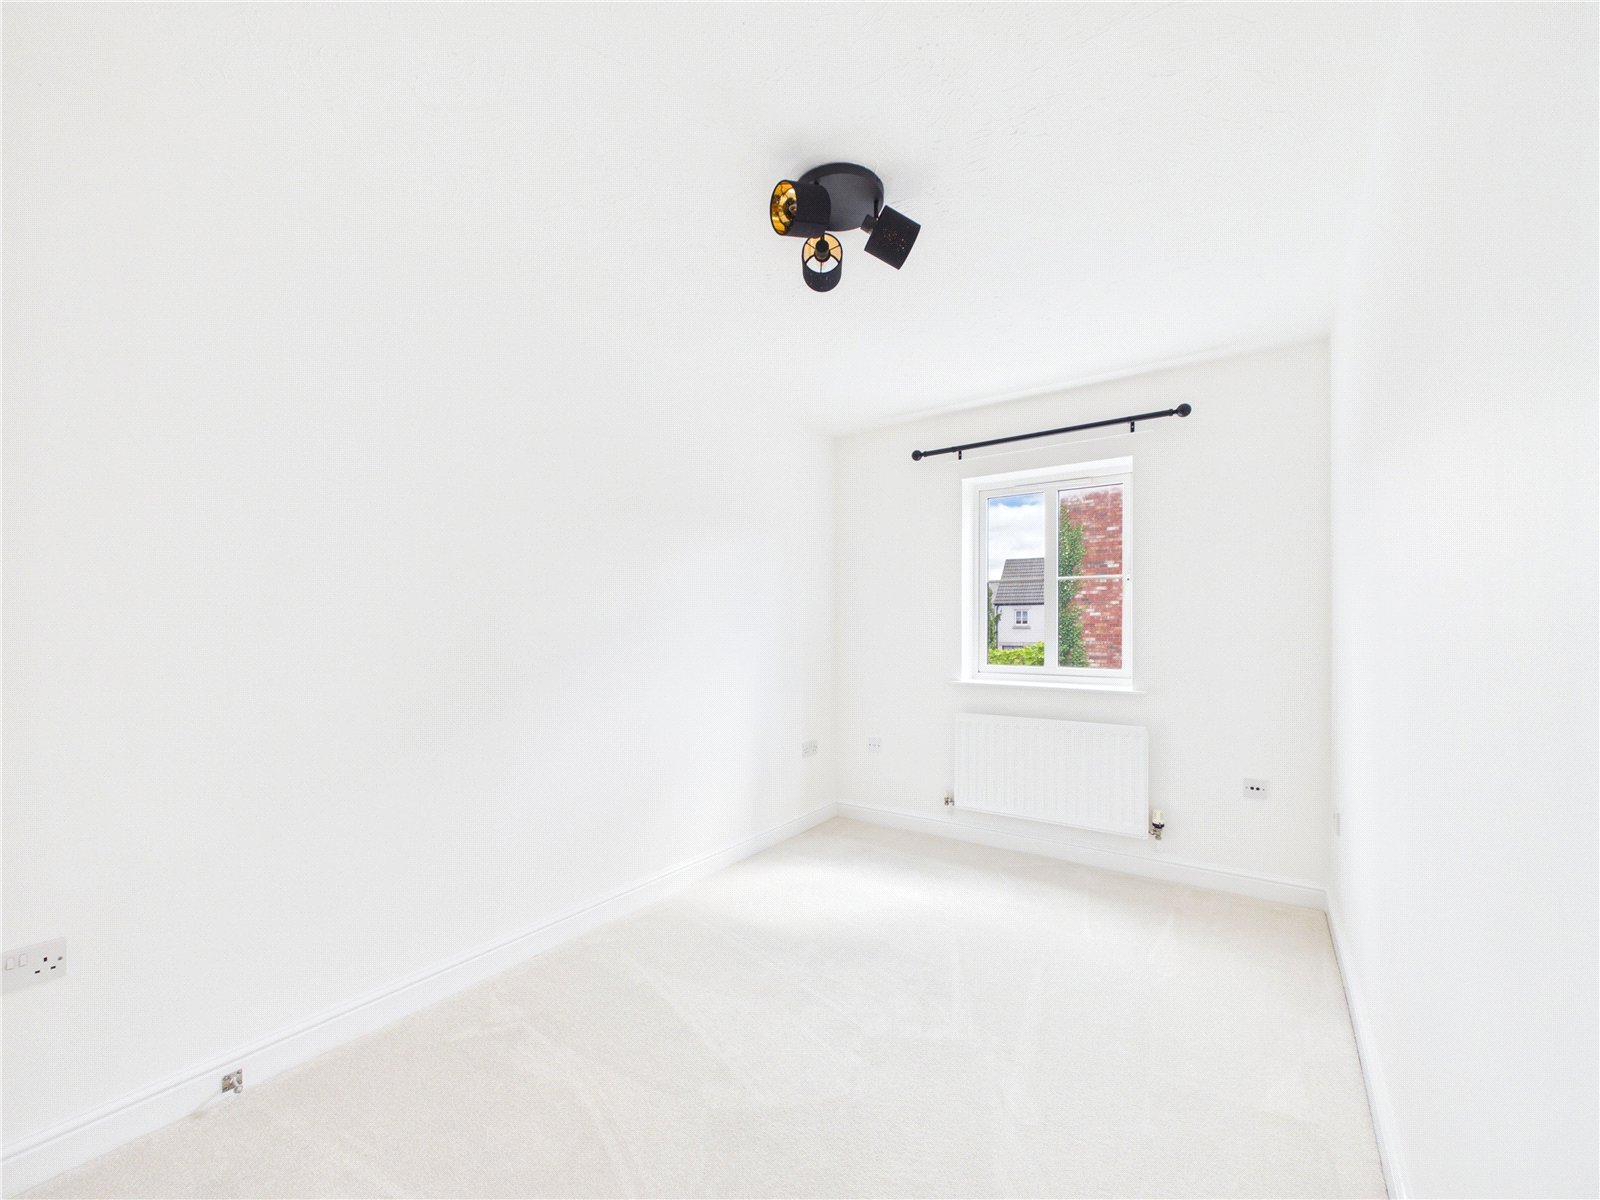
Double glazed UPVC window to rear aspect, built-in wardrobe, radiator.
3.67m x 2.65m
Bedroom Three
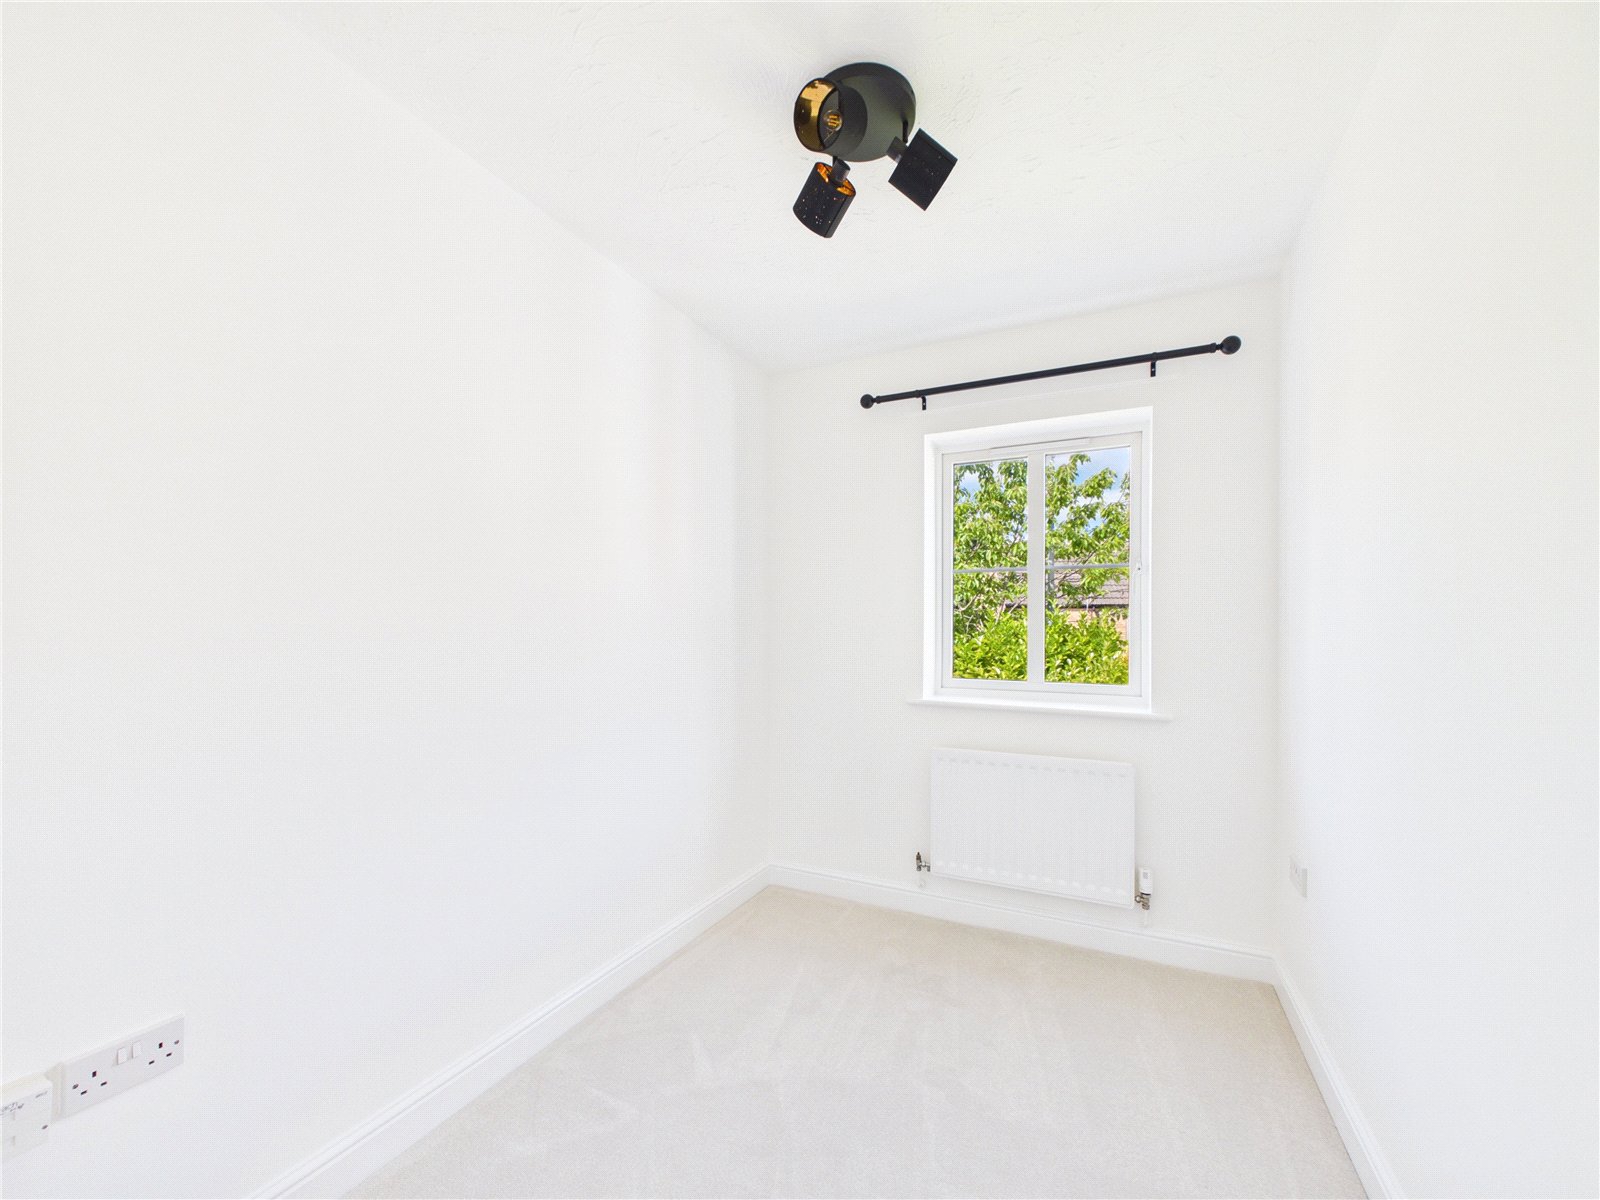
Double glazed UPVC window to rear aspect, telephone point, radiator.
2.69m x 1.97m
Bathroom
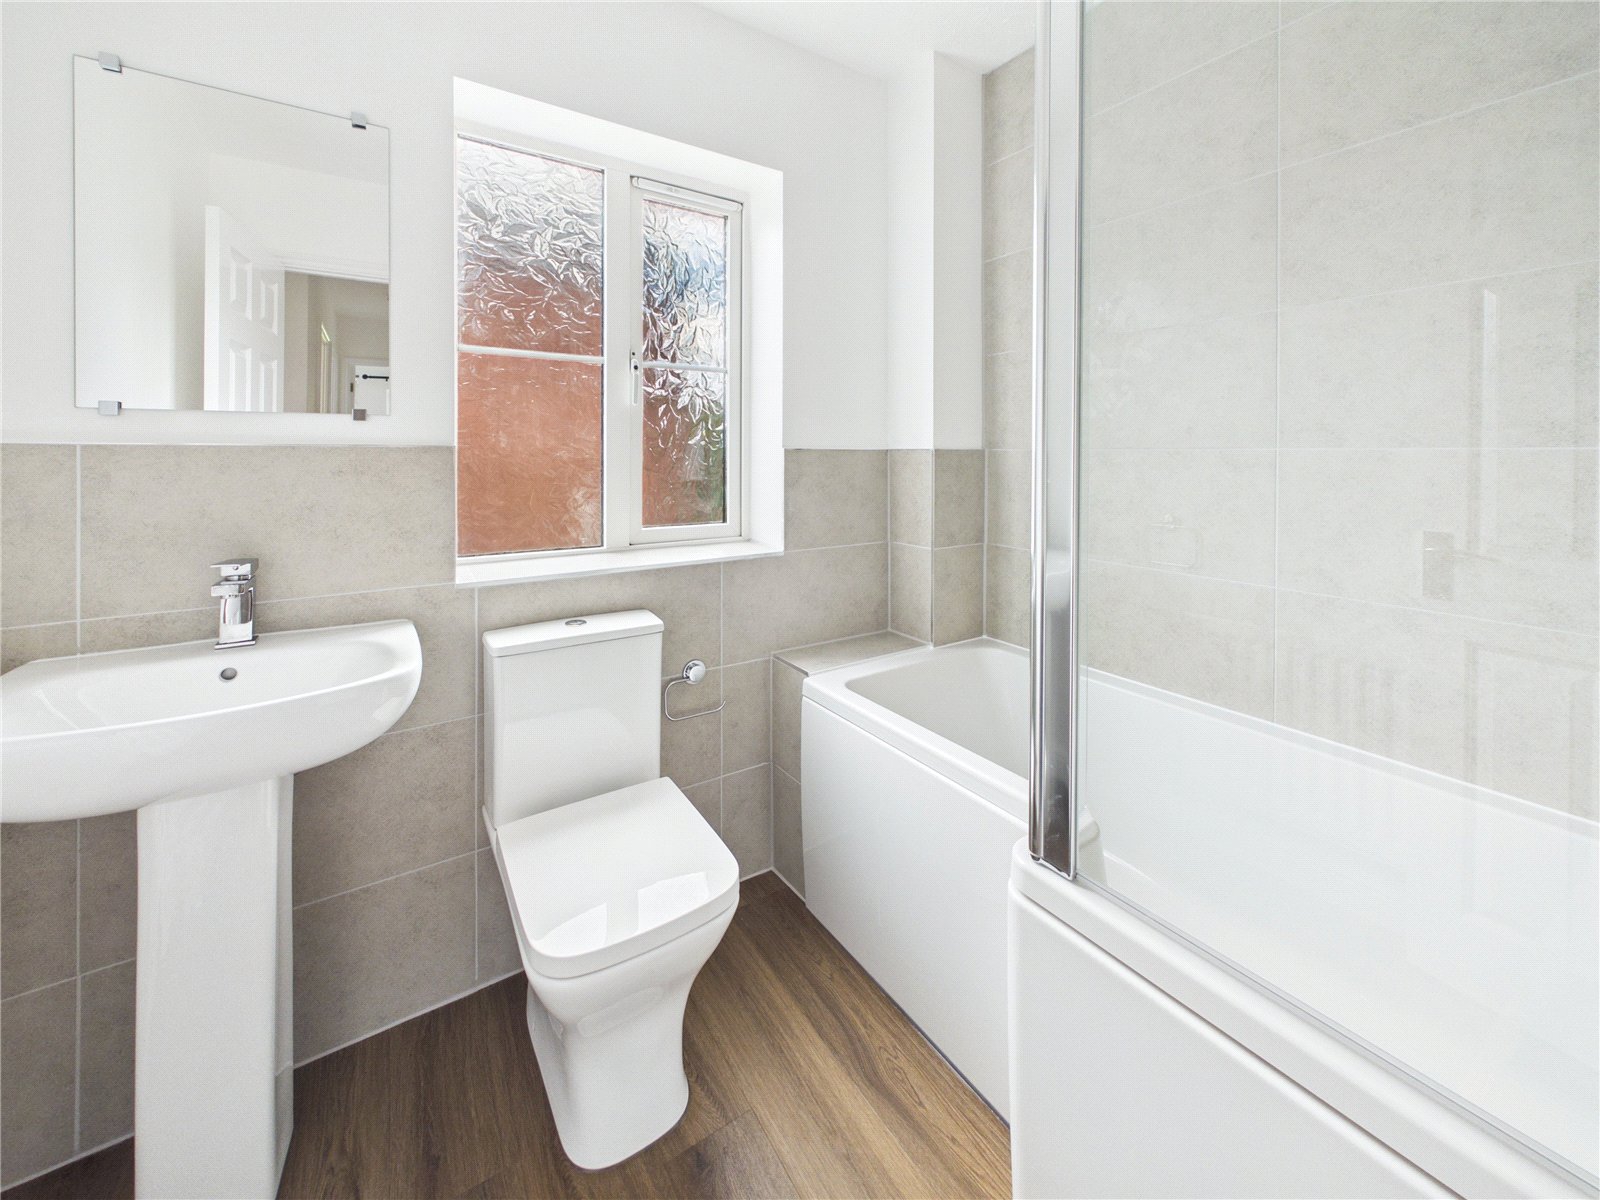
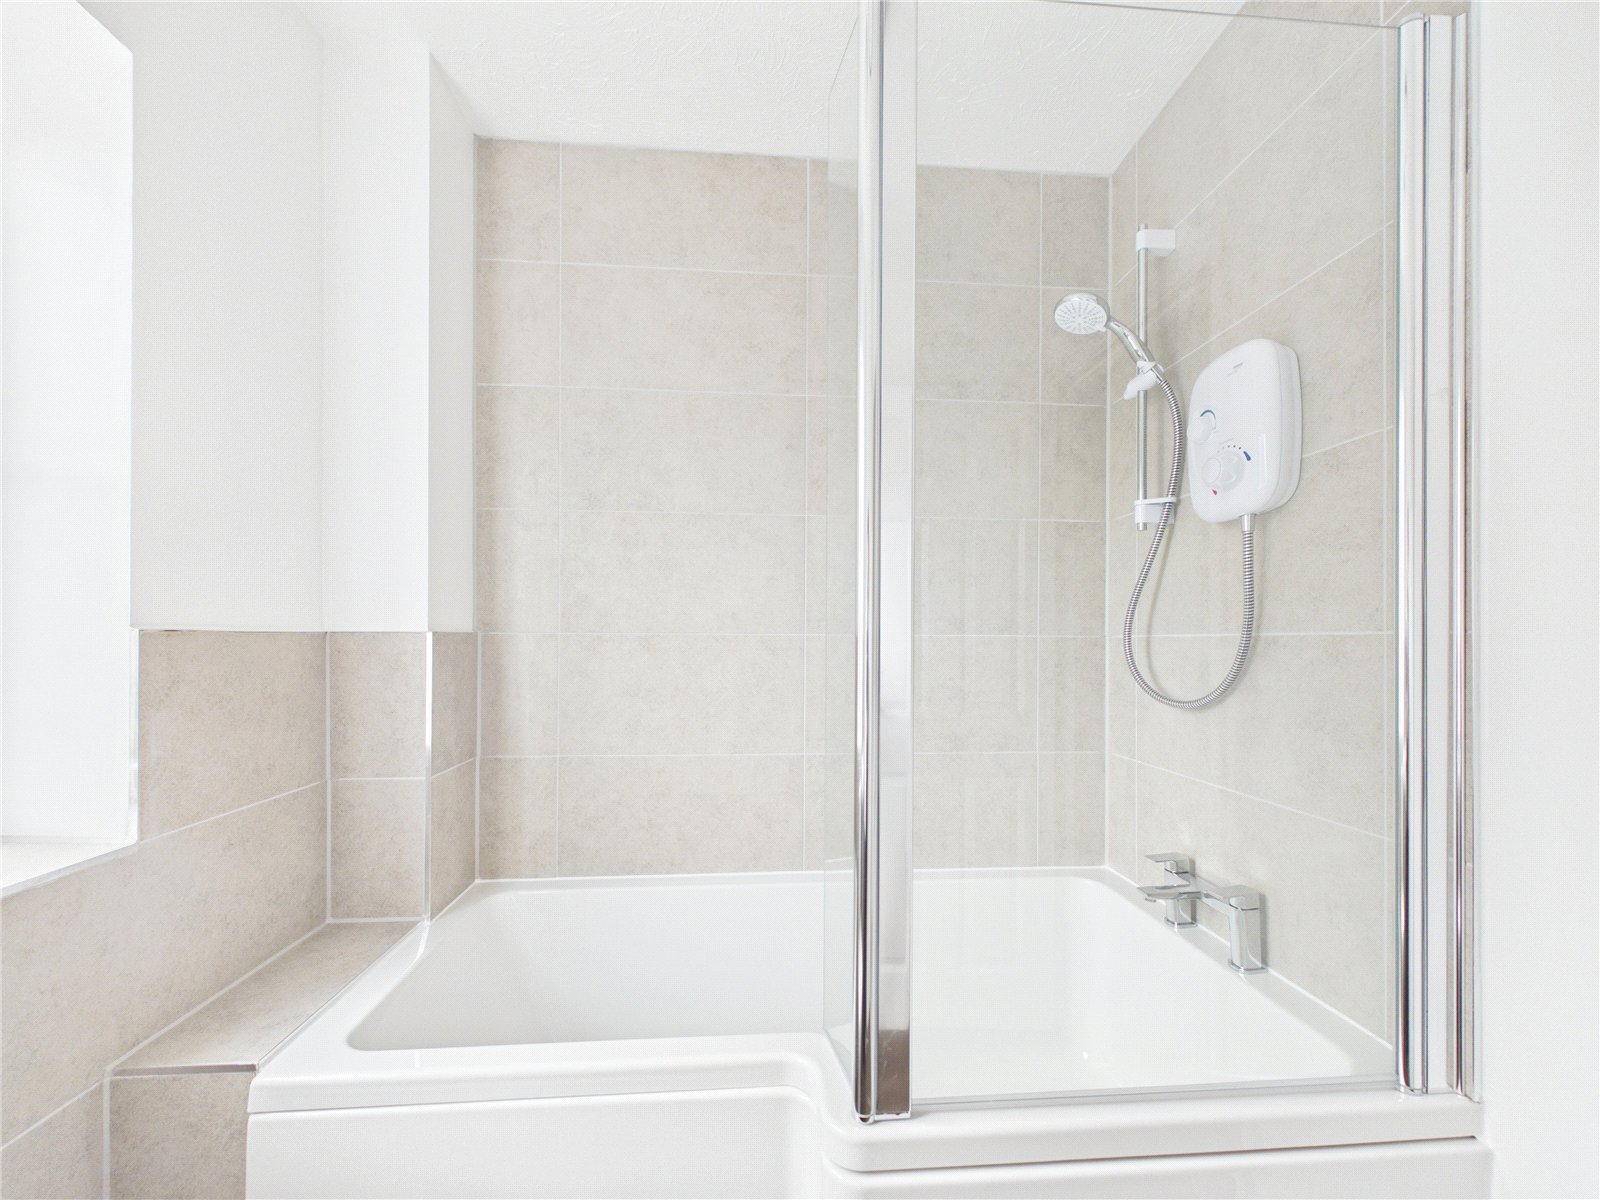
Double glazed obscure UPVC window to front aspect, three piece white suite comprising low level W/C, pedestal wash hand basin and panelled bath with shower and screen over, partially tiled walls, vinyl wood effect flooring, extractor fan, radiator.
2.20m x 1.82m
Front Garden
Mainly laid to slate chippings with feature rockery border, sloped pathway providing access to property, outside light.
Rear Garden
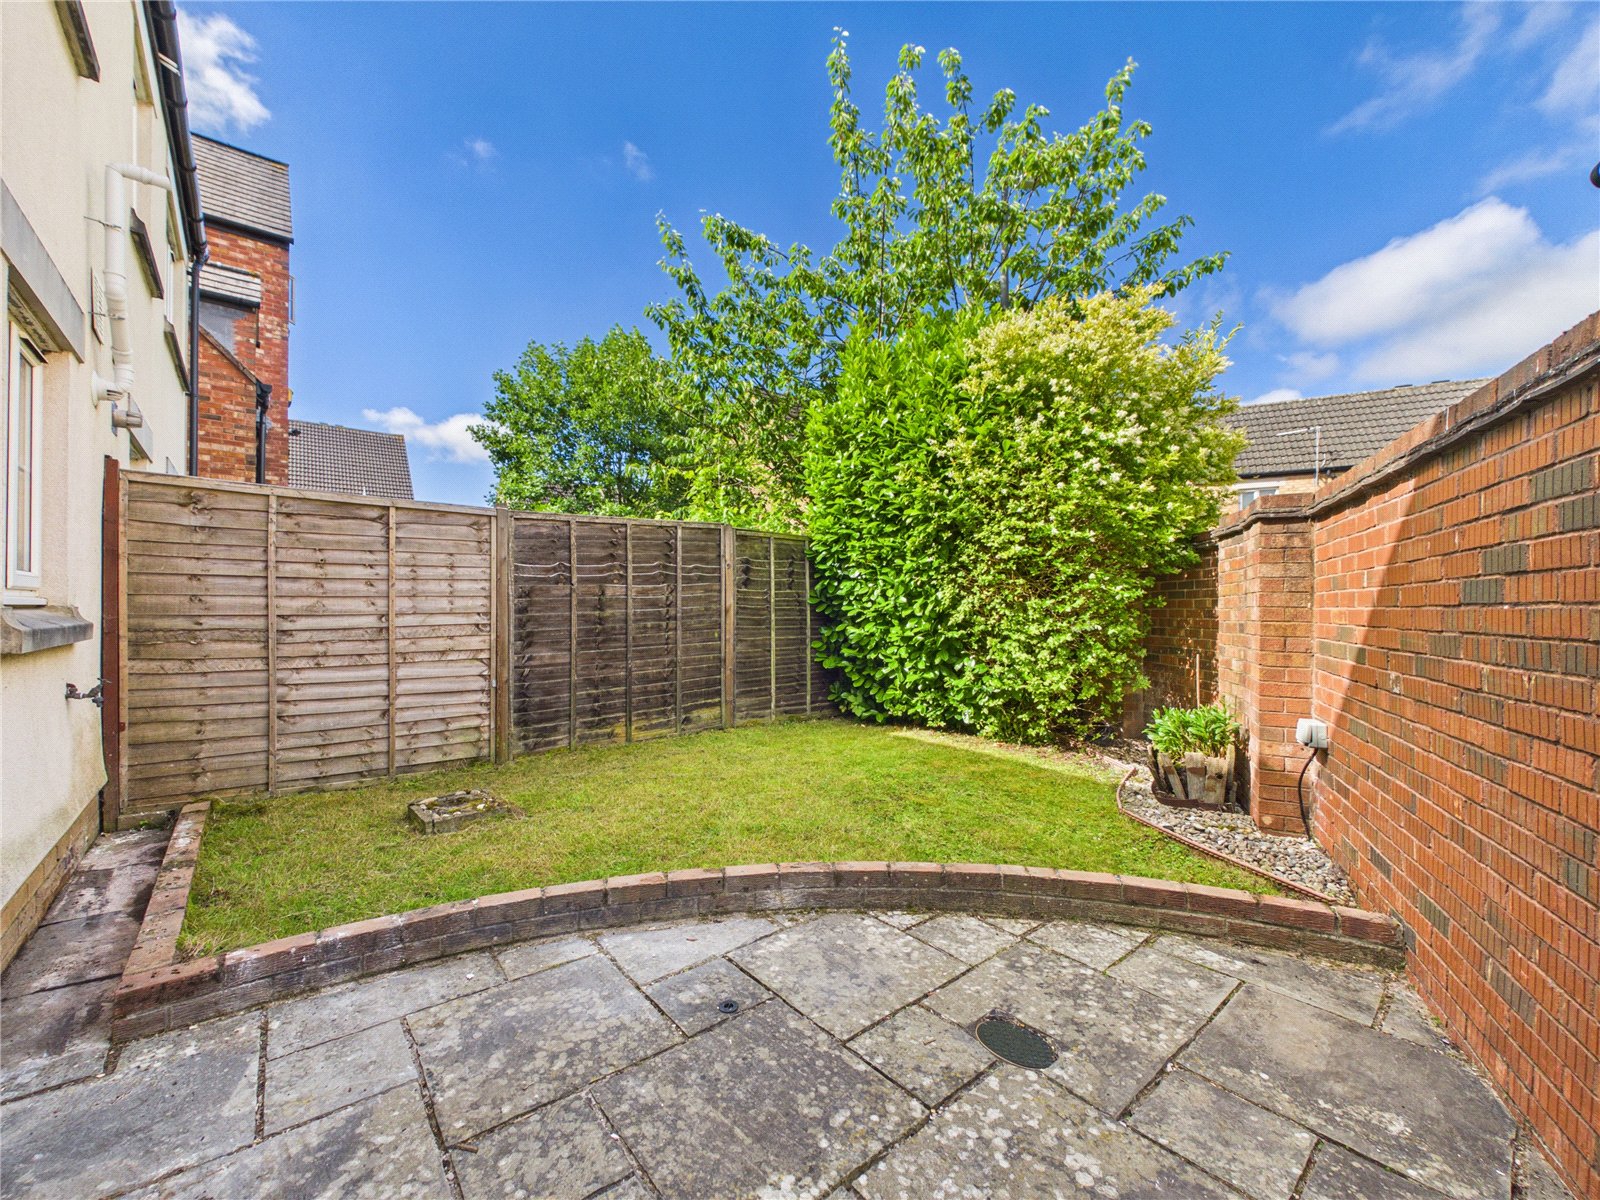
Shaped lawn with a paved patio area, mature shrub and bush borders, outside tap, stone shingle borders, enclosed by boundary wall and fencing.
Garage
Up and over door to front aspect, leads to driveway.
Driveway
Providing allocated parking.
Castle Court,
Stoke Gifford,
Bristol,
South Gloucestershire,
BS34
Struggling to find a property? Get in touch and we'll help you find your ideal property.