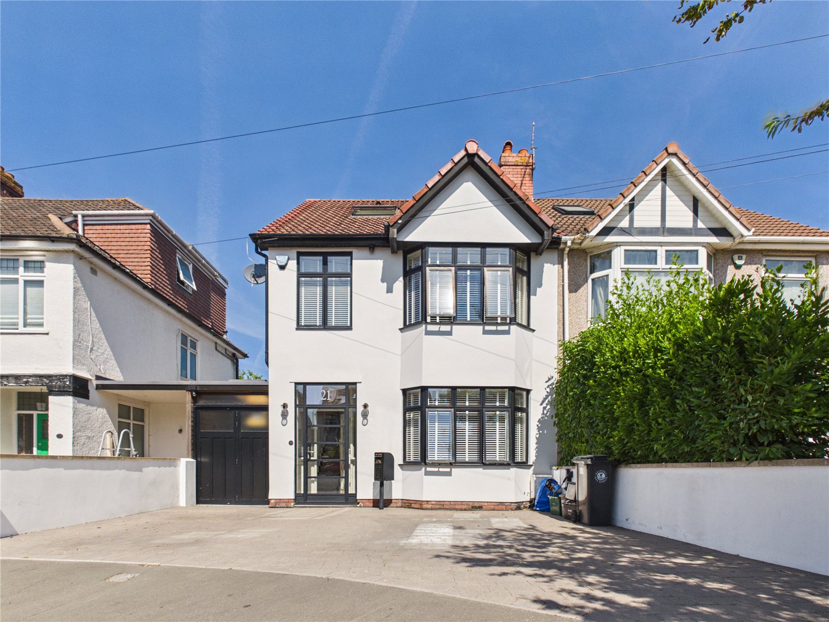
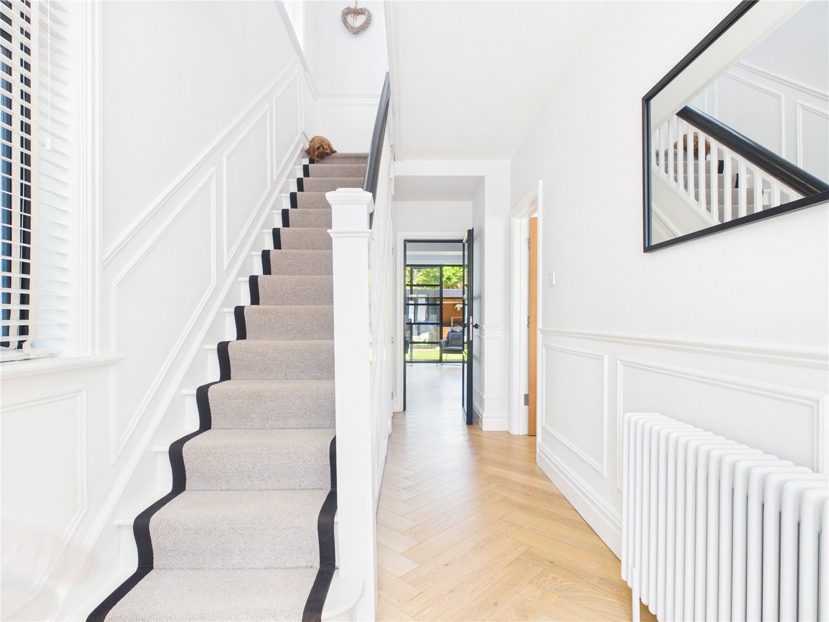
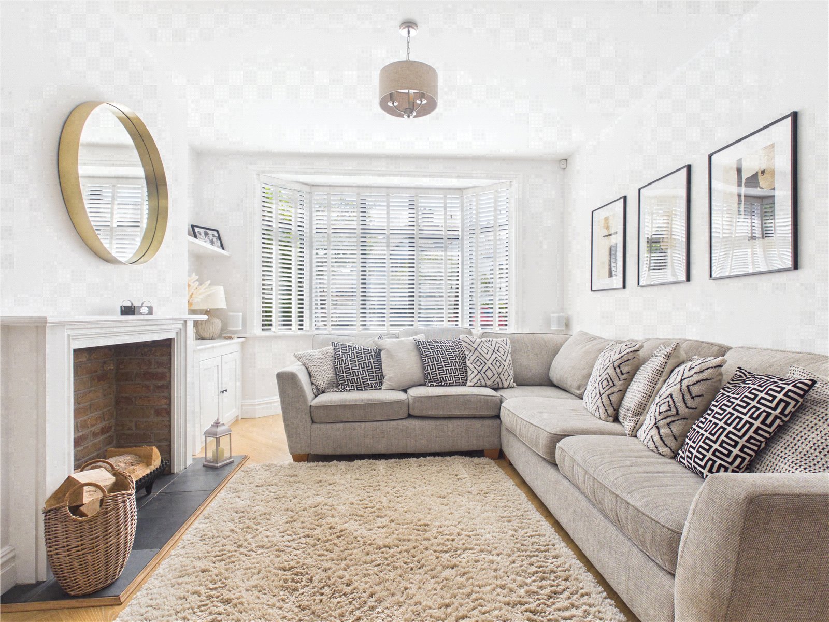
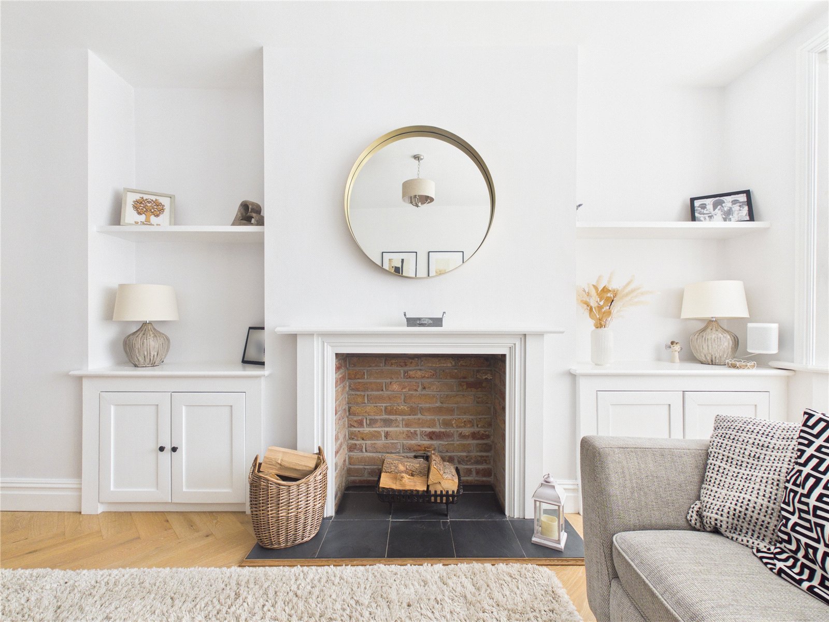
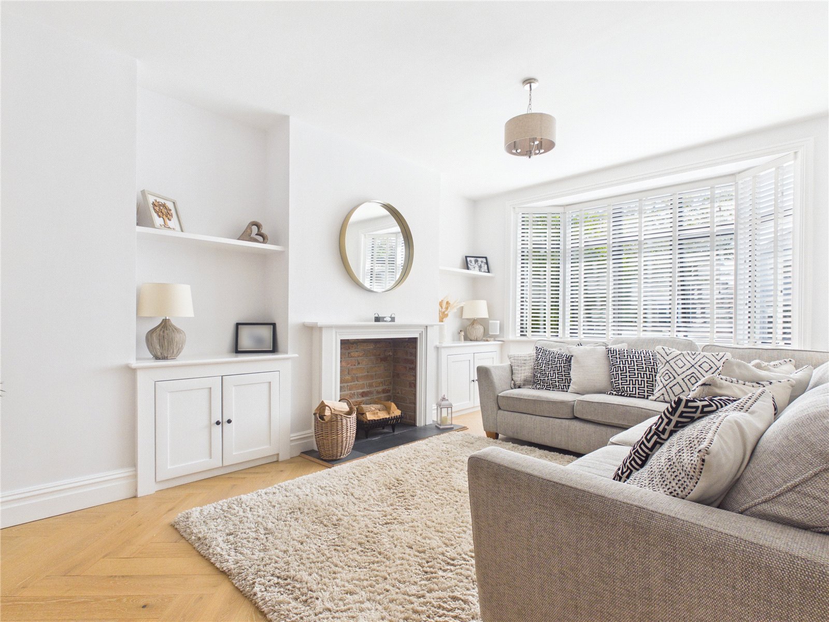
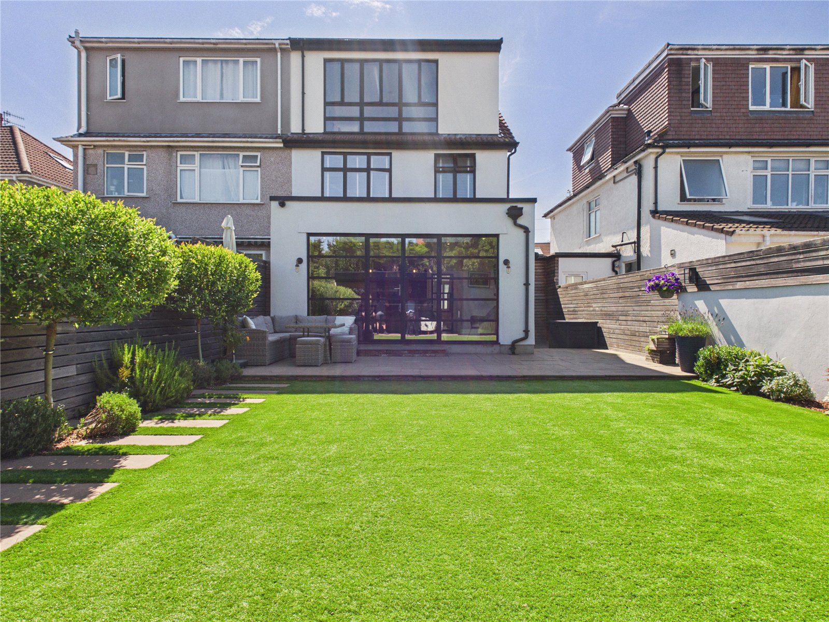
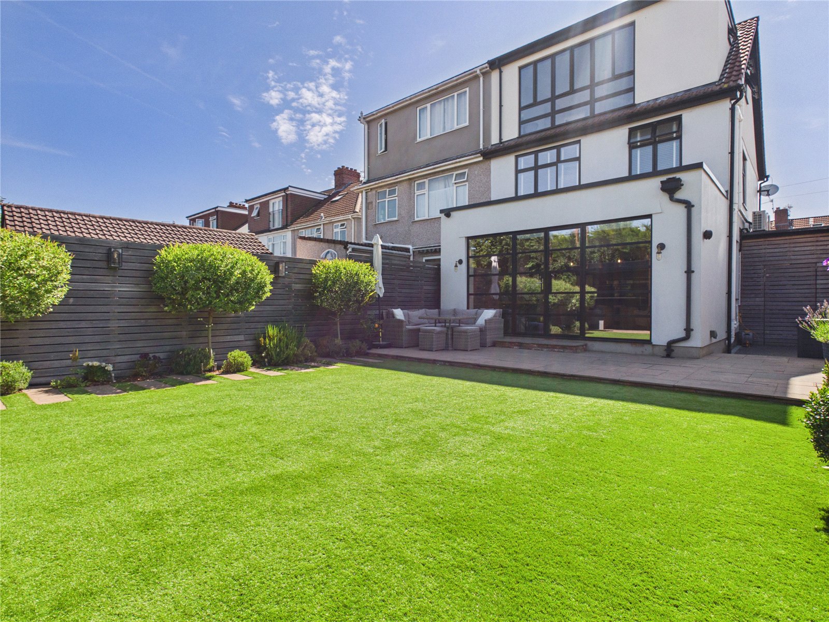
- Three-bedroom semi-detached family home
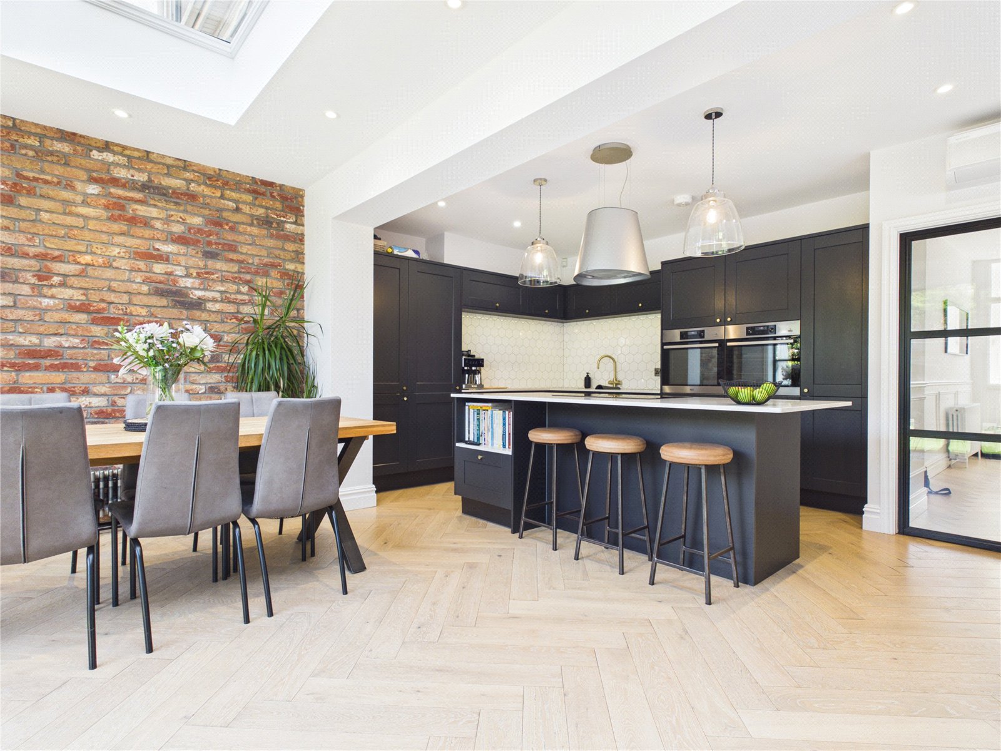
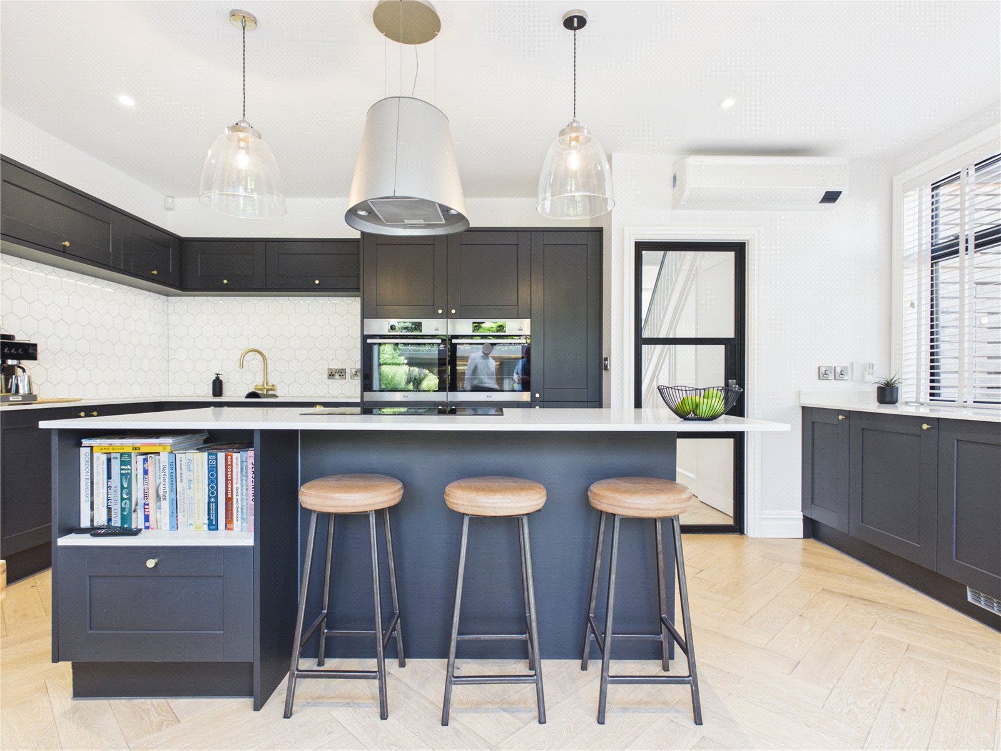
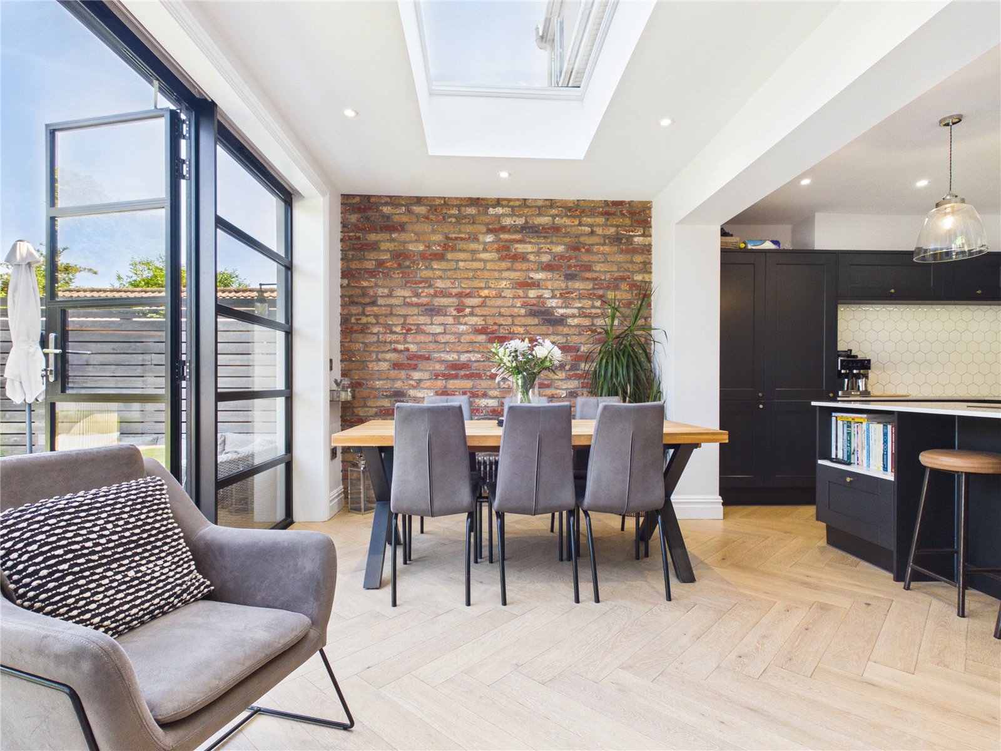
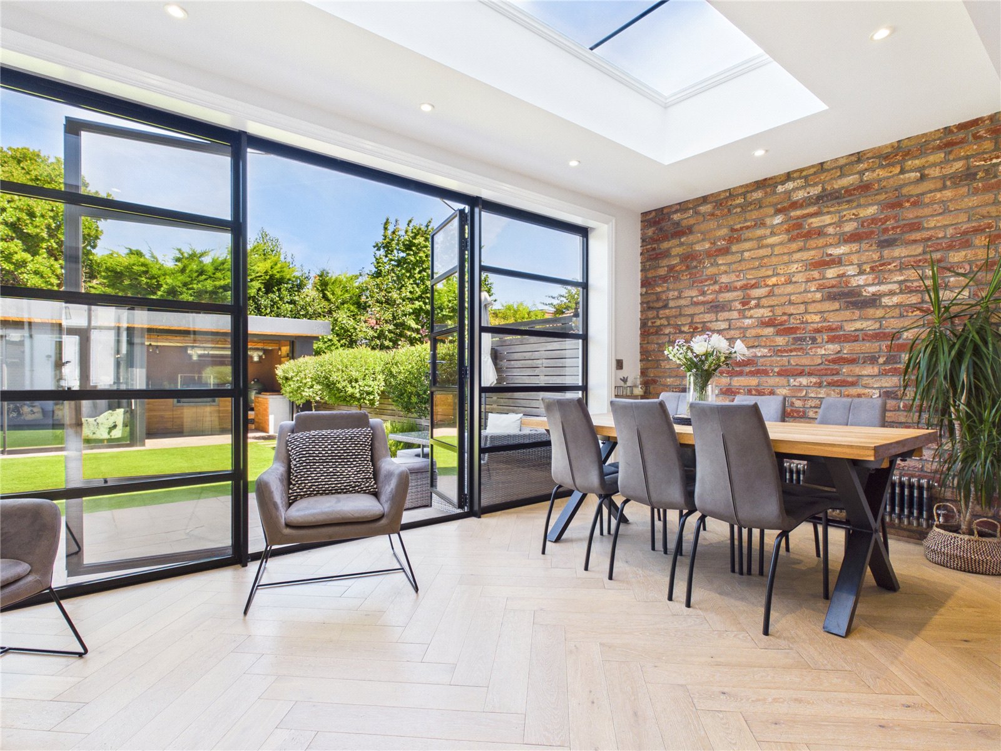
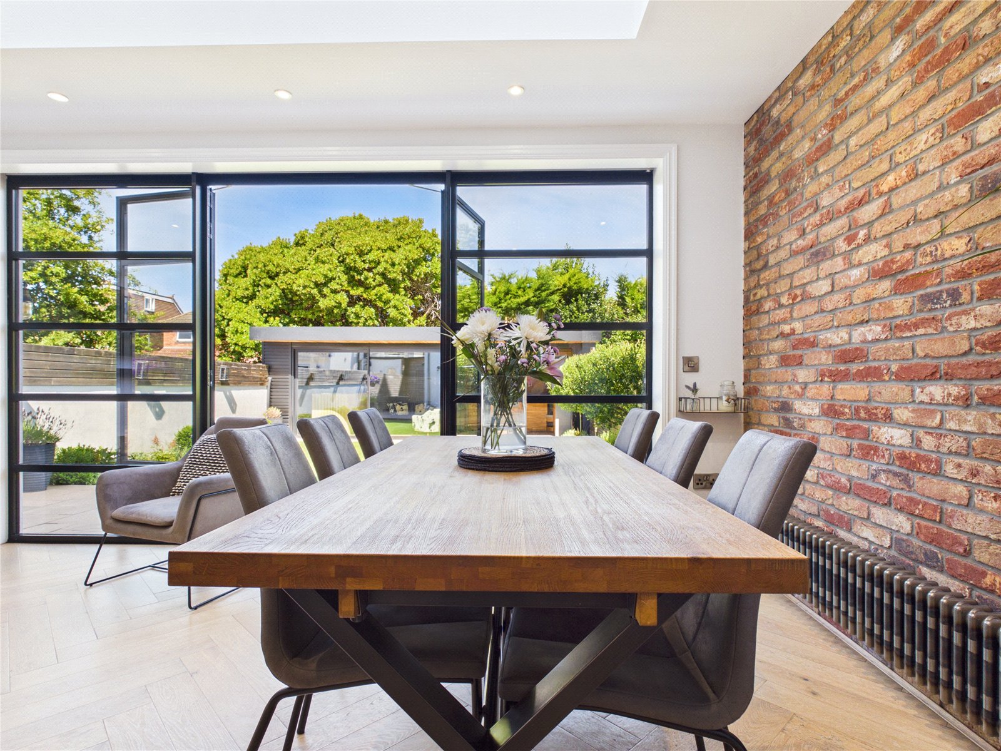
- Stunning open-plan kitchen/dining
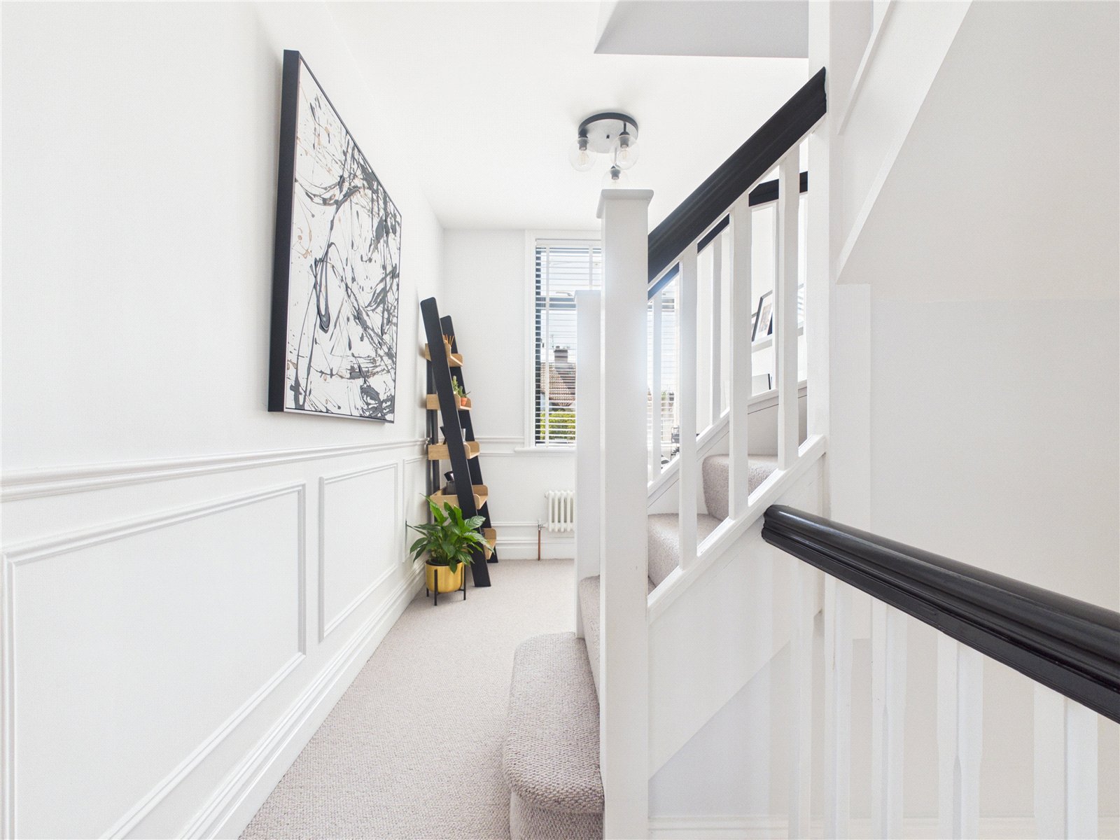
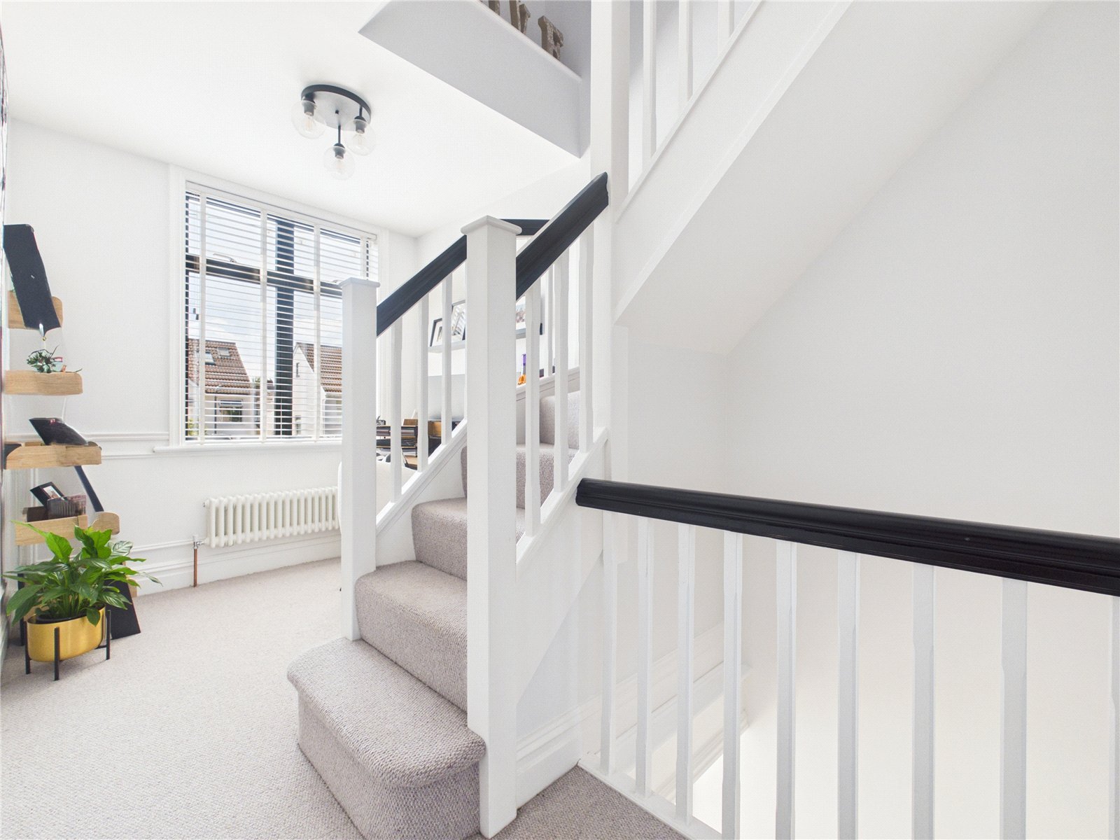
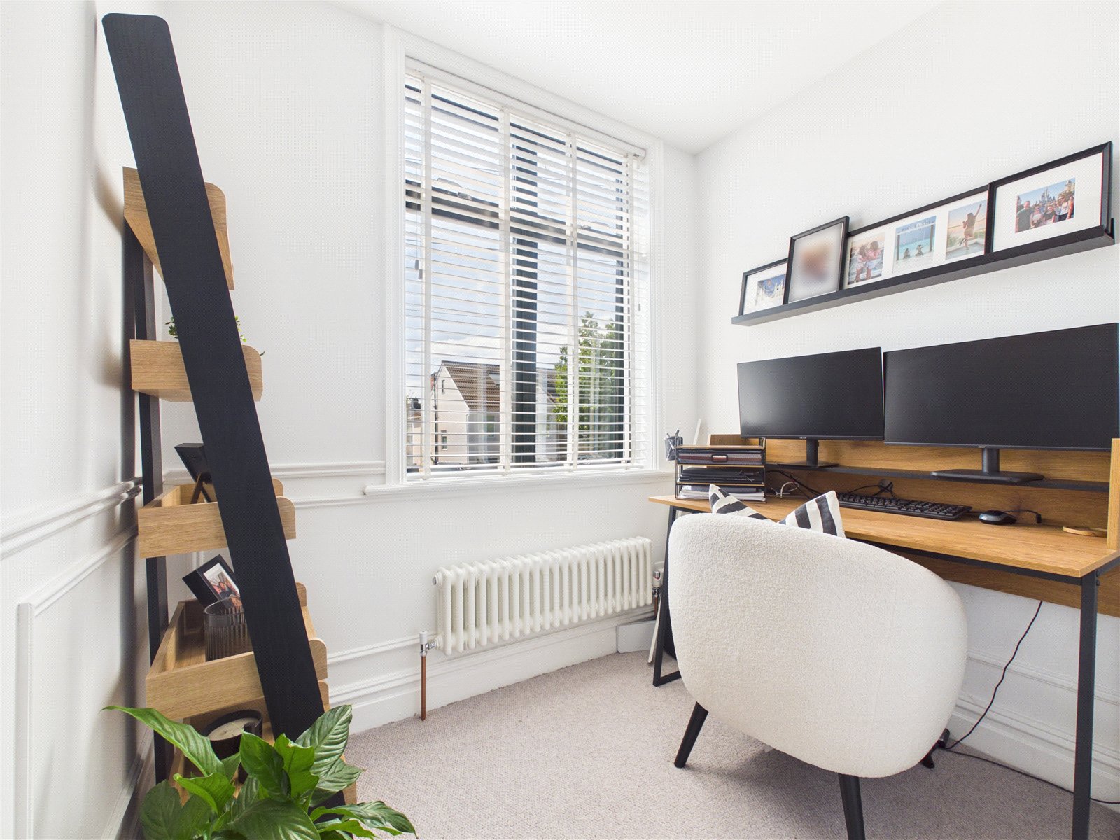
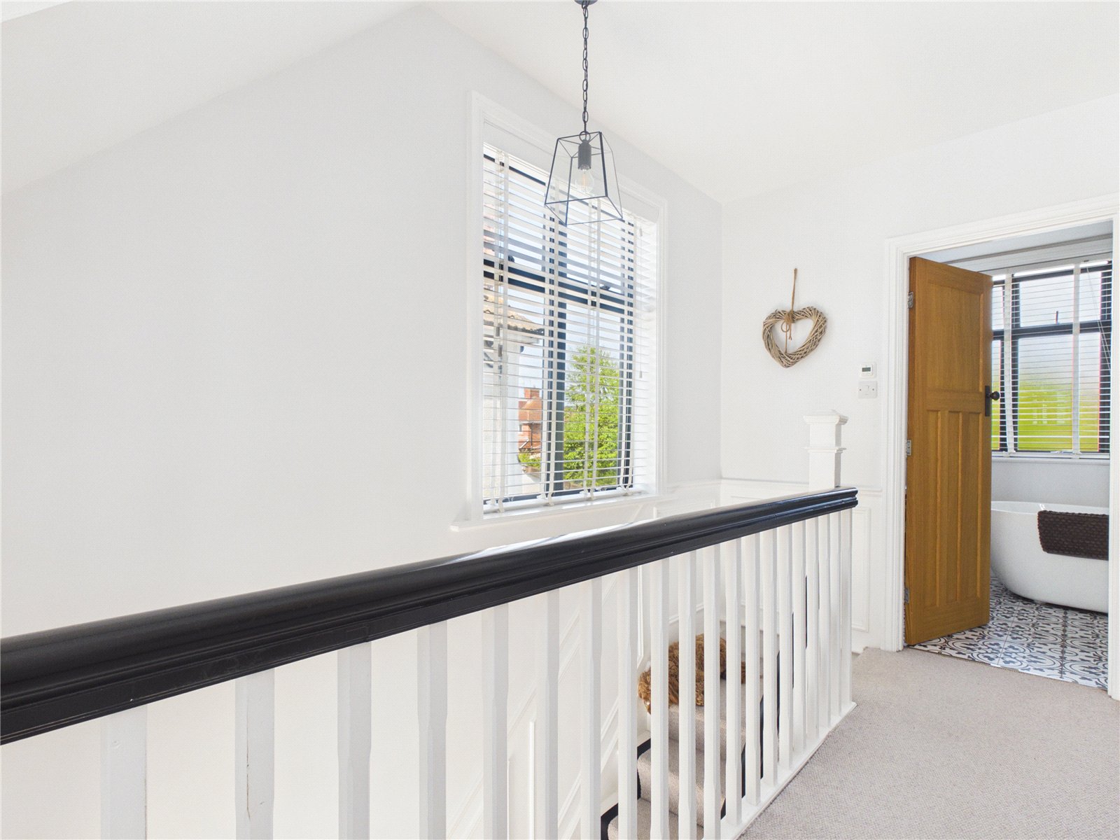
- First floor office area
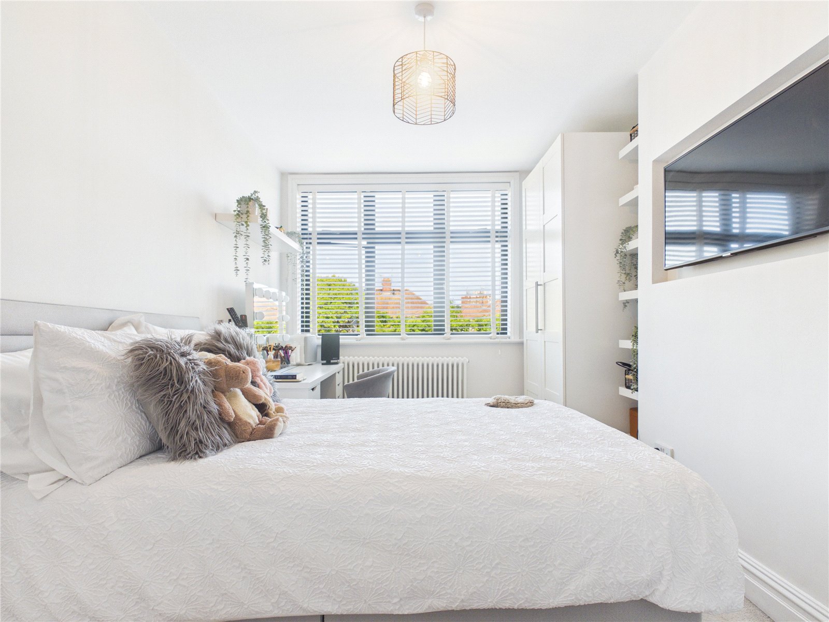
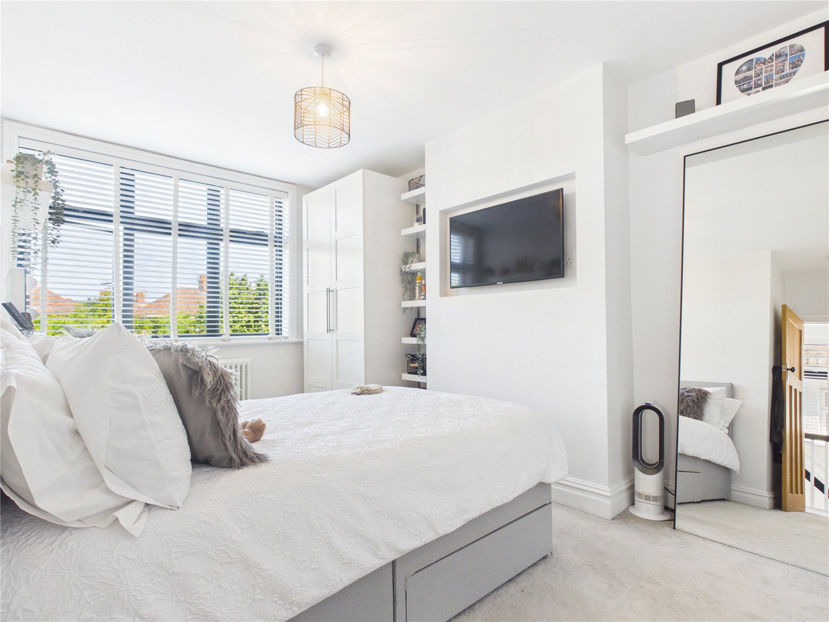
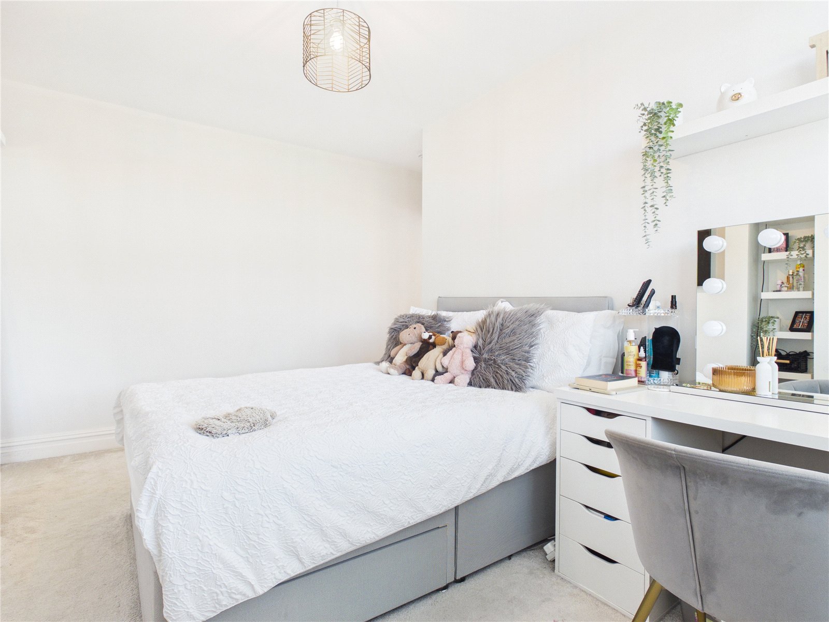
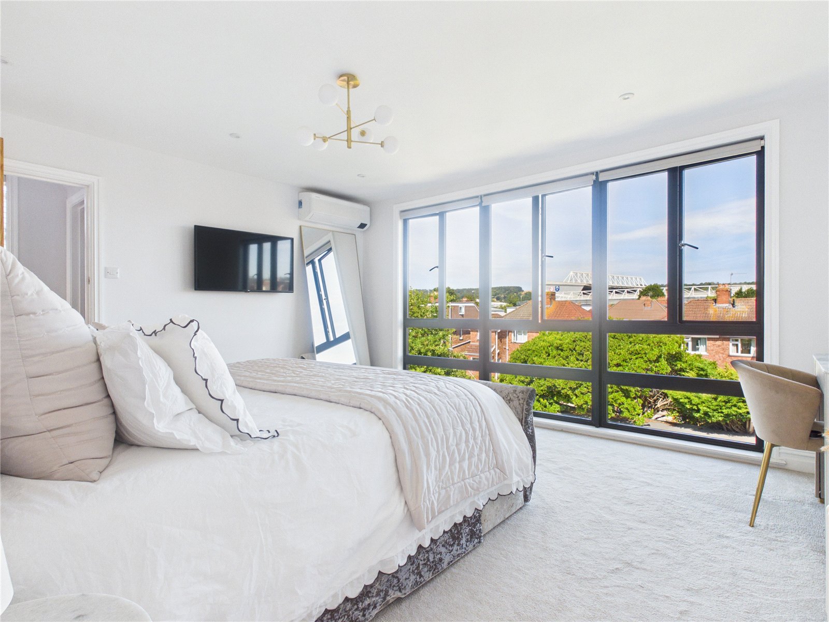
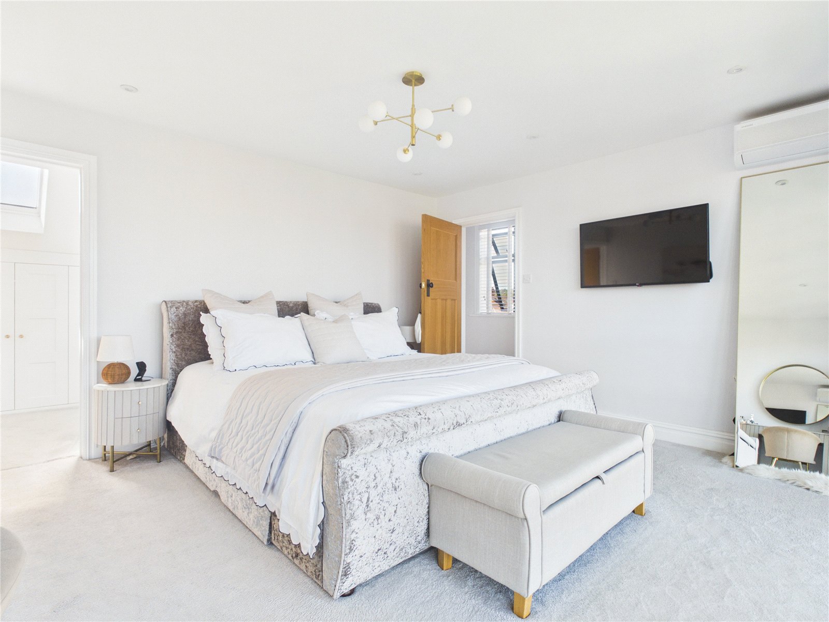
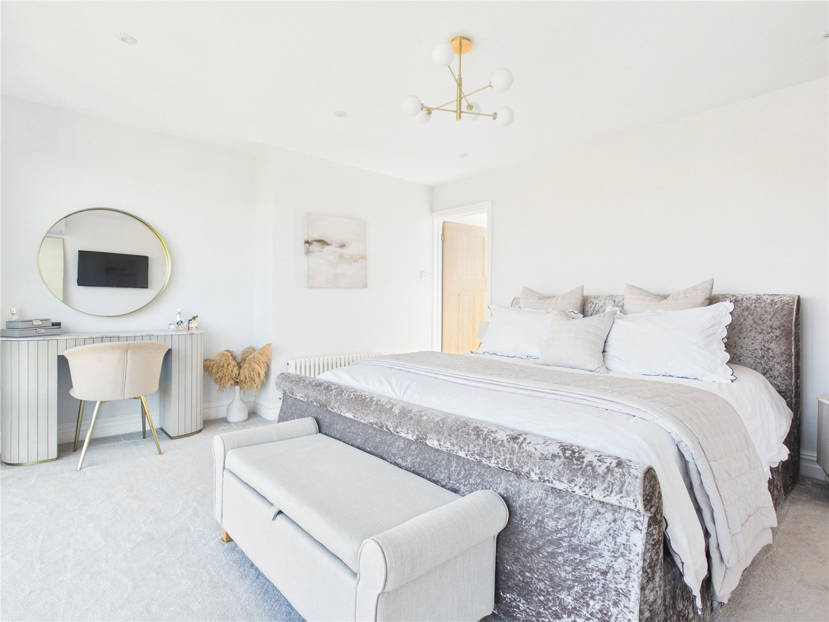
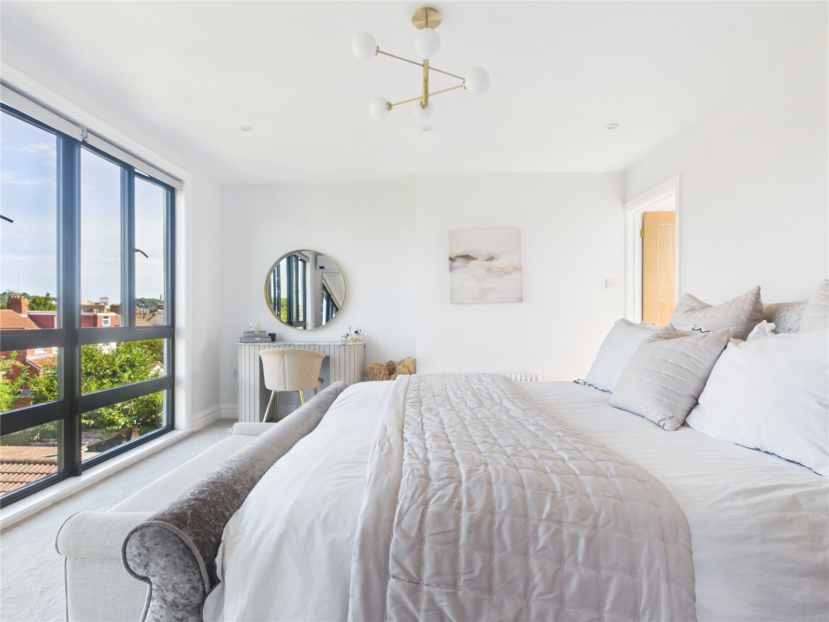
- Master bedroom with en-suite
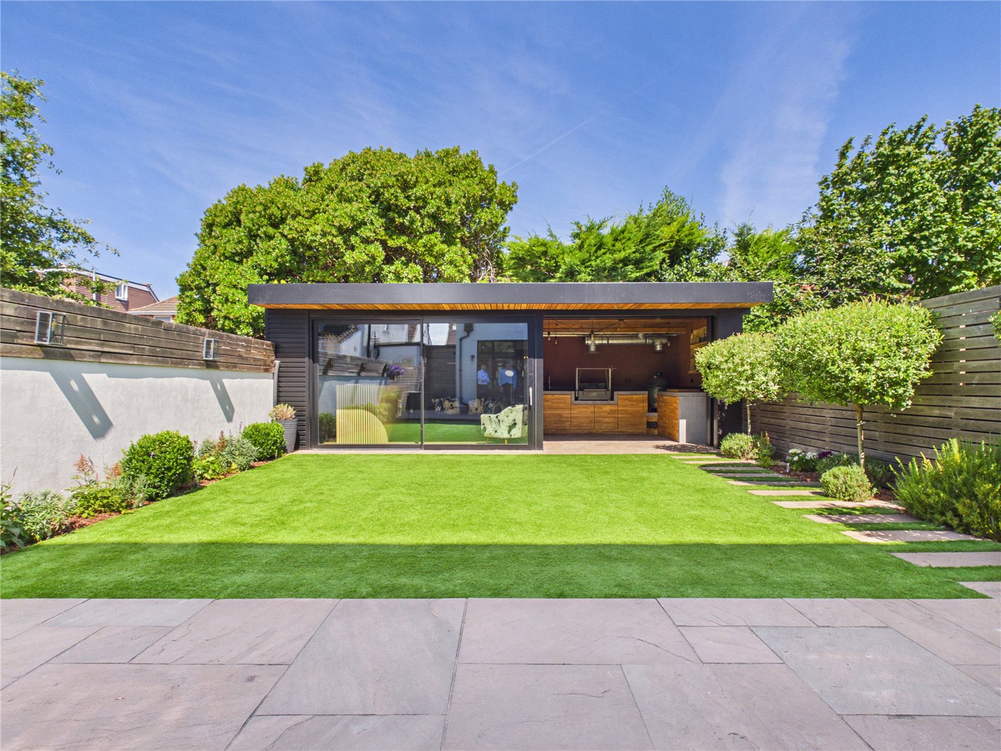
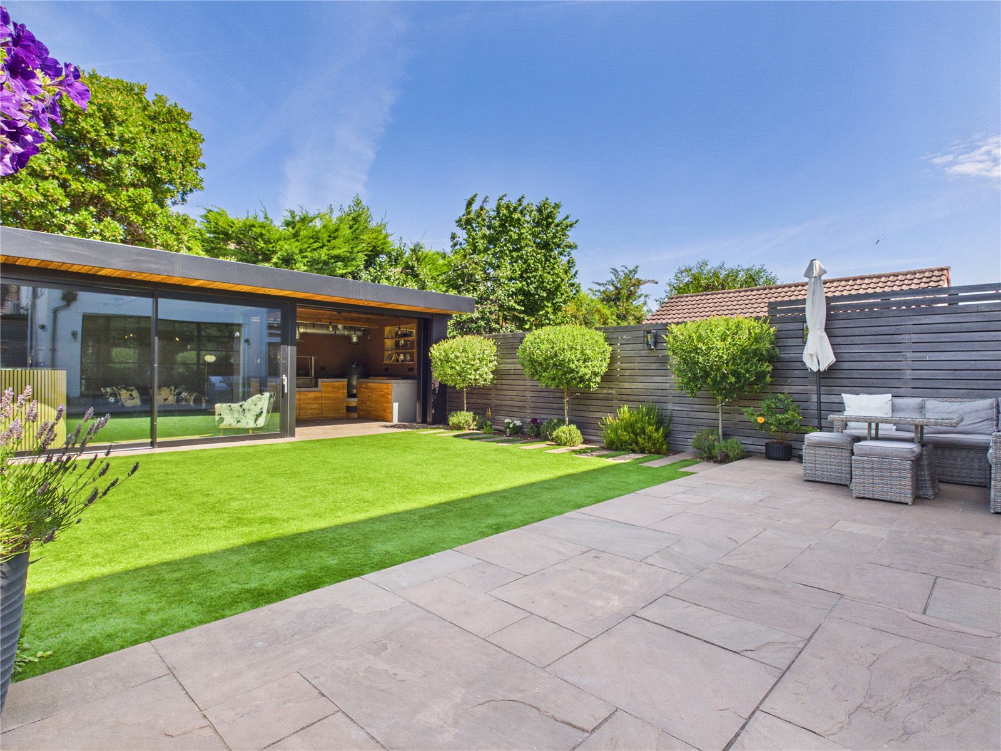
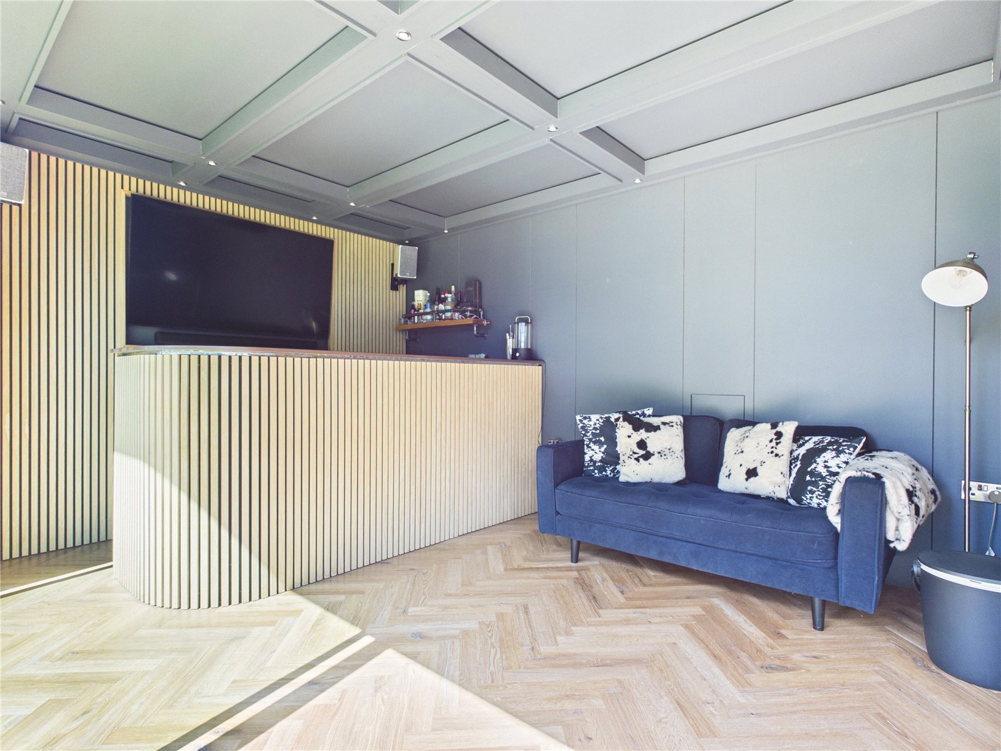
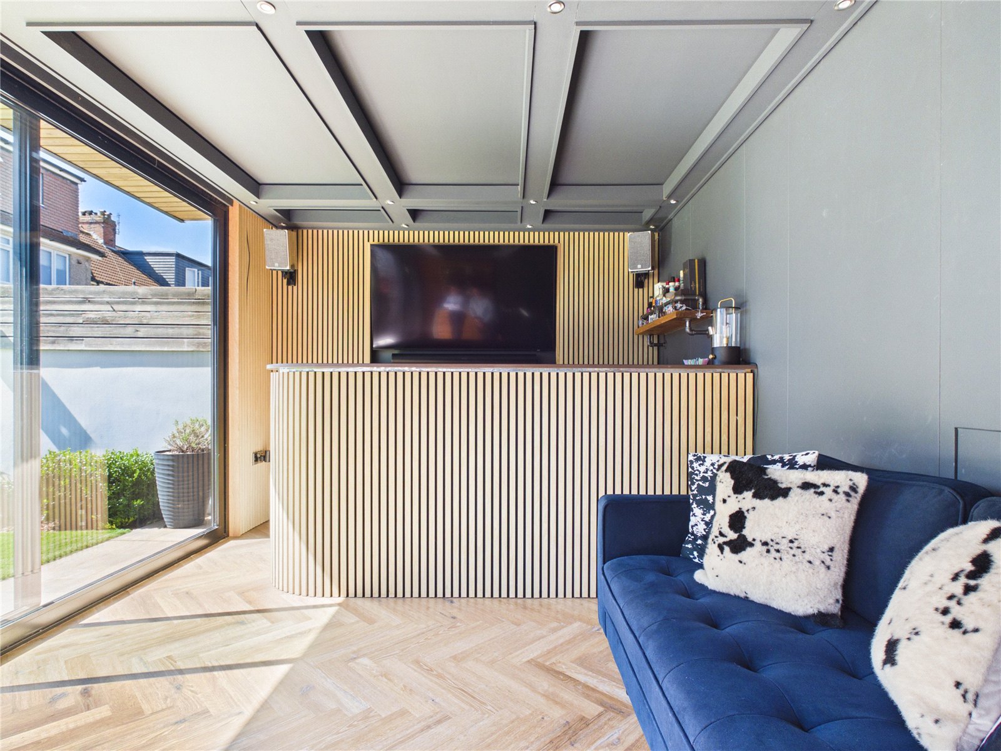
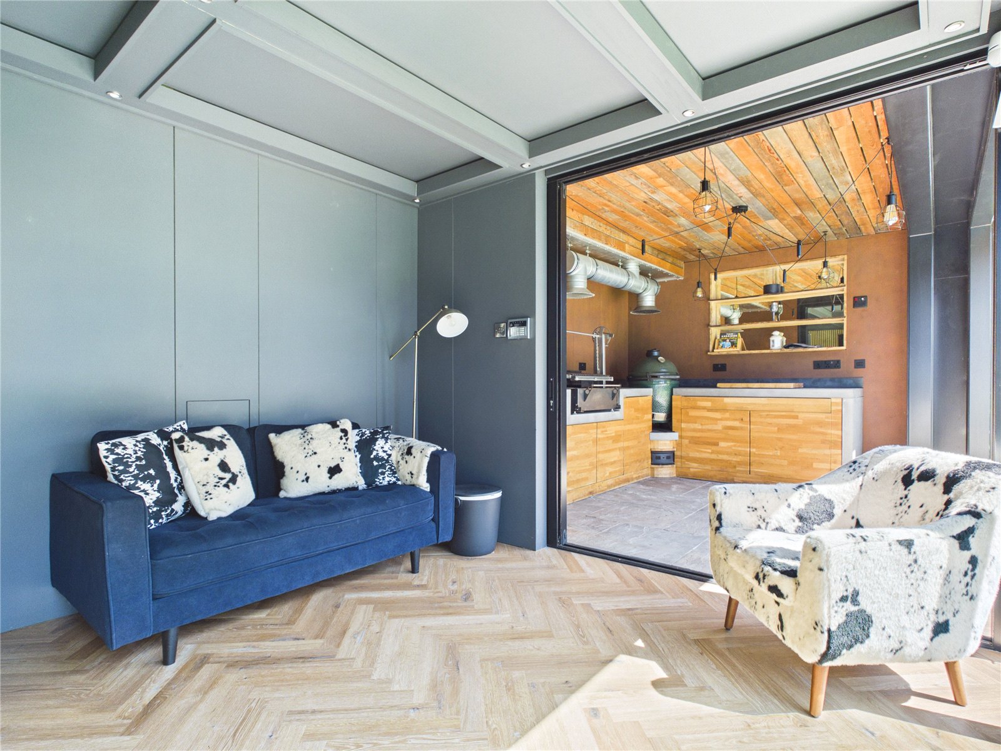
- Detached garden room with outdoor kitchen
- Landscaped rear garden
- Air conditioning installed
- EV charging point
- Garage and off-street parking
- Situated close to the ever-popular North Street
- Sought-after Ashton location
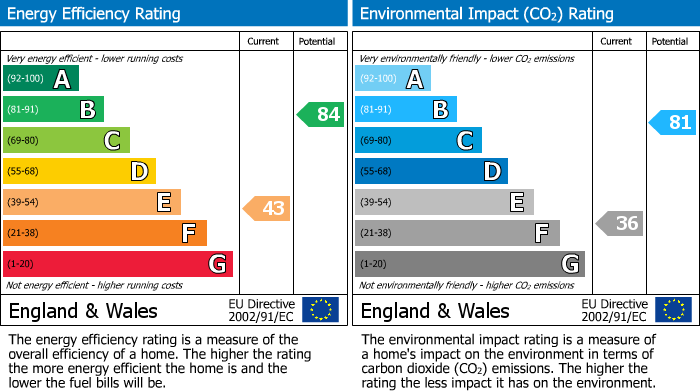
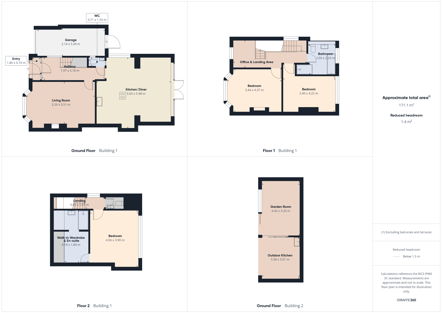
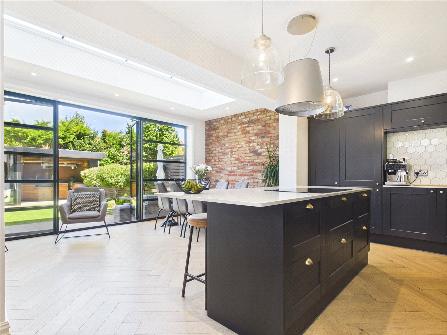
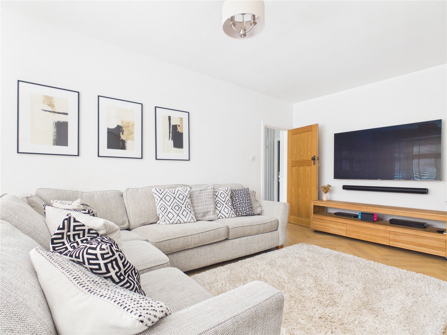
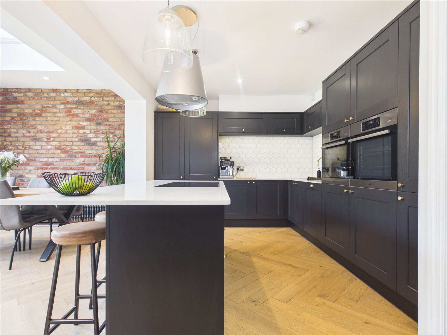
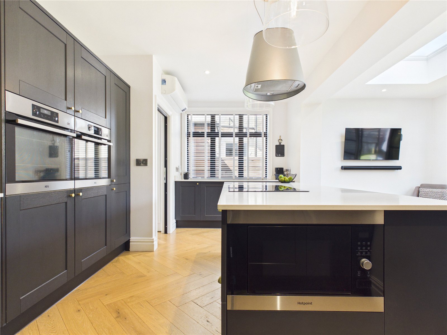
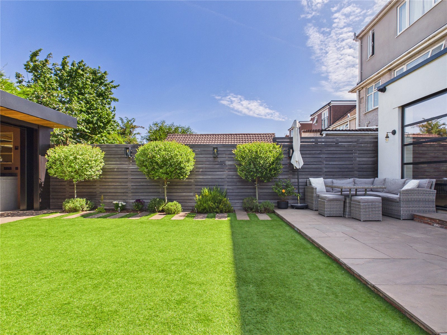
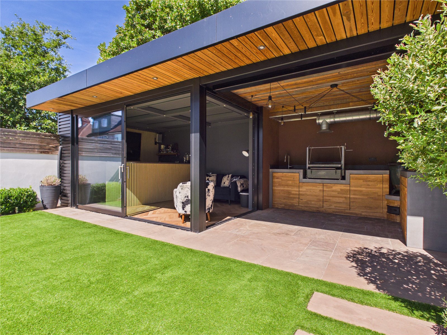
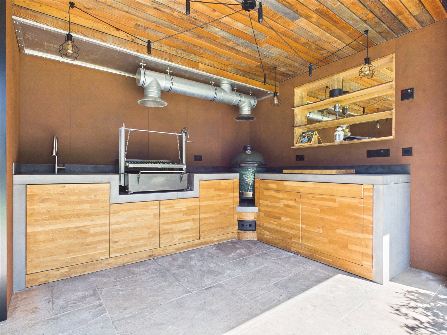
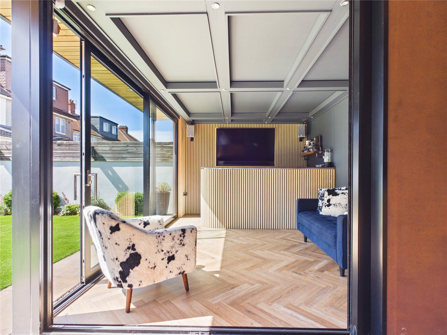
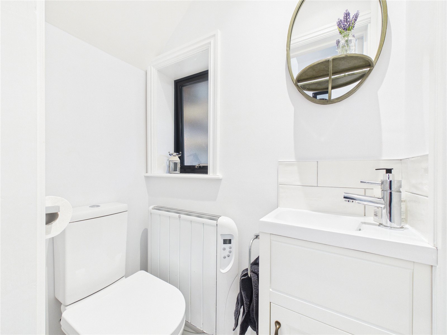
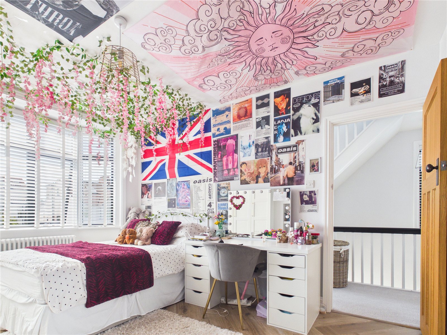
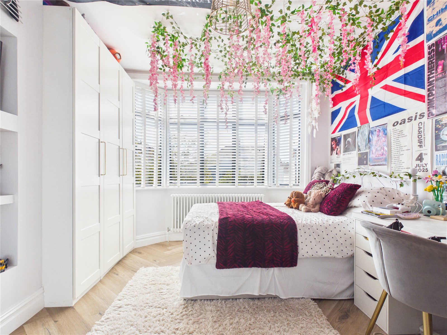
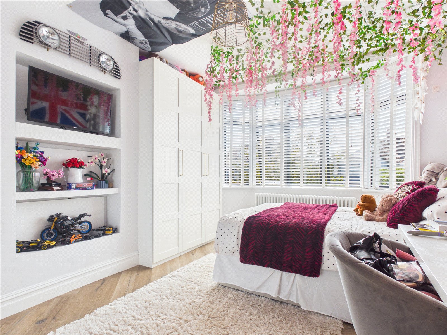
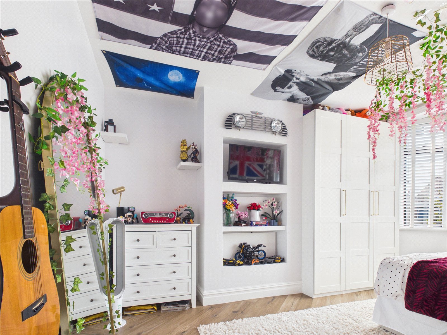
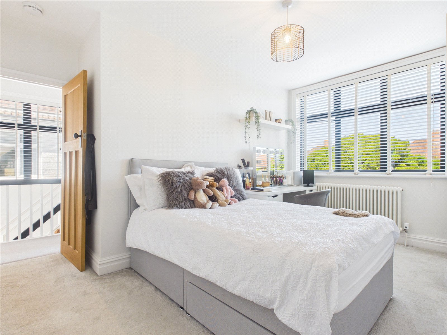
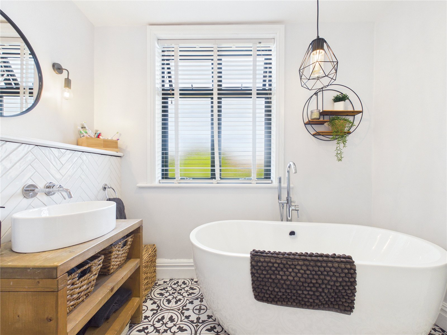
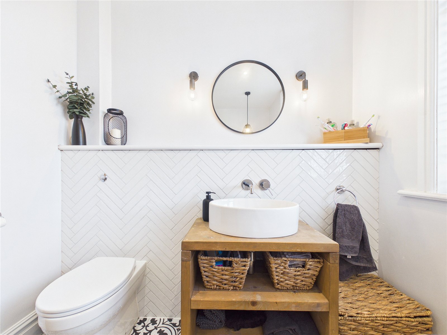
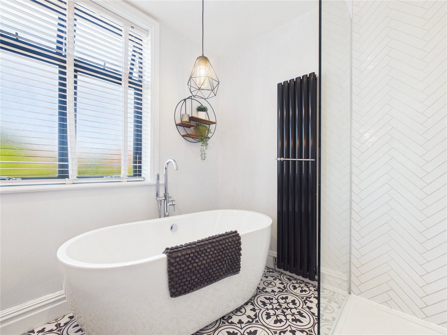
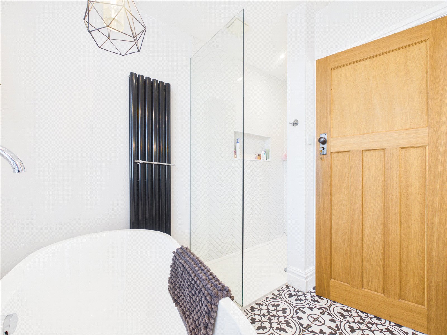
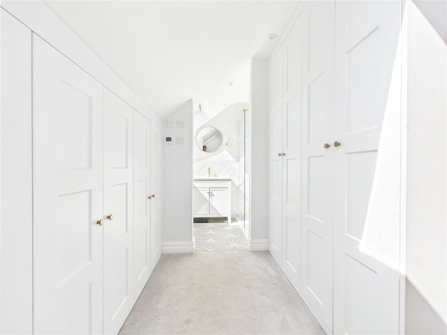
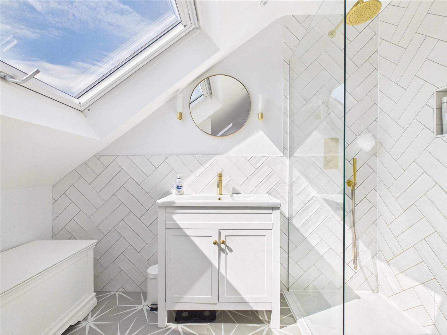
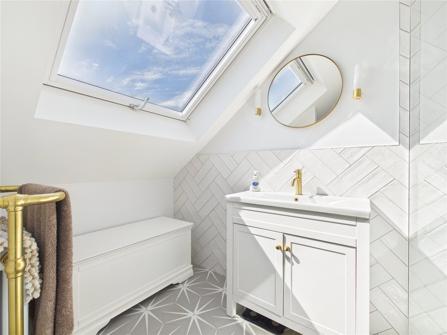
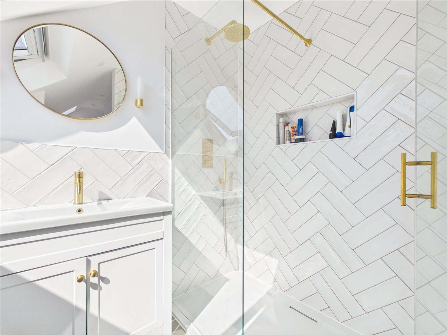
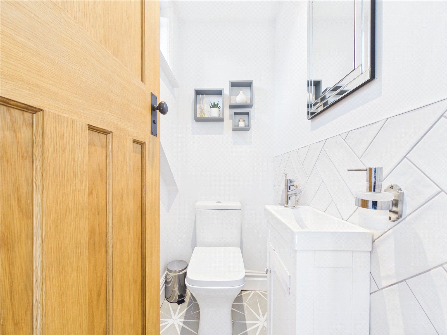
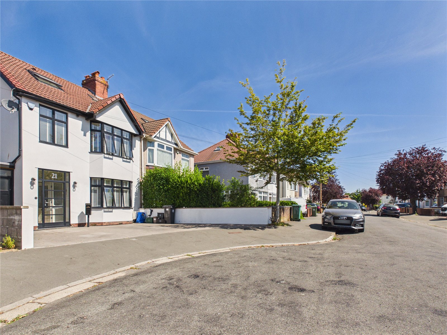
The heart of the home is the stunning open-plan kitchen, dining and family room, thoughtfully designed for modern living. Flooded with natural light from large roof lanterns and striking steel-style glazing, the space seamlessly connects to the landscaped rear garden, creating the perfect setting for entertaining and everyday family life. The contemporary kitchen is centred around a generous island with breakfast seating, complemented by quality integrated appliances and elegant finishes, while the exposed brick feature wall adds warmth and character. To the front of the property, a beautifully presented separate living room provides an elegant and inviting retreat. Generous in proportion, the room benefits from a charming bay window that fills the space with natural light, creating a warm and relaxing atmosphere. Bespoke built-in cabinetry and shelving provide attractive storage and display space, enhancing both the room's practicality and its refined aesthetic. The accommodation is arranged over three floors. On the first floor are two generous double bedrooms, both beautifully presented and offering comfortable, well-proportioned accommodation. Also on this level is a luxurious family bathroom, finished to a high specification and featuring contemporary fittings and a freestanding bath, creating a stylish space in which to relax and unwind. A spacious landing opens into a versatile area, currently arranged as a home office, providing an ideal space for remote working while also lending itself perfectly to use as a snug or reading room. Occupying the second floor, the impressive principal suite provides a wonderful sense of privacy, creating a true sanctuary away from the rest of the home. The generous double bedroom is complemented by a walk-in wardrobe and a beautifully appointed en-suite shower room, while elevated front-facing views stretch across the Bristol skyline. From here, you can enjoy far-reaching vistas taking in sites including Clifton and the Ashton Gate Stadium, offering an ever-changing backdrop by day and a stunning cityscape after dark. This exceptional principal suite combines space, luxury and outlook to create a truly special feature of the home. Outside, the landscaped rear garden has been thoughtfully designed with entertaining in mind and leads to a substantial detached outbuilding incorporating a beautiful garden room, fully fitted bar and outdoor kitchen. This exceptional space provides the perfect setting for hosting family and friends throughout the year. Further benefits include a WC bathroom, air conditioning units, an EV charging point, a garage and off-street parking. Finished to an outstanding specification throughout, this is a superb home that successfully combines contemporary design with practical family living, ideally positioned on the ever-popular Irby Road in Ashton, within easy reach of excellent local amenities, the vibrant North Street, well-regarded schools and Bristol city centre. # Verified Material Information ## Costs and tenure Tenure: Freehold Council tax band: C EPC rating: E ## The building Semi-detached house, standard construction ## Services Mains electricity Mains water Mains foul drainage Mains surface water drainage Mains gas central heating Heating features: Air conditioning and underfloor heating Broadband: FTTP (Fibre to the Premises) Mobile coverage: O2 good, Vodafone great, Three great, EE good Parking: Driveway and Garage Not in a controlled parking zone No disabled parking available EV charging point installed ## Risks and restrictions Not a listed building Not in a conservation area No tree preservation order Title register restrictions (BL63906): - There is a standard security rule (restriction) to prevent fraud. It requires a conveyancer (a property lawyer) to certify that the person selling the property is definitely the owner. - The legal document from 1932 contains 'covenants'. These are binding promises that may limit how the owner can use the land or what they can build on it. Long-term flood risk: yes — River and sea flooding risk: Low; Surface water flooding risk: Very Low; Reservoir flooding risk: At risk; Groundwater flooding risk: Unlikely Coal mining area: yes All information is provided without warranty. Contains HM Land Registry data © Crown copyright and database right 2021. This data is licensed under the Open Government Licence v3.0. The information contained is intended to help you decide whether the property is suitable for you. You should verify any answers which are important to you with your property lawyer or surveyor or ask for quotes from the appropriate trade experts: builder, plumber, electrician, damp, and timber expert.
| Tax Band | % | Taxable Sum | Tax |
|---|
Struggling to find a property? Get in touch and we'll help you find your ideal property.