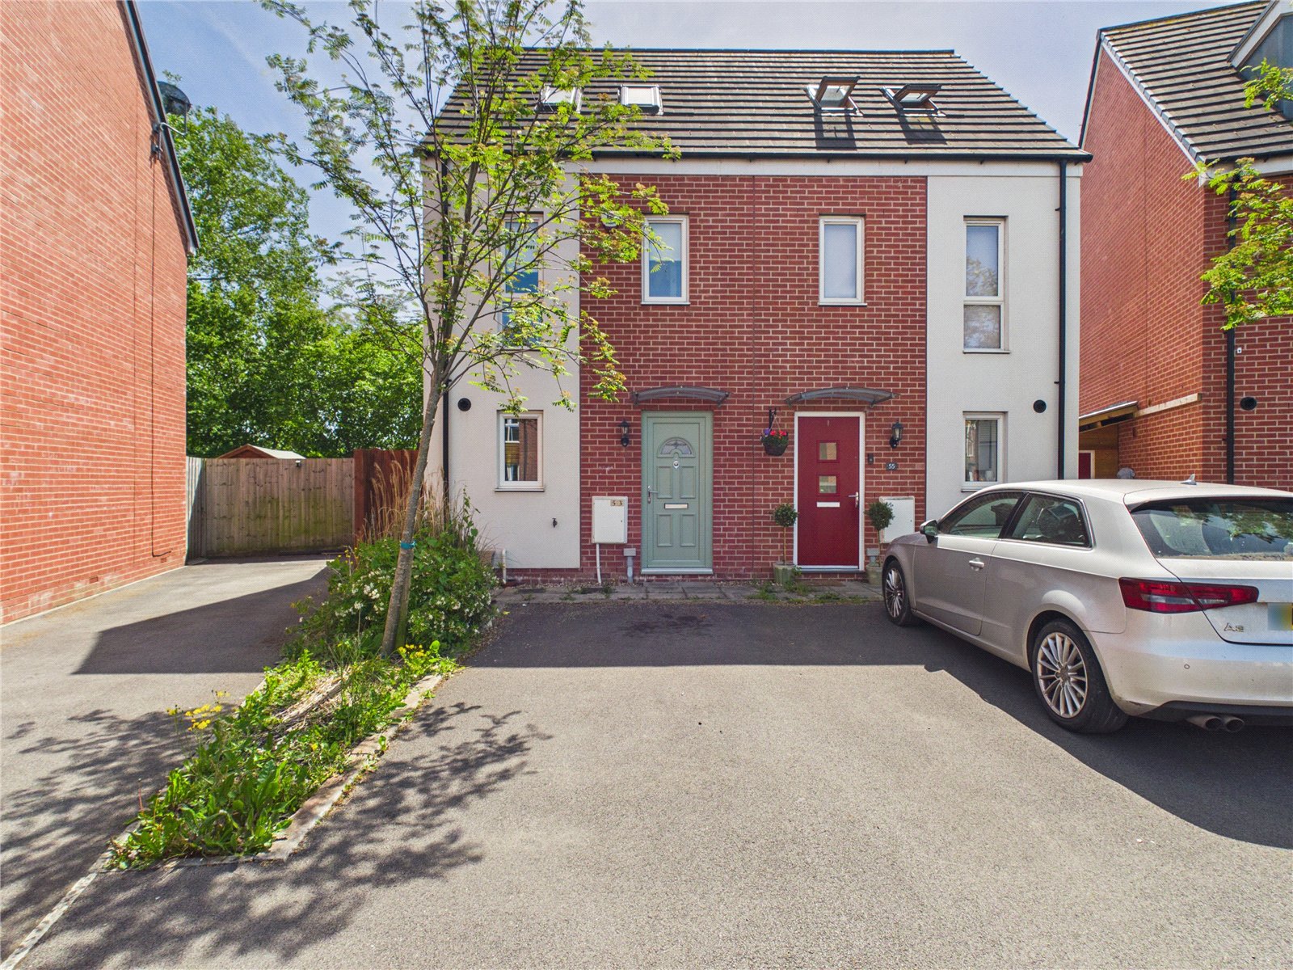
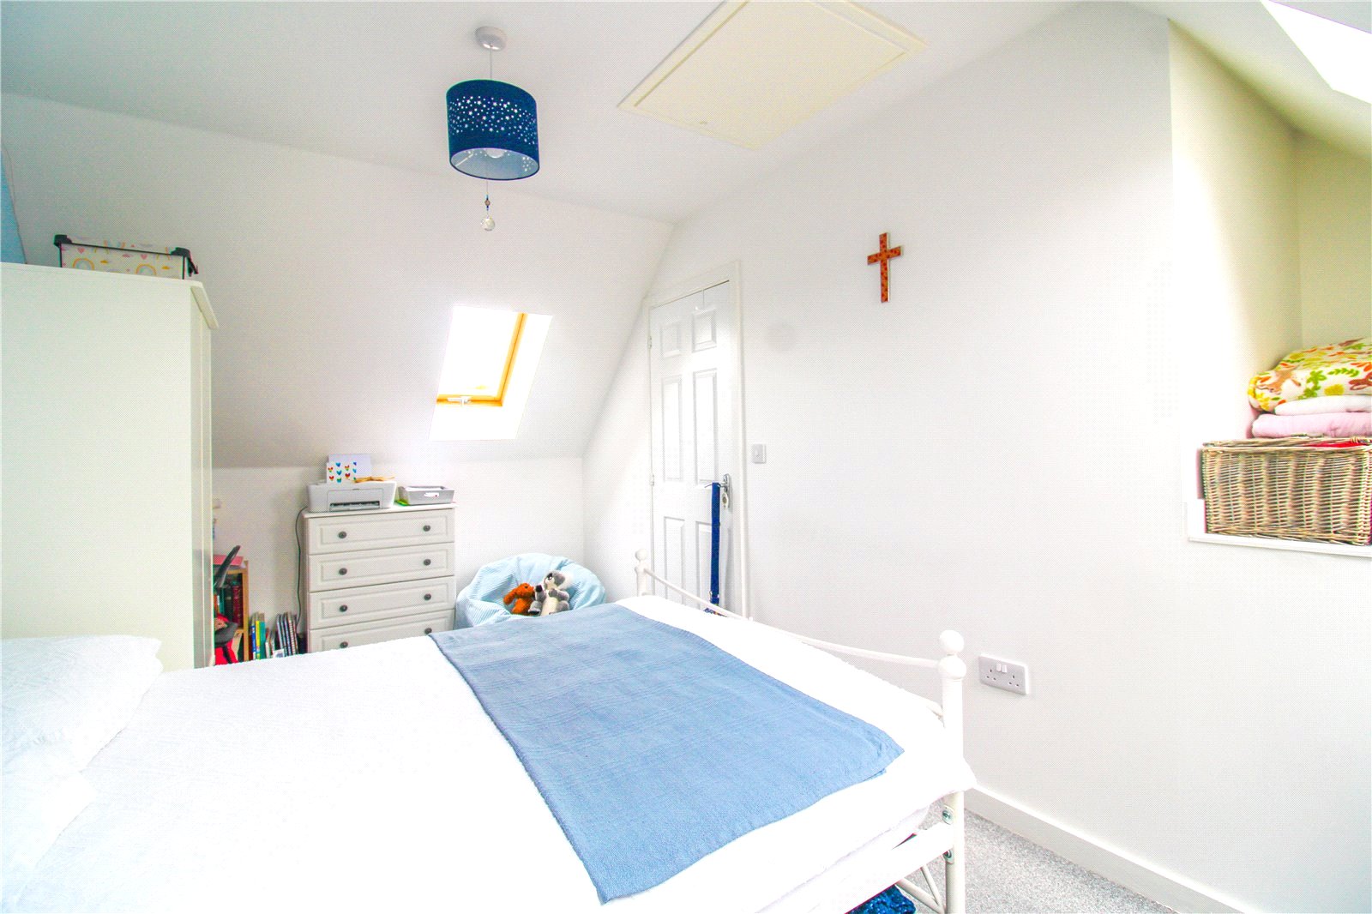
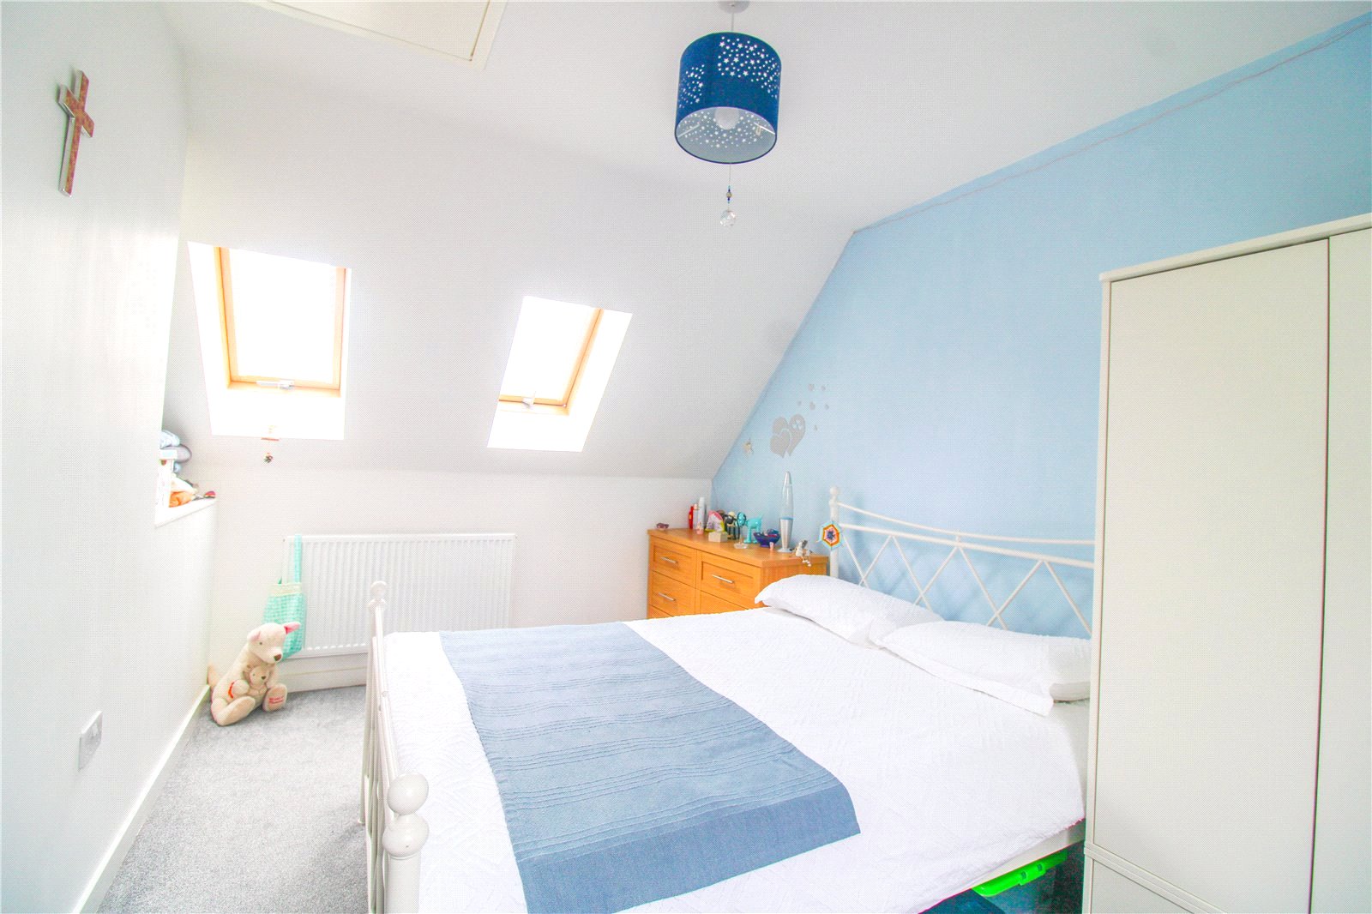
- Three Bedrooms
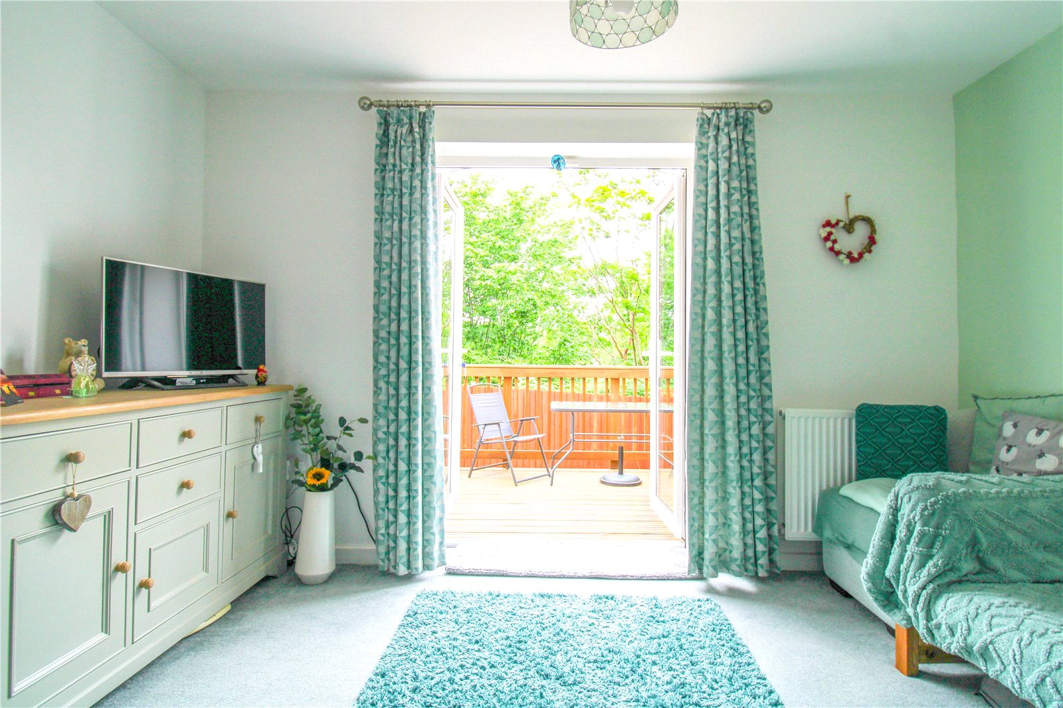
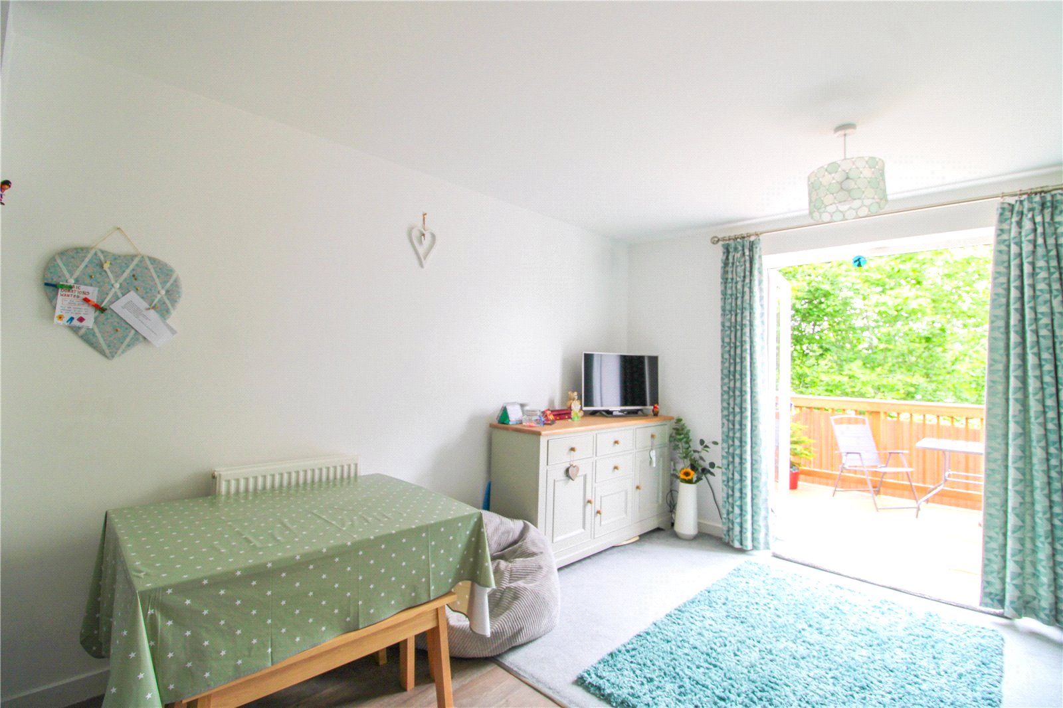
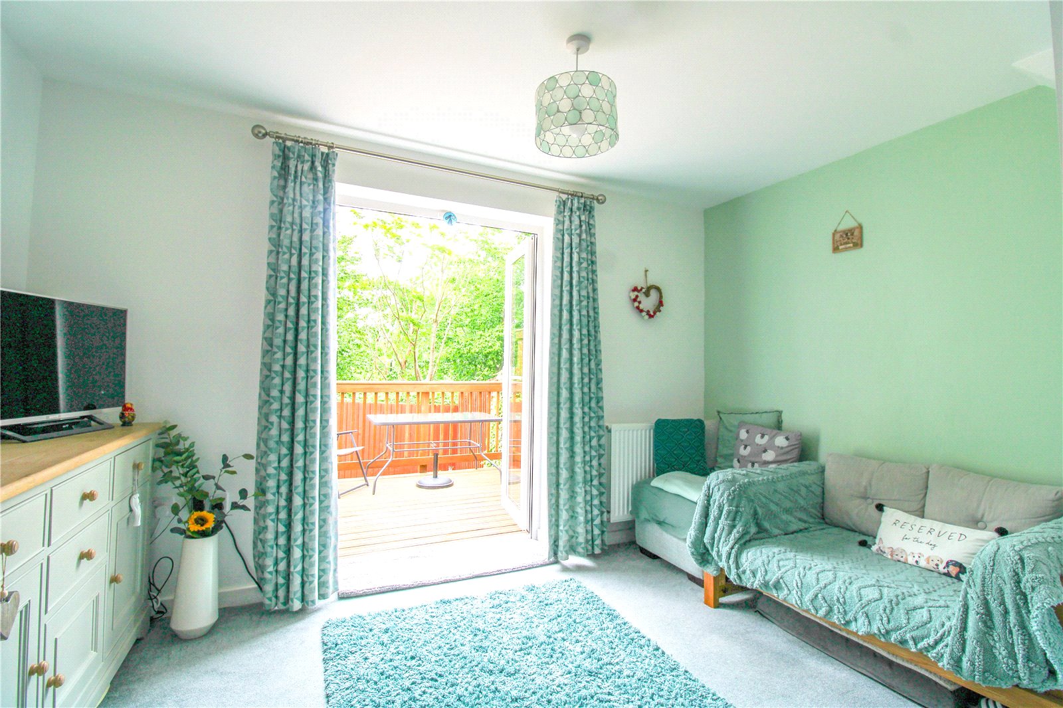
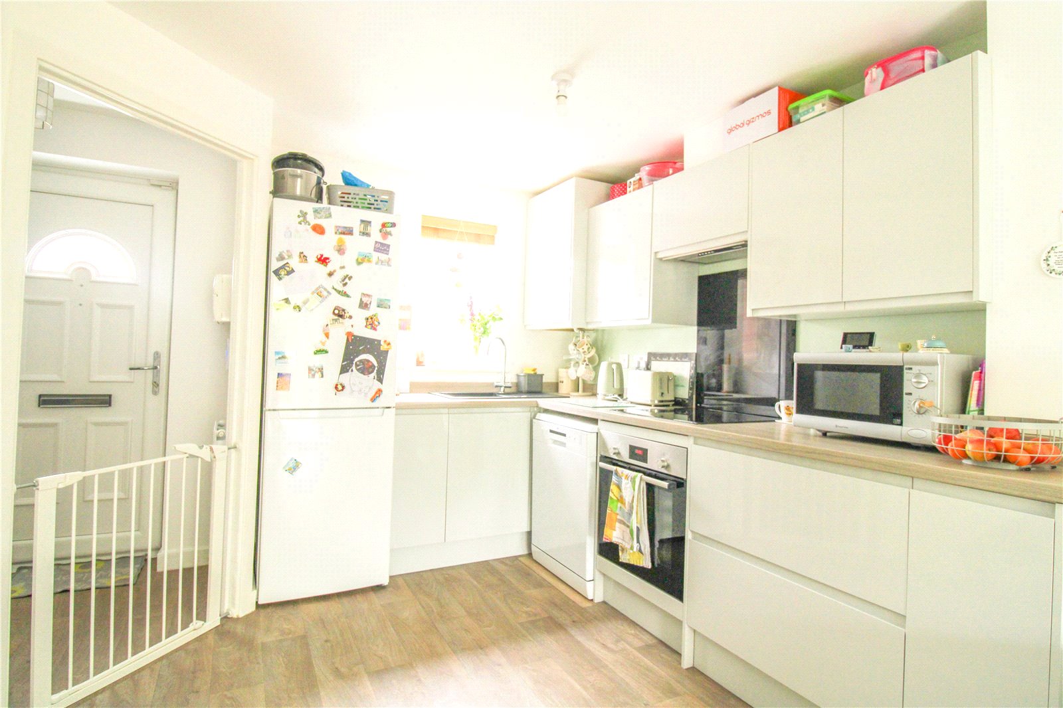
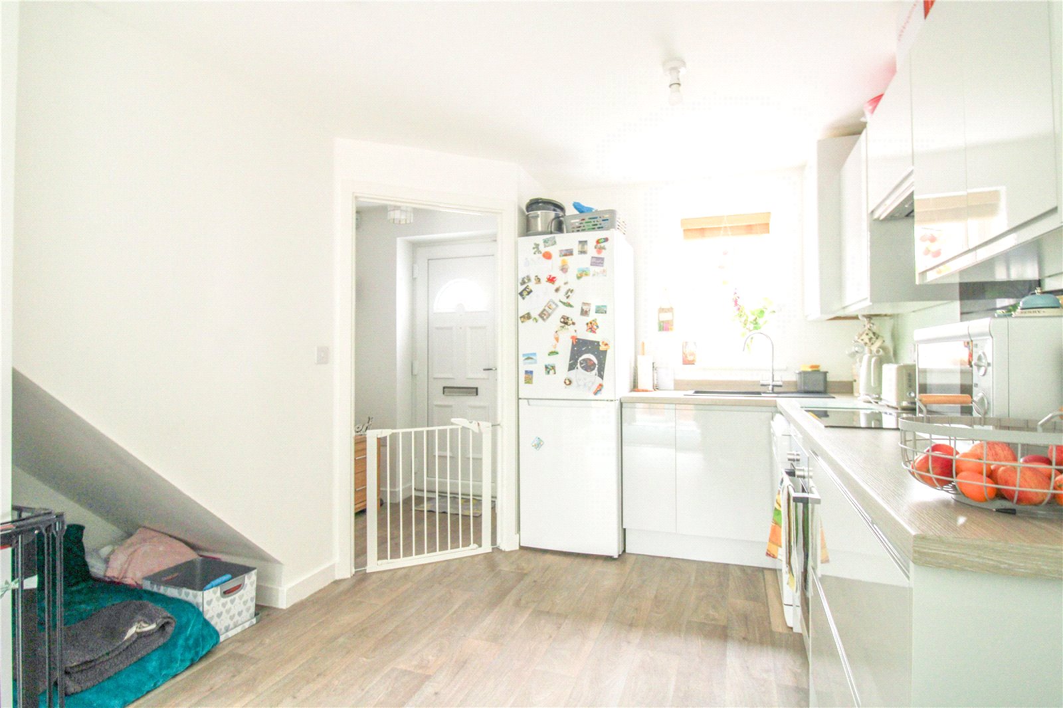
- Open Plan Living
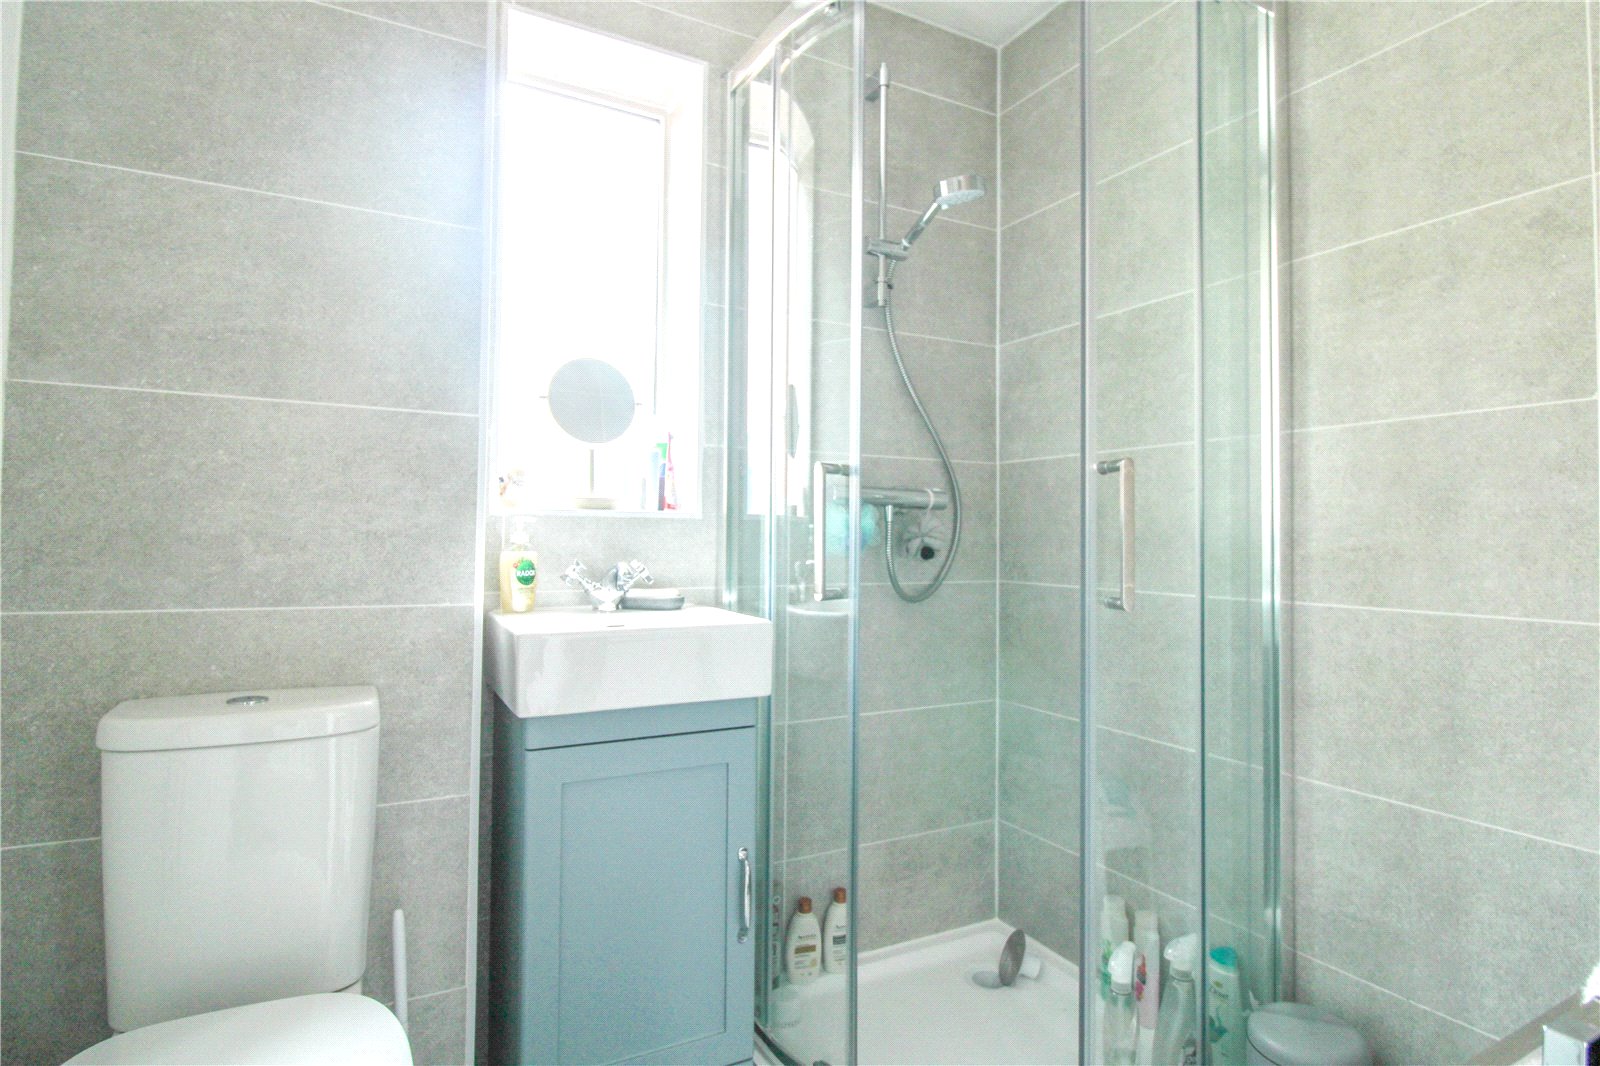
- Upstairs Bathroom
- Utility Room
- Three Storeys
- Driveway
- Rear Paved Garden
- Semi Detached
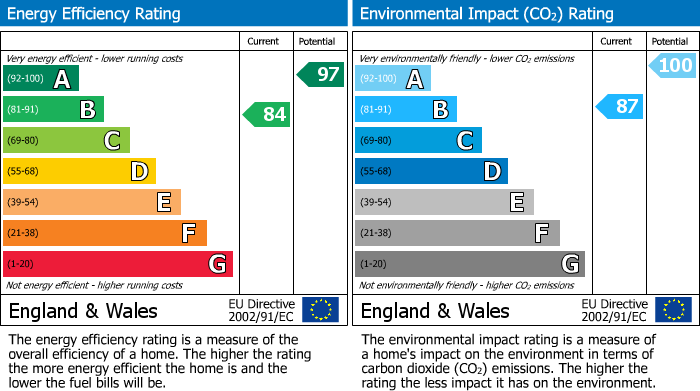
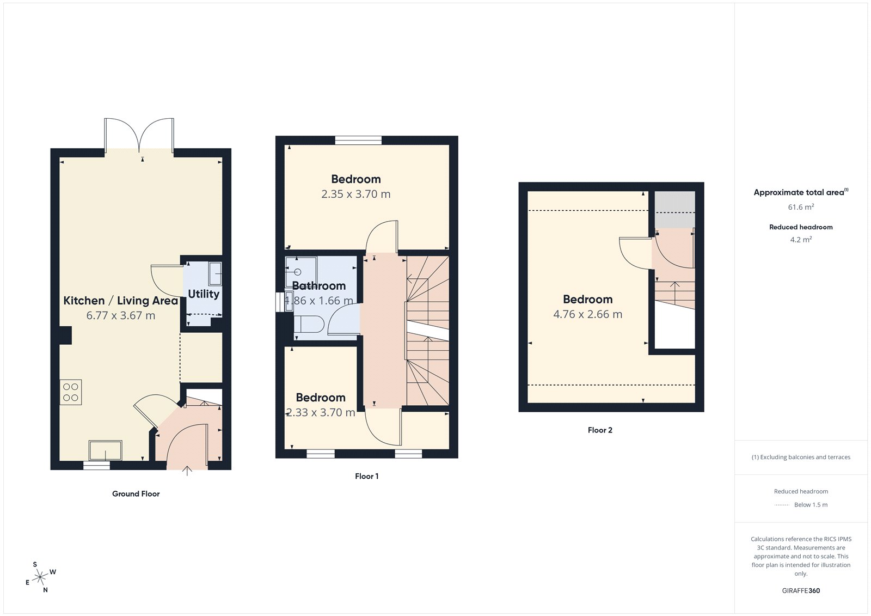
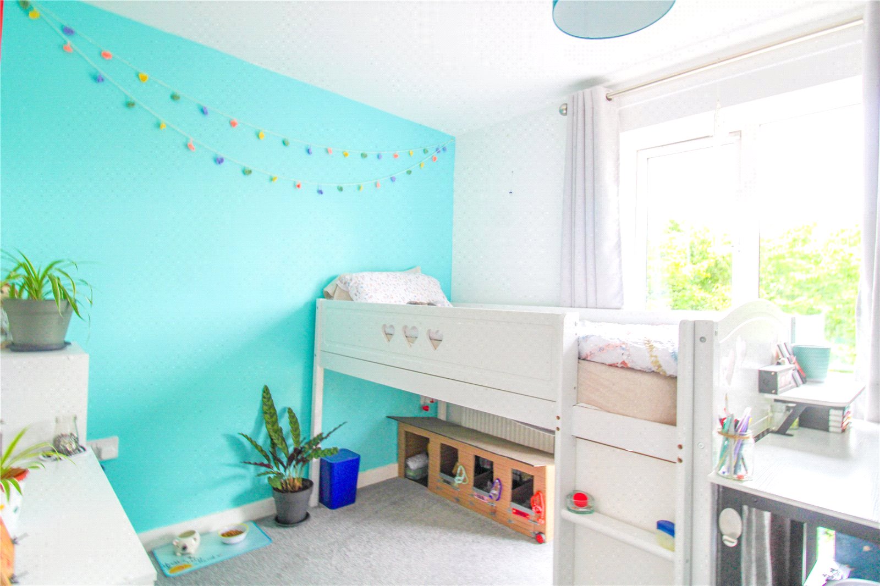
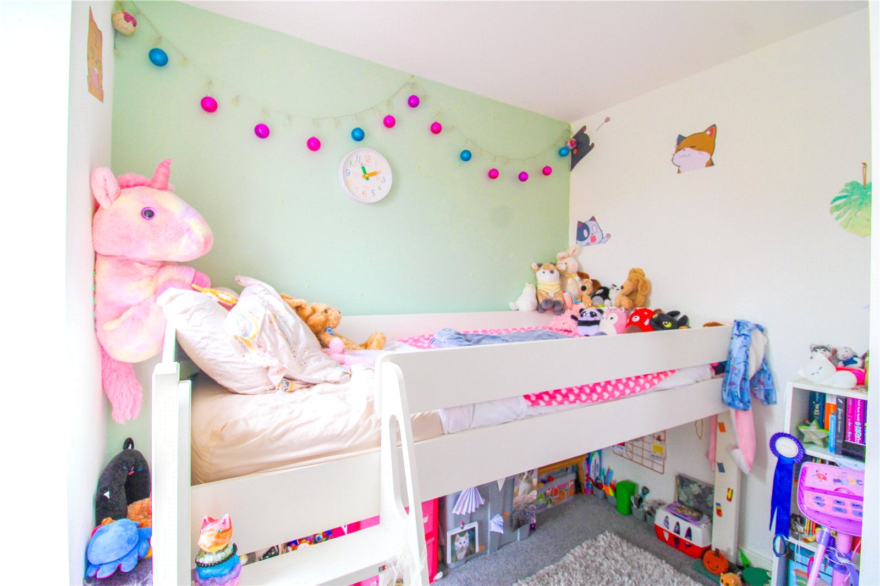
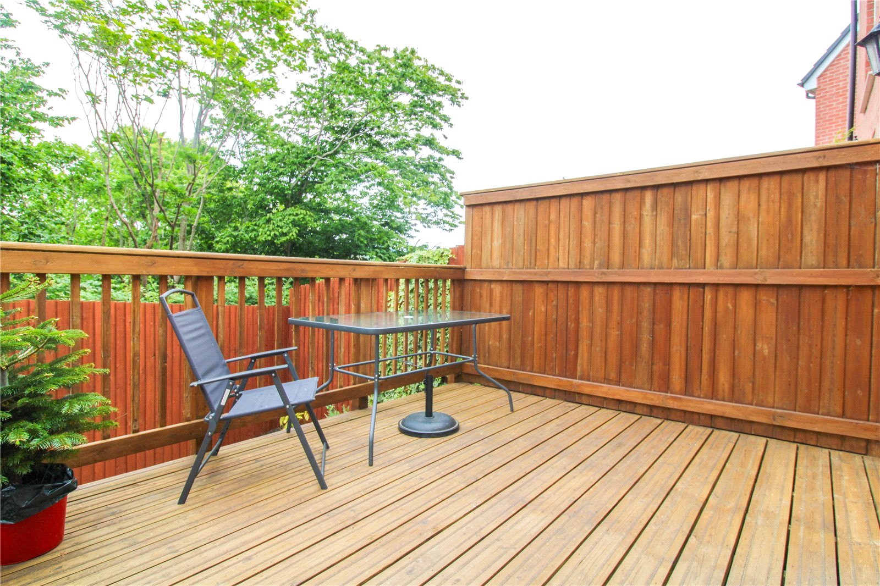
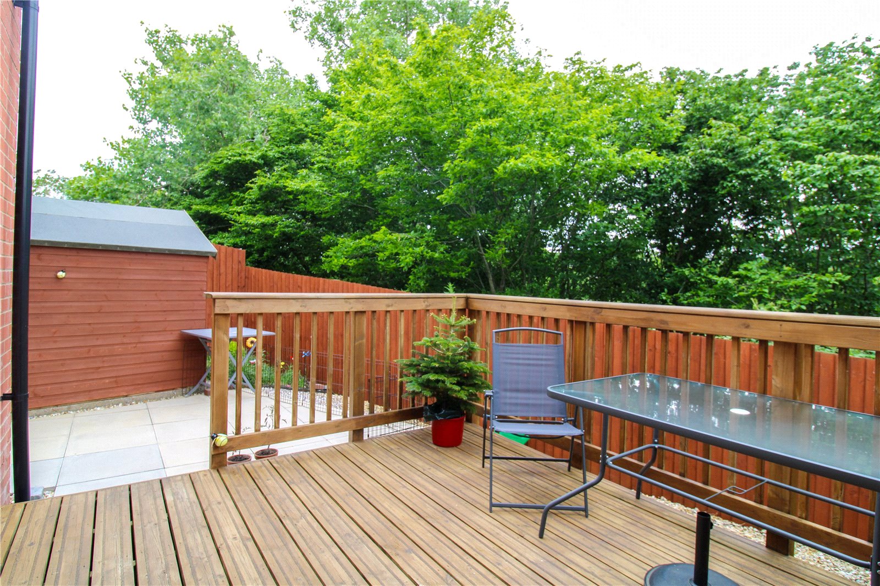
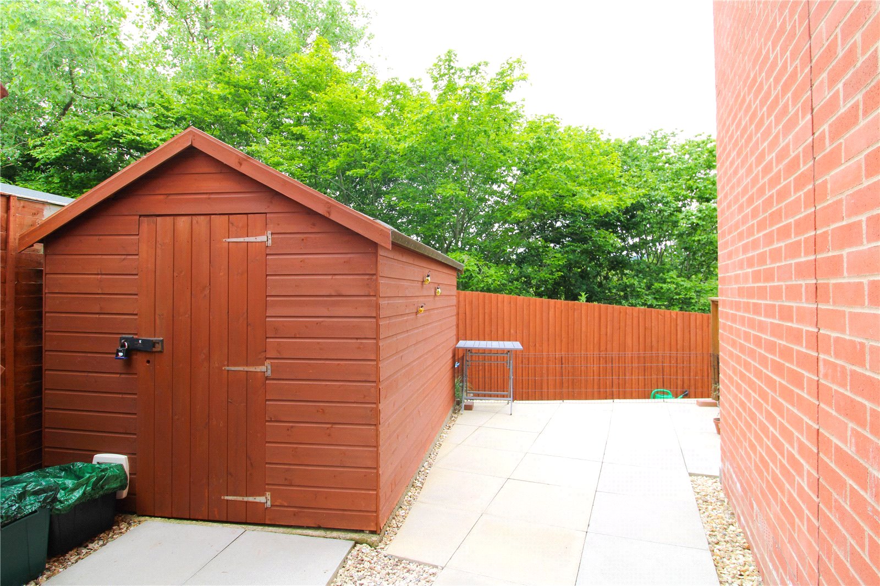
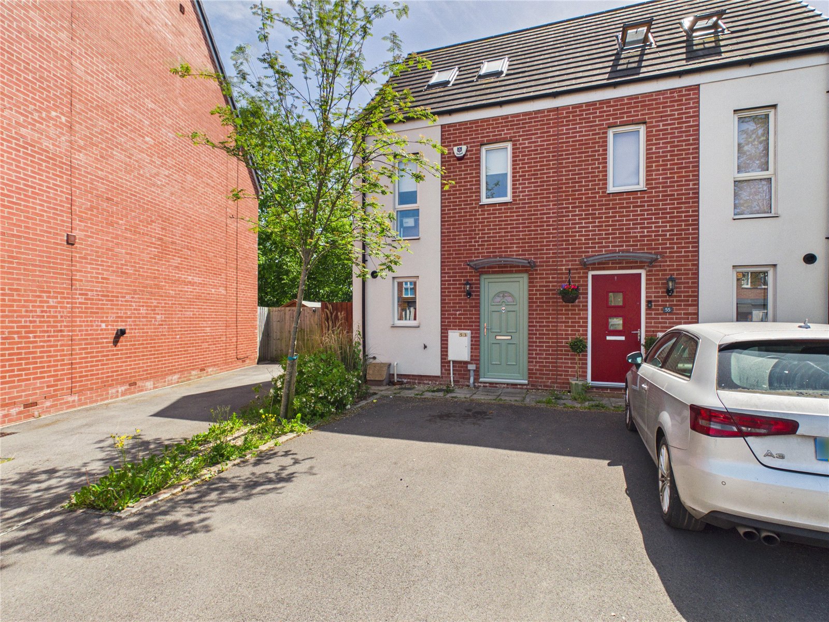
The property is ideally suited to a range of buyers, providing flexible living space alongside well-proportioned bedrooms, and benefits from driveway parking at the front as well as useful side access to the rear garden. The ground floor is entered via a welcoming hallway, leading into an impressive open-plan kitchen/living area which forms the heart of the home. This generous space is well arranged to accommodate both cooking and relaxing, with good worktop space and storage alongside ample room for seating and dining. The layout creates a sociable and airy environment, ideal for everyday living and entertaining, with convenient access through to a utility room. On the first floor, there are two well-sized bedrooms, both offering comfortable accommodation with space for furnishings. These are served by a centrally positioned bathroom, fitted to provide practicality for daily use. The layout is efficient and makes excellent use of the available space. The second floor is dedicated to a further spacious bedroom, offering a versatile area that could serve as a principal bedroom, guest room, or home office. This level provides a sense of privacy and separation from the rest of the house, adding to the overall flexibility of the property. Externally, the property benefits from a driveway at the front, providing off-street parking. To the rear, there is a paved garden with a raised decking area, offering an attractive and low-maintenance outdoor space ideal for seating and entertaining. Side access enhances practicality, making the garden easily accessible. Located within a peaceful residential street with the convenience of being close to all amenities of Imperial Park, which includes M&S, Next, Aldi, Boots and many other high street stores. Also, the location benefits from easy access of Central Bristol via nearby bus links or via car with the South Bristol Link Road. # Verified Material Information ## Costs and tenure Tenure: Freehold Council tax band: B EPC rating: B ## The building Semi-detached house, standard construction Accessibility adaptations: None ## Services Mains electricity Mains water Mains foul drainage Mains surface water drainage Mains gas central heating Heating features: Double glazing Broadband: FTTP (Fibre to the Premises) Mobile coverage: O2 good, Vodafone great, Three good, EE good Parking: Driveway and Allocated EV charging point installed ## Risks and restrictions Not a listed building Not in a conservation area Tree preservation order present Title register restrictions (BL152764): - The property cannot be sold or transferred without a certificate from Imperial Park (Bristol) Management Company Limited. This is a routine process to ensure that the owner has met their obligations, such as paying any estate service charges. - The owner is not permitted to claim rights to 'light and air' that would prevent or interfere with the development of neighbouring land. - There are rules in the 2019 Transfer document regarding the maintenance and responsibility for boundary structures like fences or walls. - The owner is restricted from entering or breaking the surface of the land to access any minerals deep underground. Coal mining area: yes Non-coal mining area: yes All information is provided without warranty. Contains HM Land Registry data © Crown copyright and database right 2021. This data is licensed under the Open Government Licence v3.0. The information contained is intended to help you decide whether the property is suitable for you. You should verify any answers which are important to you with your property lawyer or surveyor or ask for quotes from the appropriate trade experts: builder, plumber, electrician, damp, and timber expert.
| Tax Band | % | Taxable Sum | Tax |
|---|
Struggling to find a property? Get in touch and we'll help you find your ideal property.