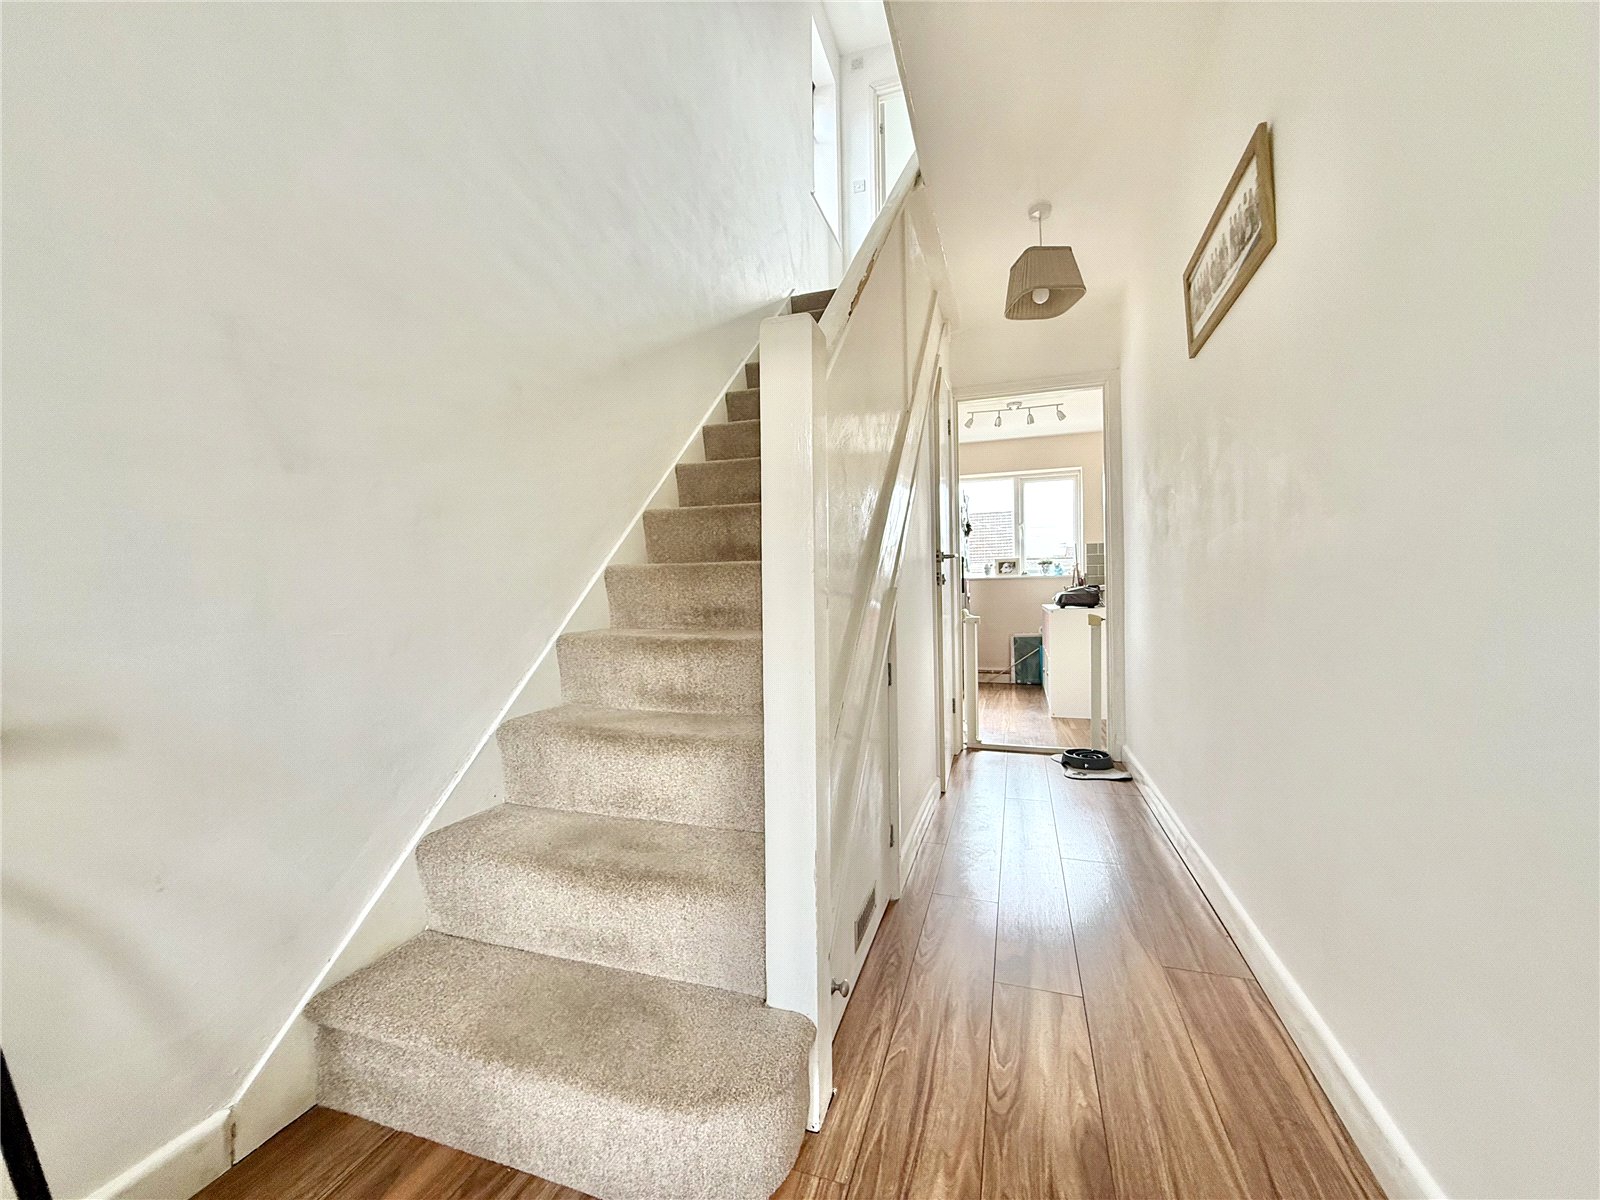
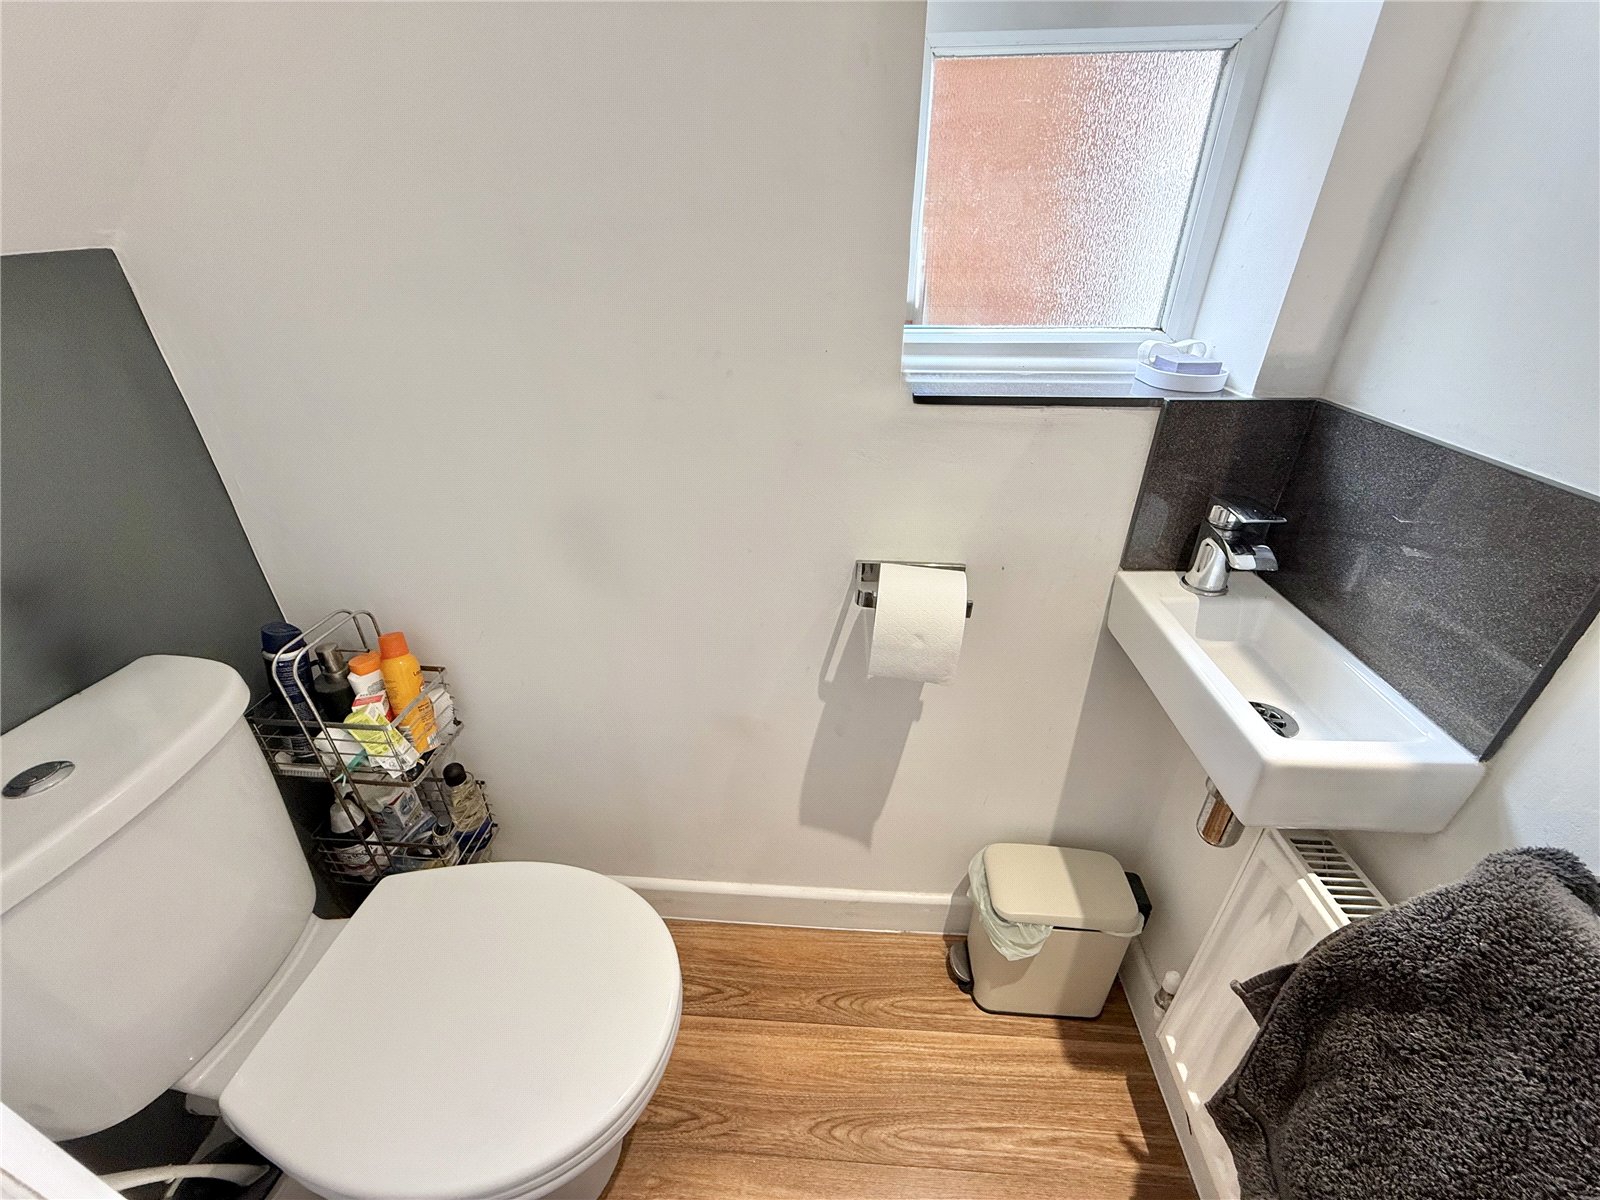
- Entrance hall and cloakroom
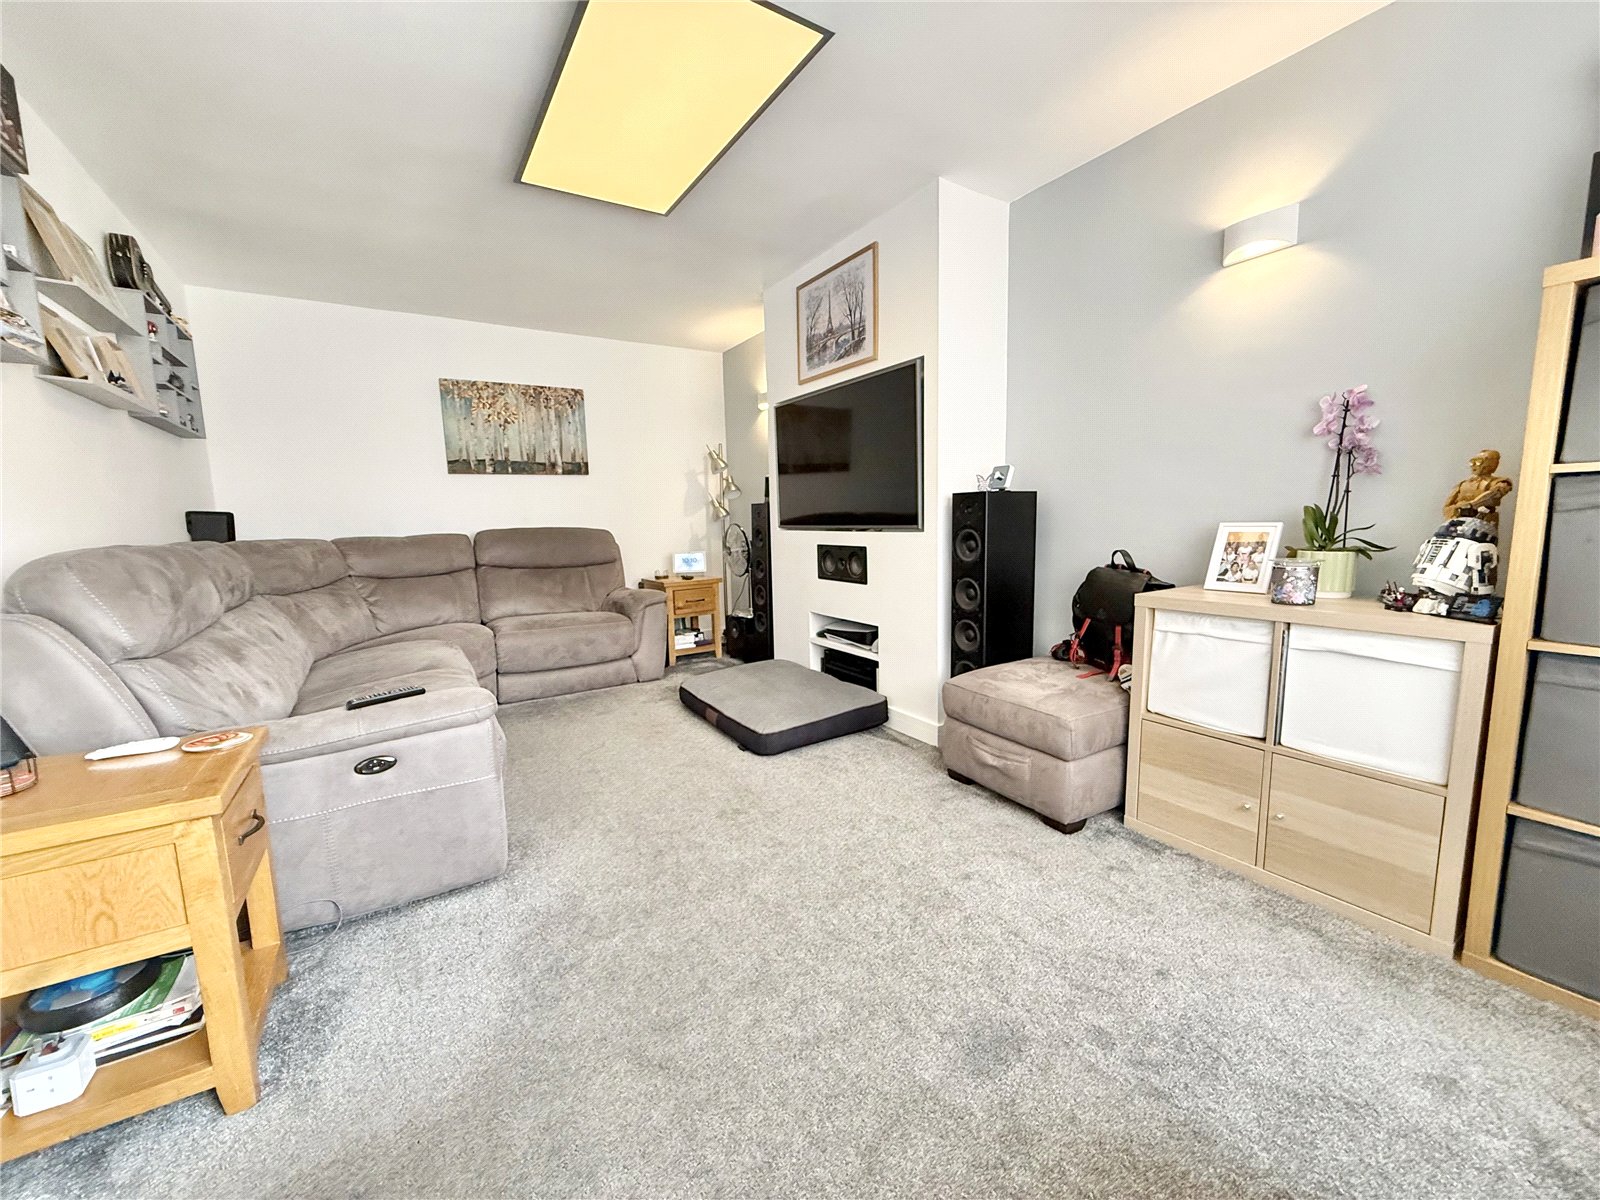
- Lounge
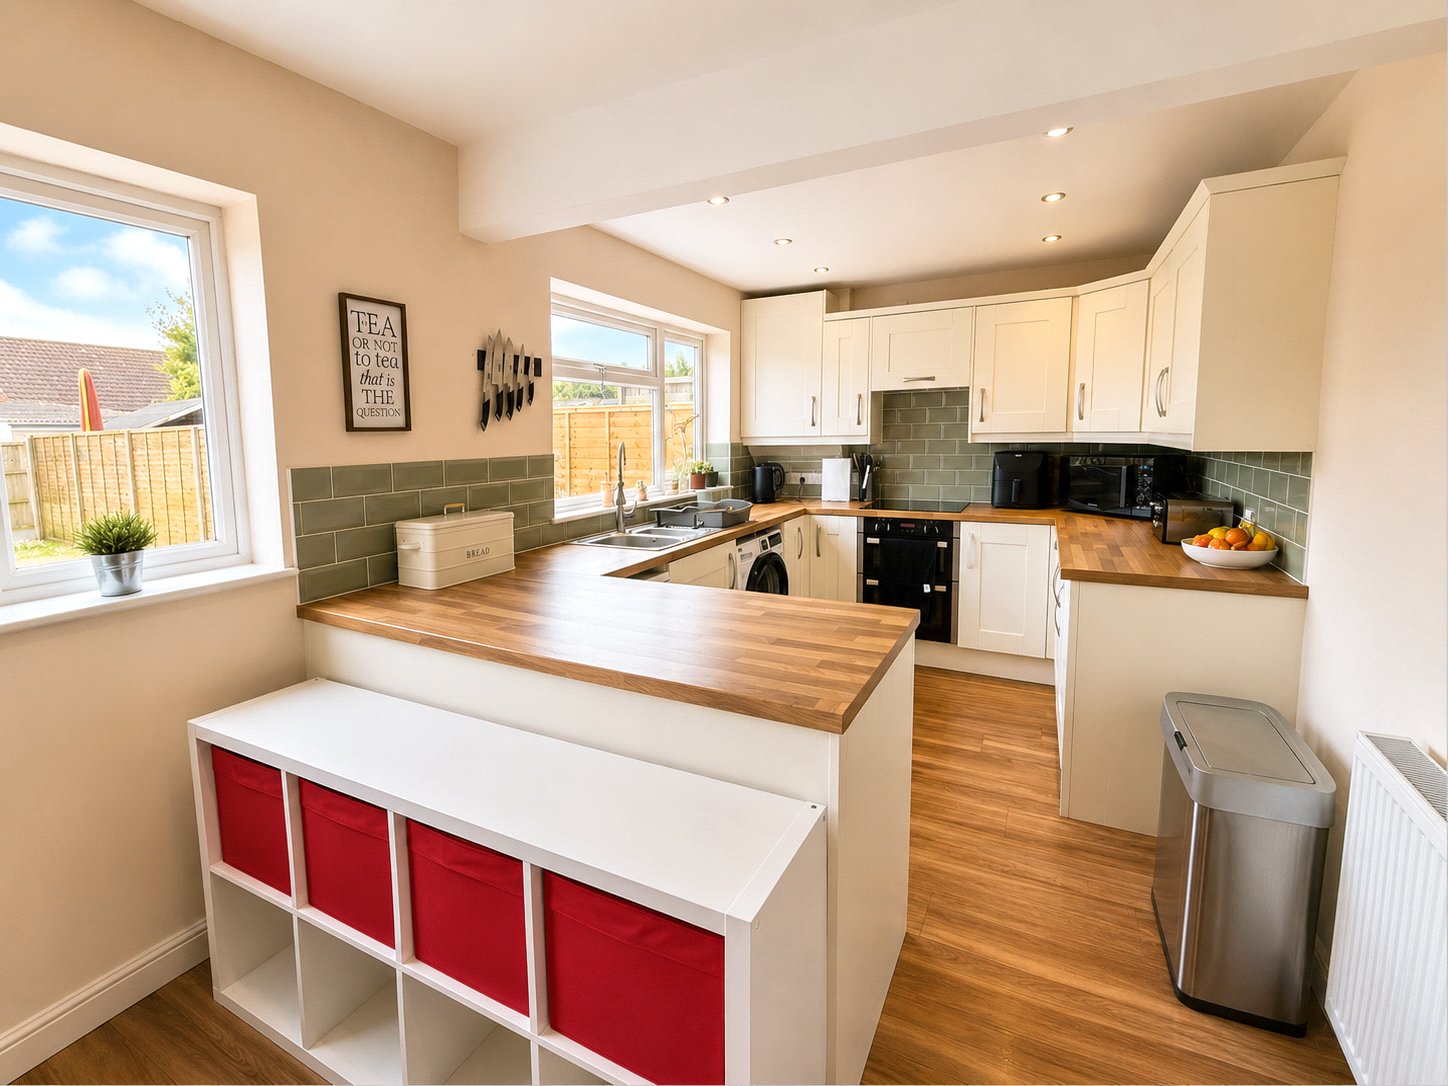
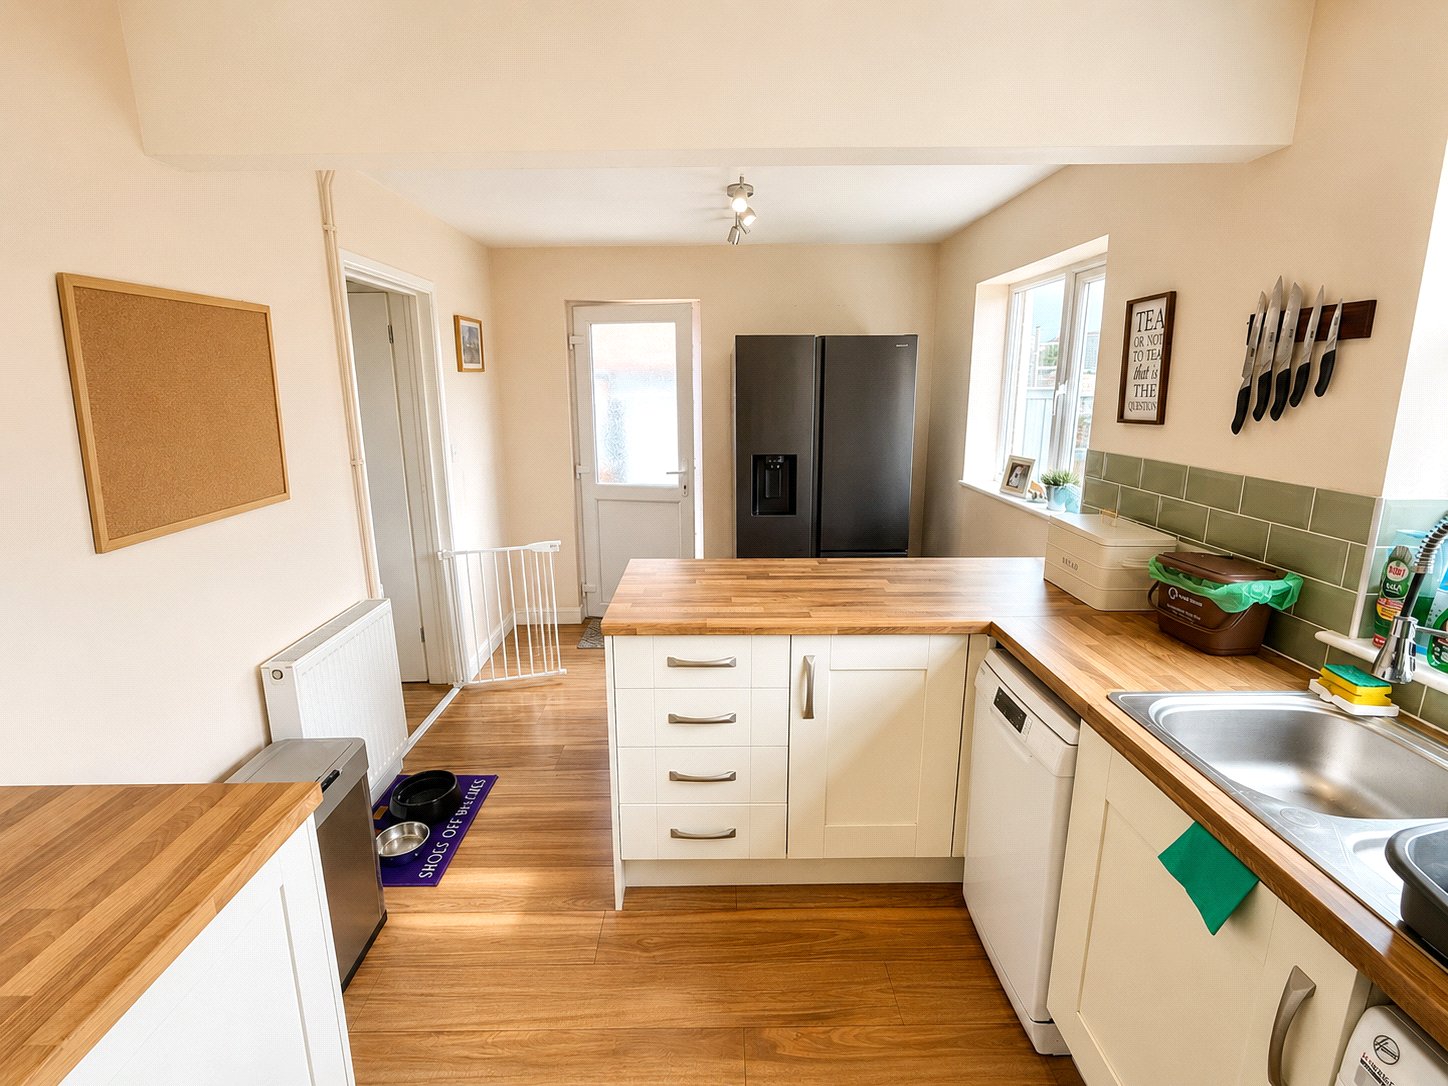
- Kitchen/diner with built-in appliances
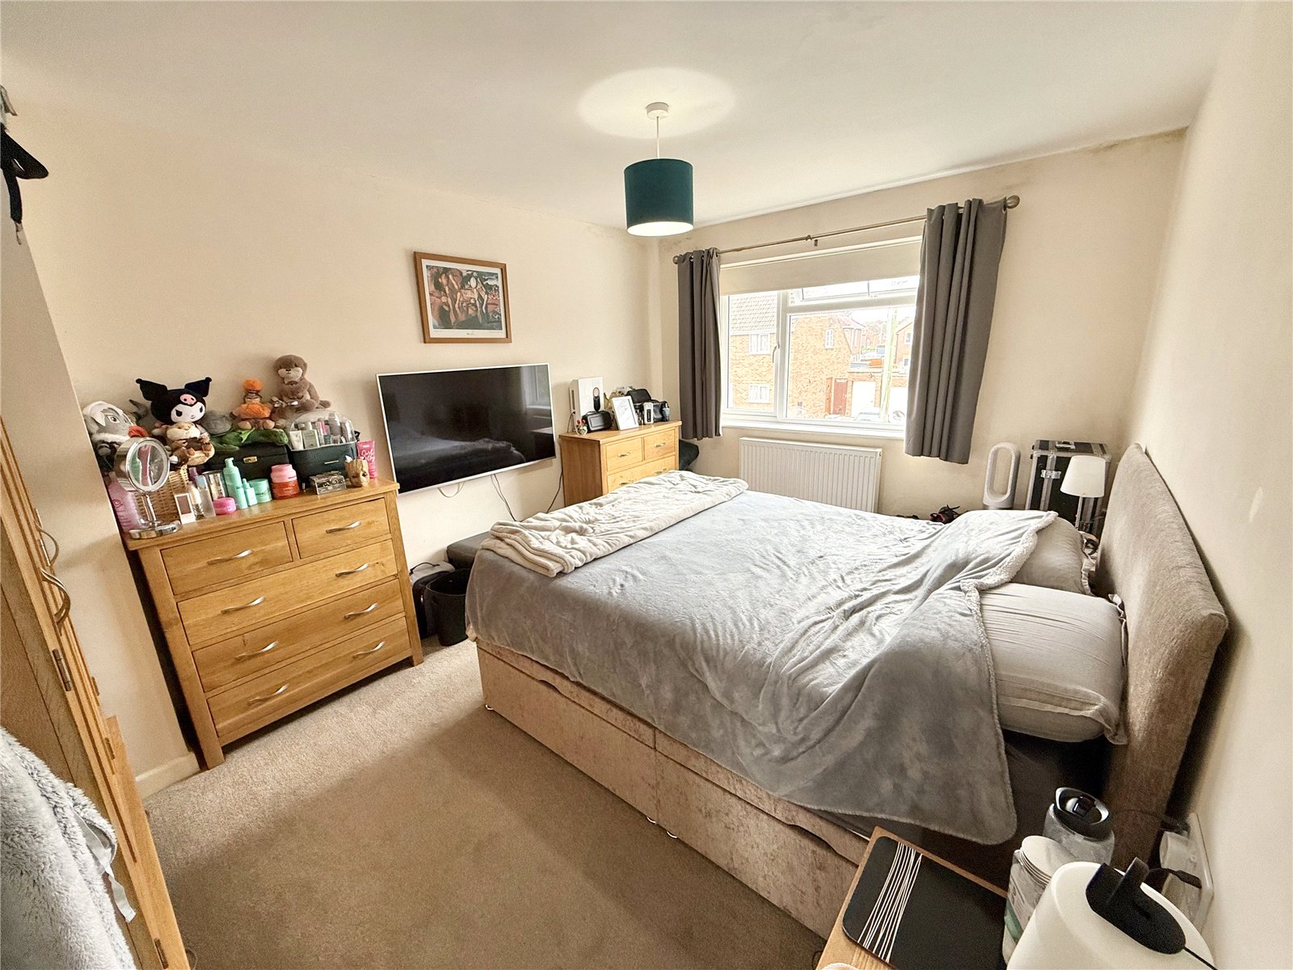
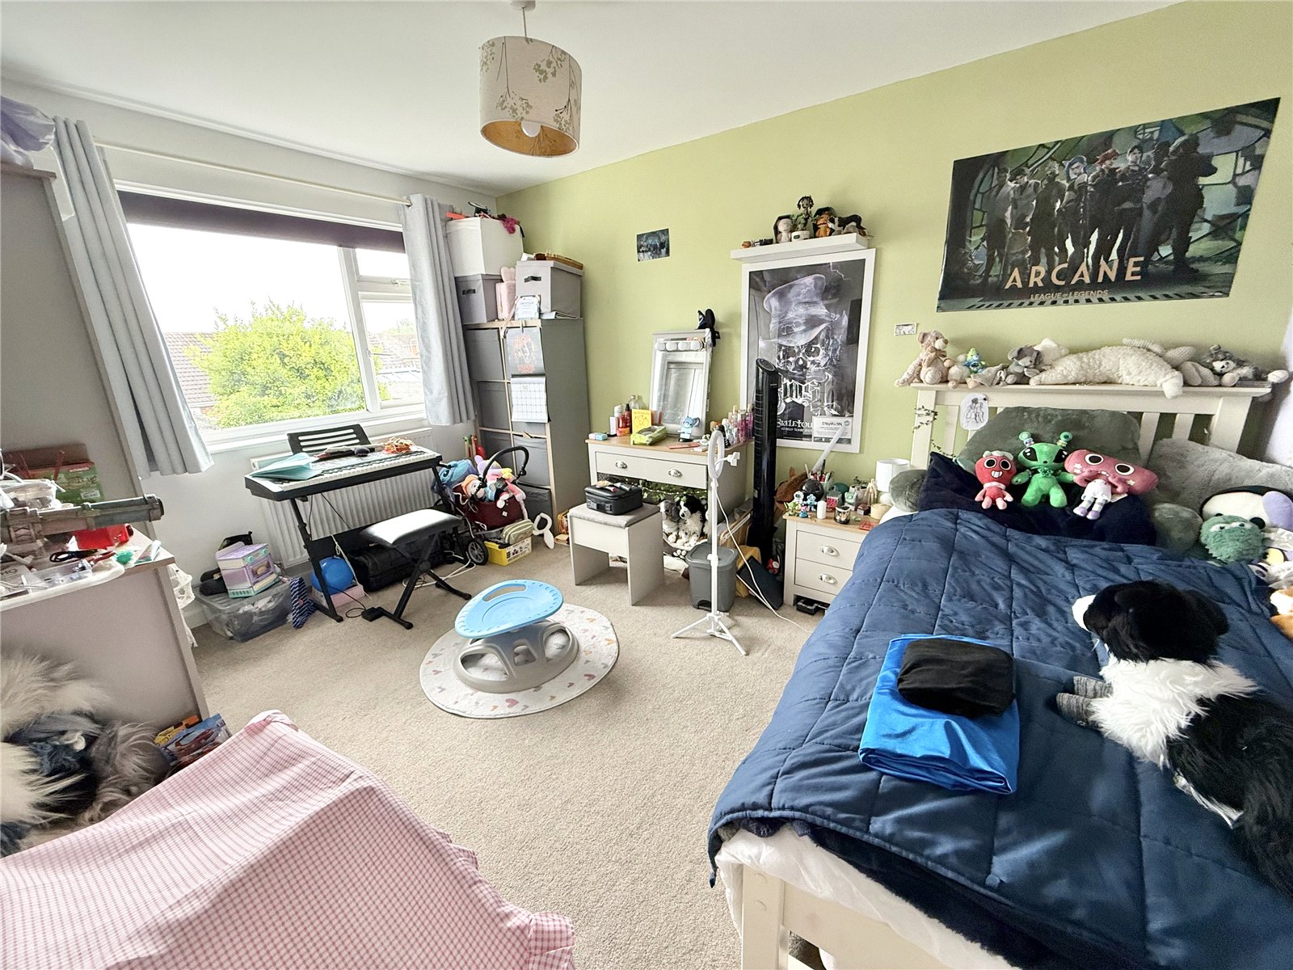
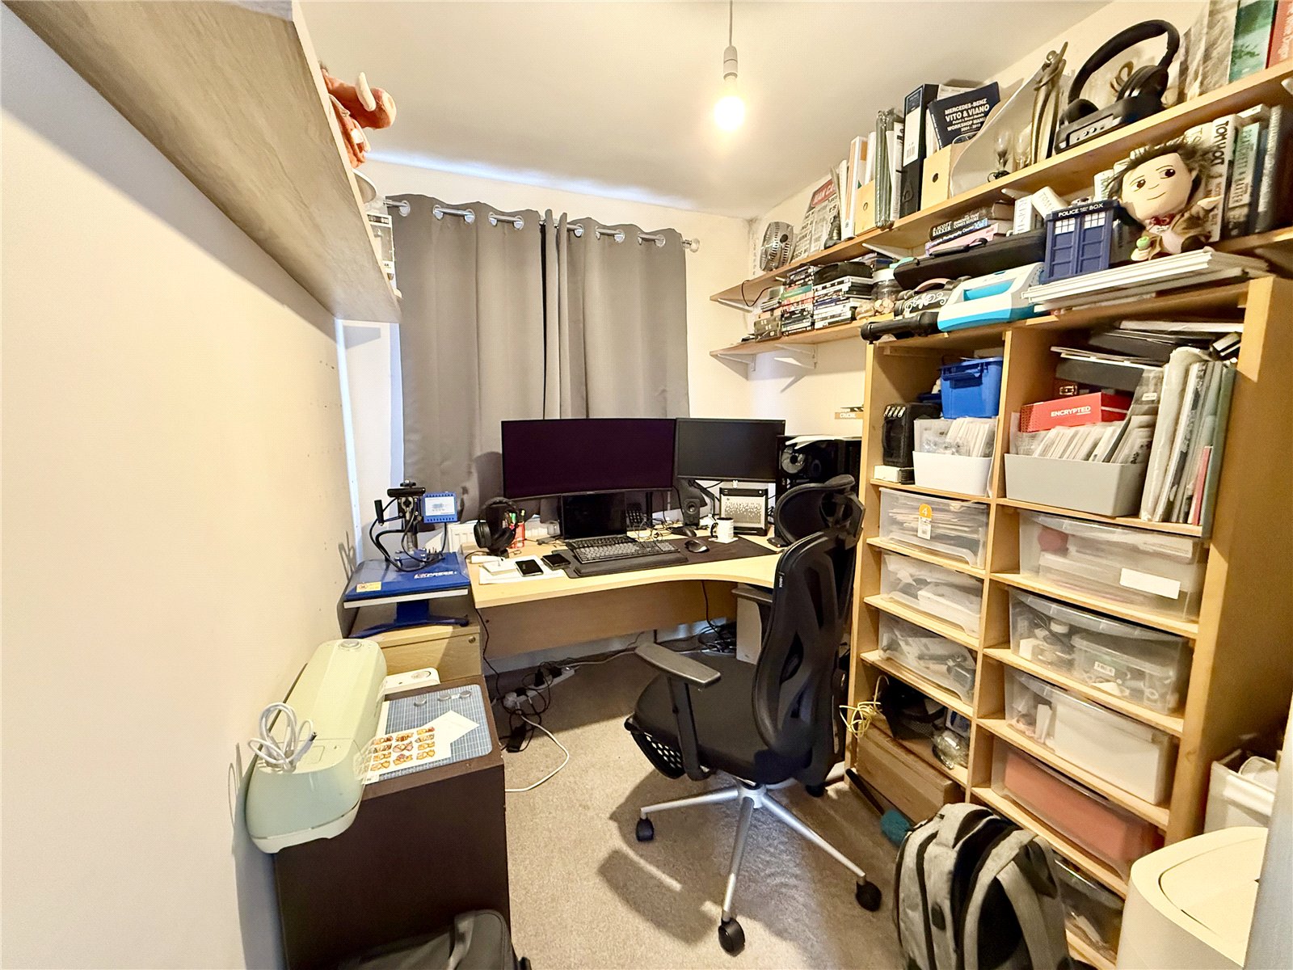
- Three bedrooms
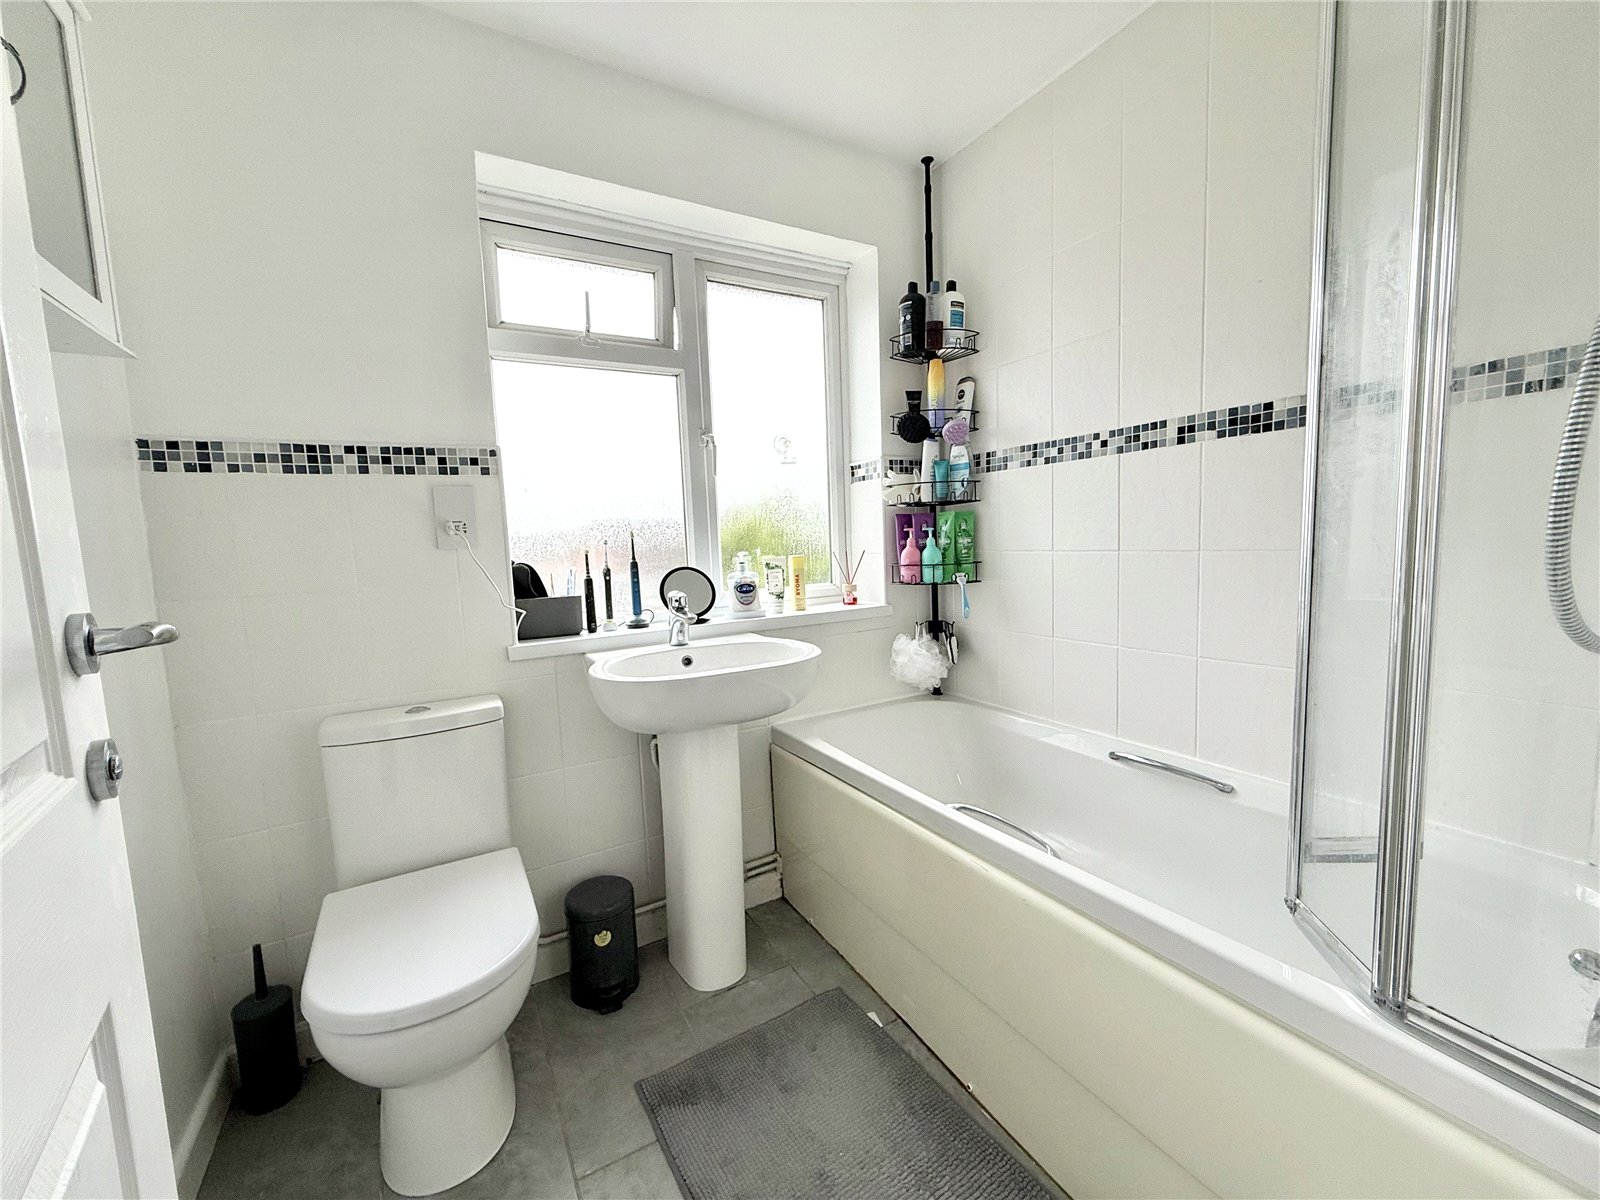
- Family bathroom
- Garage
- Off-street parking
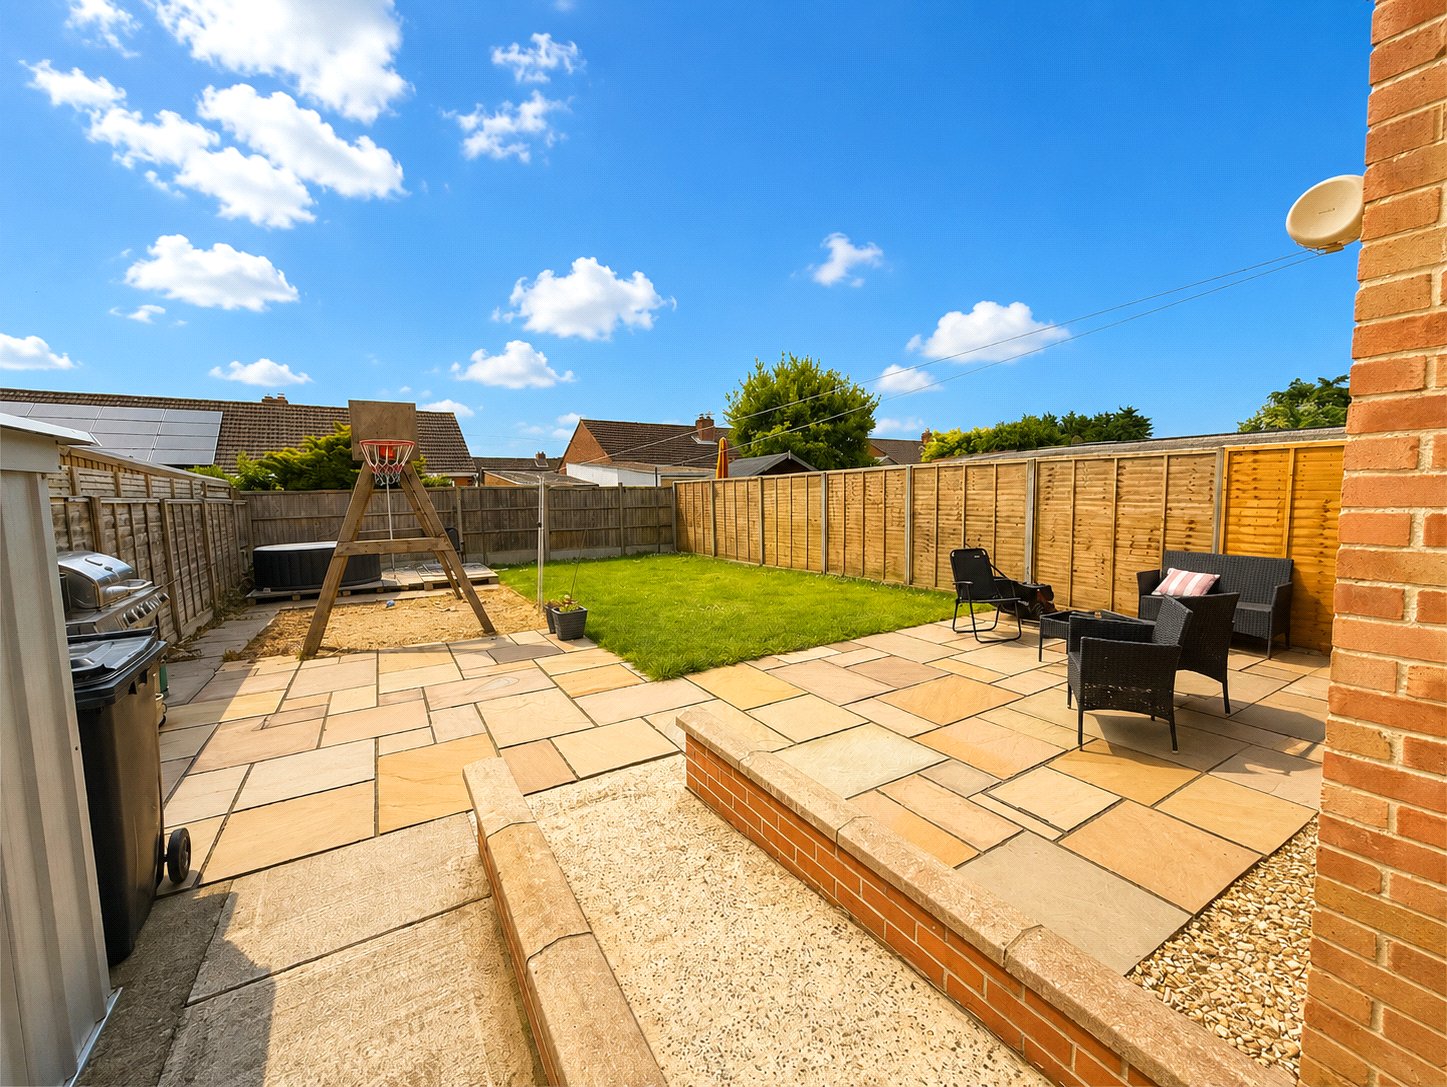
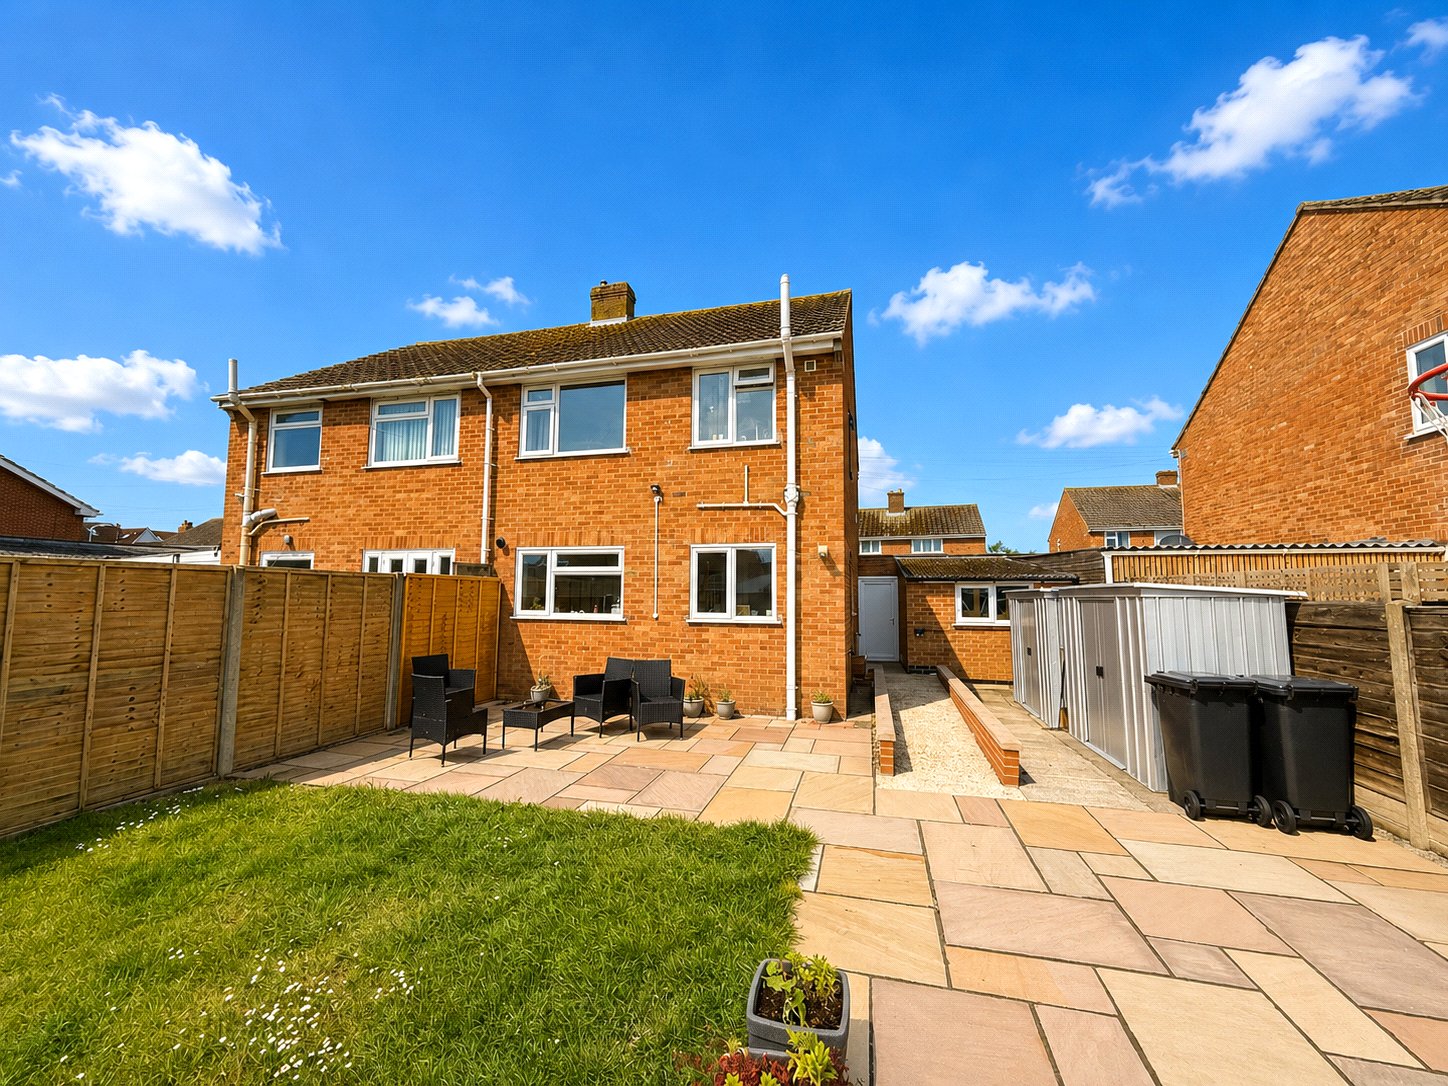
- Large rear garden
- Popular close near to schools
- Gas central heating
- Double glazing
- Potential to extend subject to the usual planning consents and regulations
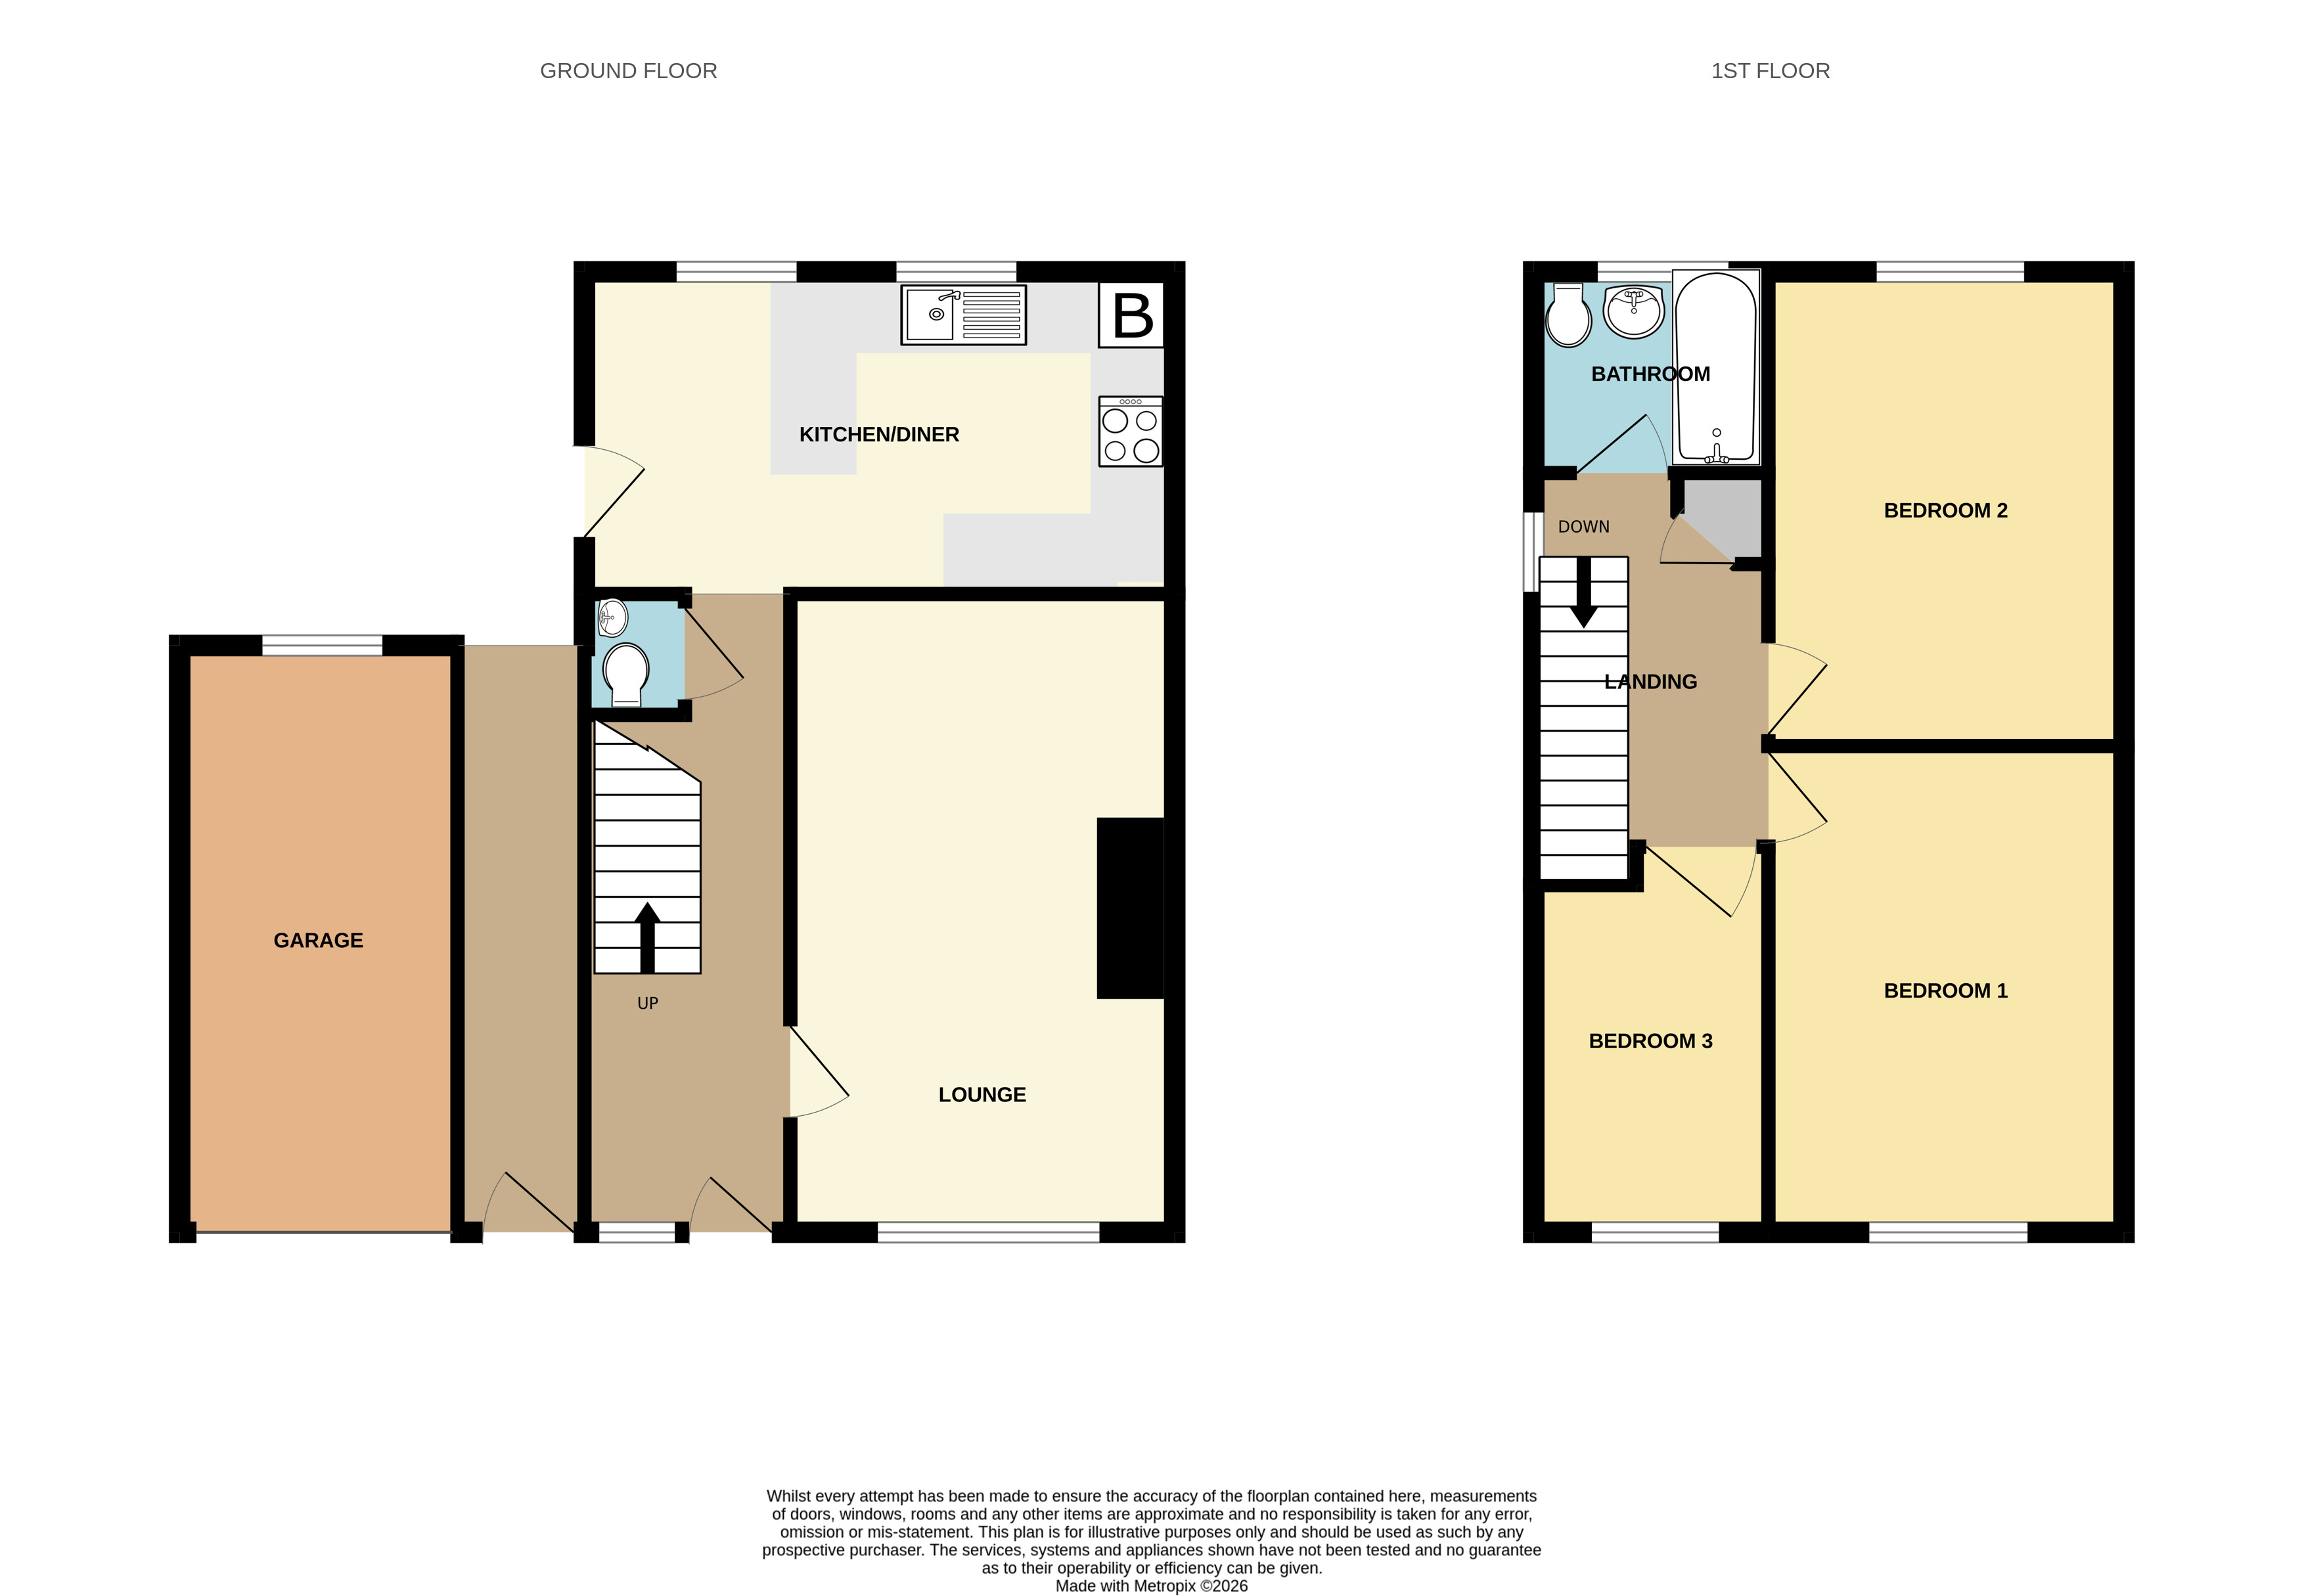
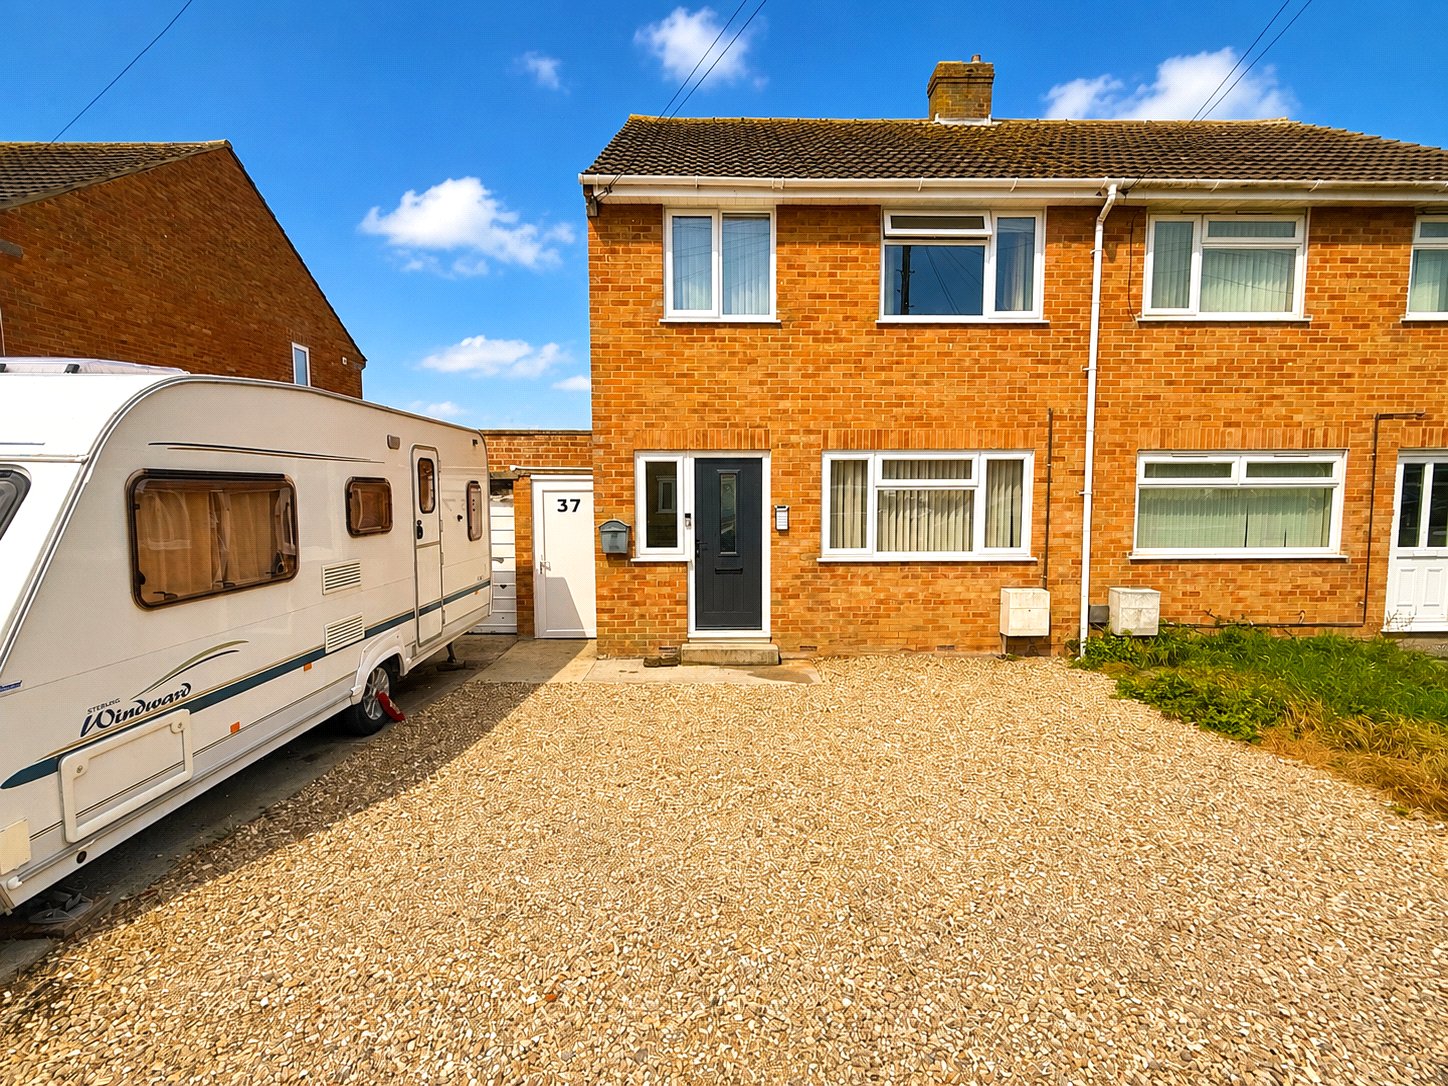
An entrance door leads into the spacious entrance hall with understairs storage and cloakroom. A door leads into the spacious lounge with double glazed window overlooking the front and media wall, where the TV and other items may be available by negotiation. From the hall, an opening leads into the kitchen/diner, which has a modern range of base cupboards, drawers and wall-mounted cupboards with contrasting worktop surfaces and tiled splashbacks. There is a single drainer sink unit with mixer tap, built-in oven and hob with extractor hood above, concealed cupboard housing the gas-fired boiler for central heating and hot water, space for appliances, two double glazed windows overlooking the rear and double glazed door leading to the rear garden. Returning to the entrance hall, stairs rise to the first-floor landing with access to roof space via loft hatch and fitted airing cupboard. There are three bedrooms and a family bathroom fitted with a white three-piece suite, over-bath shower and screen. To the front of the property there is a wide open-plan gravelled area and adjoining driveway affording ample parking space for a number of vehicles, which in turn leads to the garage. A pathway leads to the entrance door. There is a connecting passage between the house and garage leading through to the rear garden, which has been landscaped with areas of patio and lawn and is enclosed by high-level wooden fencing providing a good degree of privacy. As previously mentioned, the property offers potential to extend either to the side or into the loft, subject to the usual regulations and consents. Accommodation comprises (All measurements are approximate) Lounge 17'7" x 10'6" (5.36m x 3.20m) Kitchen/Diner 16'7" x 8'9" (5.05m x 2.67m) Cloakroom 4'8" x 2'6" (1.42m x 0.76m) Bedroom 1 13'6" x 9'9" (4.11m x 2.97m) Bedroom 2 13'1" x 9'9" (3.99m x 2.97m) Bedroom 3 10'5" max x 6'7" (3.18m max x 2.01m) Family Bathroom 6'7" x 5'6" (2.01m x 1.68m) Garage (approx.) 16'0" x 8'0" (4.88m x 2.44m)
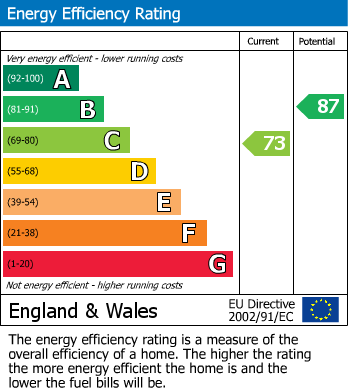
C
| Tax Band | % | Taxable Sum | Tax |
|---|
Struggling to find a property? Get in touch and we'll help you find your ideal property.