- End of chain
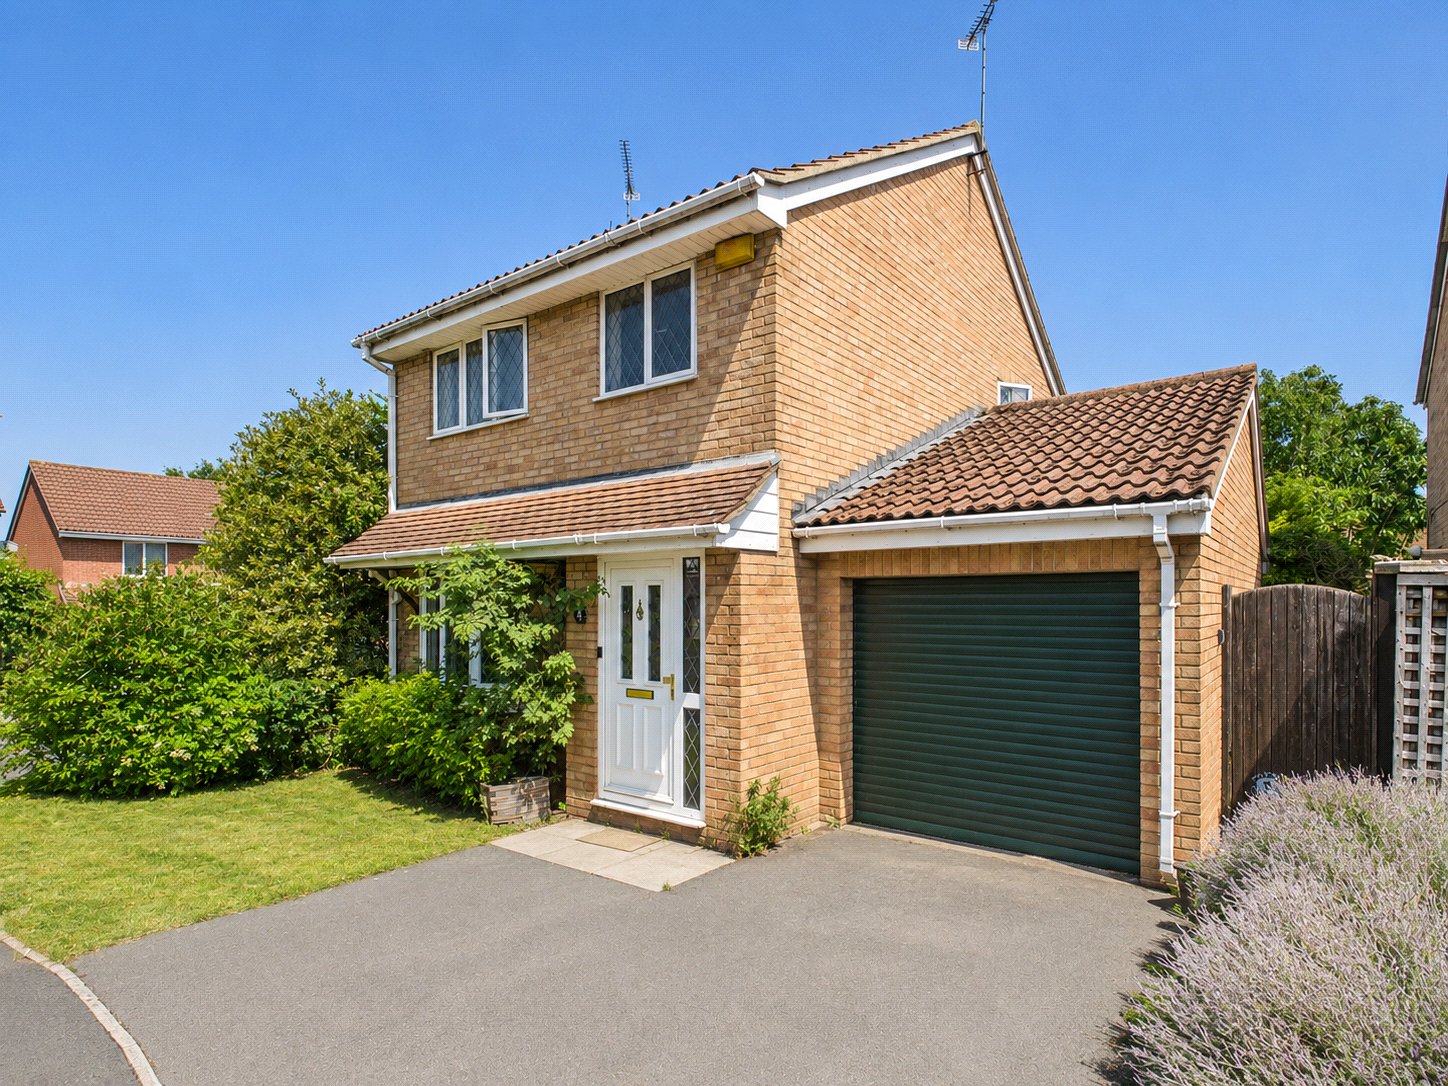
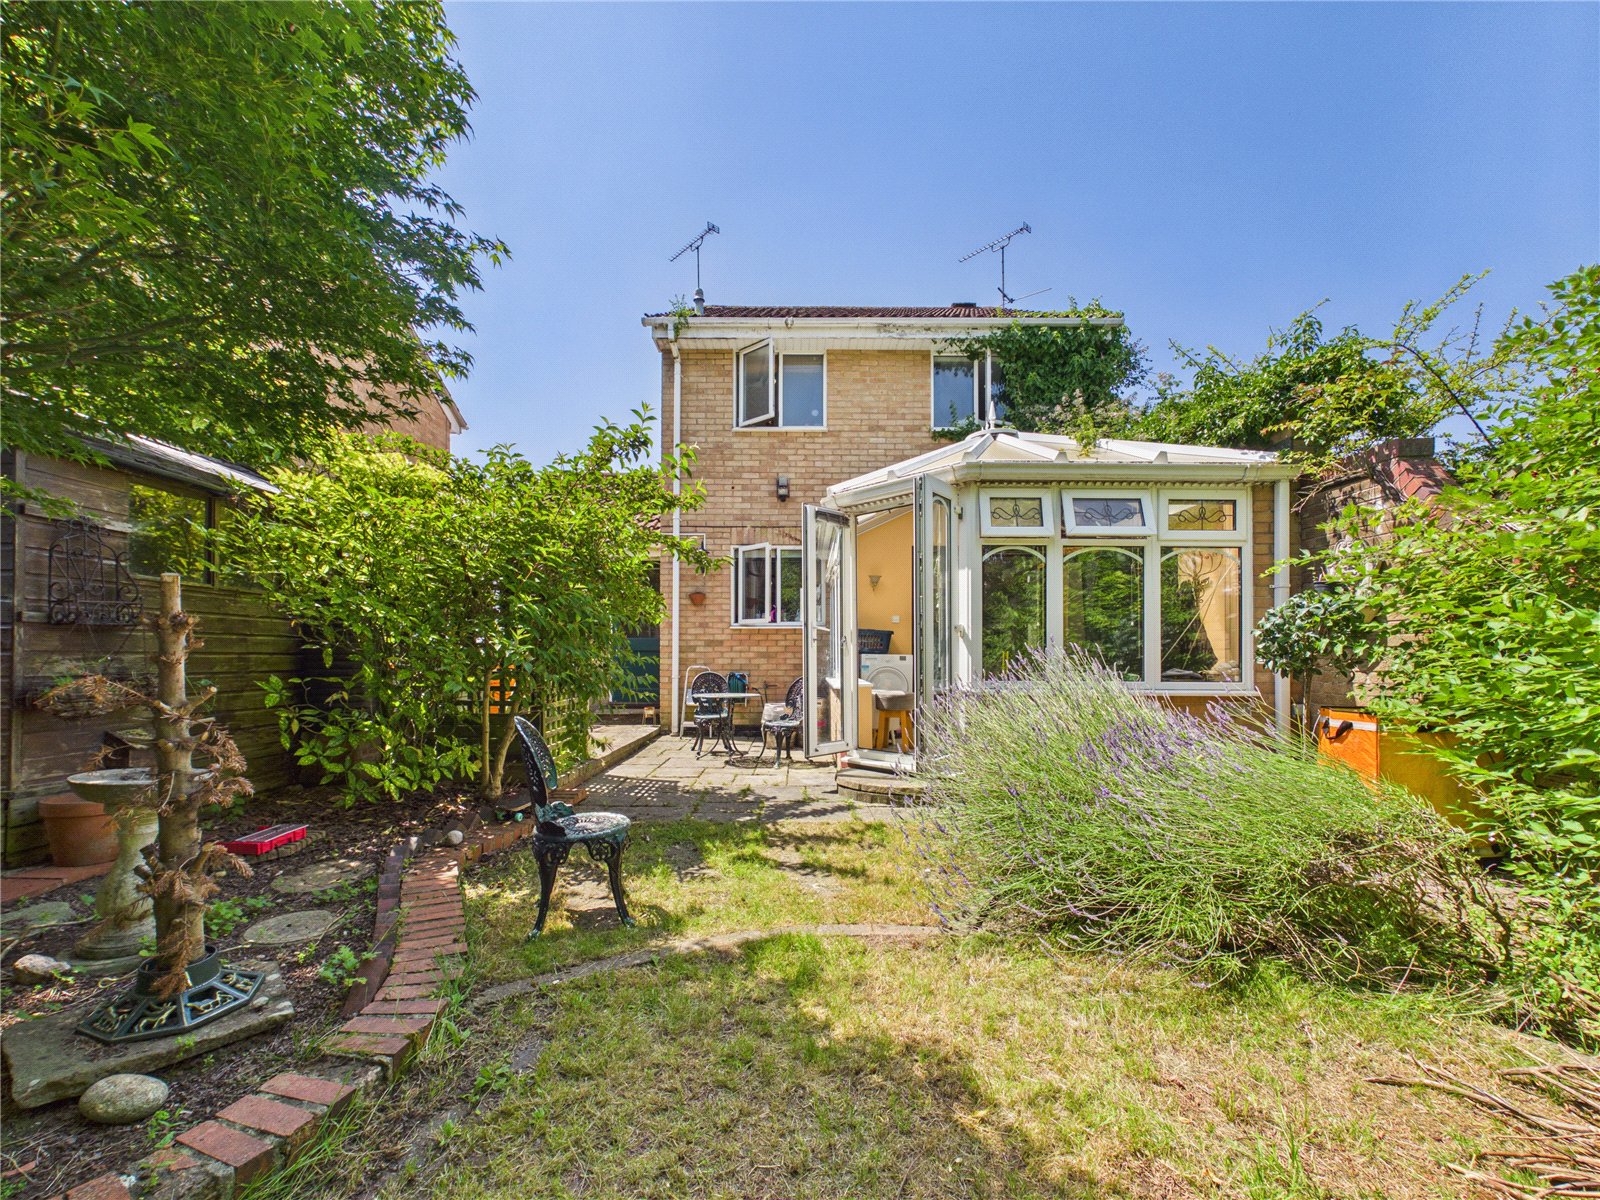
- Detached home
- Integral garage
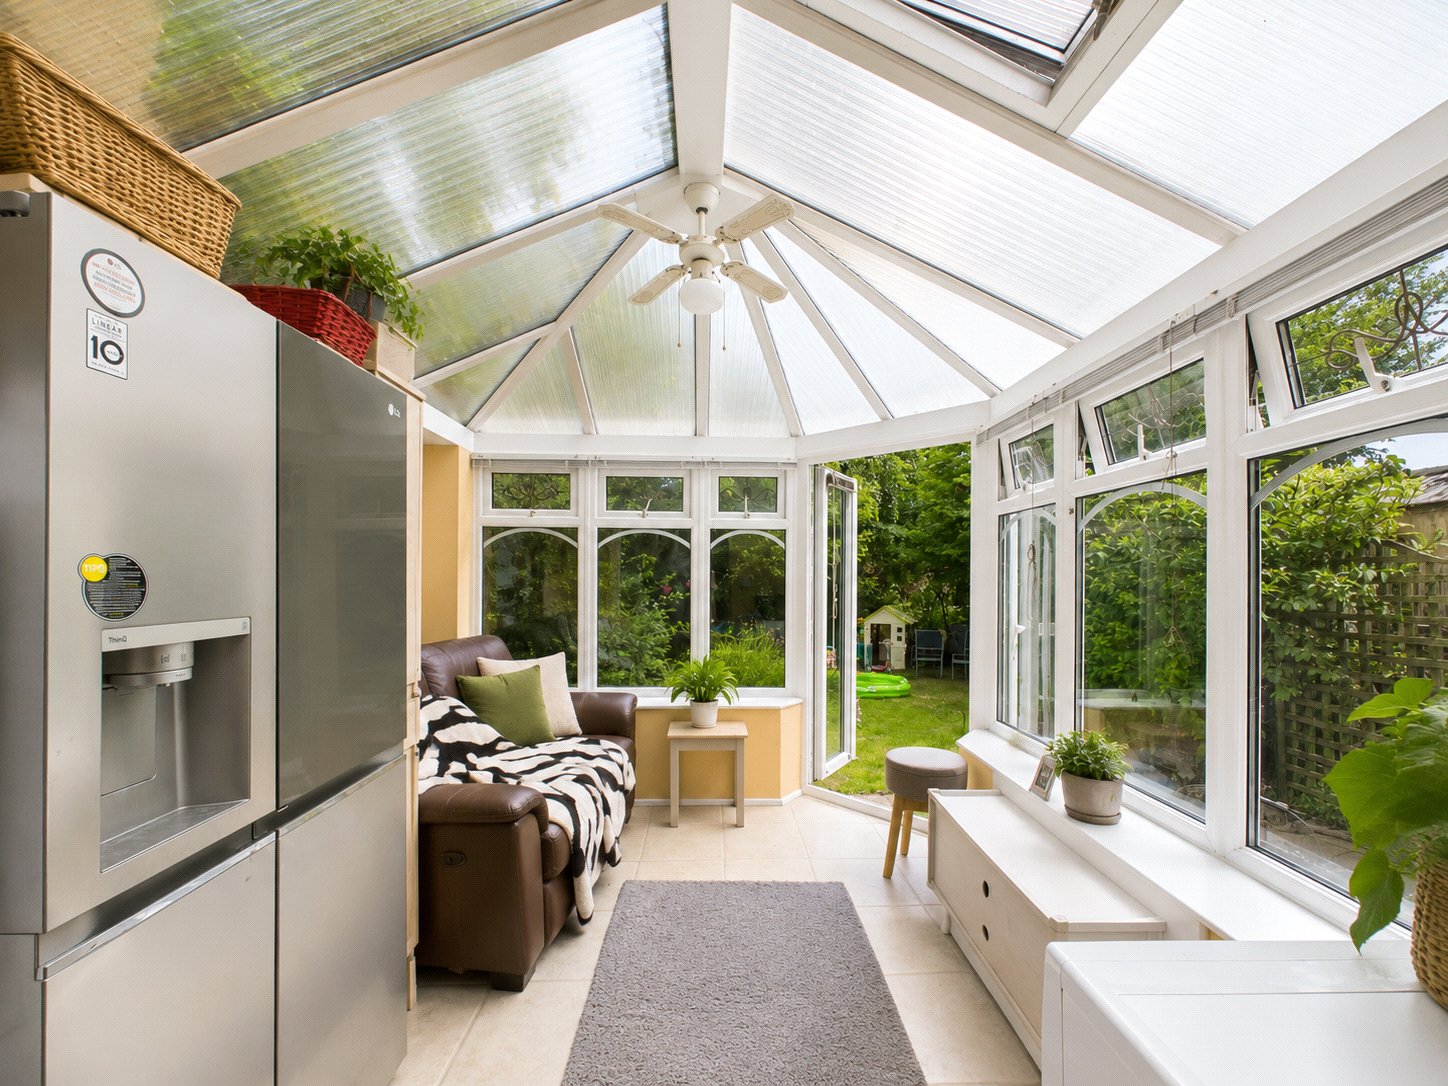
- Conservatory
- Utility room
- Short walk to Frome Valley
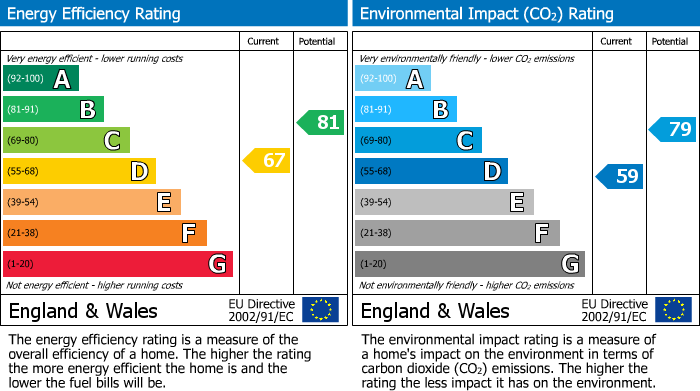
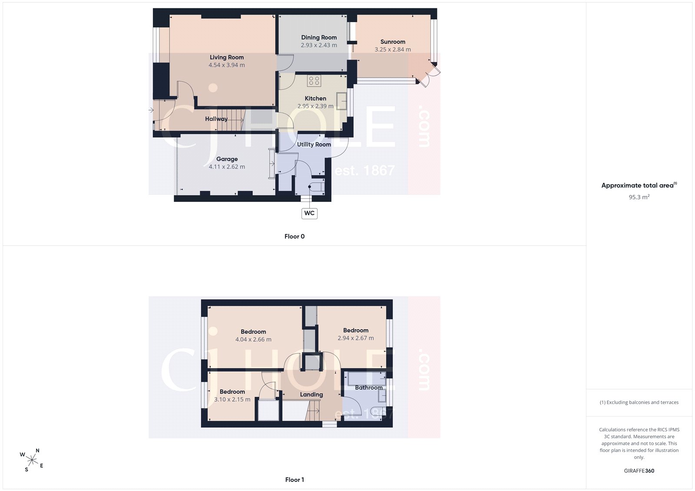
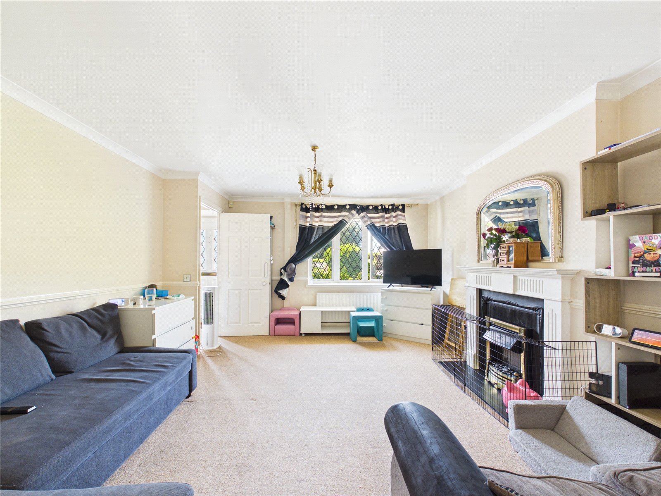
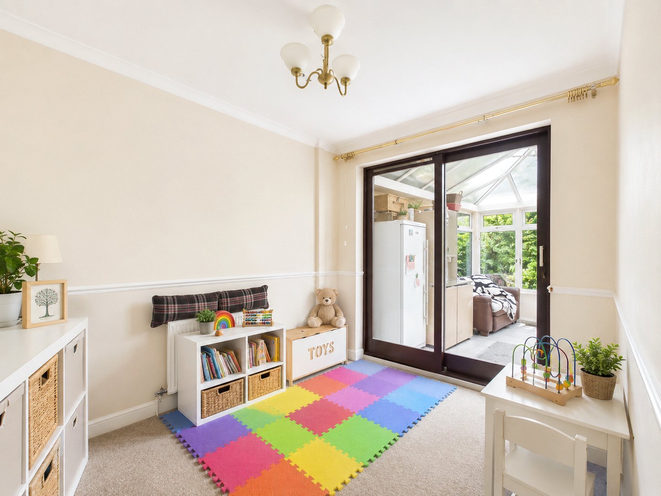
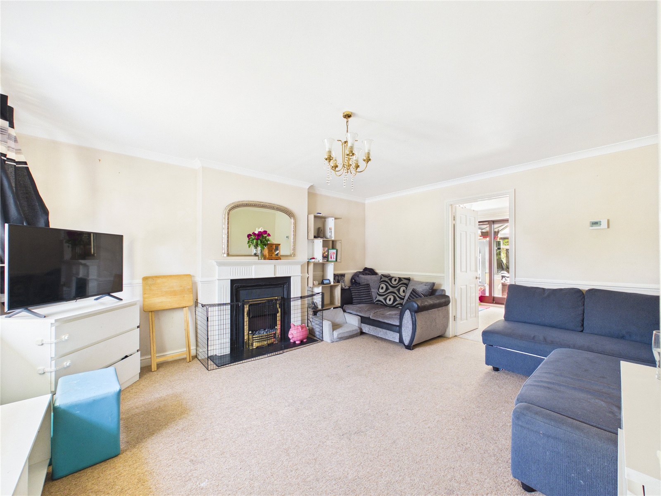
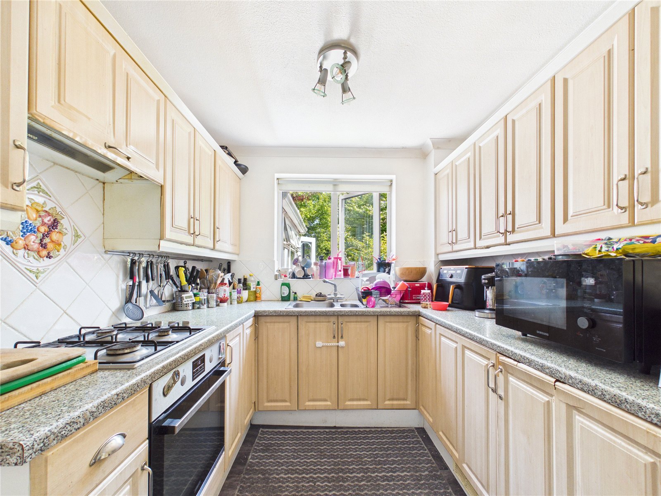
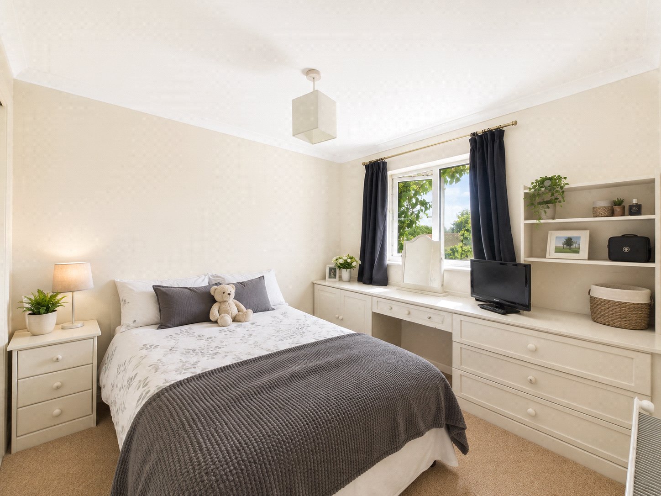
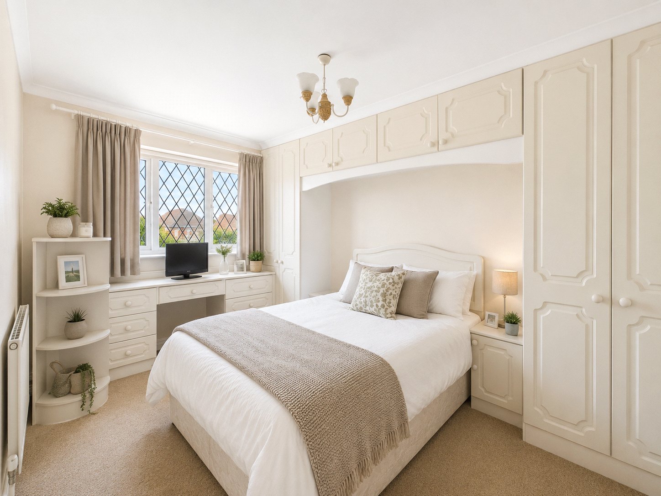
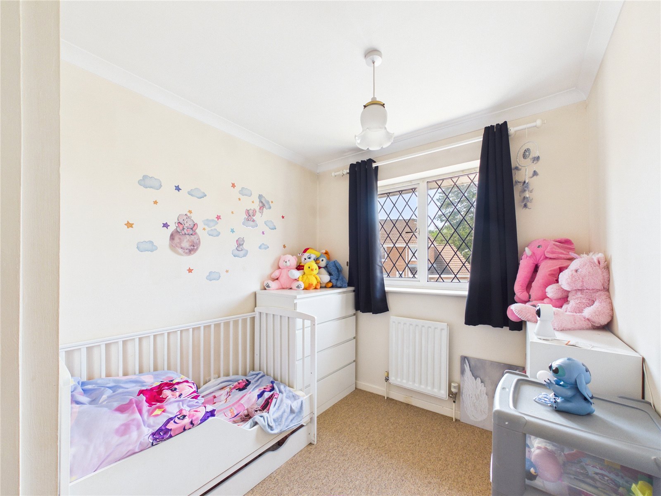
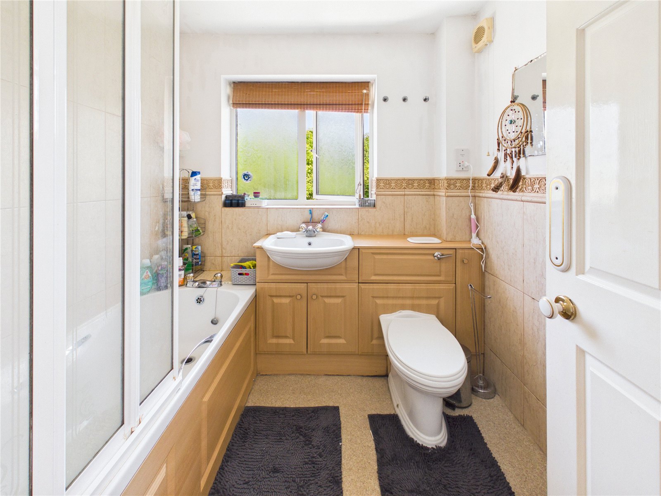
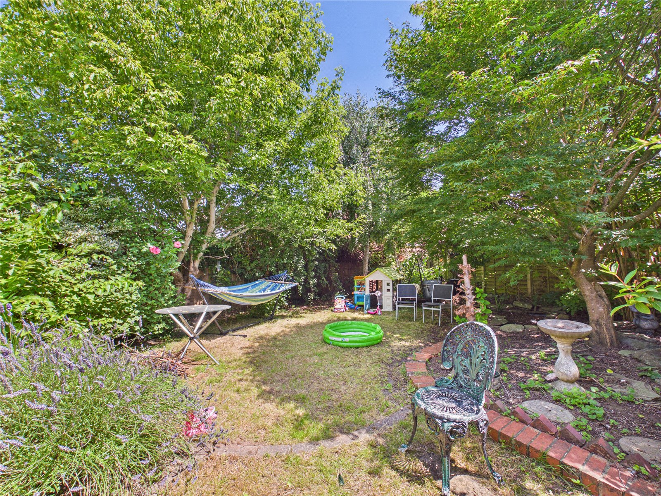
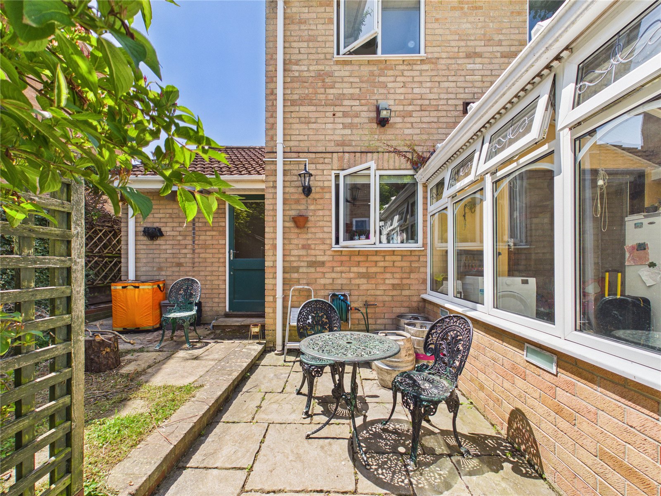
Ideally situated just a short stroll from the beautiful green spaces of Frome Valley Walkway, Britannia Wood and Lincombe Barn Park, the property is perfectly placed for those who enjoy outdoor pursuits, nature walks and family recreation. A wealth of local amenities can be found nearby, with excellent access to local bus services, cycle routes and motorway connections, making commuting straightforward. Downend High Street is within easy reach, offering an excellent selection of independent shops, cafés, restaurants and supermarkets, while a number of well-regarded local schools make the area particularly appealing to families. Having been a much-loved home, the property now offers purchasers an exciting opportunity to modernise and personalise throughout, creating a home to suit their own tastes and lifestyle. Whether you're searching for a spacious family home to grow into or a property with scope to add value, this home provides a fantastic foundation with generous accommodation and a versatile layout. The accommodation begins with a welcoming entrance hallway providing access to the principal ground floor rooms. The spacious through lounge enjoys an abundance of natural light and offers ample space for comfortable seating, creating an ideal setting for both everyday family living and entertaining guests. This flows naturally into the dining room, providing an excellent area for family meals or formal dining occasions, before continuing into the conservatory. Overlooking the rear garden, the conservatory provides a peaceful additional reception space that can be enjoyed throughout much of the year, with pleasant views across the private outdoor space. The kitchen is conveniently positioned adjacent to the dining room and offers plenty of potential for refurbishment or redesign. Beyond the kitchen is a practical utility room providing additional storage and laundry space, together with a cloakroom/WC and integral access to the garage, offering further versatility for storage, parking or, subject to the necessary consents, potential conversion into additional living accommodation. The first floor comprises three well-proportioned bedrooms, including two generous double bedrooms and a comfortable single bedroom, ideal as a child's room, nursery, home office or guest bedroom. The accommodation is completed by a family bathroom serving all three bedrooms. Externally, the property is approached via a driveway providing off-road parking and leading to the integral garage, with a neatly maintained front garden enhancing the property's kerb appeal. To the rear, the enclosed private garden enjoys a good degree of privacy and is predominantly laid to lawn with a paved patio seating area, creating an ideal environment for outdoor entertaining, family gatherings or simply relaxing during the warmer months. Tenure: Freehold Council Tax: D EPC: D PLEASE NOTE; Should you wish to proceed with an offer on this property, we are obliged by HMRC to conduct mandatory Anti Money Laundering Checks. We outsource these checks to our compliance partners at Coadjute and they charge a fee for this service. Please note that some images of this property have been digitally enhanced using AI to virtually stage and furnish the rooms. These images are for illustrative marketing purposes only and do not reflect the property’s current condition or contents.
| Tax Band | % | Taxable Sum | Tax |
|---|
Struggling to find a property? Get in touch and we'll help you find your ideal property.