Standout Features
- Three bedroom
- Detached
- Off street parking
- Carport
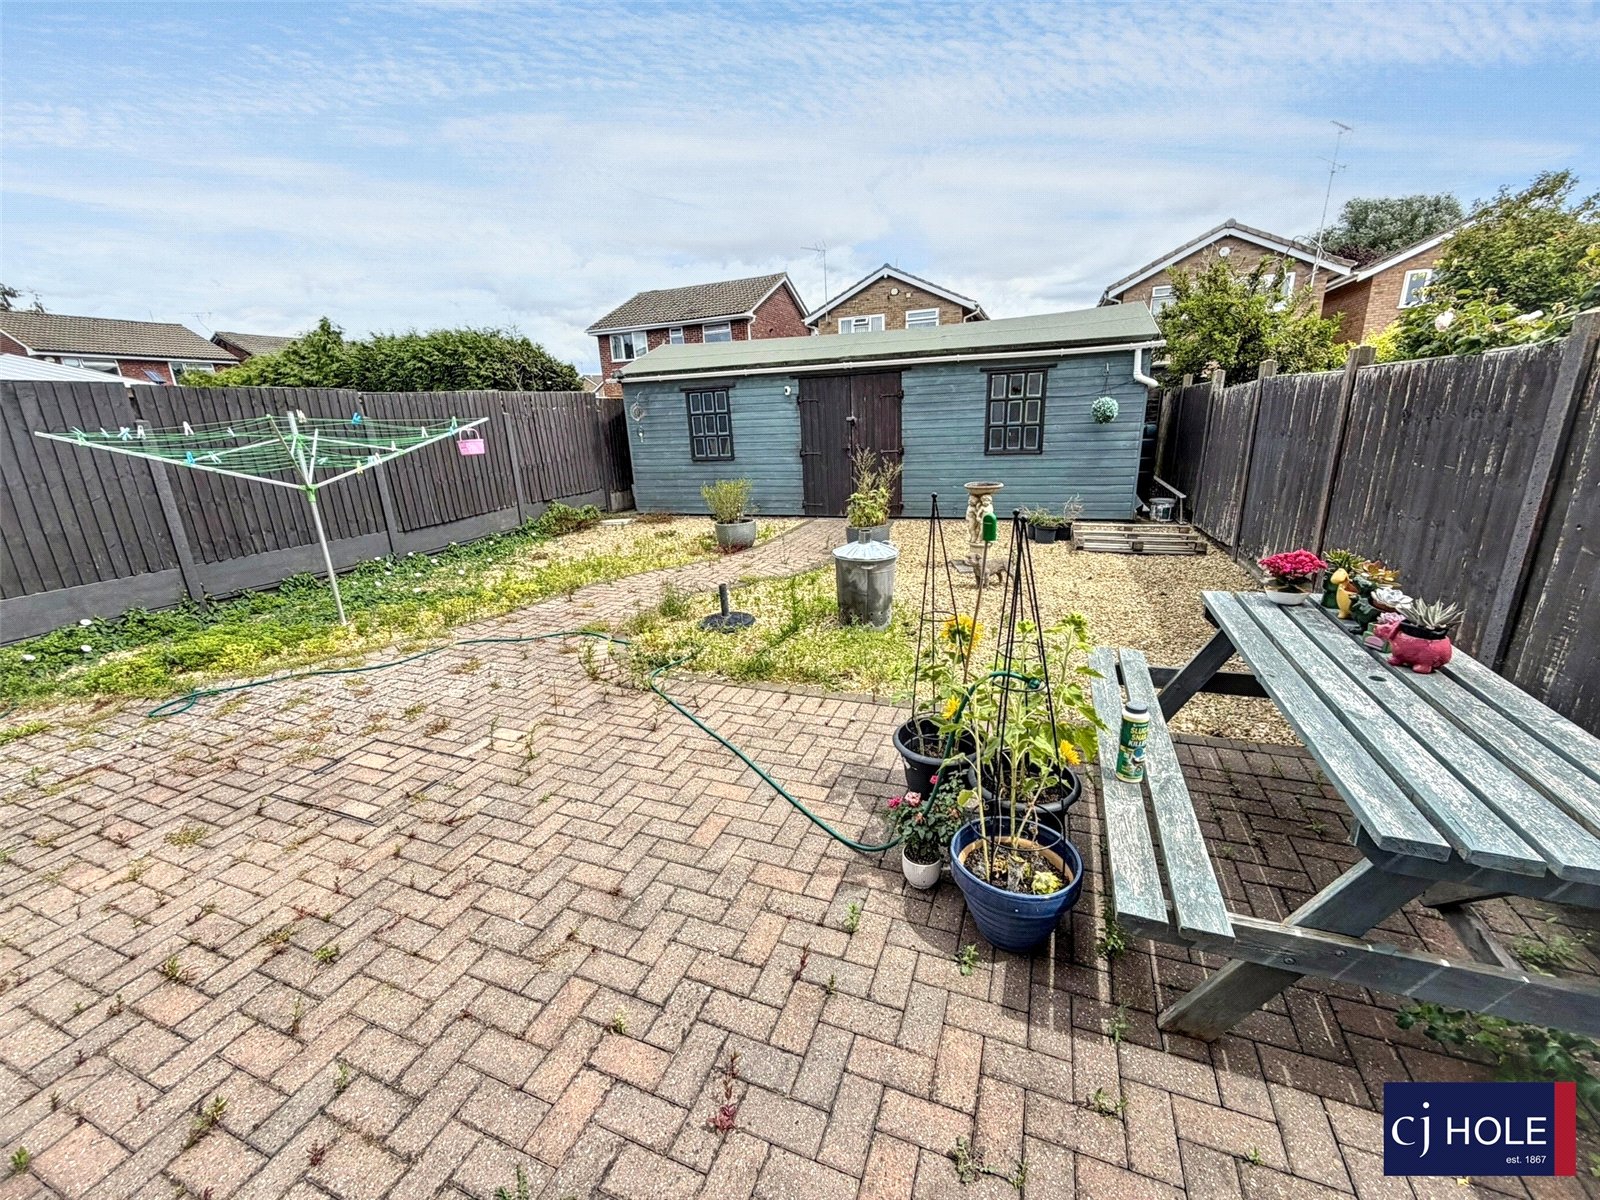
- Low maintenance and private rear garden
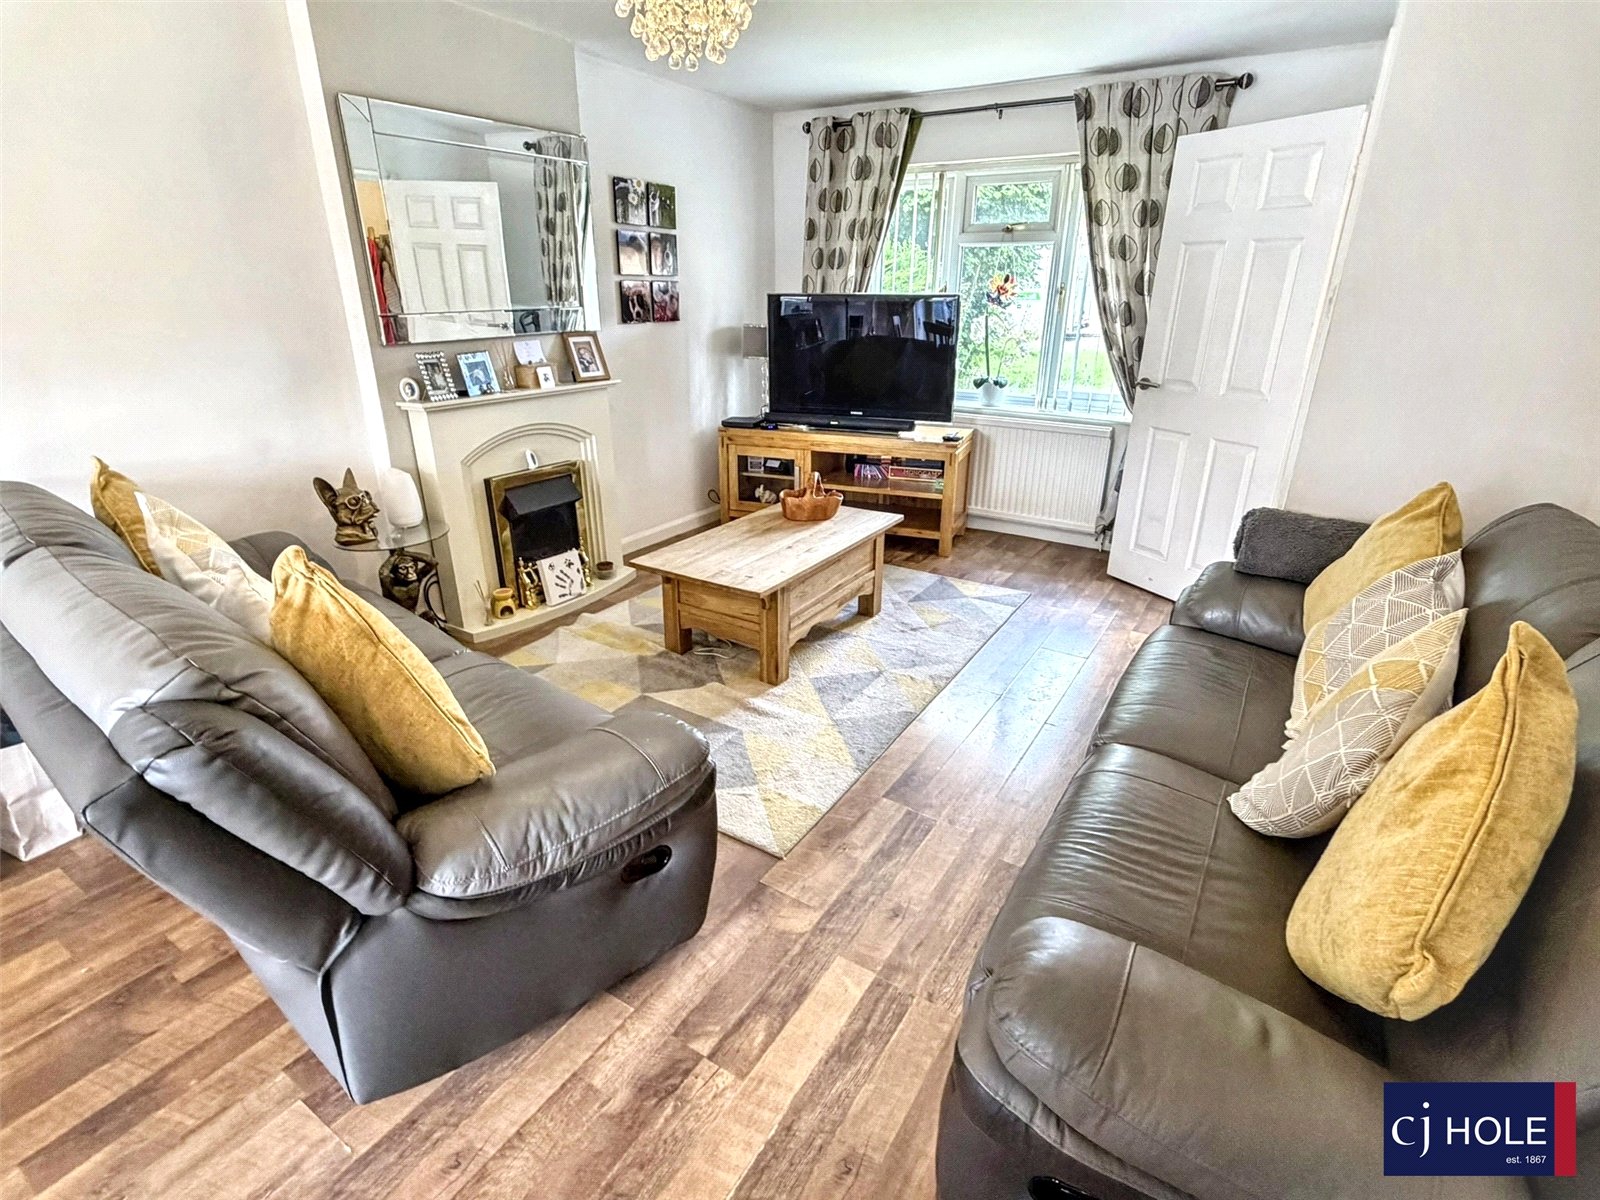
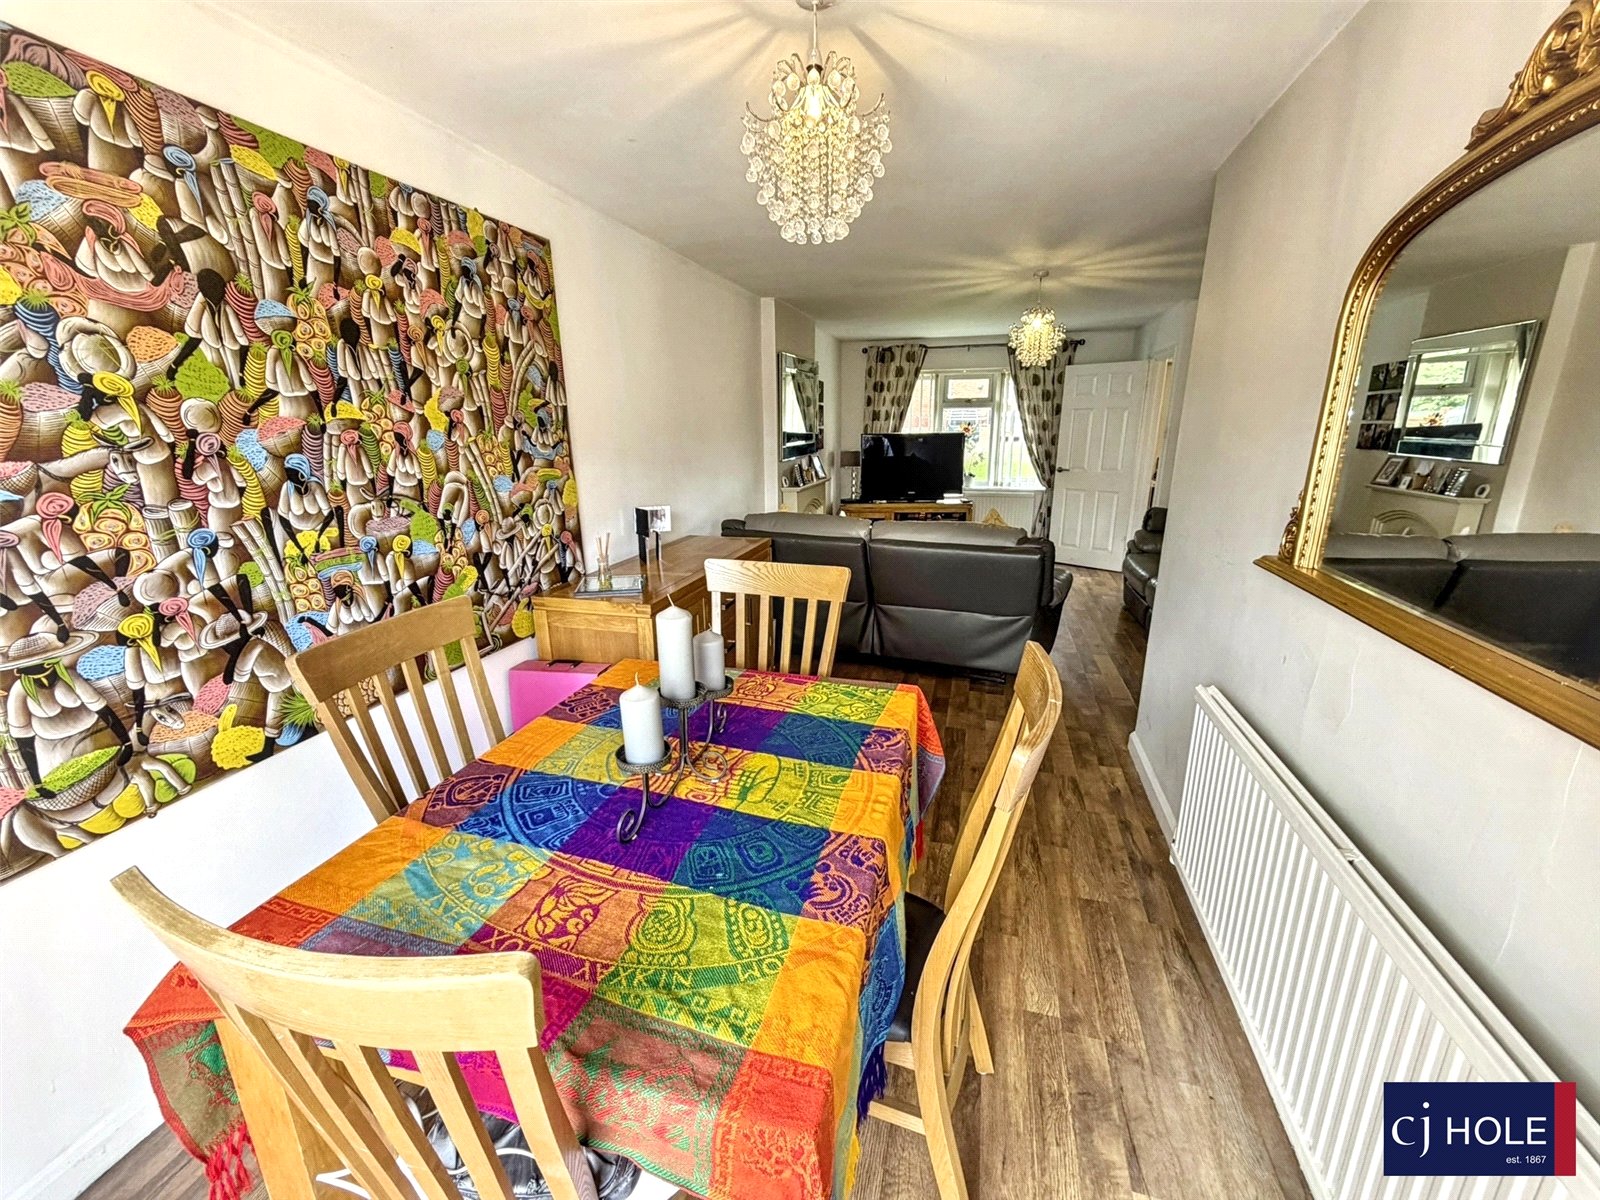
- Light and airy lounge/diner
- Well presented
- Close to local amenities
- Council Tax Band B
Property Description
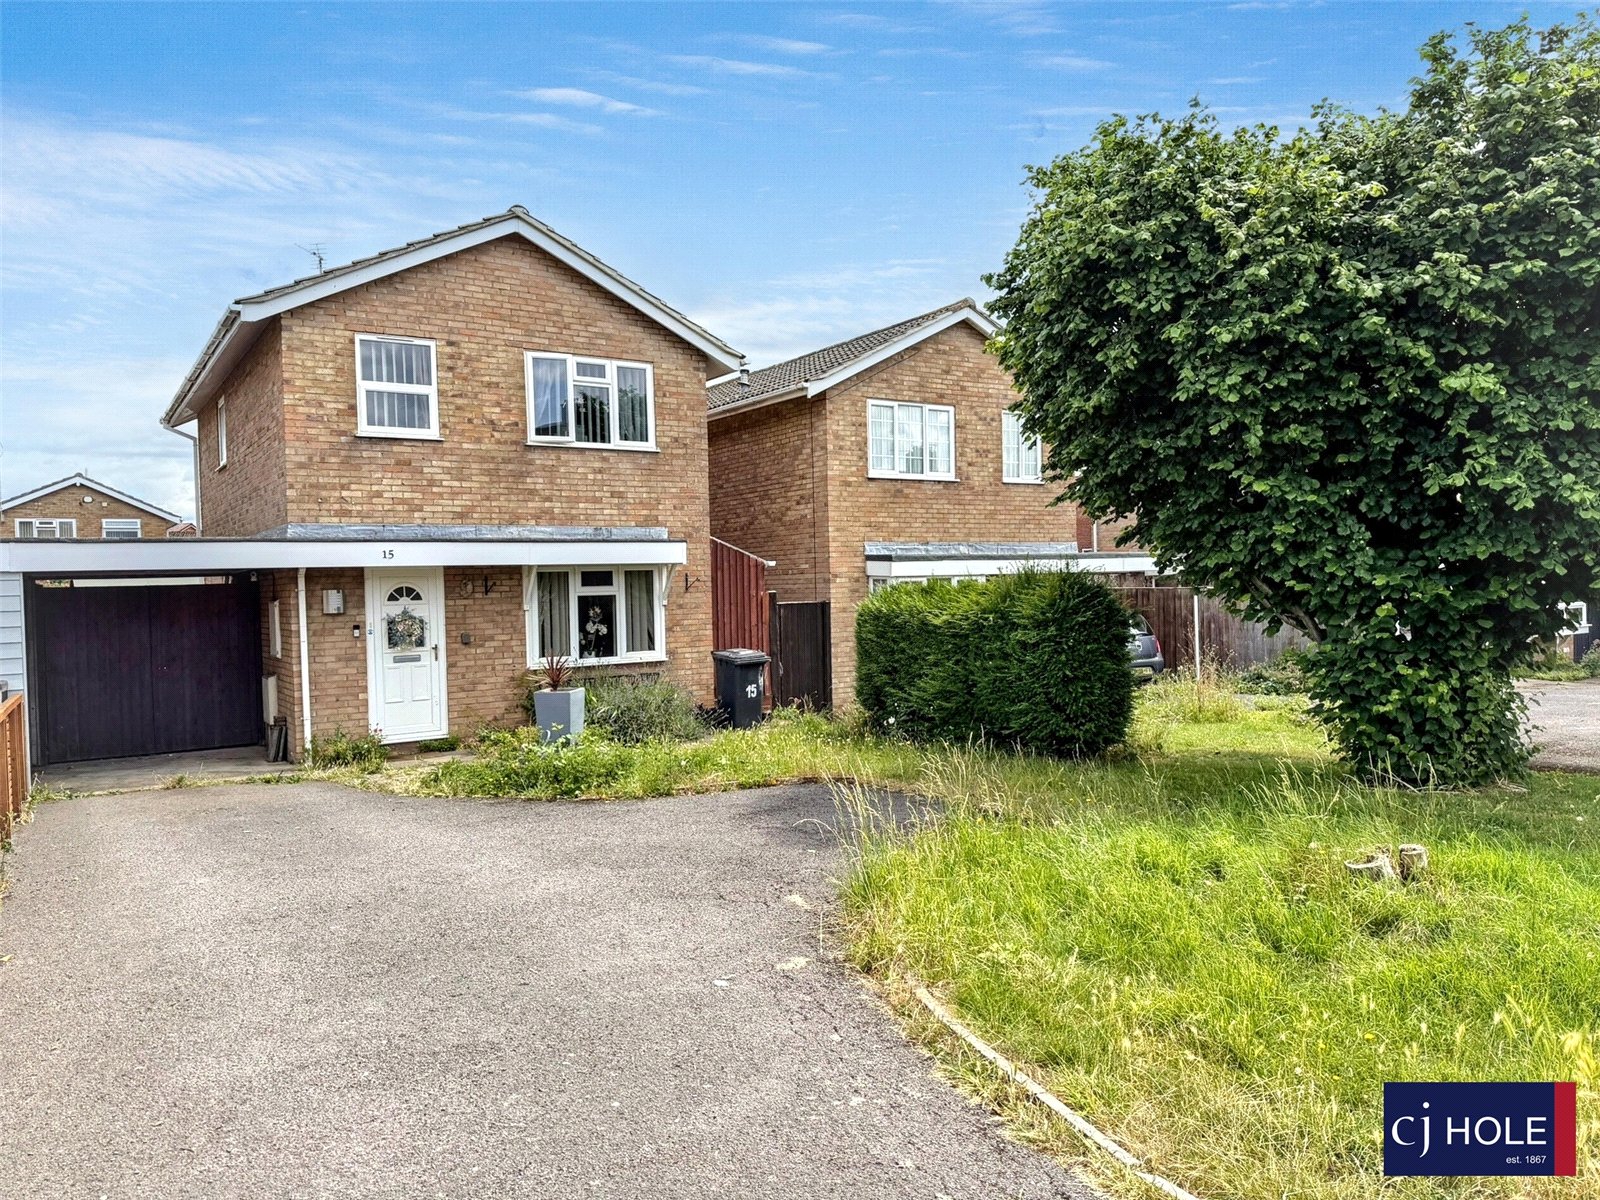
Brought to the market is this well-presented detached family home. This property is conveniently situated close to many local amenities, with ample downstairs living space three generous size bedrooms, a refitted bathroom and a large driveway.
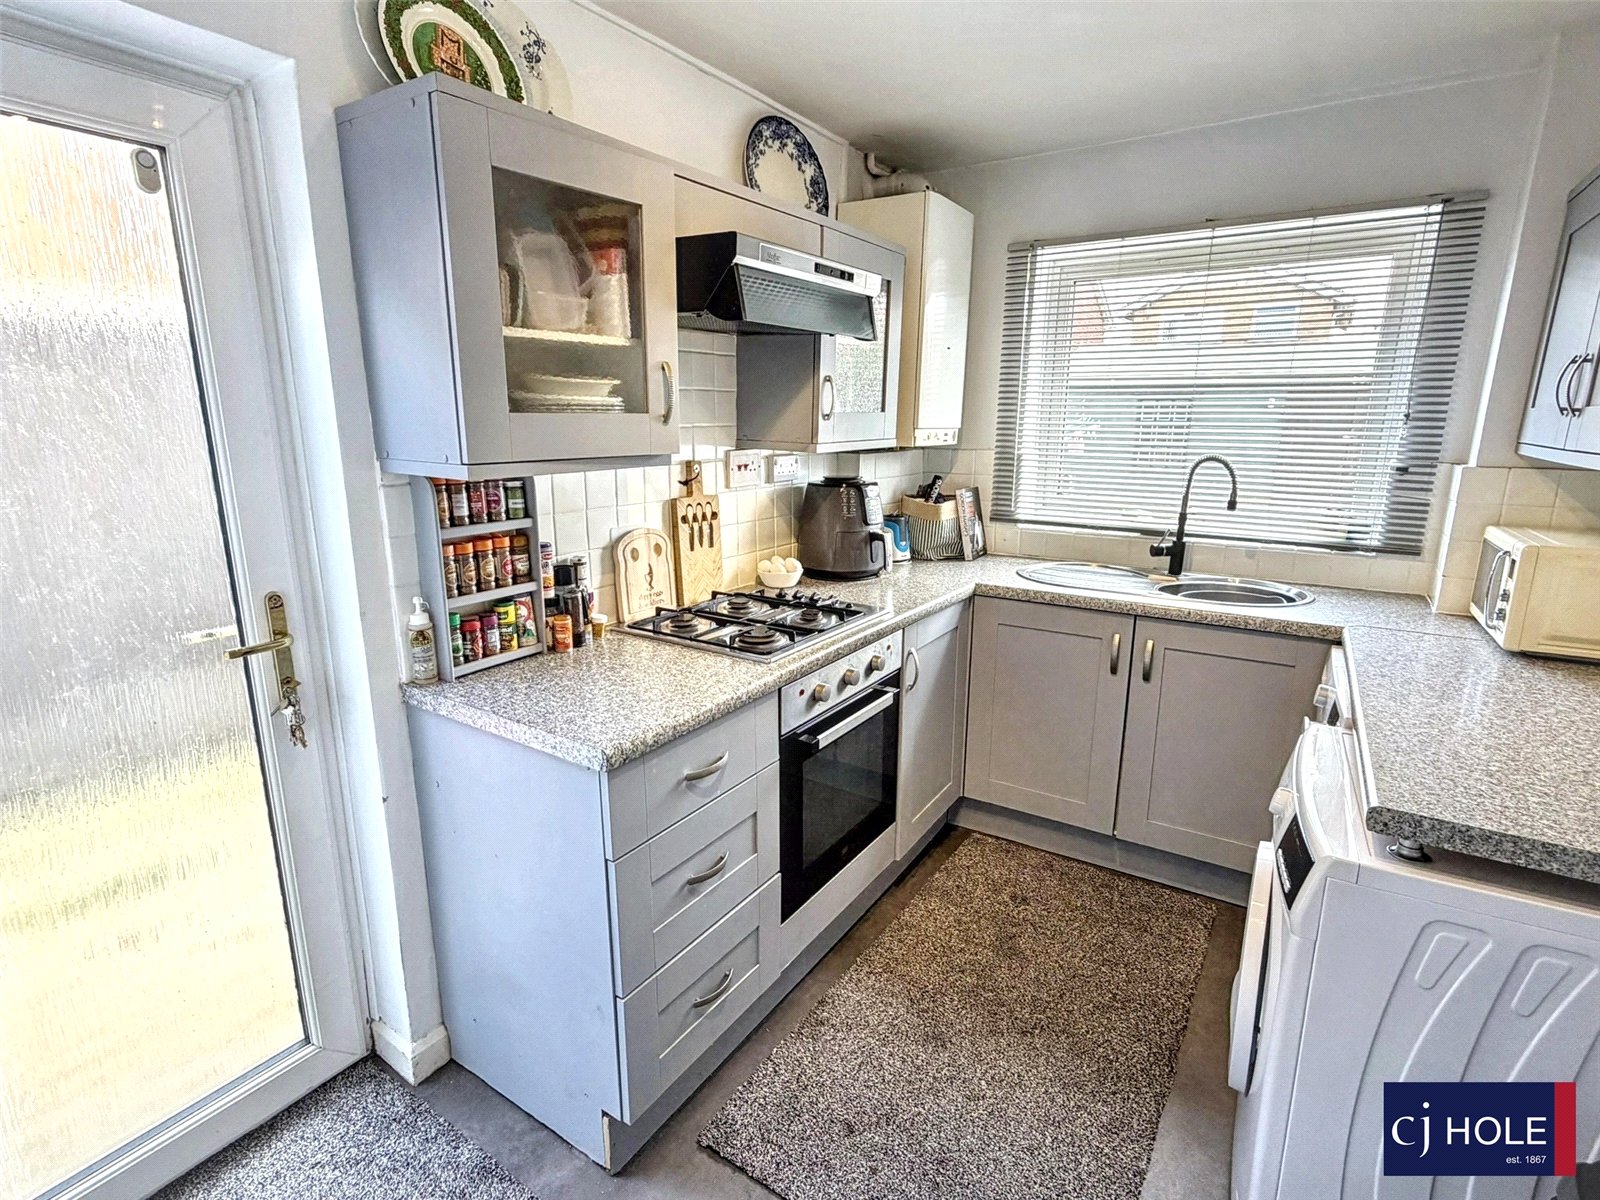
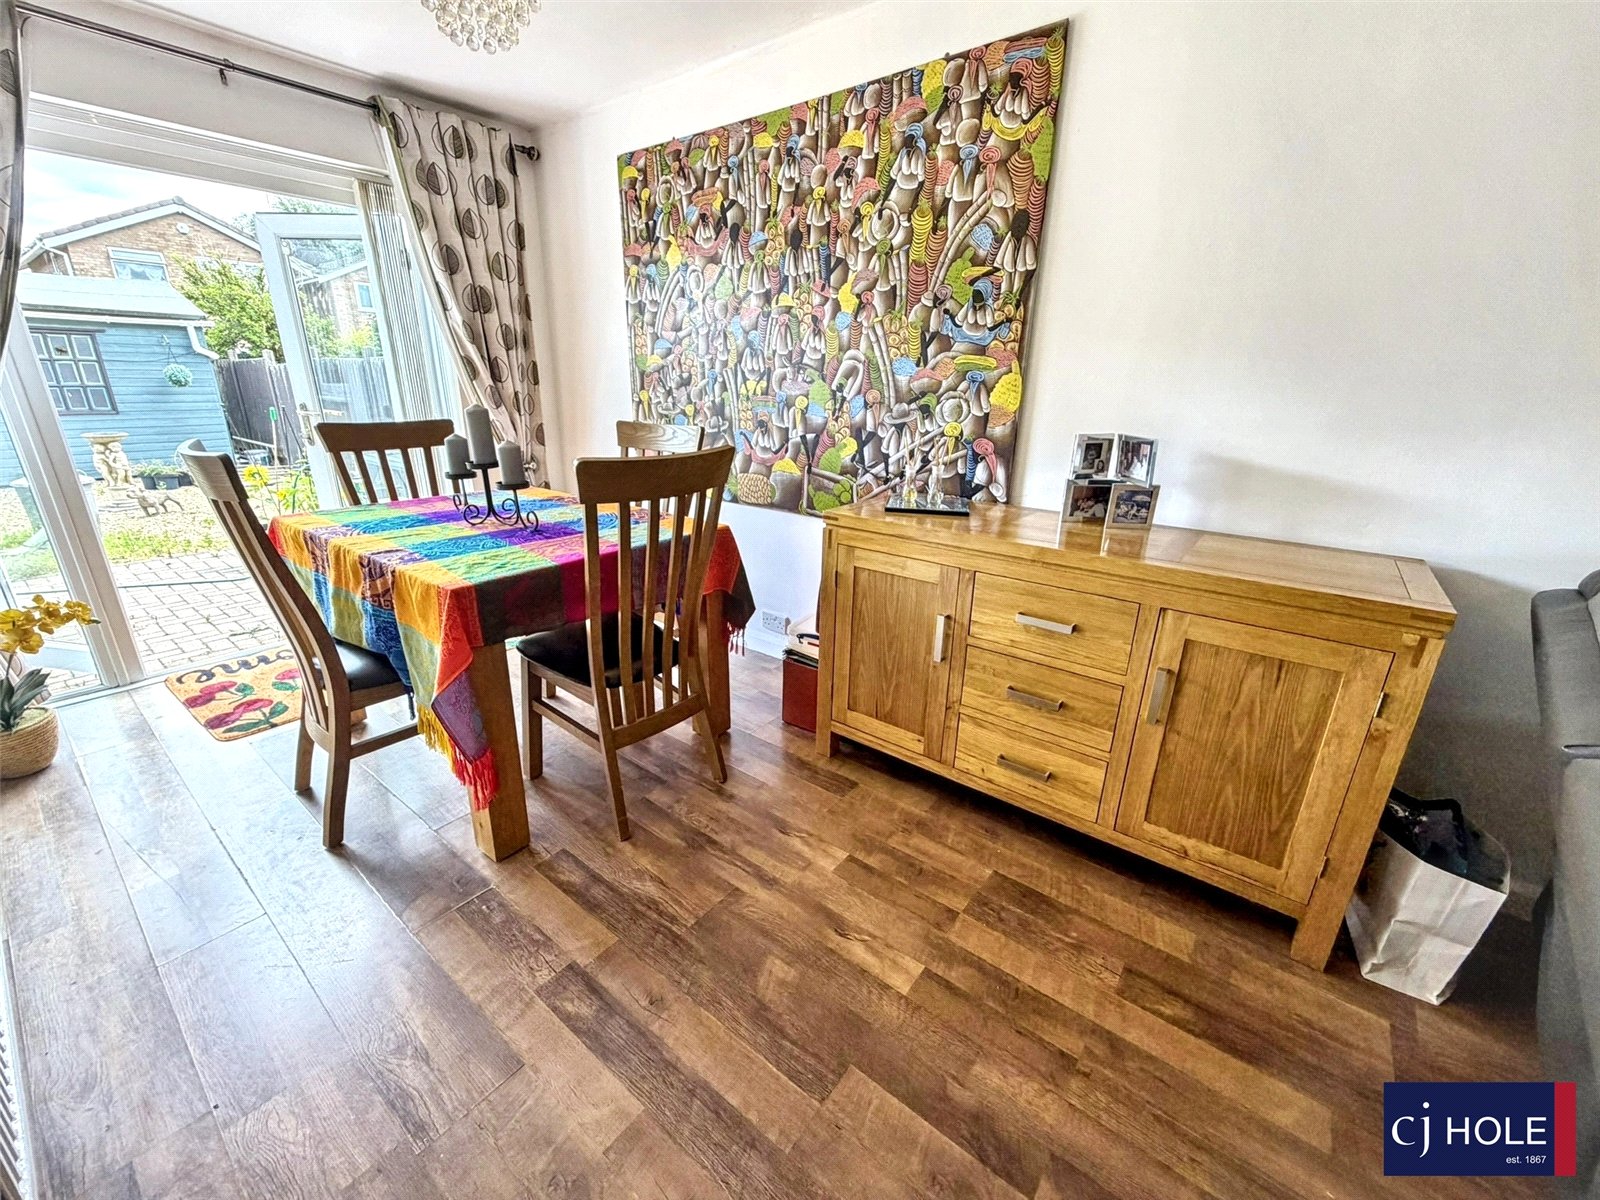
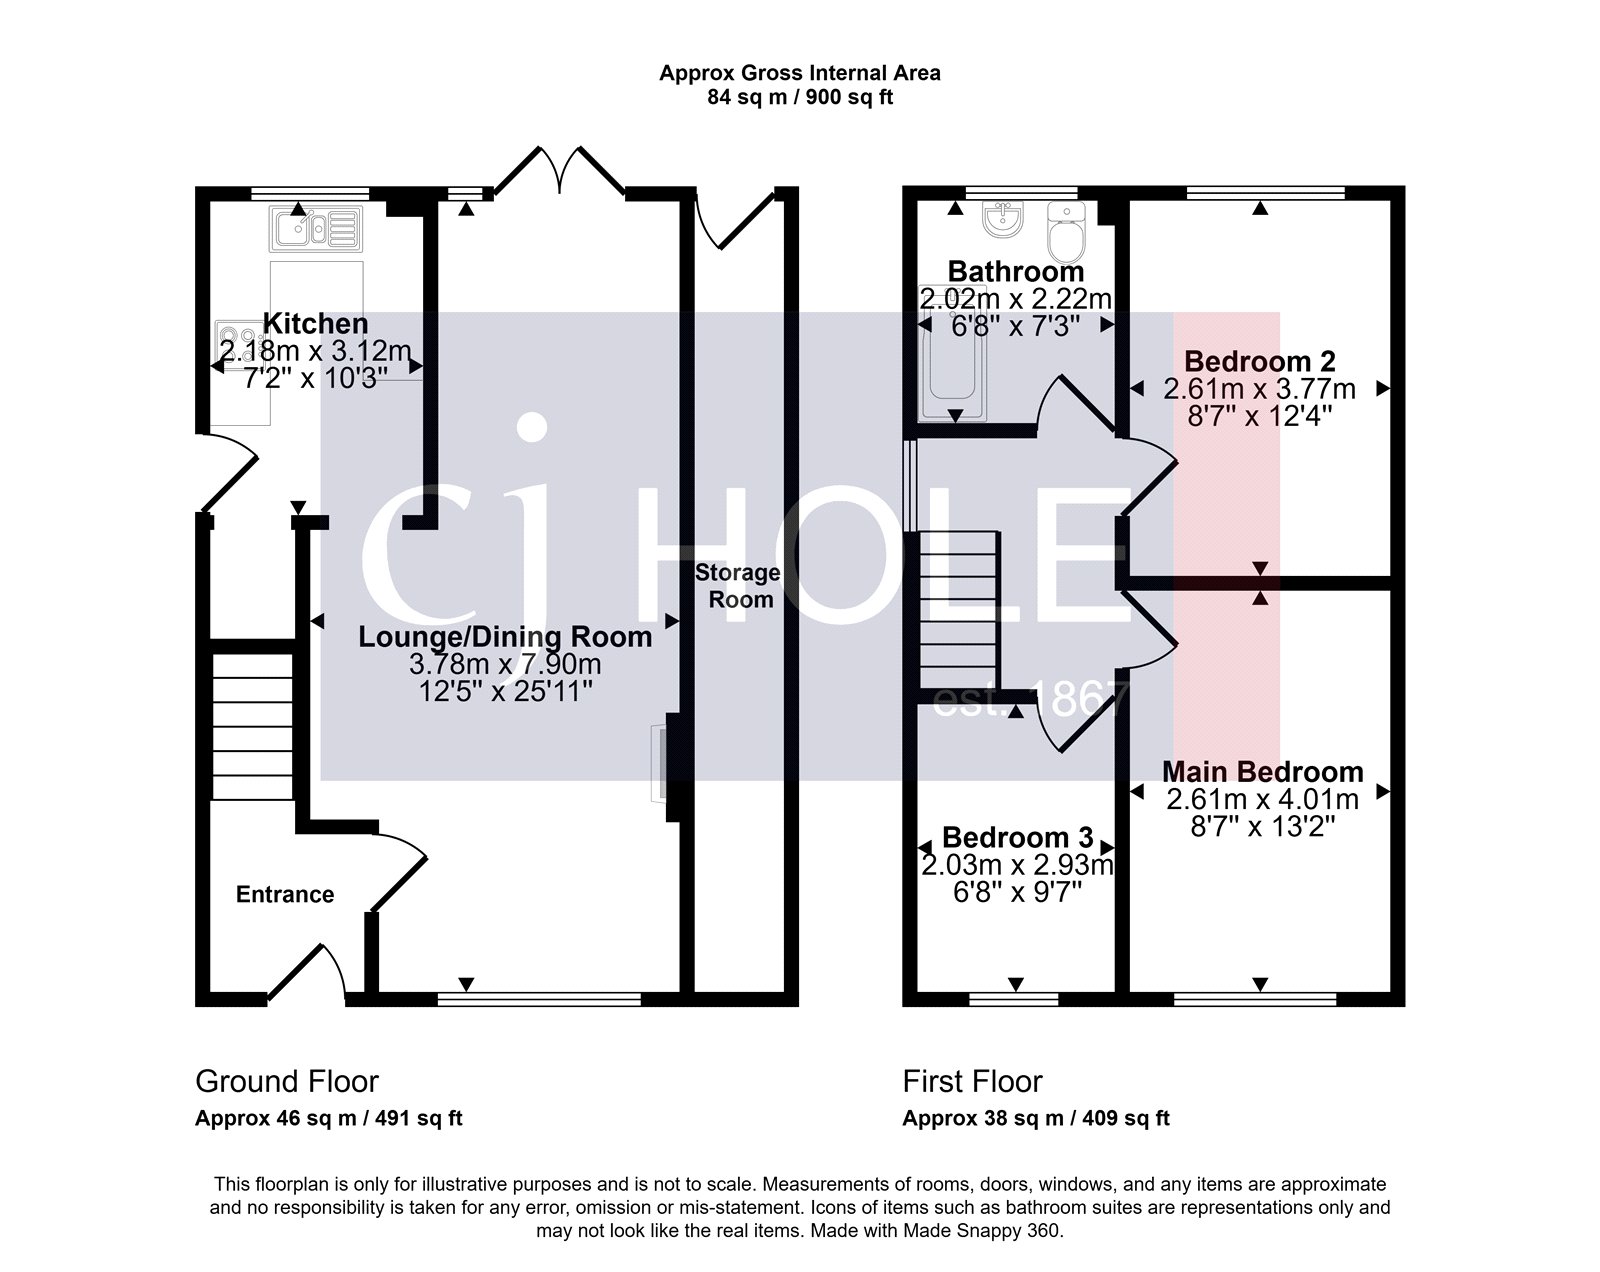
Internally the property briefly consists of an entrance hall, open plan lounge/dining room with French doors opening up into the garden. There is also a separate kitchen with door to the side garden and covered carport. Whilst upstairs has three bedrooms with family bathroom.
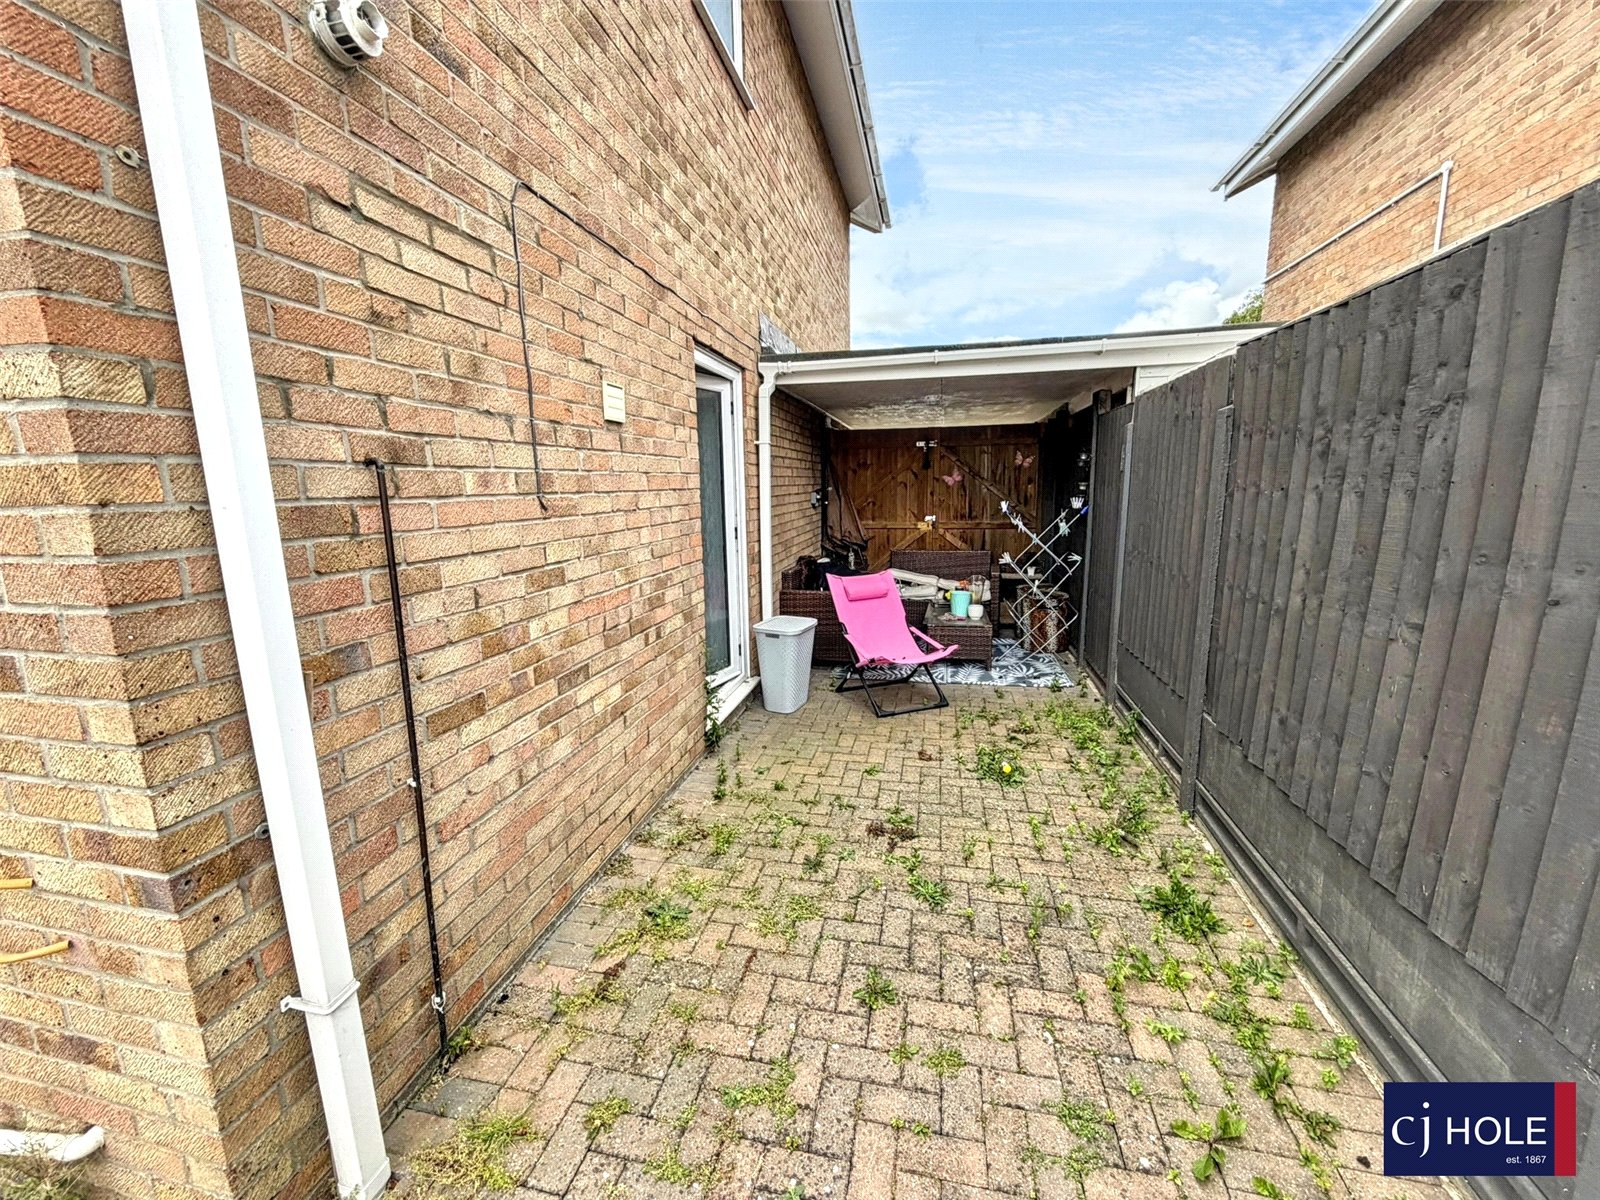
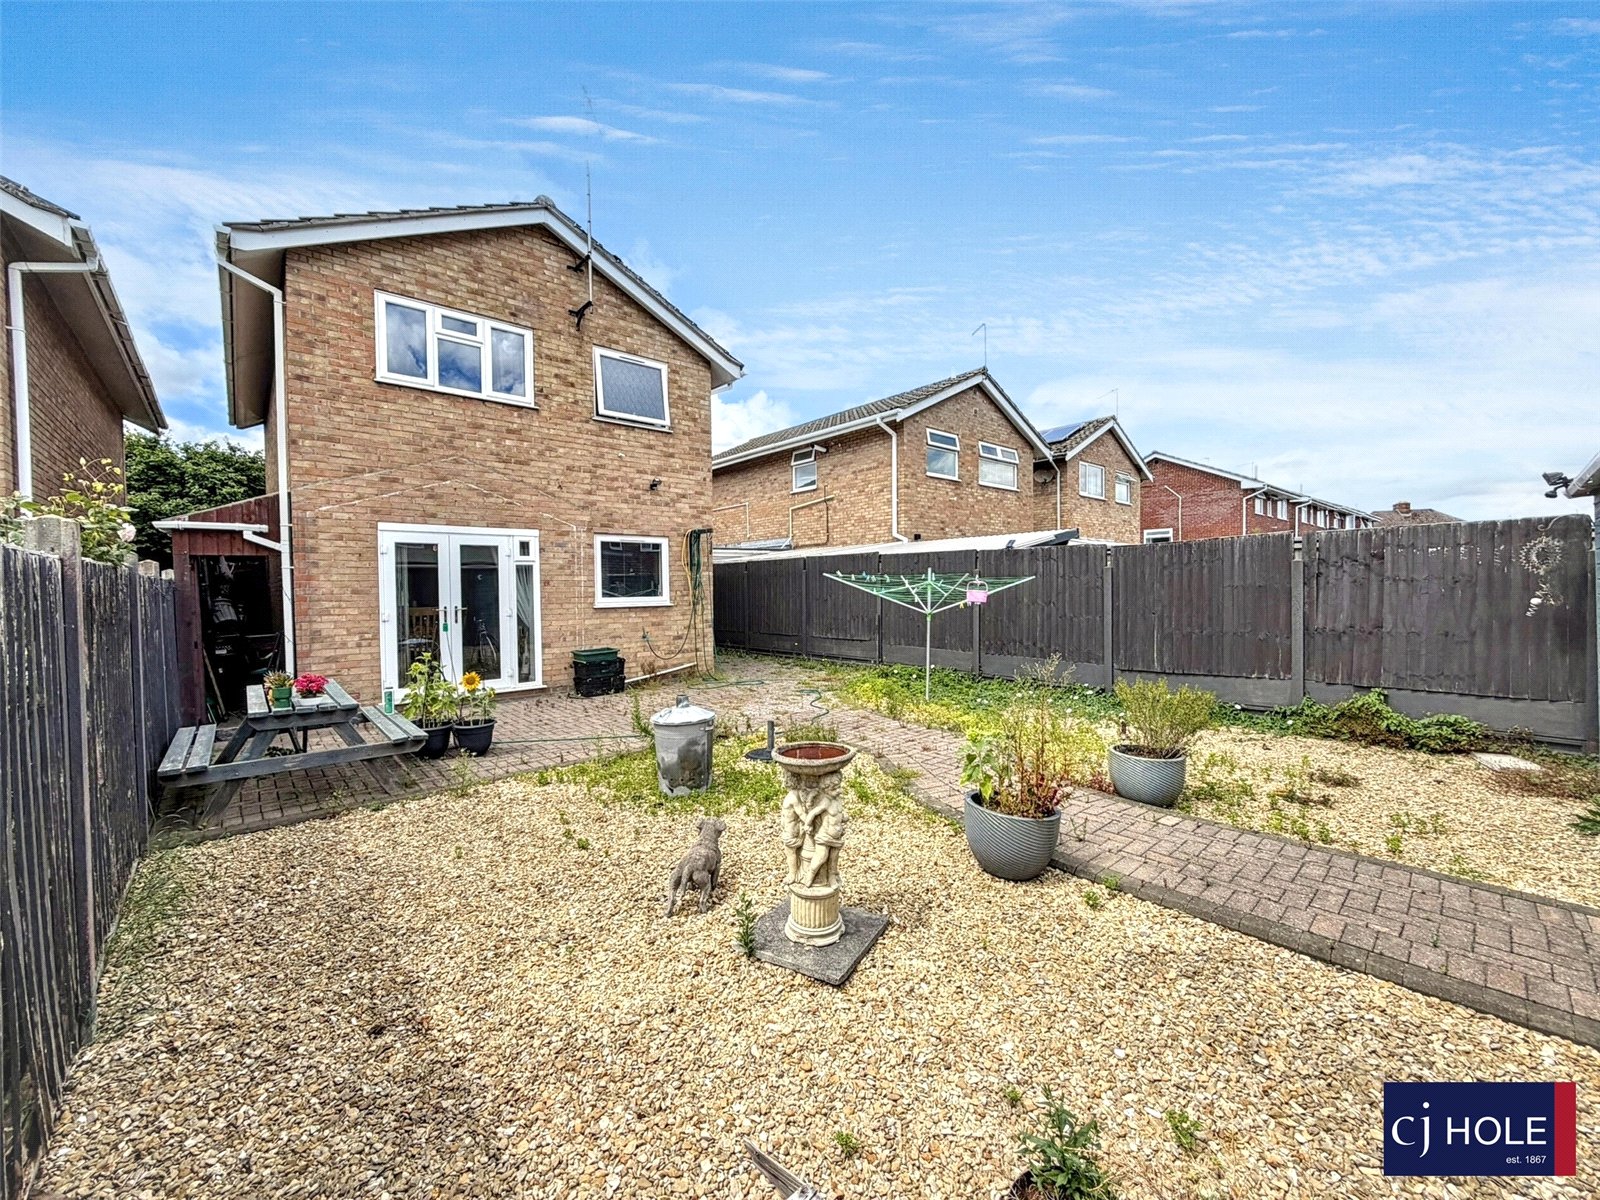
To the outside there is ample off road parking to the front, with space for several vehicles and a carport. There is also a low maintenance rear garden, large timber built shed and the bonus of a bespoke built storage space to the side of the property.
This property benefits from having the potential to extend further with the relevant permissions.
Tenure: Freehold
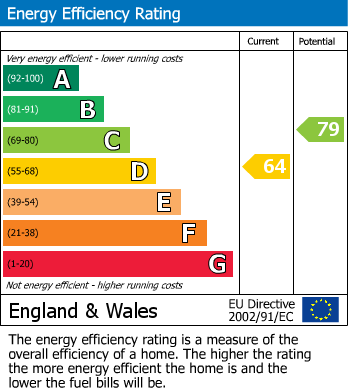
EPC: D
Council Tax Band: B
Additional Information
Rooms
Entrance Hall
Tiled flooring, stairs to first floor, UPVC front door, radiator and door to lounge
Lounge/Dining Room
Laminate flooring, radiator, UPVC window to front aspect, door to entrance hall, feature surround electric fireplace, opening to kitchen and opening to dining area.
Dining area: Laminate flooring, radiator and UPVC French doors to rear garden
Kitchen
Range of eye and base level units with worktops over, space for freezer, UPVC single door to side garden, UPVC window to rear aspect, plumbing for washing machine, space for tumble dryer, radiator, built-in electric oven and gas hob with extractor hood over
Landing
Fitted carpet, radiator, UPVC window to side aspect and loft hatch
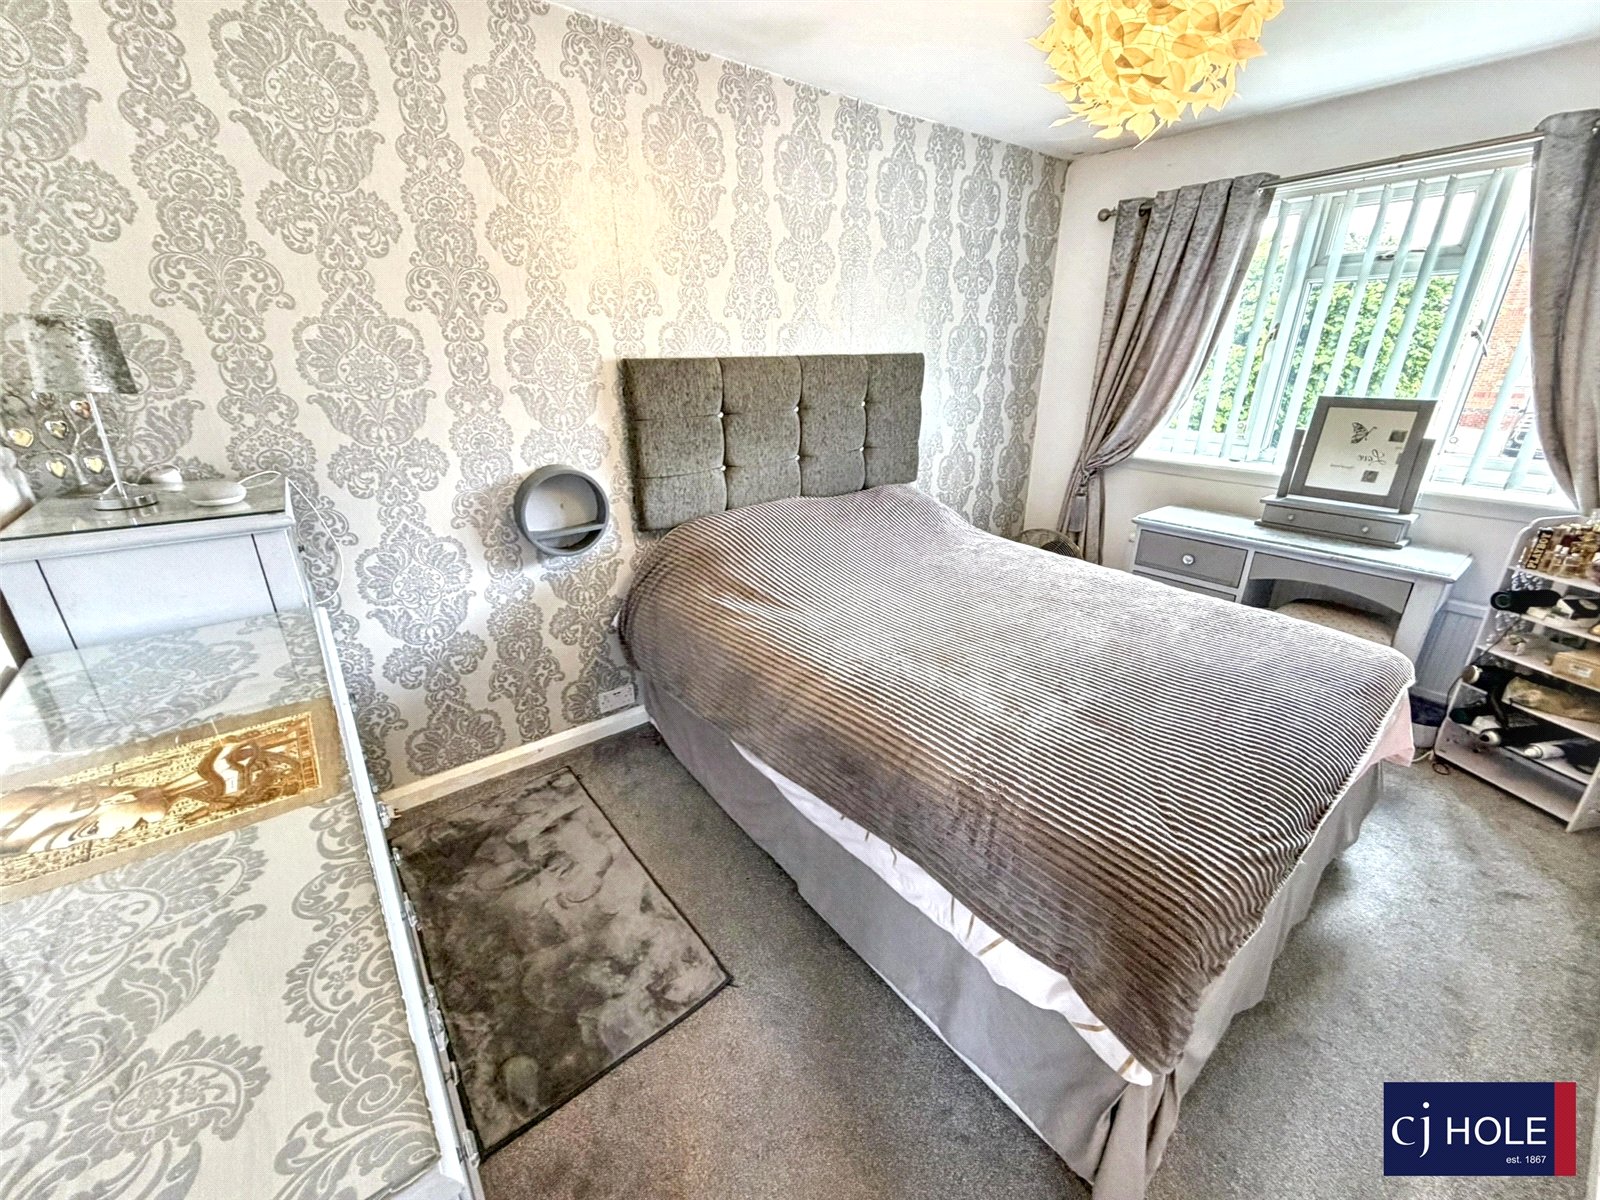
Main Bedroom
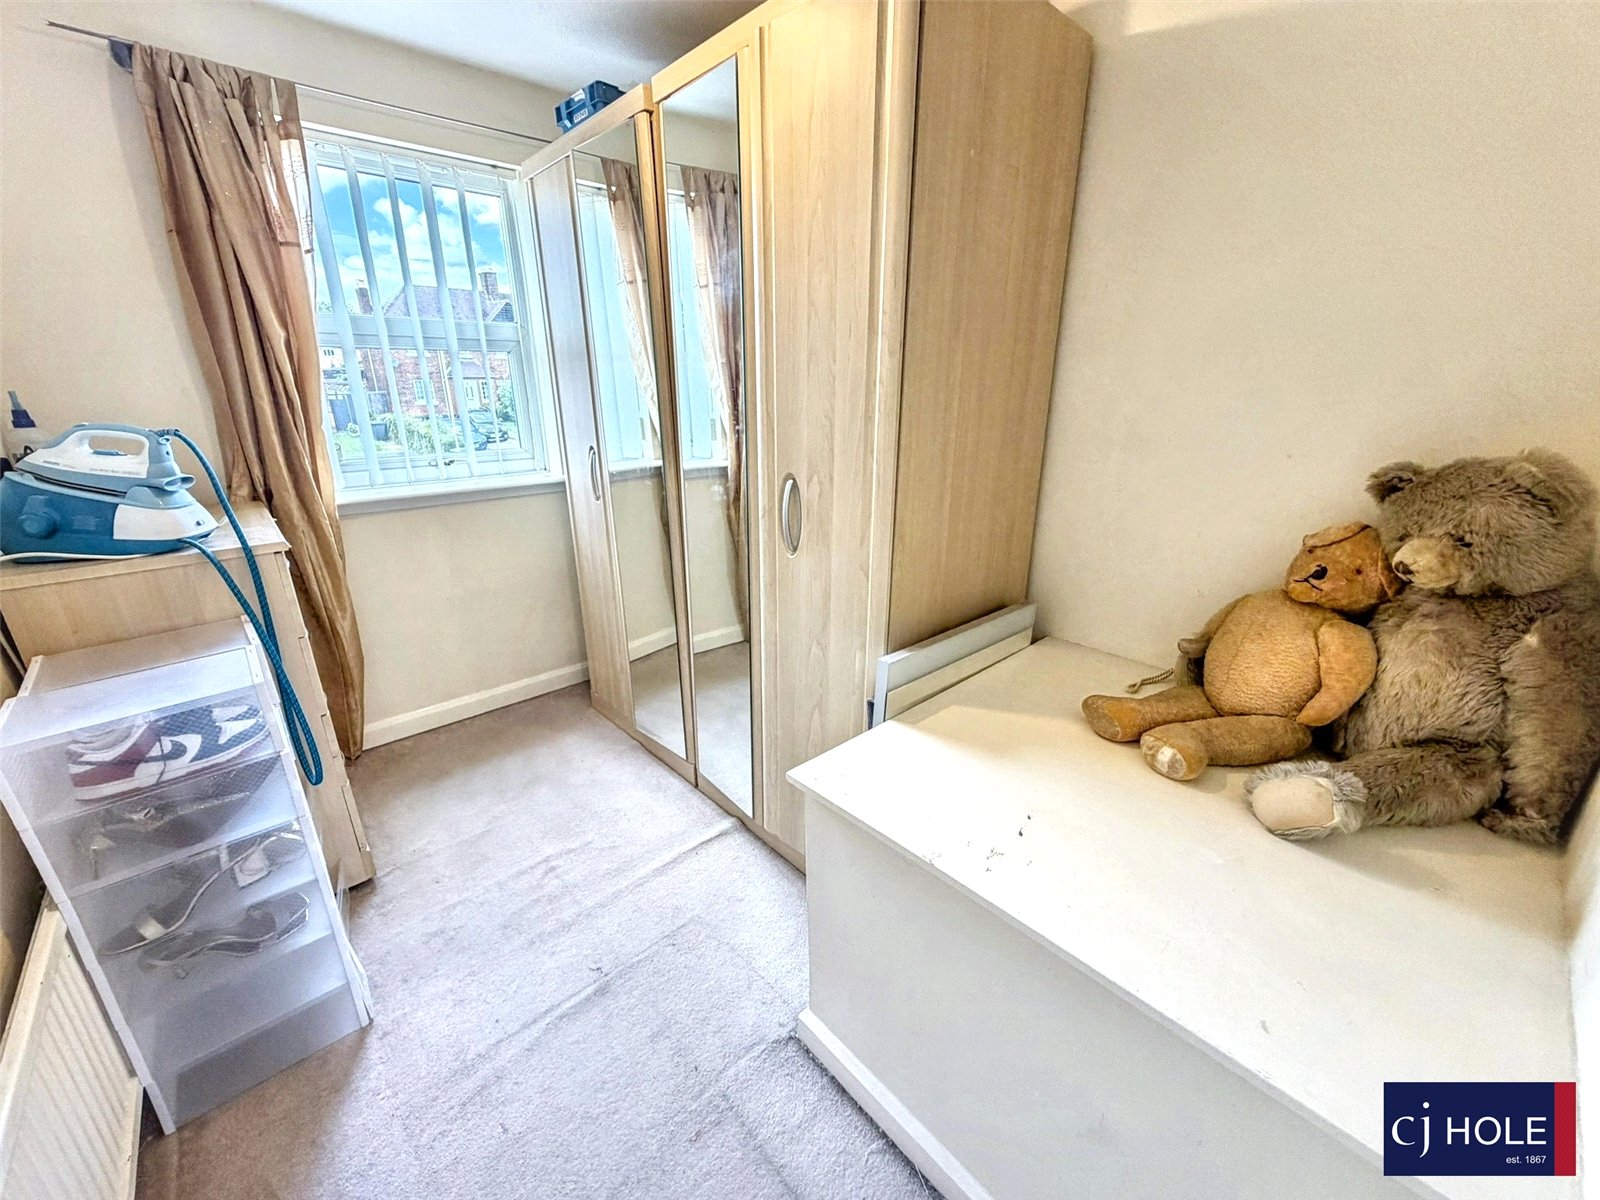
Fitted carpet, radiator and UPVC window to front aspect
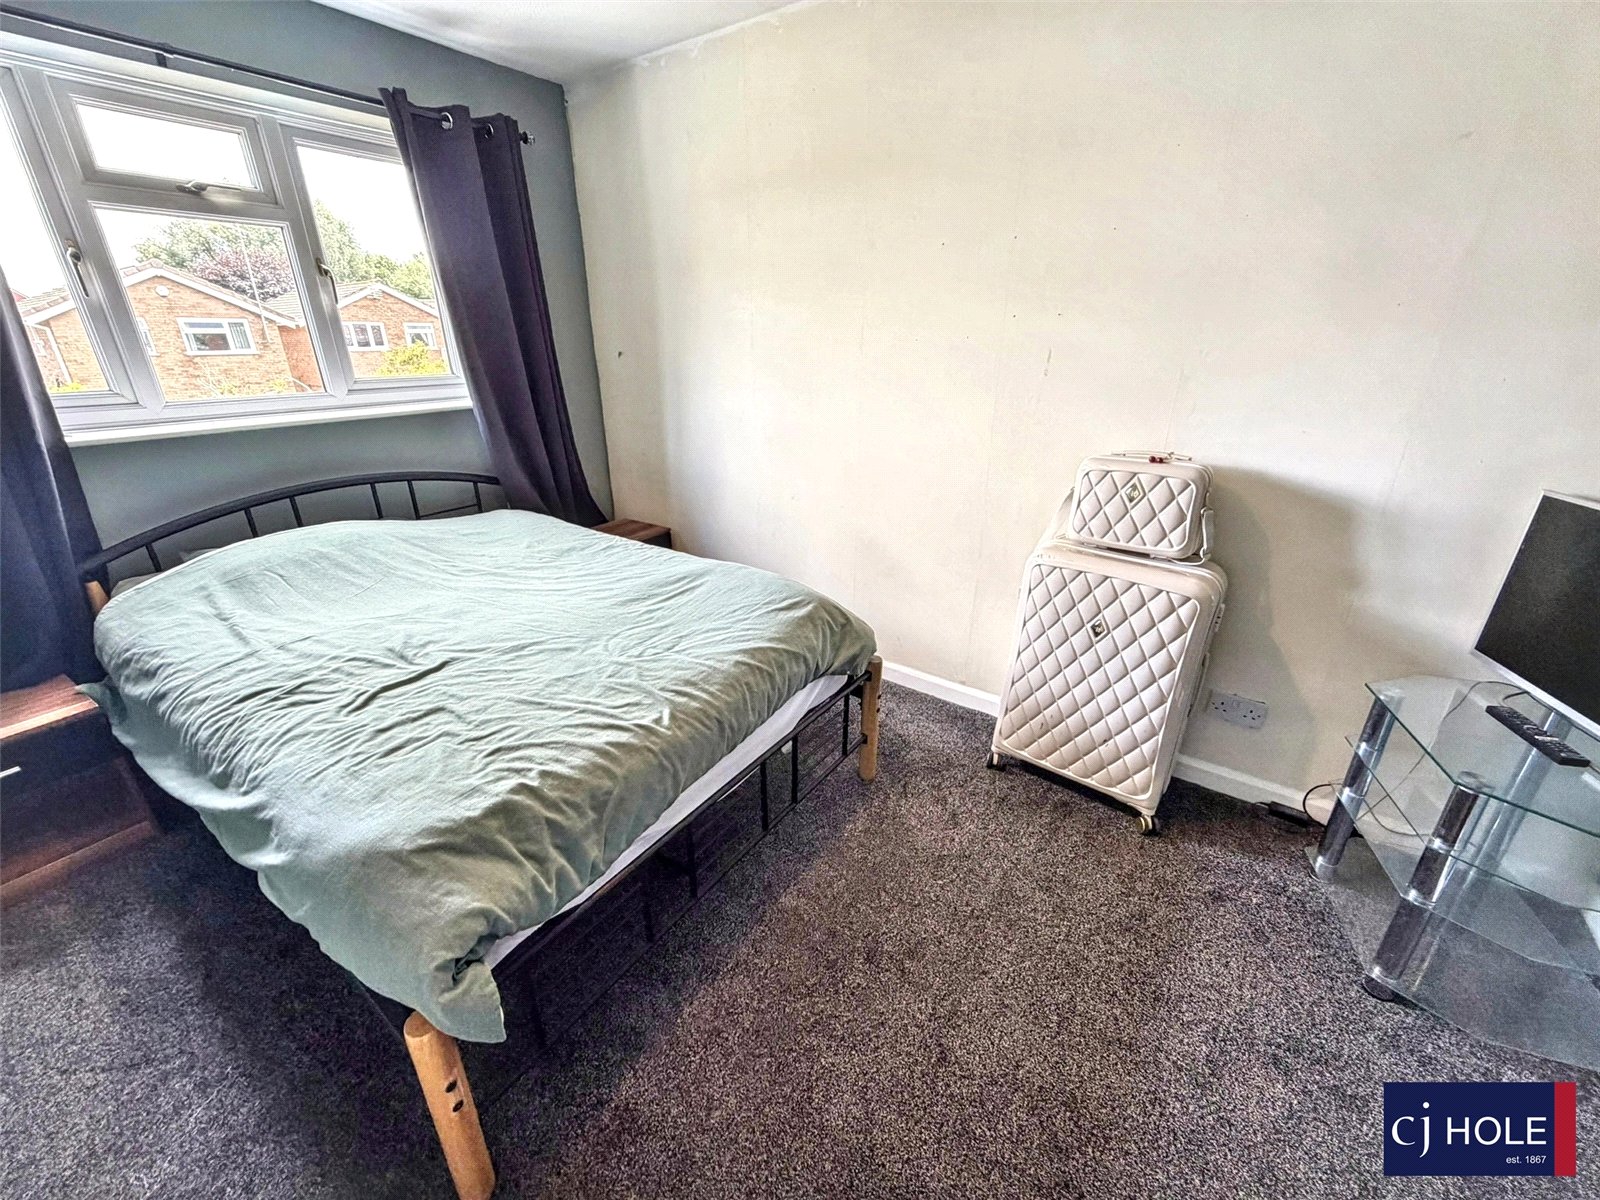
Bedroom Two
Fitted carpet, radiator and UPVC window to rear aspect
Bedroom Three
Fitted carpet, radiator and UPVC window to front aspect
Bathroom
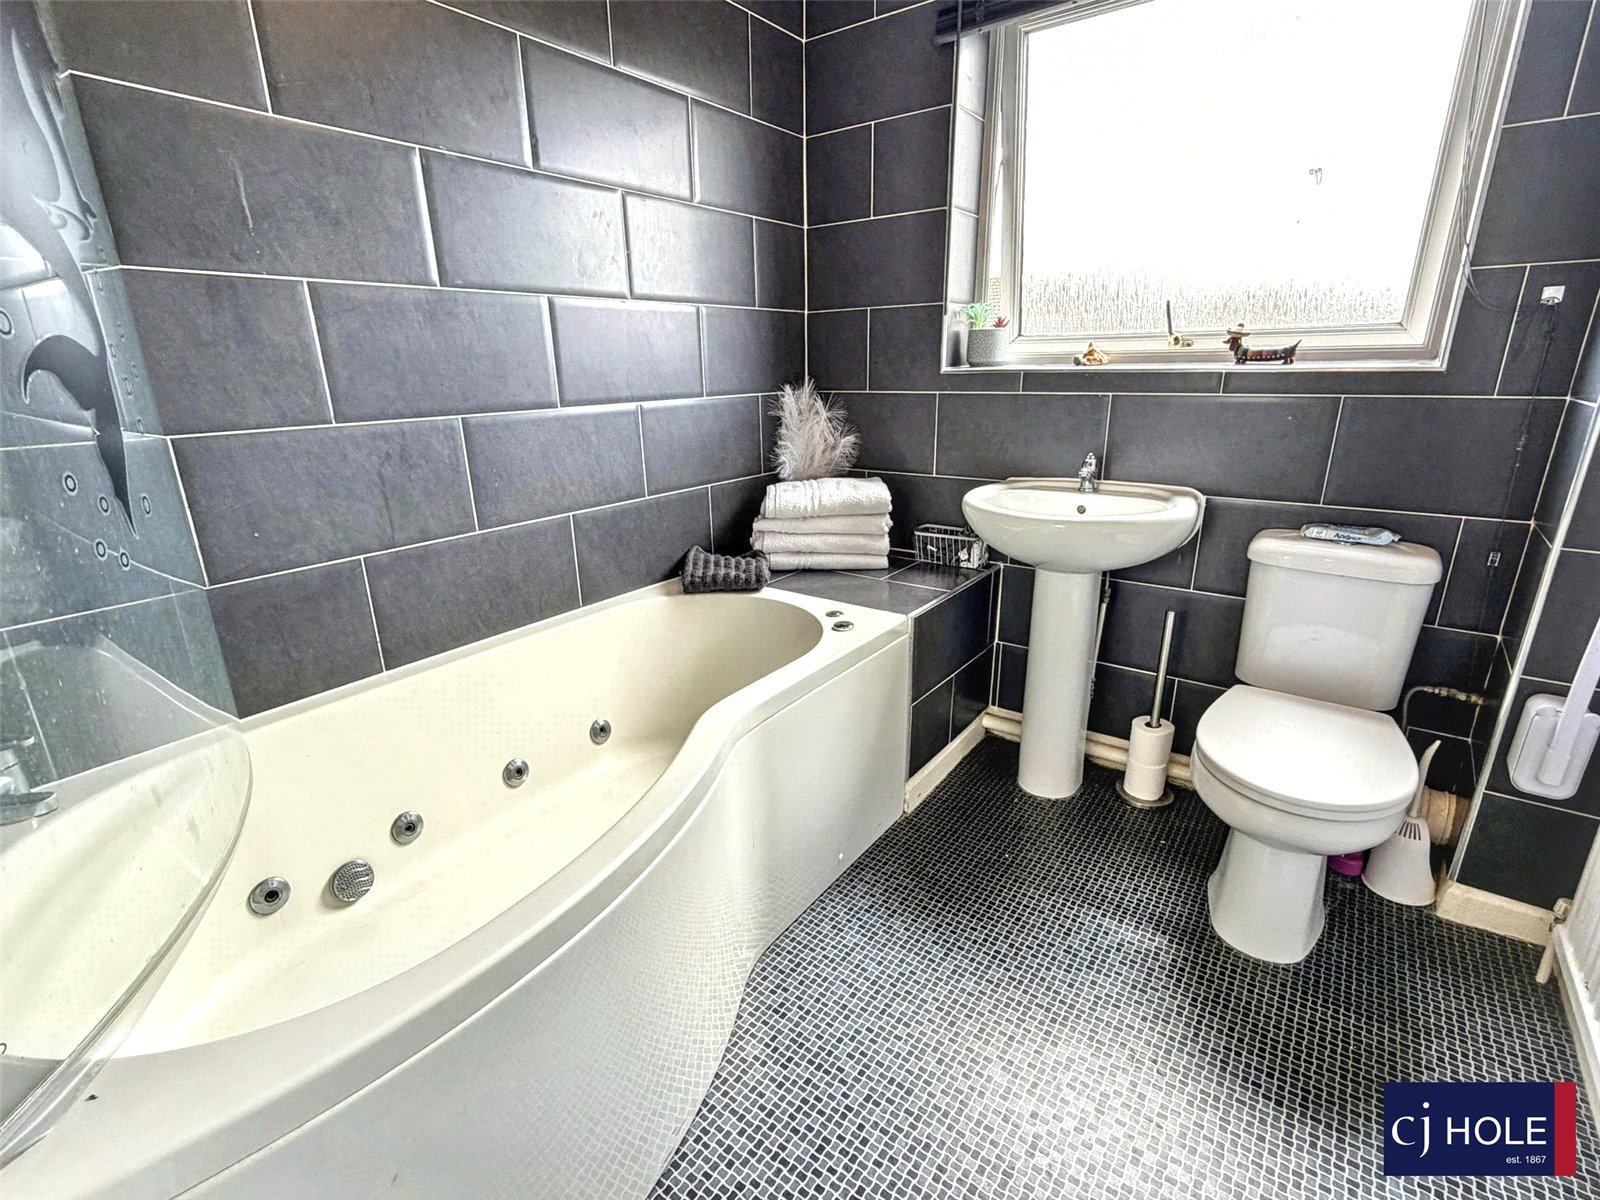
Three piece suite comprising: spa bath with mixer tap and shower over, low-level WC and pedestal hand wash basin. Radiator, tiled walls, UPVC window to rear aspect and vinyl flooring
Rear Garden
Enclosed by timber fencing, large timber built summerhouse, block paved patio. covered carport double side gates leading to driveway, single gate to covered side storage area and paved pathway to summer house
Front Garden
Open plan front garden, laid to lawn area, tarmac driveway, doors to carport and front door
Material Information
Please use the QR code to open the material information
Referral
We always refer sellers to Montpellier Legal, Harvey Baker solicitors or RedKite Law solicitors and The Mortgage Brain. It is your decision whether you choose to deal with Montpellier Legal, Harvey Baker solicitors or Redkite Law solicitors and The Mortgage Brain. Should you decide to use Montpellier Legal, Harvey Baker solicitors or Redkite Law solicitors and The Mortgage Brain you should know that we would receive a referral fee of £100 from them for recommending you to them.
We are required by law to conduct anti-money laundering checks on all those selling or buying a property, the initial checks are carried out on our behalf by Lifetime Legal. This costs £55 (incl. VAT) which is paid directly to Lifetime Legal and is non-refundable.
Mortgage calculator
Monthly Repayments:
£
Are you ready to take the next step?
Speak with one of our team and we can help you find out your affordability.
All fields must be numbers
Calculate Your Stamp Duty
Results
Stamp Duty To Pay:
Effective Rate:
| Tax Band |
% |
Taxable Sum |
Tax |
Hawthorne Avenue,
Gloucester,
GL4
Struggling to find a property? Get in touch and we'll help you find your ideal property.