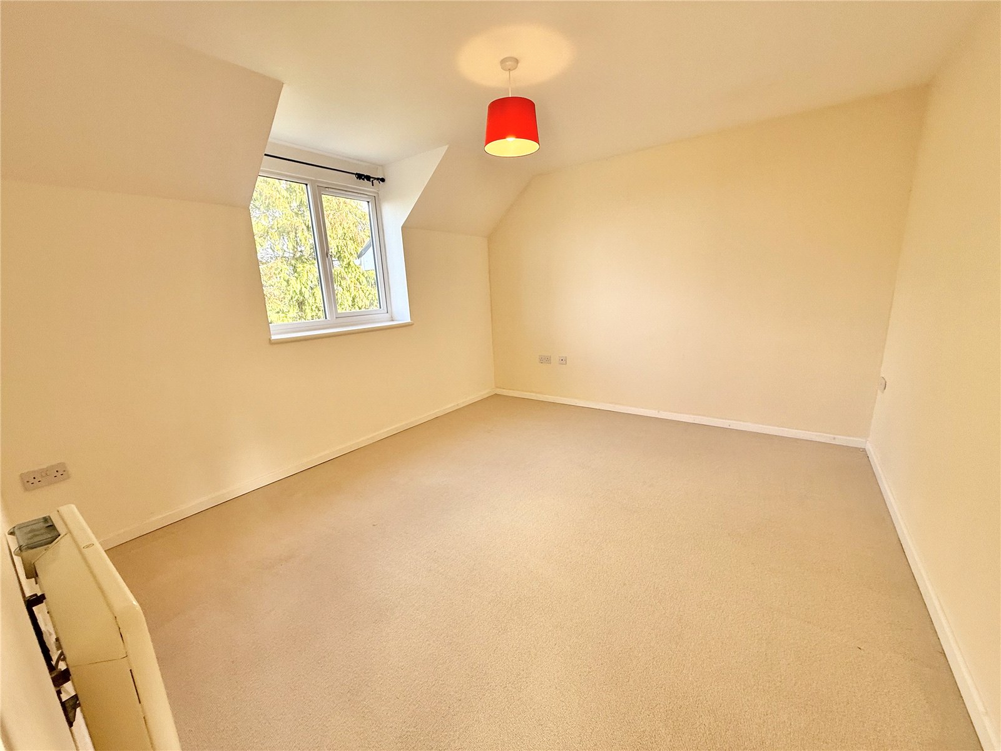
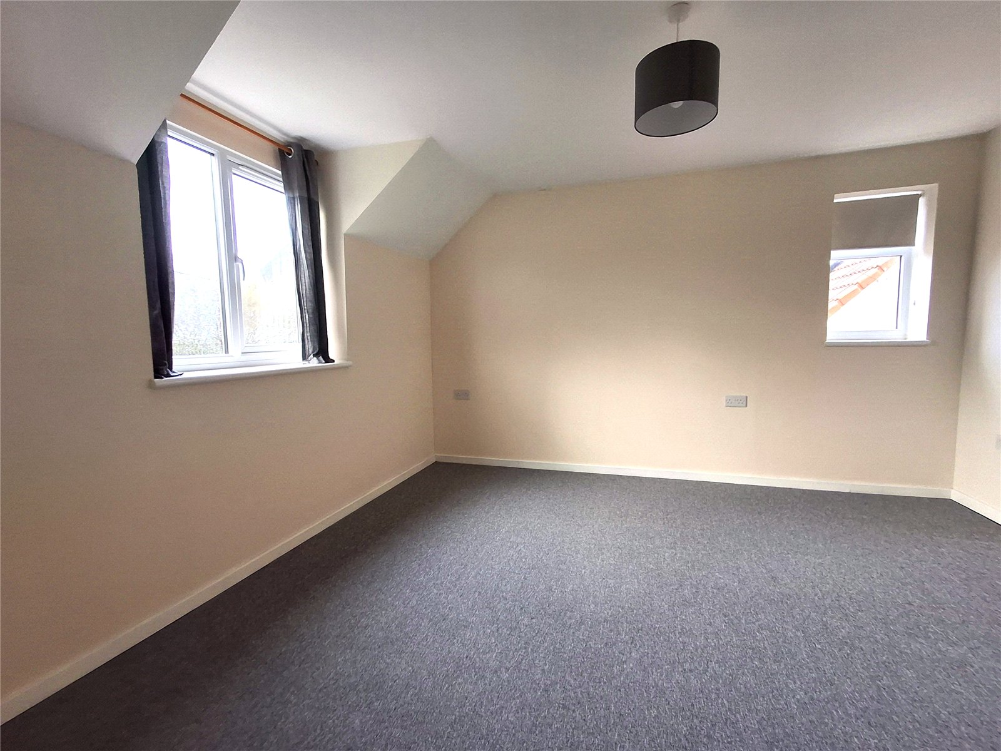
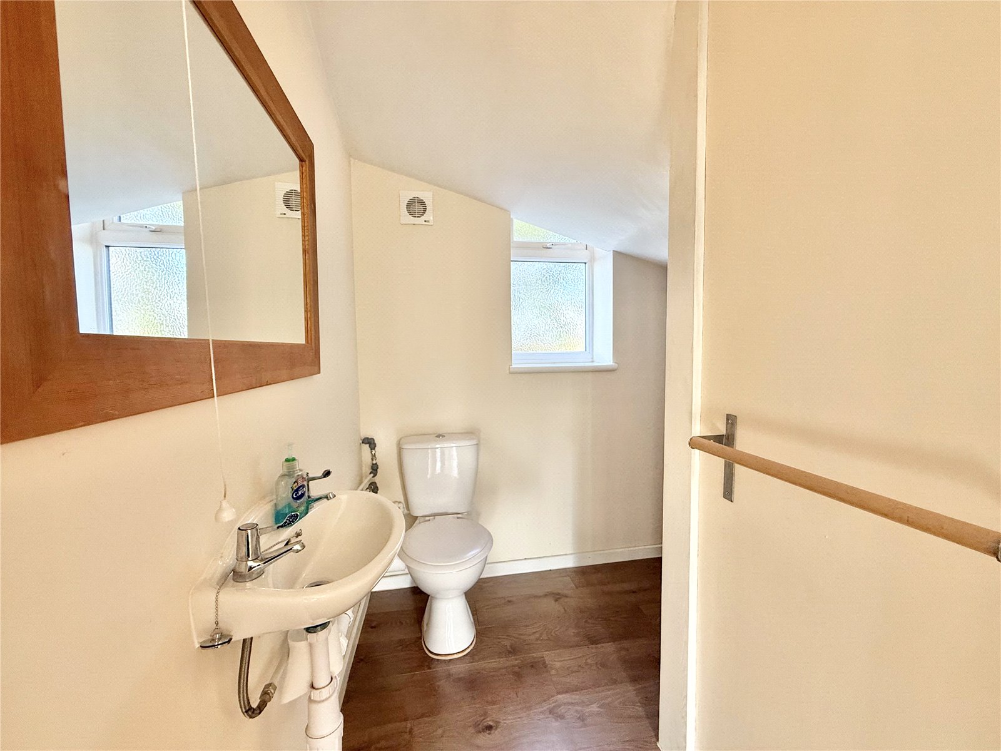
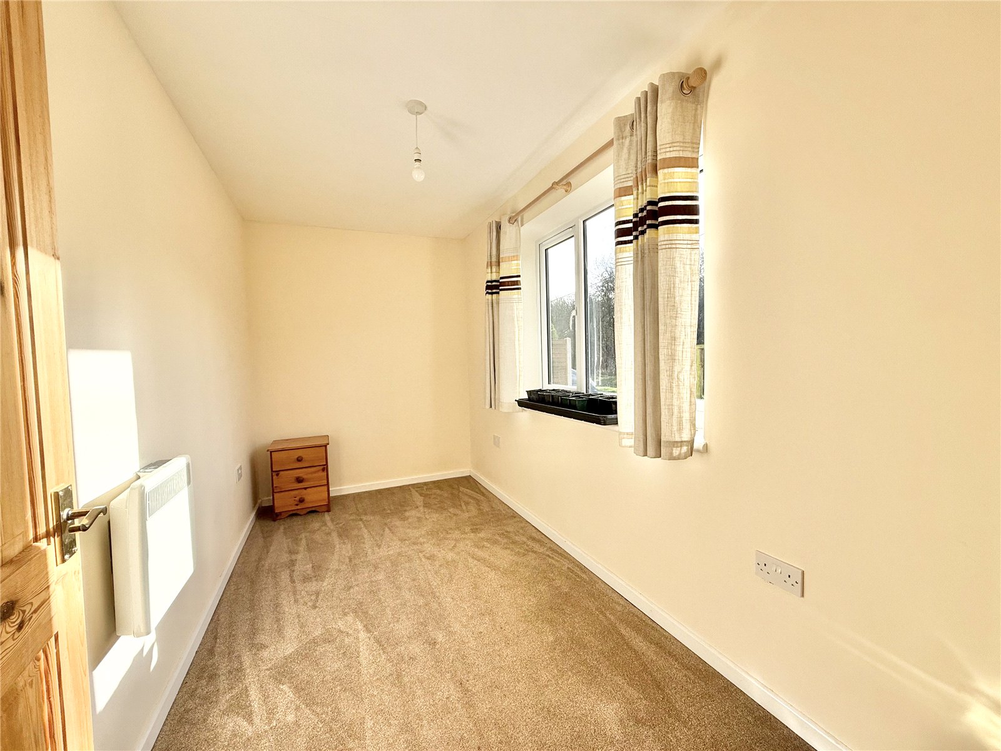
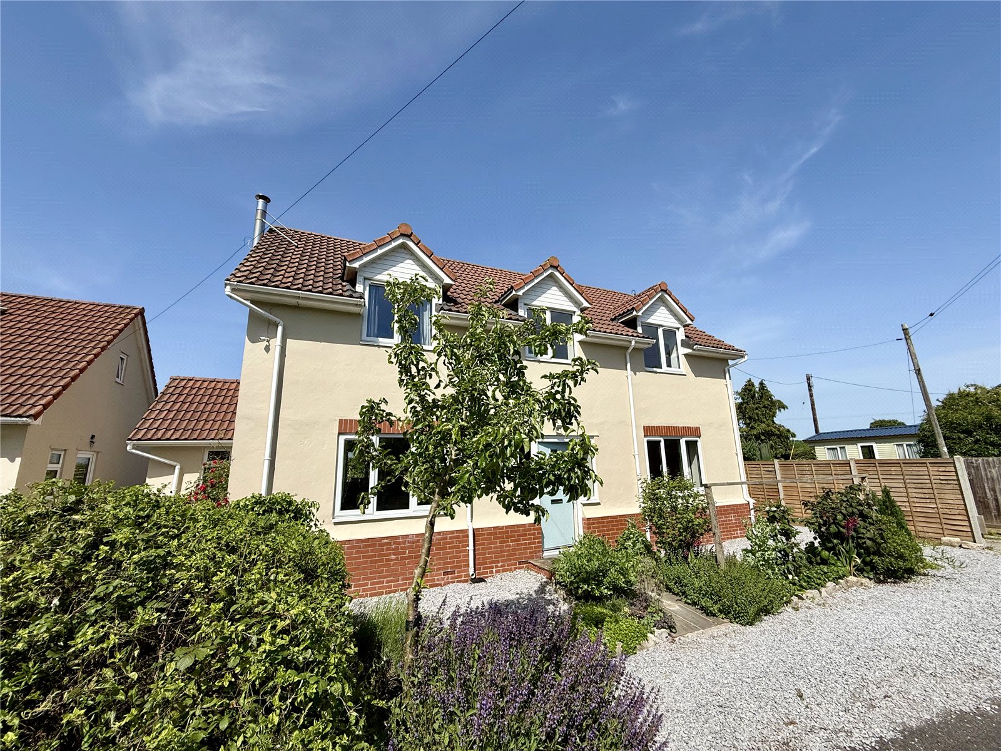
- Summary of Rooms
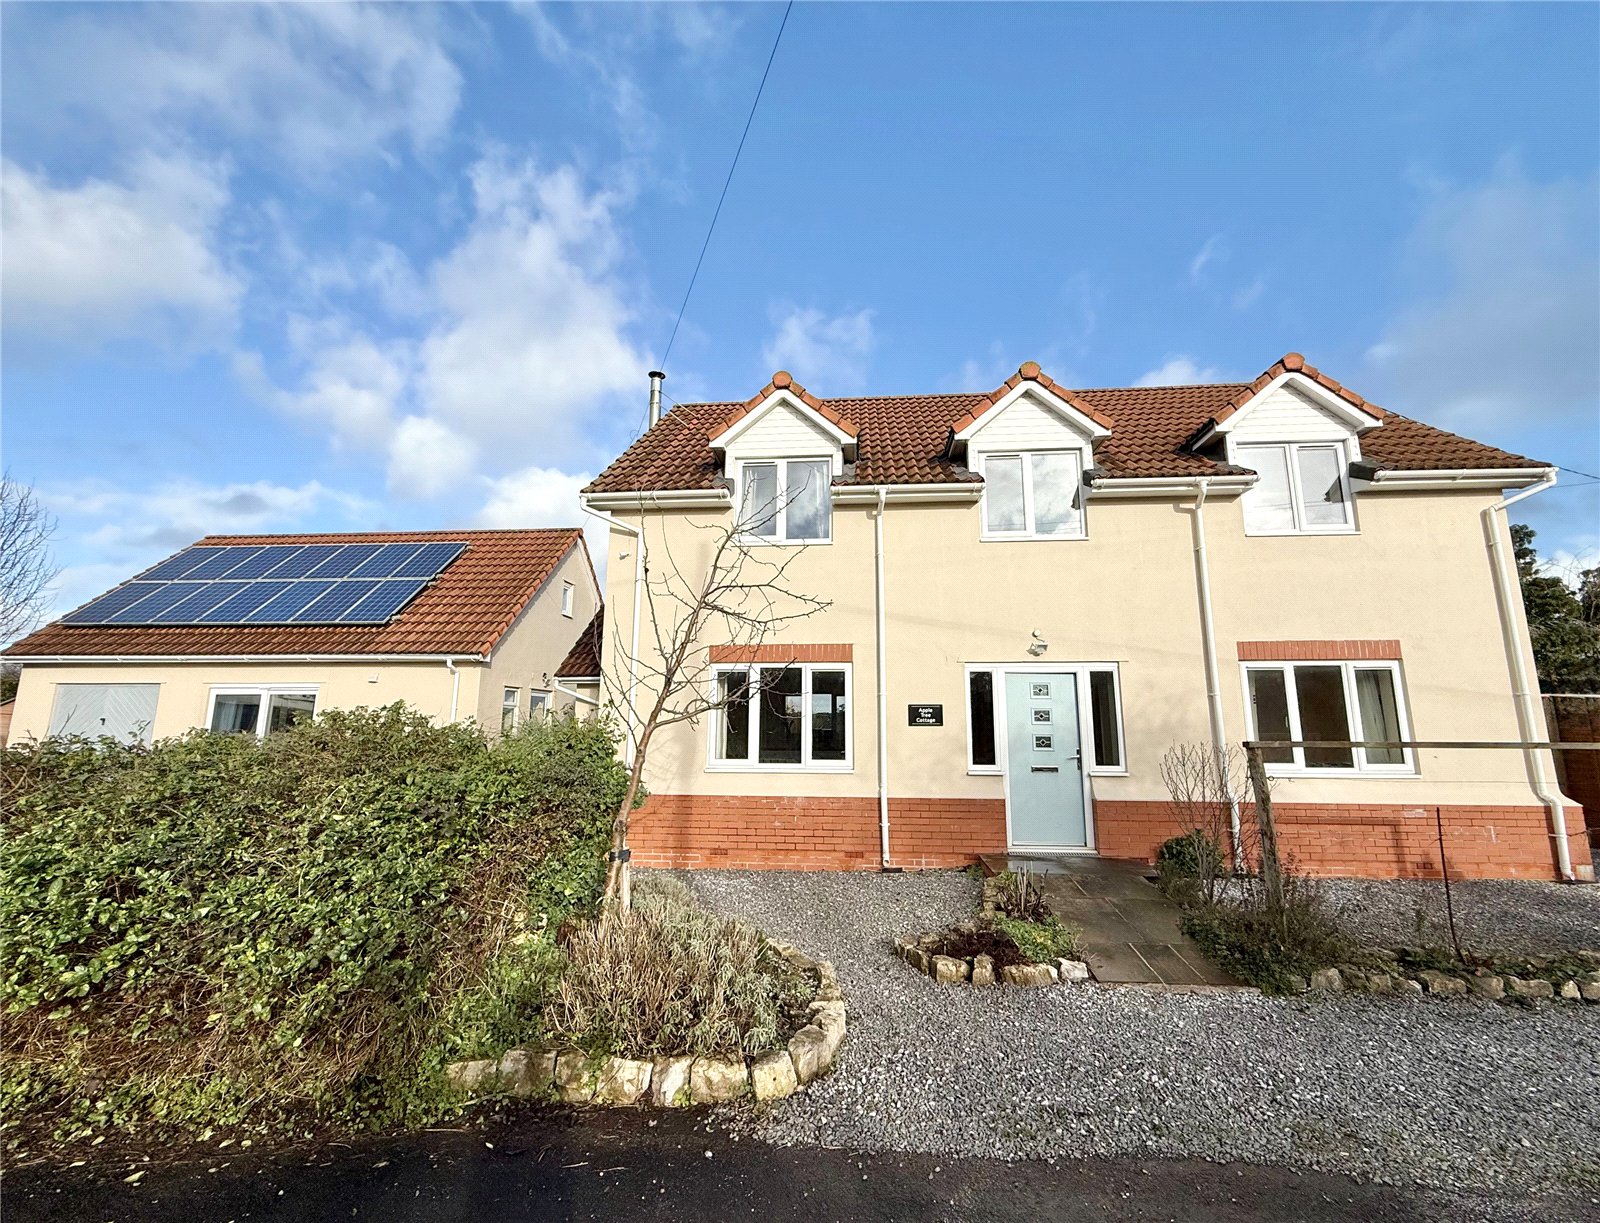
- 3/4 Bedroom Detached Cottage
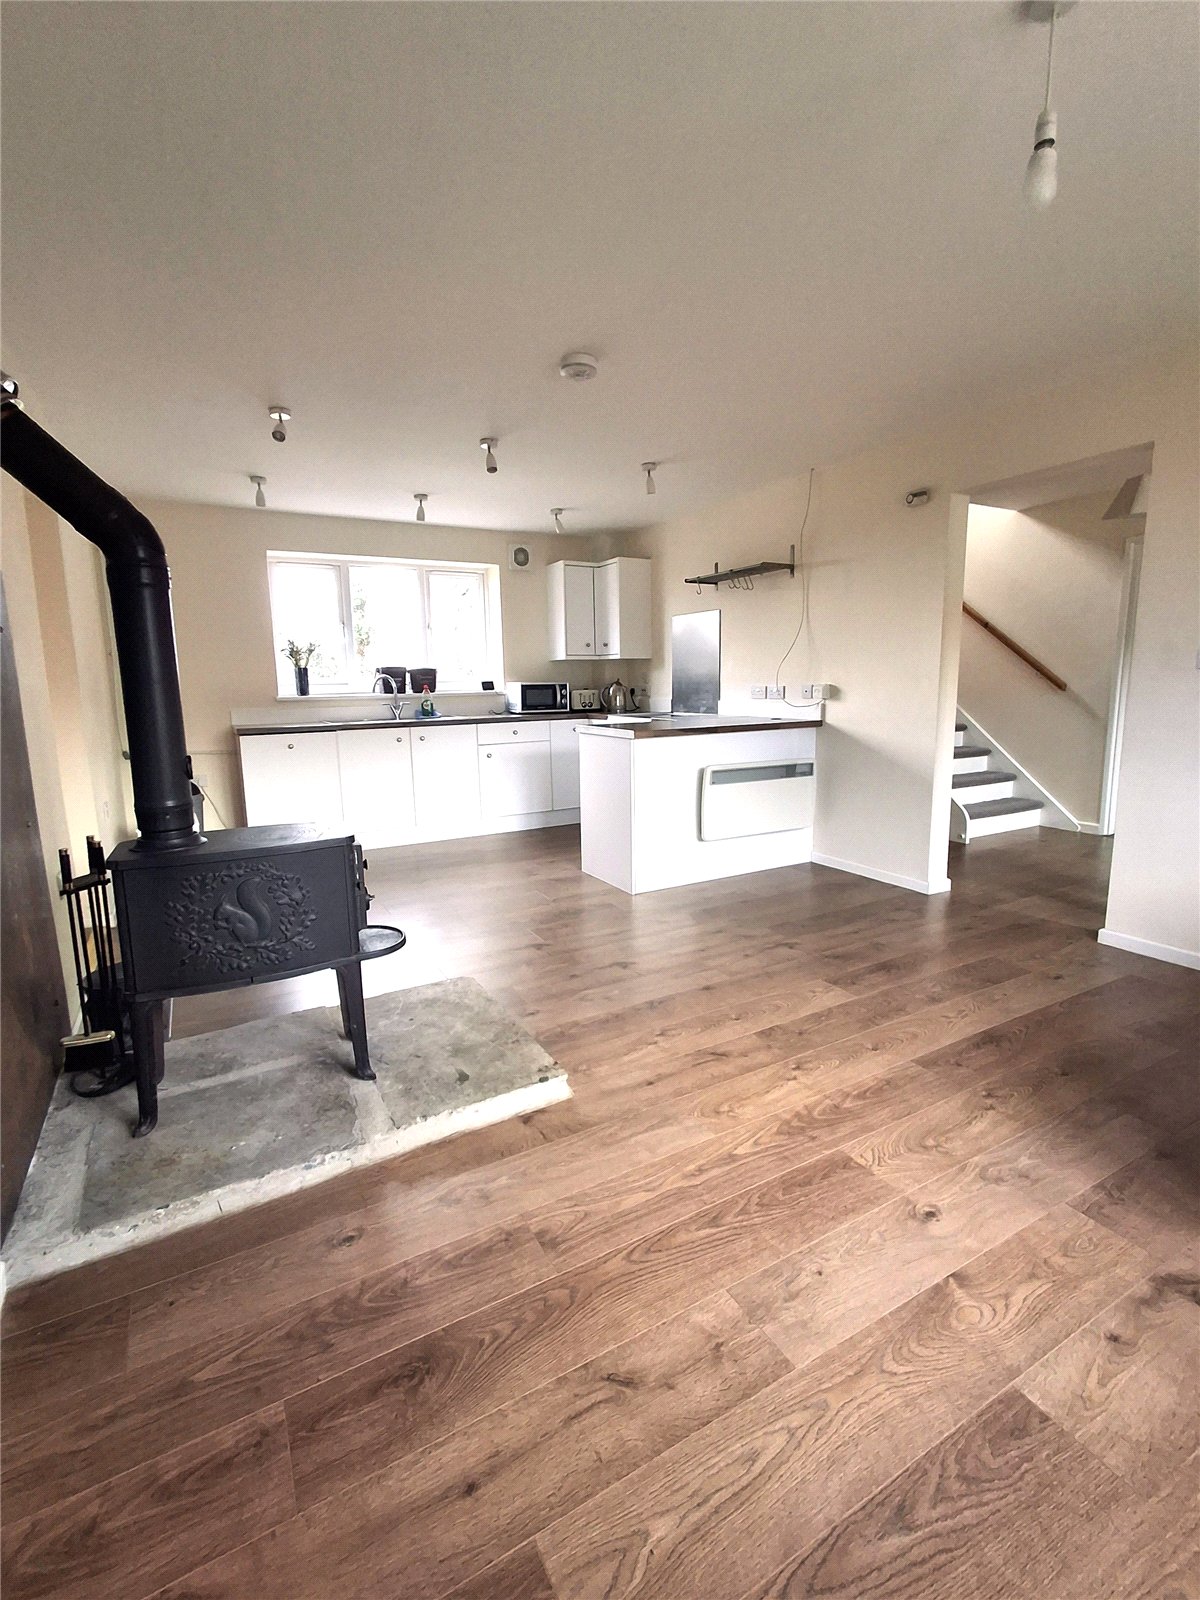
- Open-Plan Kitchen/Diner
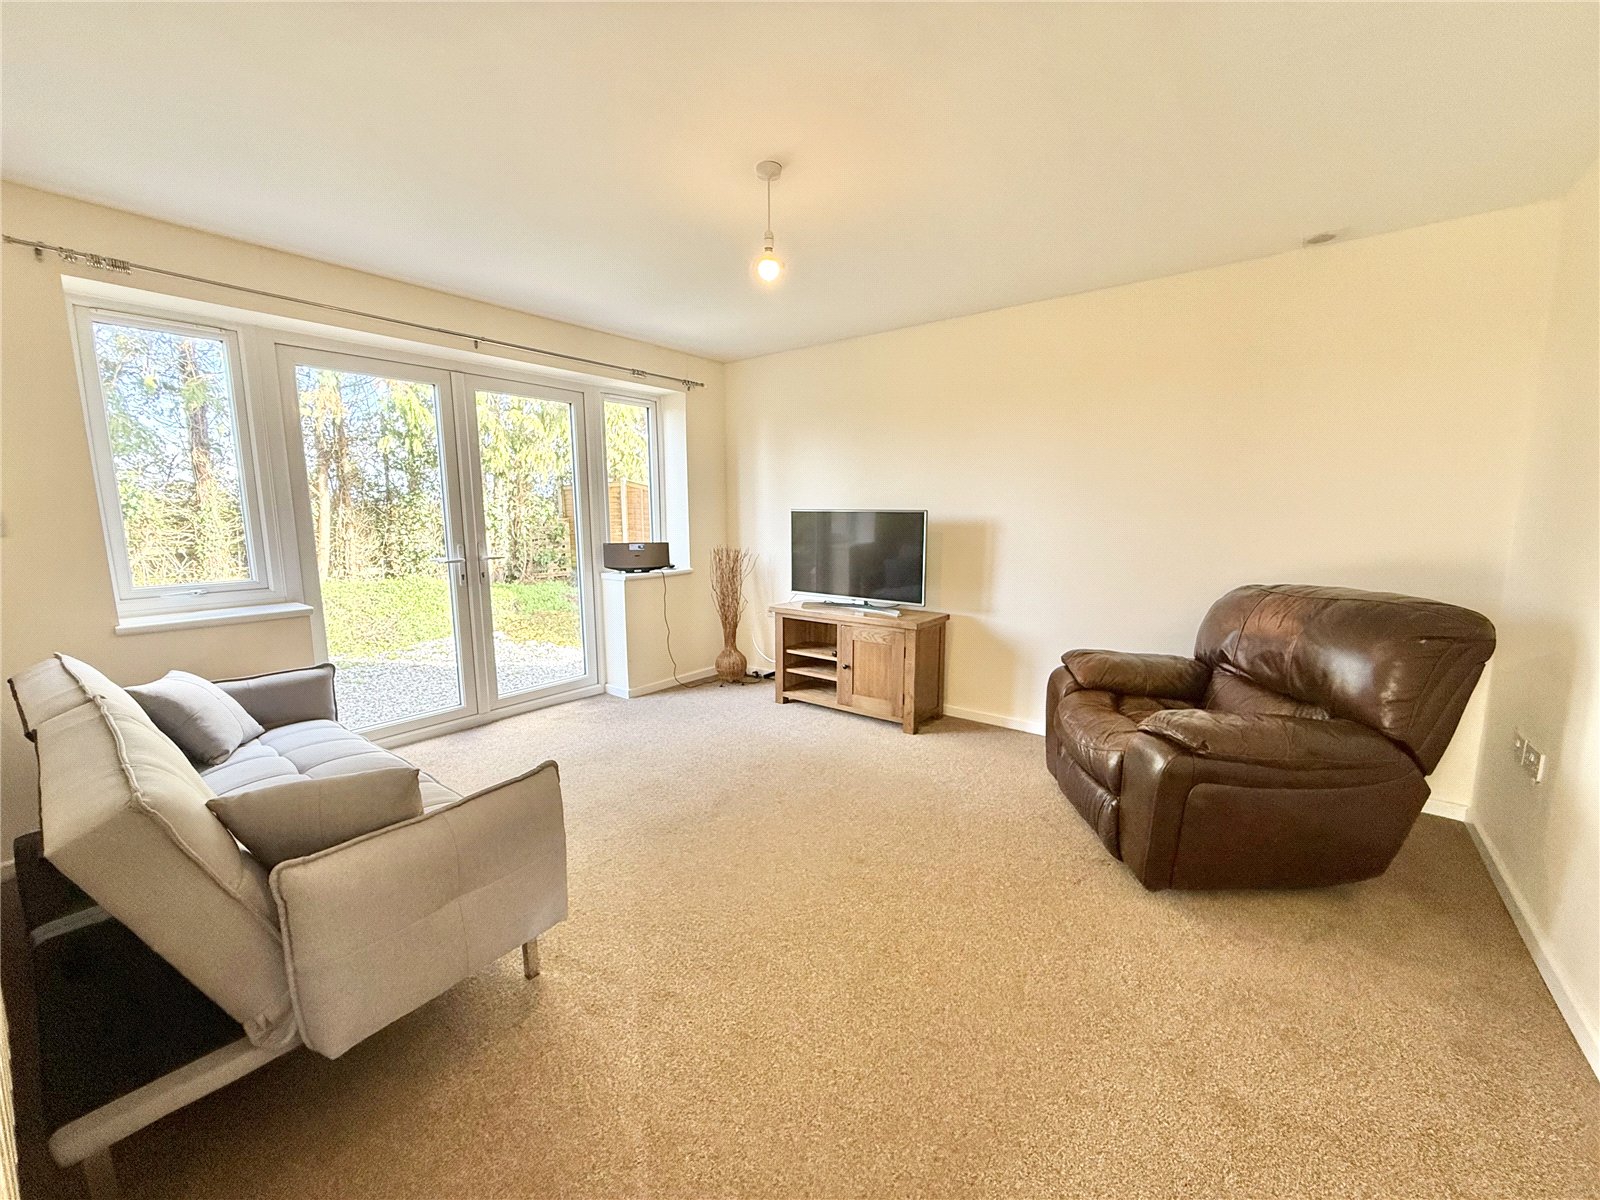
- Lounge
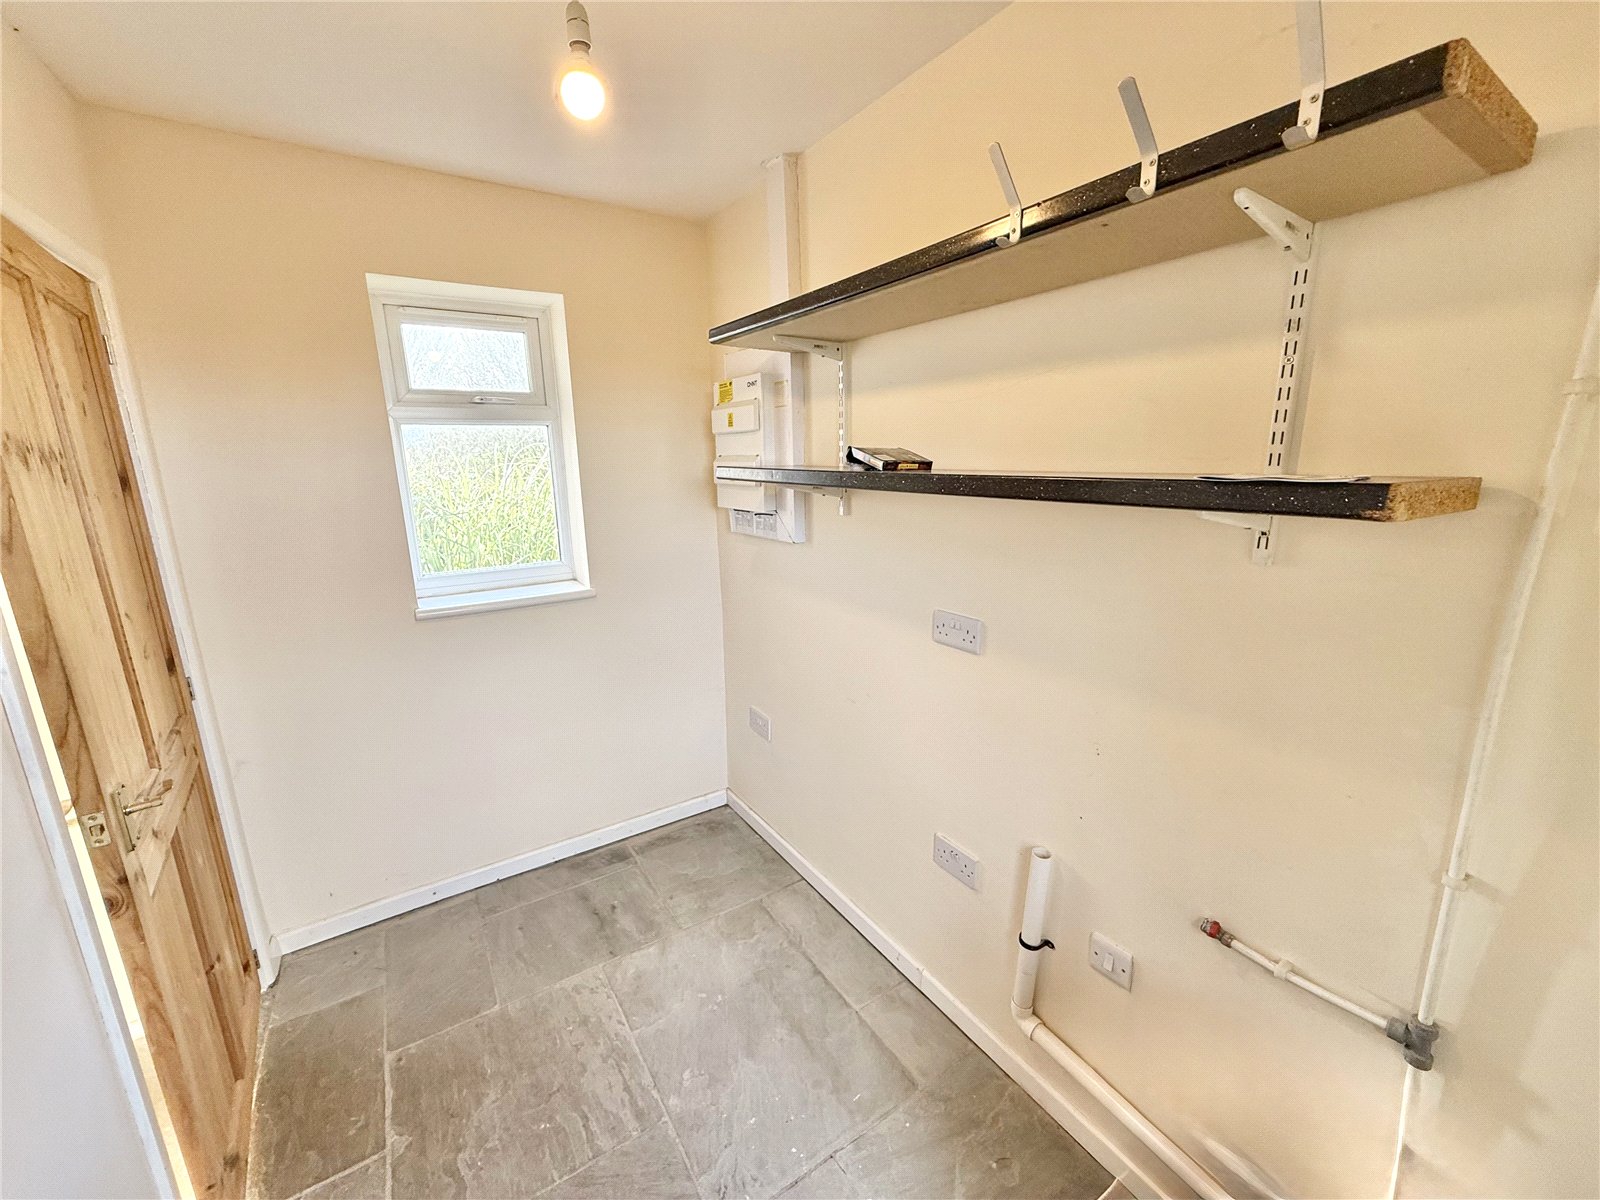
- Utility Room
- Cloakroom
- Ground Floor Bedroom 4/Study
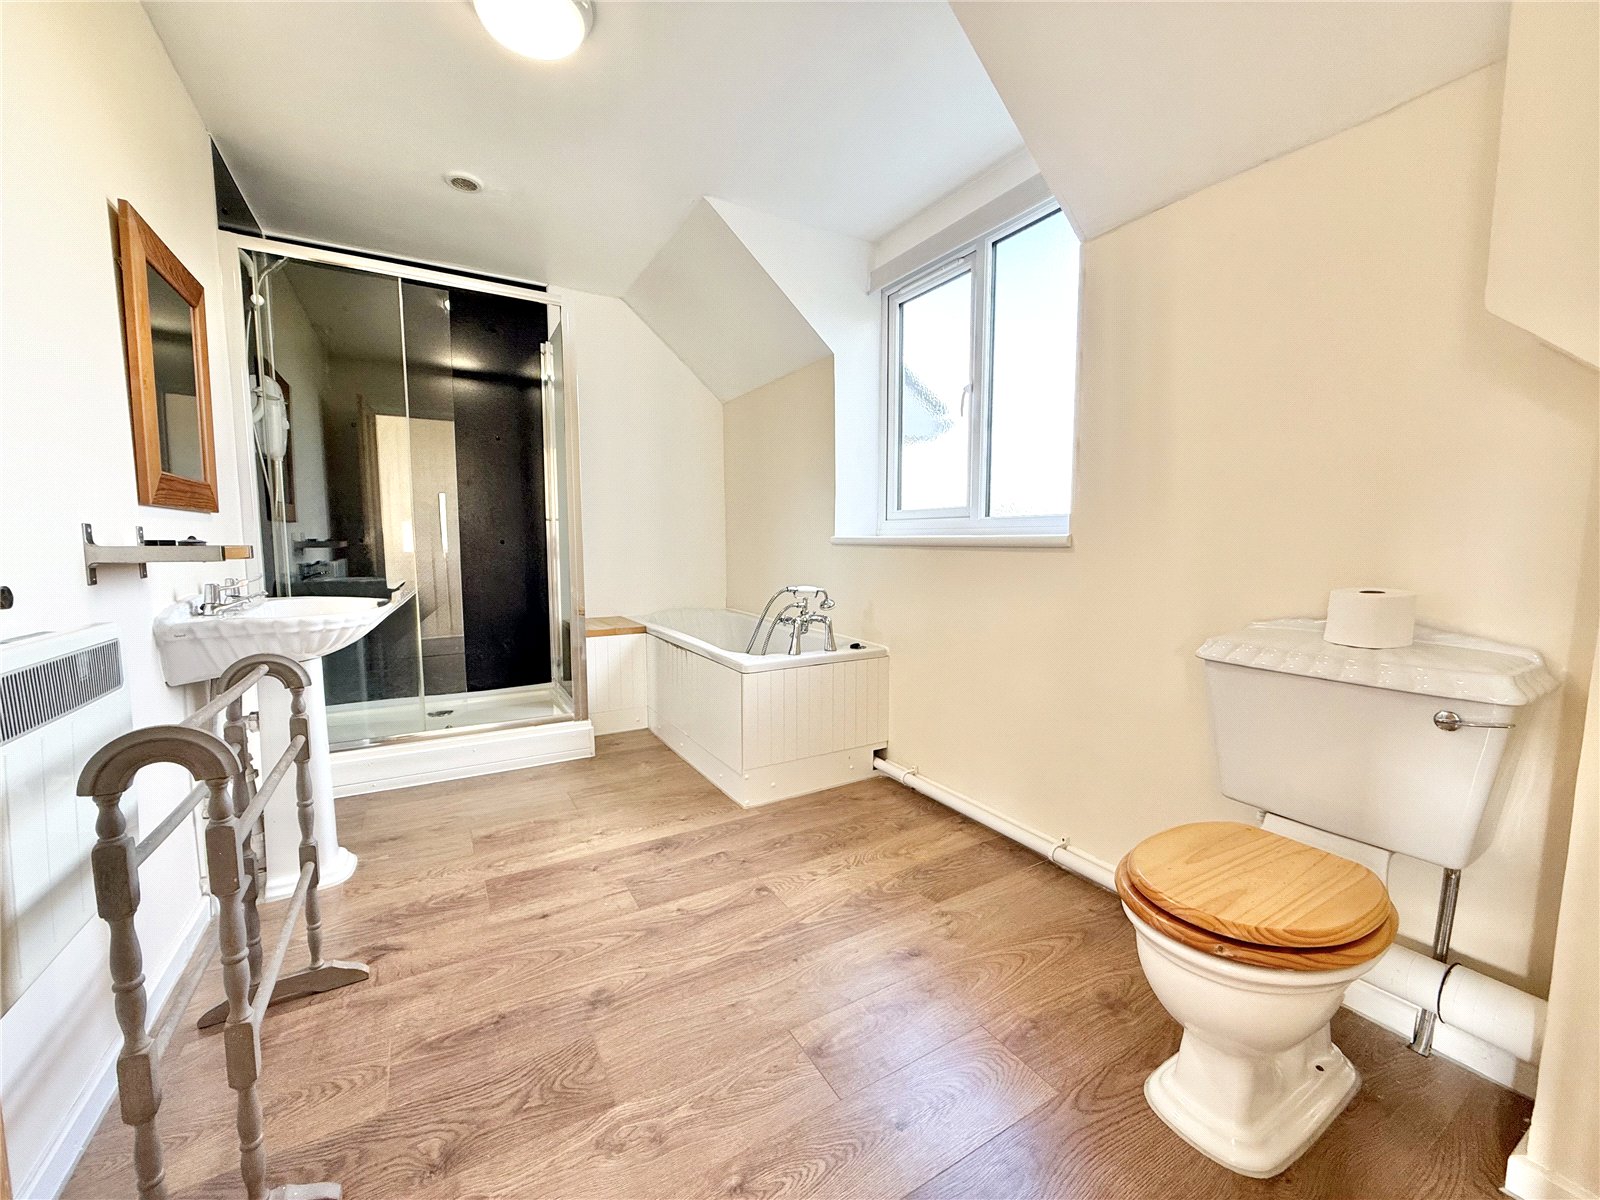
- First Floor Bathroom
- Off-Street Parking
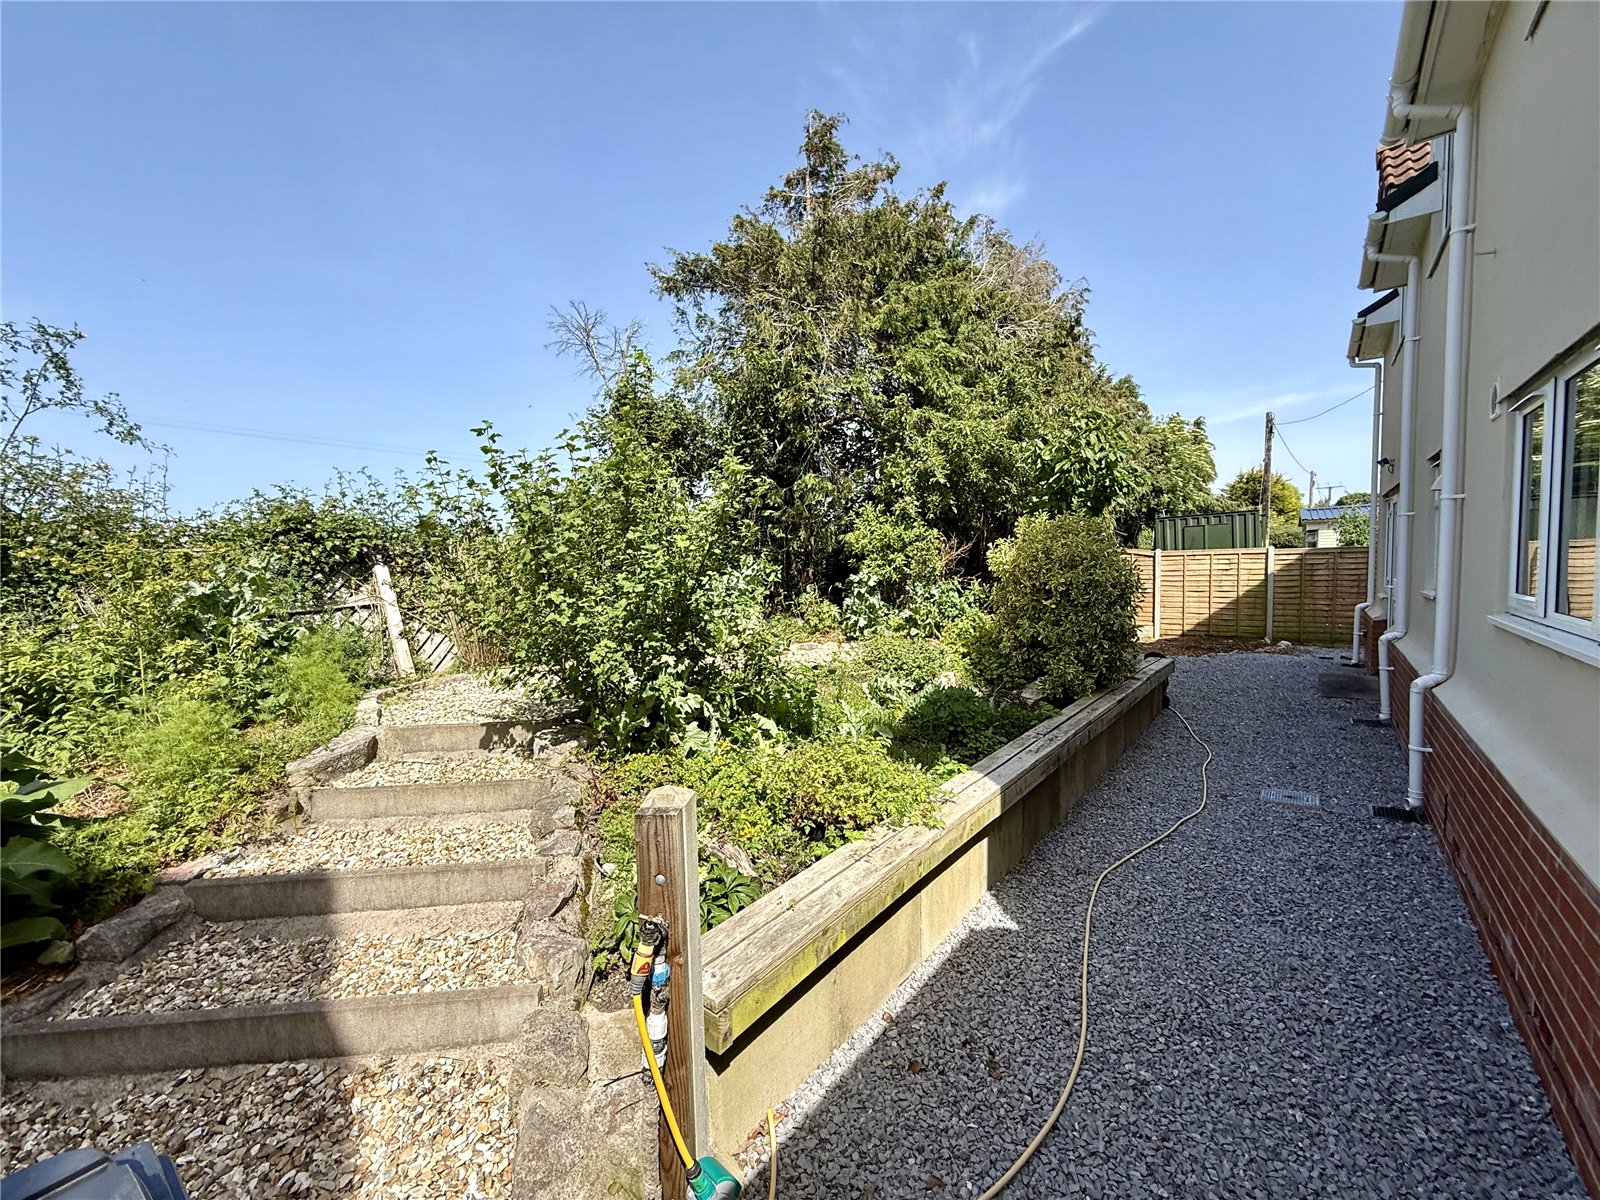
- Mature Gardens
- Electric Heating
- Vendors Can Make a Quick Decision to Serious Offers
- Additional Paddock Opposite Available by Separate Negotiation
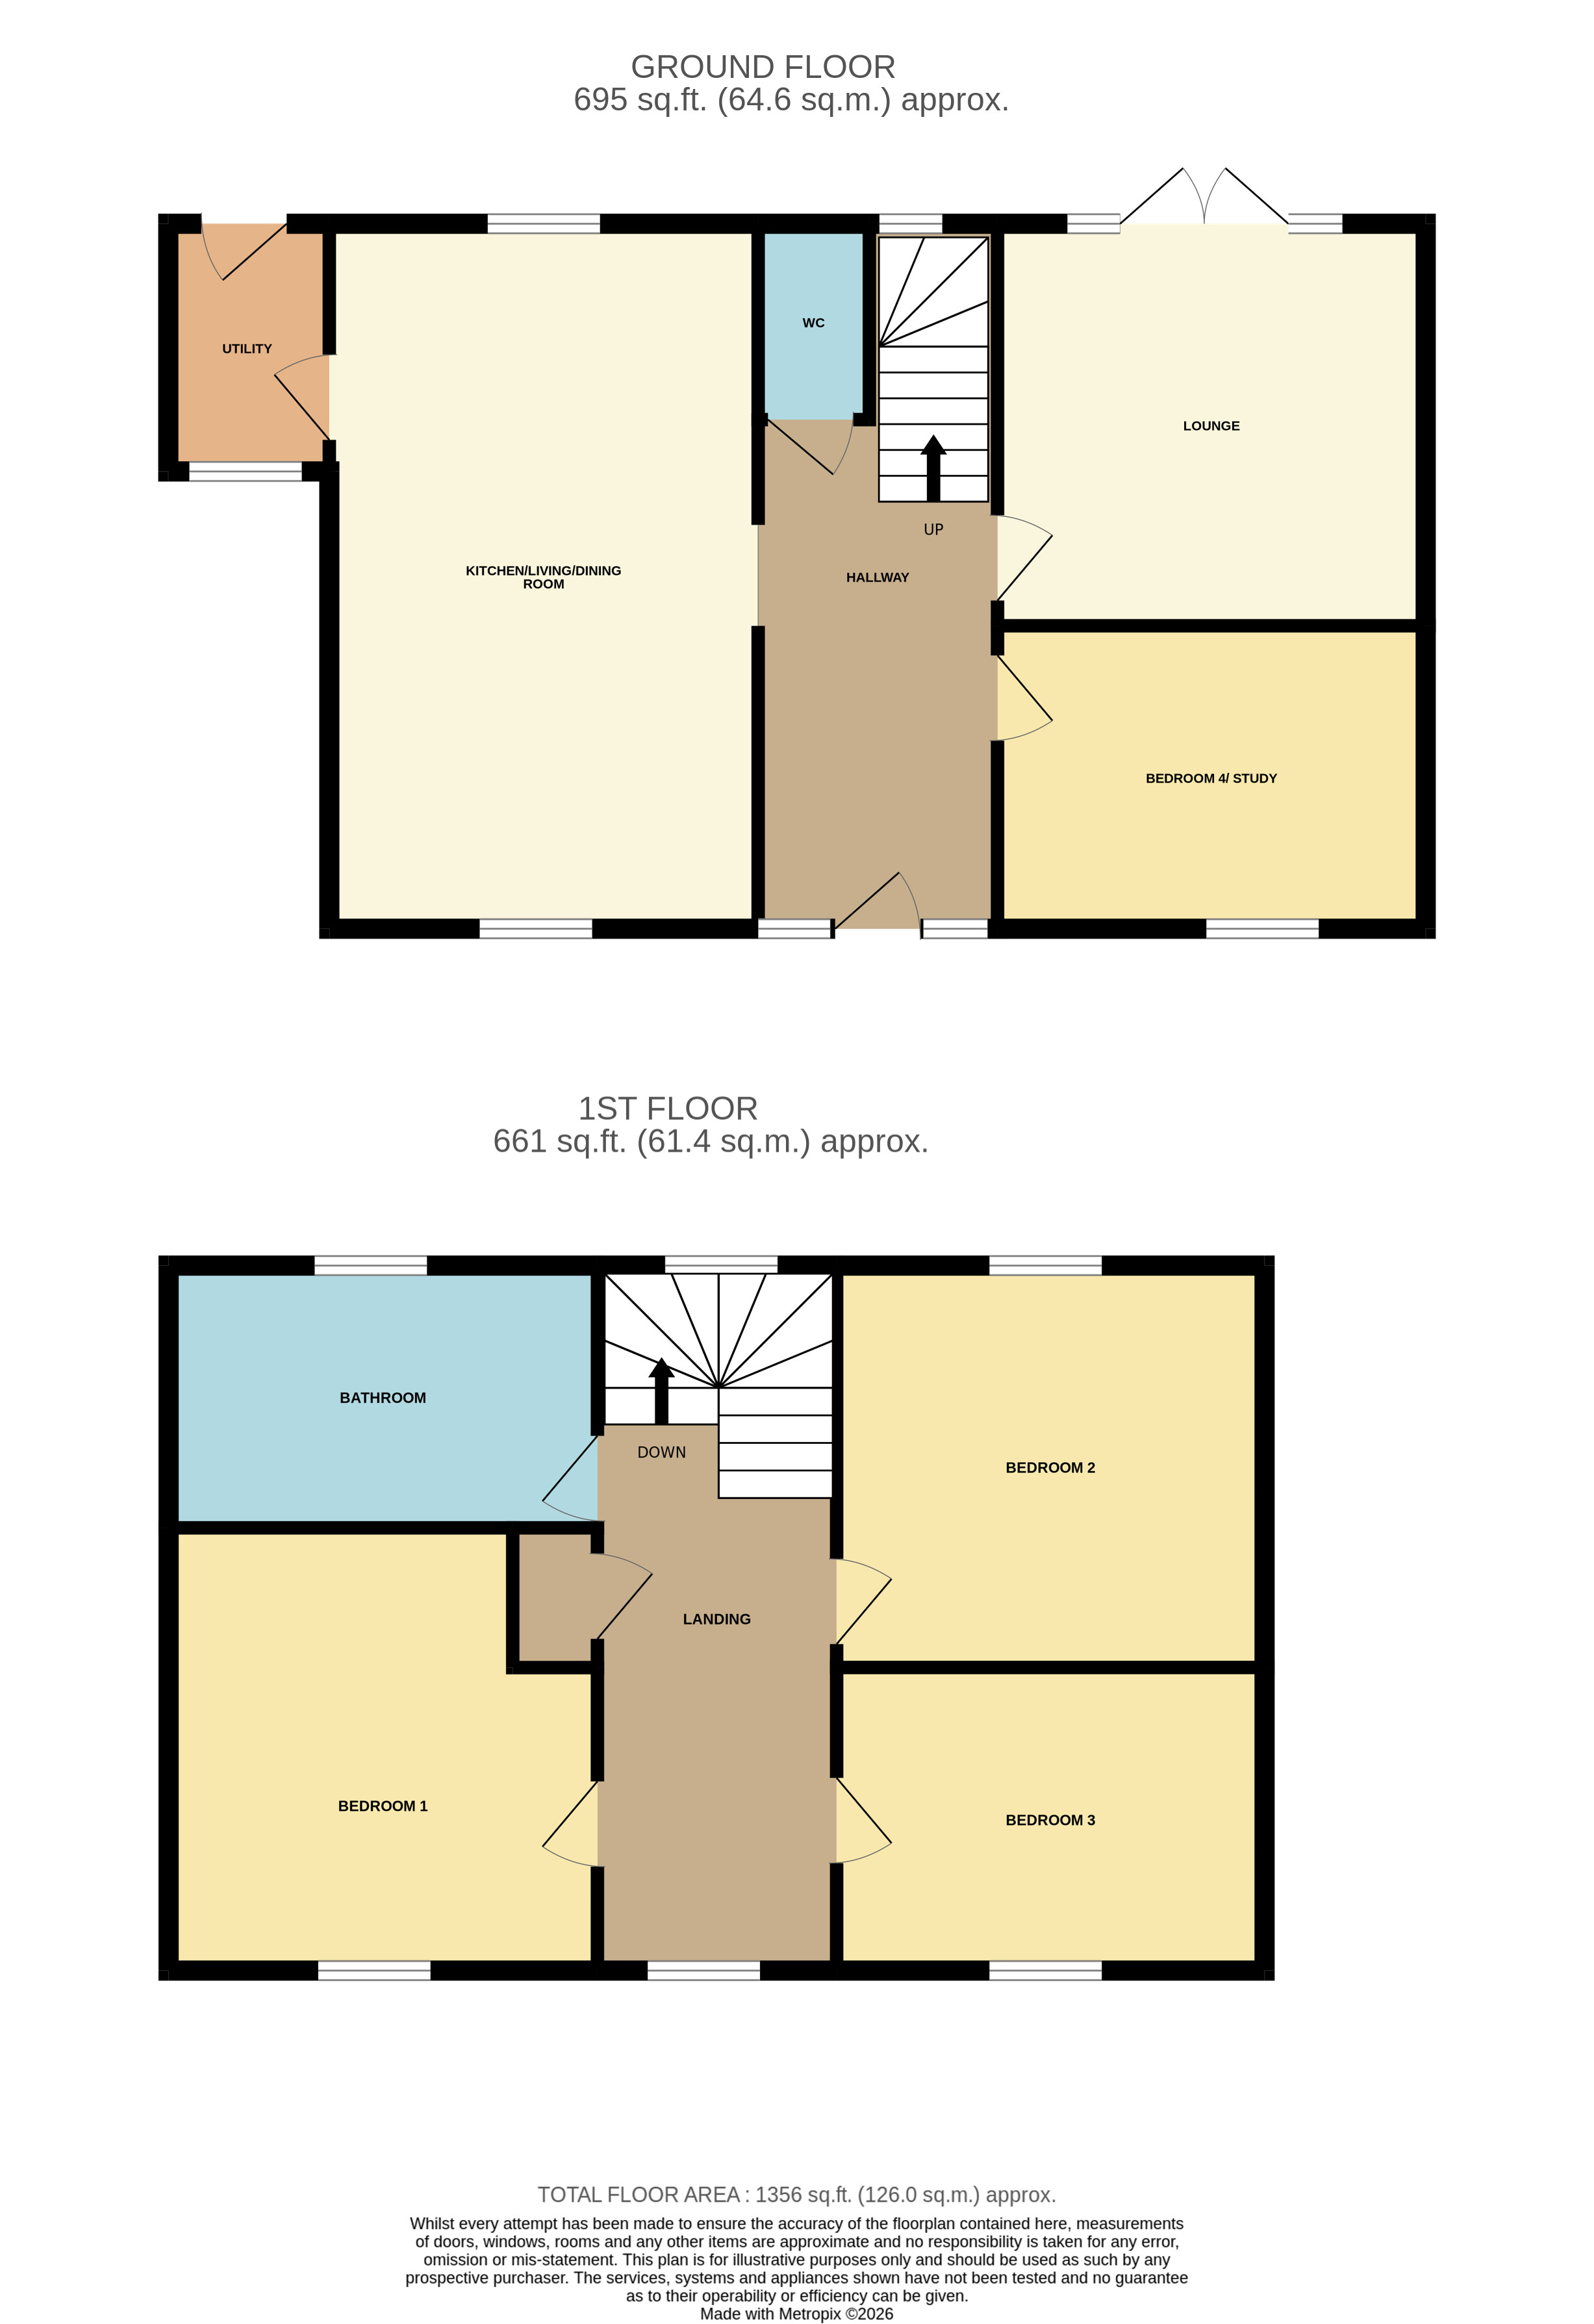
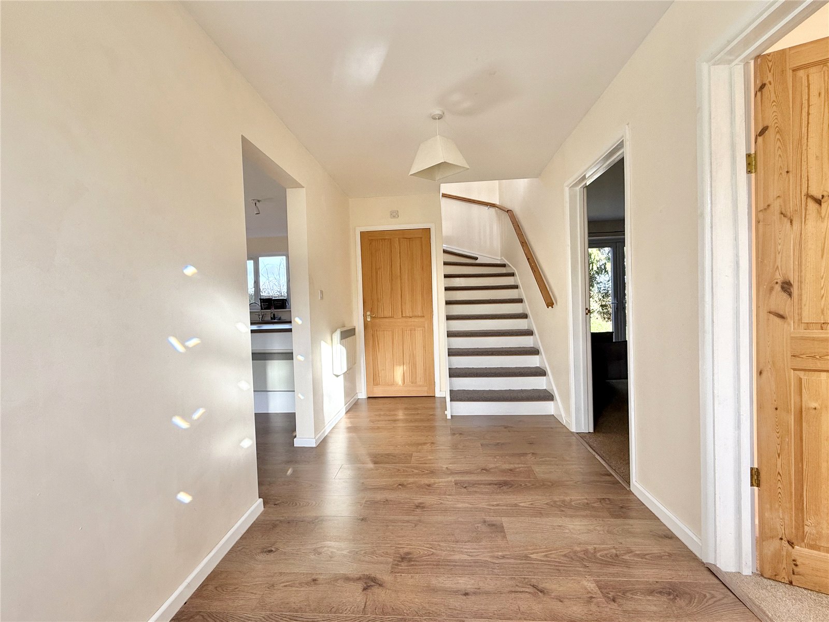
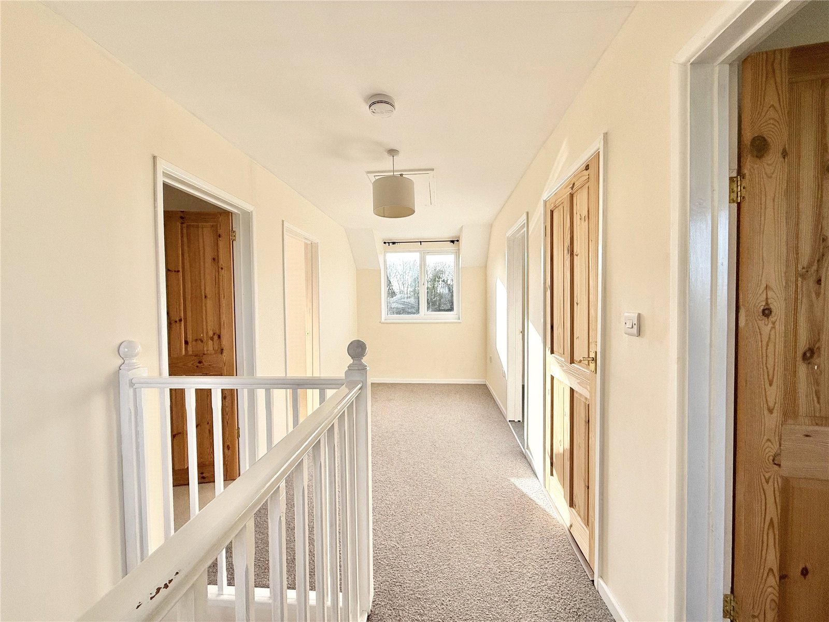
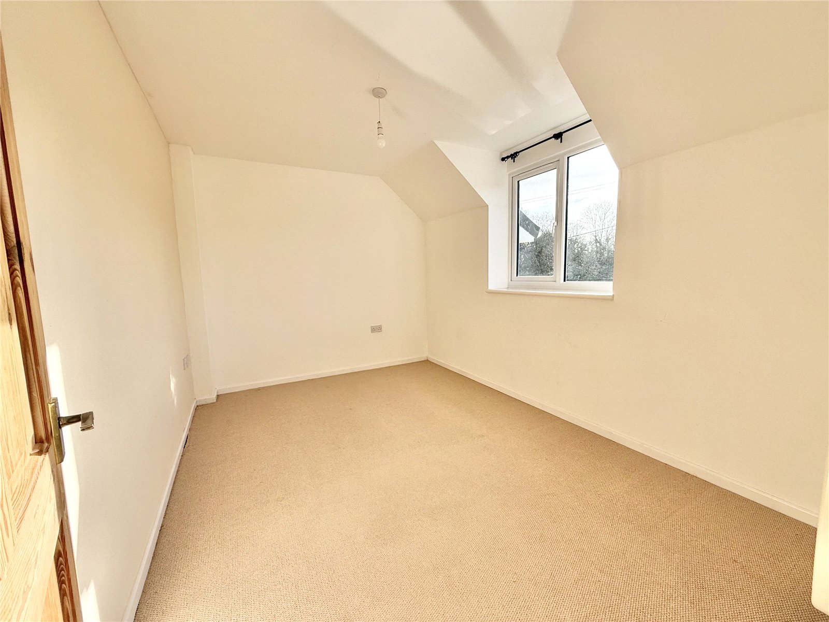
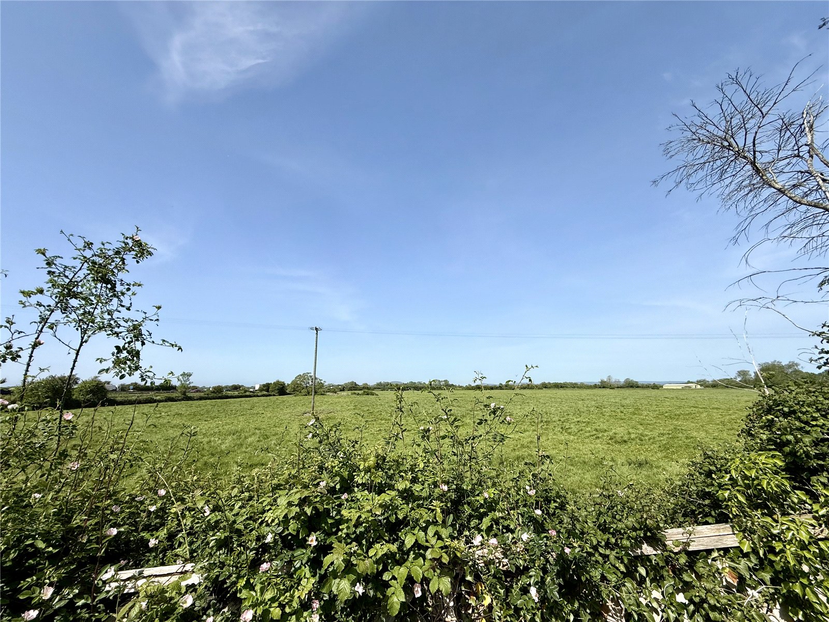
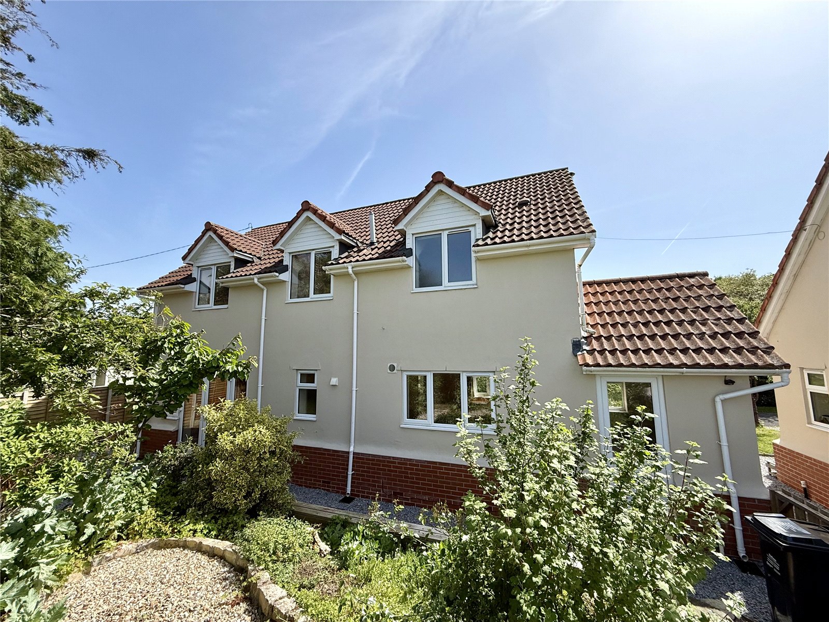
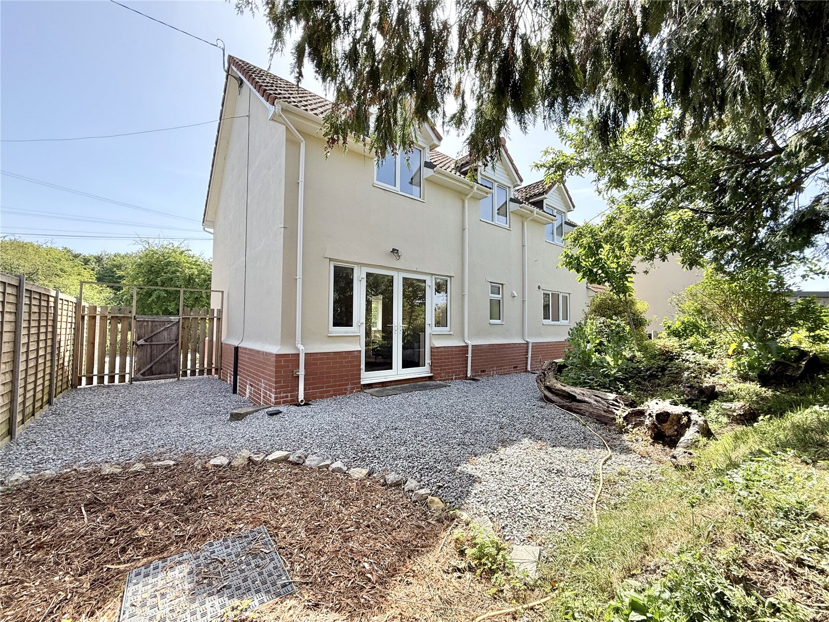
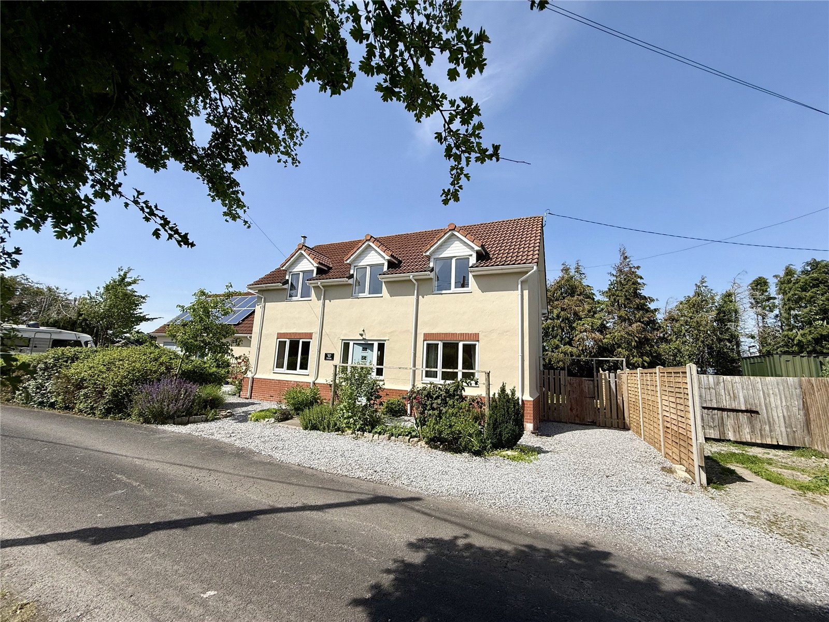
Situated in a tucked-away cul-de-sac location, this attractive detached cottage offers spacious and versatile accommodation throughout. An entrance door leads into the wide entrance hall with cloakroom off. A door leads into the lounge with double-glazed doors opening onto the rear garden. There is a front-to-back open-plan kitchen/diner with double-glazed windows to both front and rear elevations, a feature log-burning stove, wood-style flooring, and utility room off. The ground floor also benefits from a bedroom 4/study providing flexible living accommodation. Returning to the entrance hall, stairs rise to the first-floor landing with built-in storage cupboard and access to three double bedrooms together with the family bathroom comprising WC, wash hand basin, panelled bath, and walk-in shower enclosure. Externally, the property comes with its own off-street parking and enjoys a mature rear garden. The property is vacant and therefore the owners can make a quick decision to serious offers. There is also a paddock opposite, totalling approximately 0.45 acres, which may be available either now or in the future by separate negotiation. Accommodation comprises (all measurements are approximate)
6.27m x 3.84m
3.8m x 3.58m
3.8m x 1.9m
3.94m x 3.84m
3.8m x 3.43m
3.8m x 2.7m
3.84m x 2.24m
| Tax Band | % | Taxable Sum | Tax |
|---|
Struggling to find a property? Get in touch and we'll help you find your ideal property.