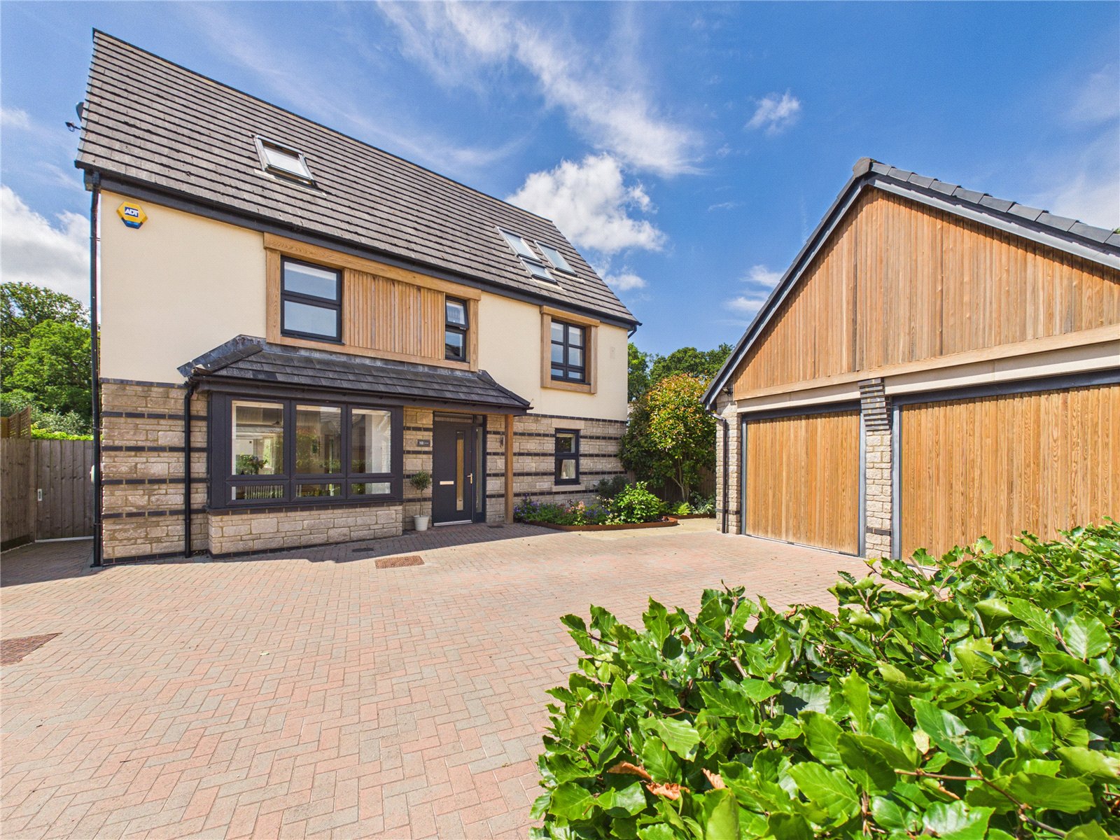
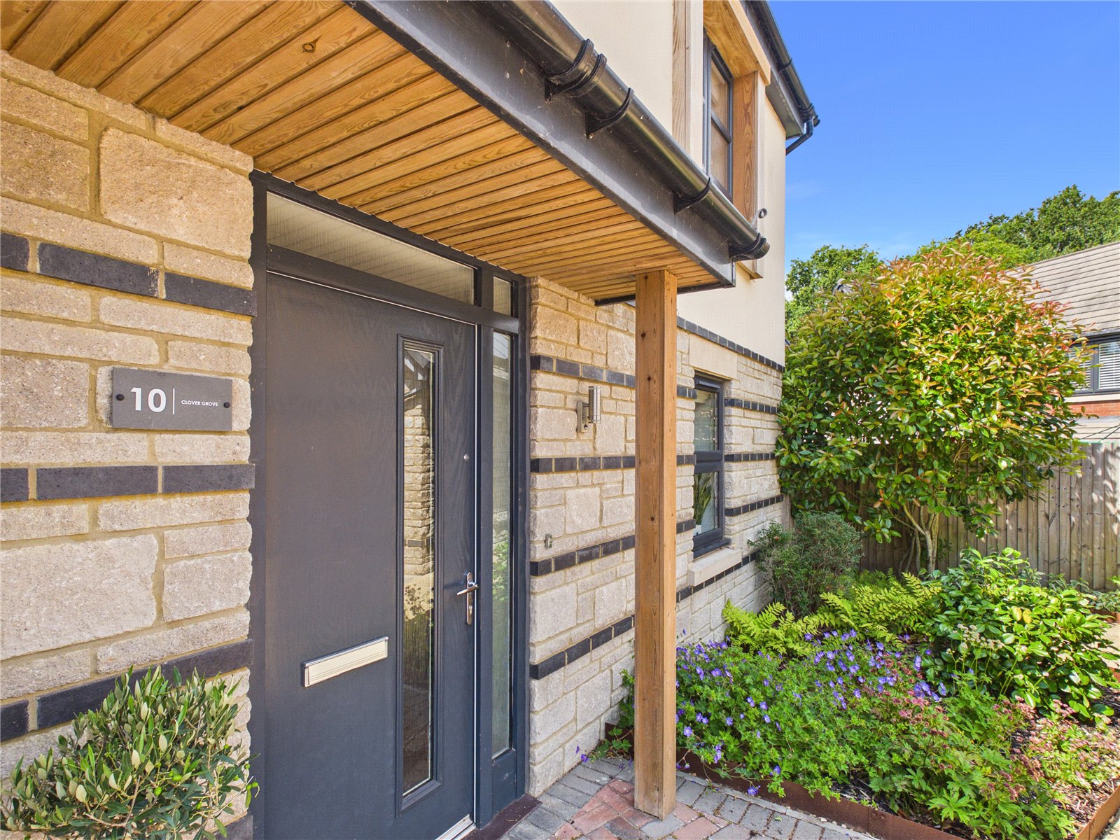
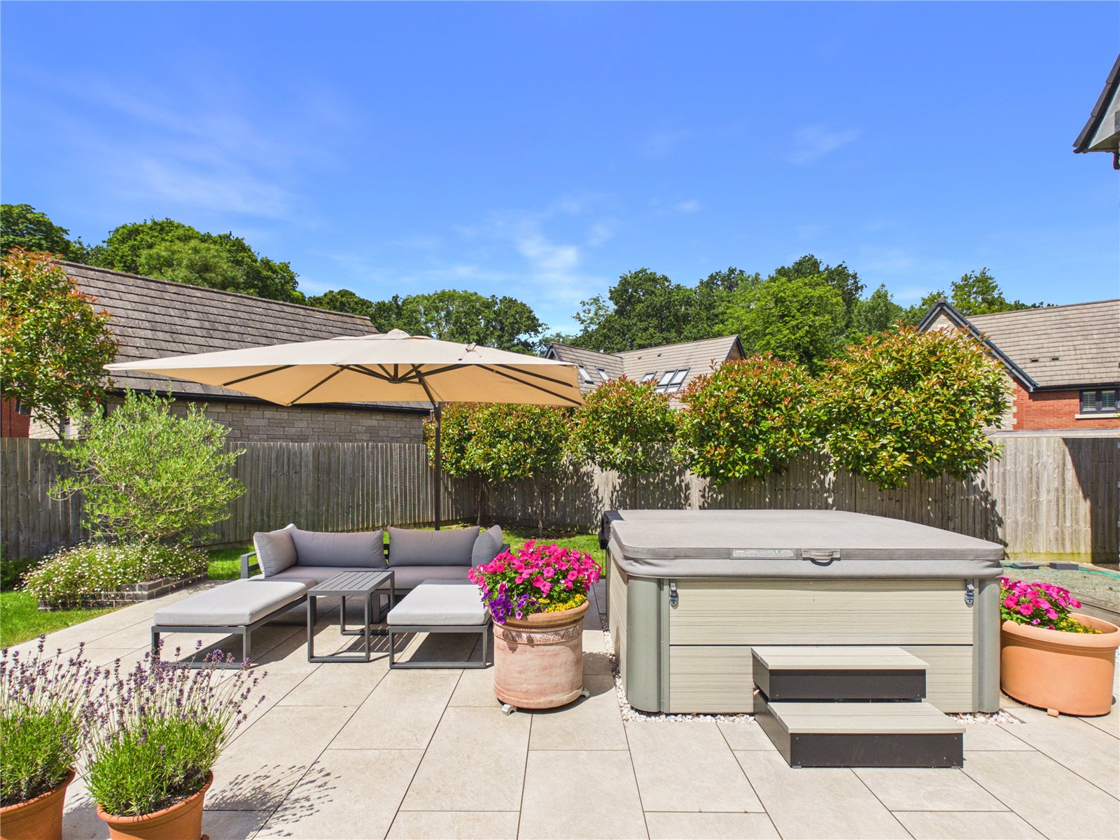
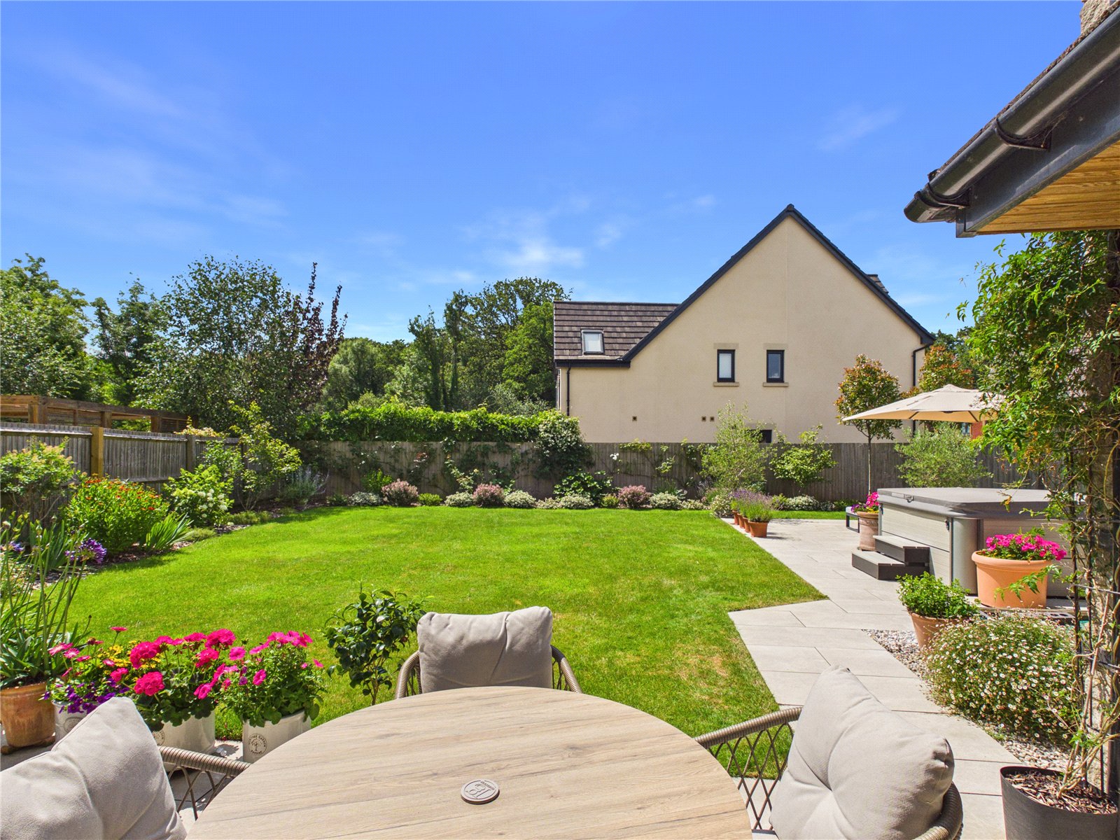
- Exceptional five-bedroom detached family home
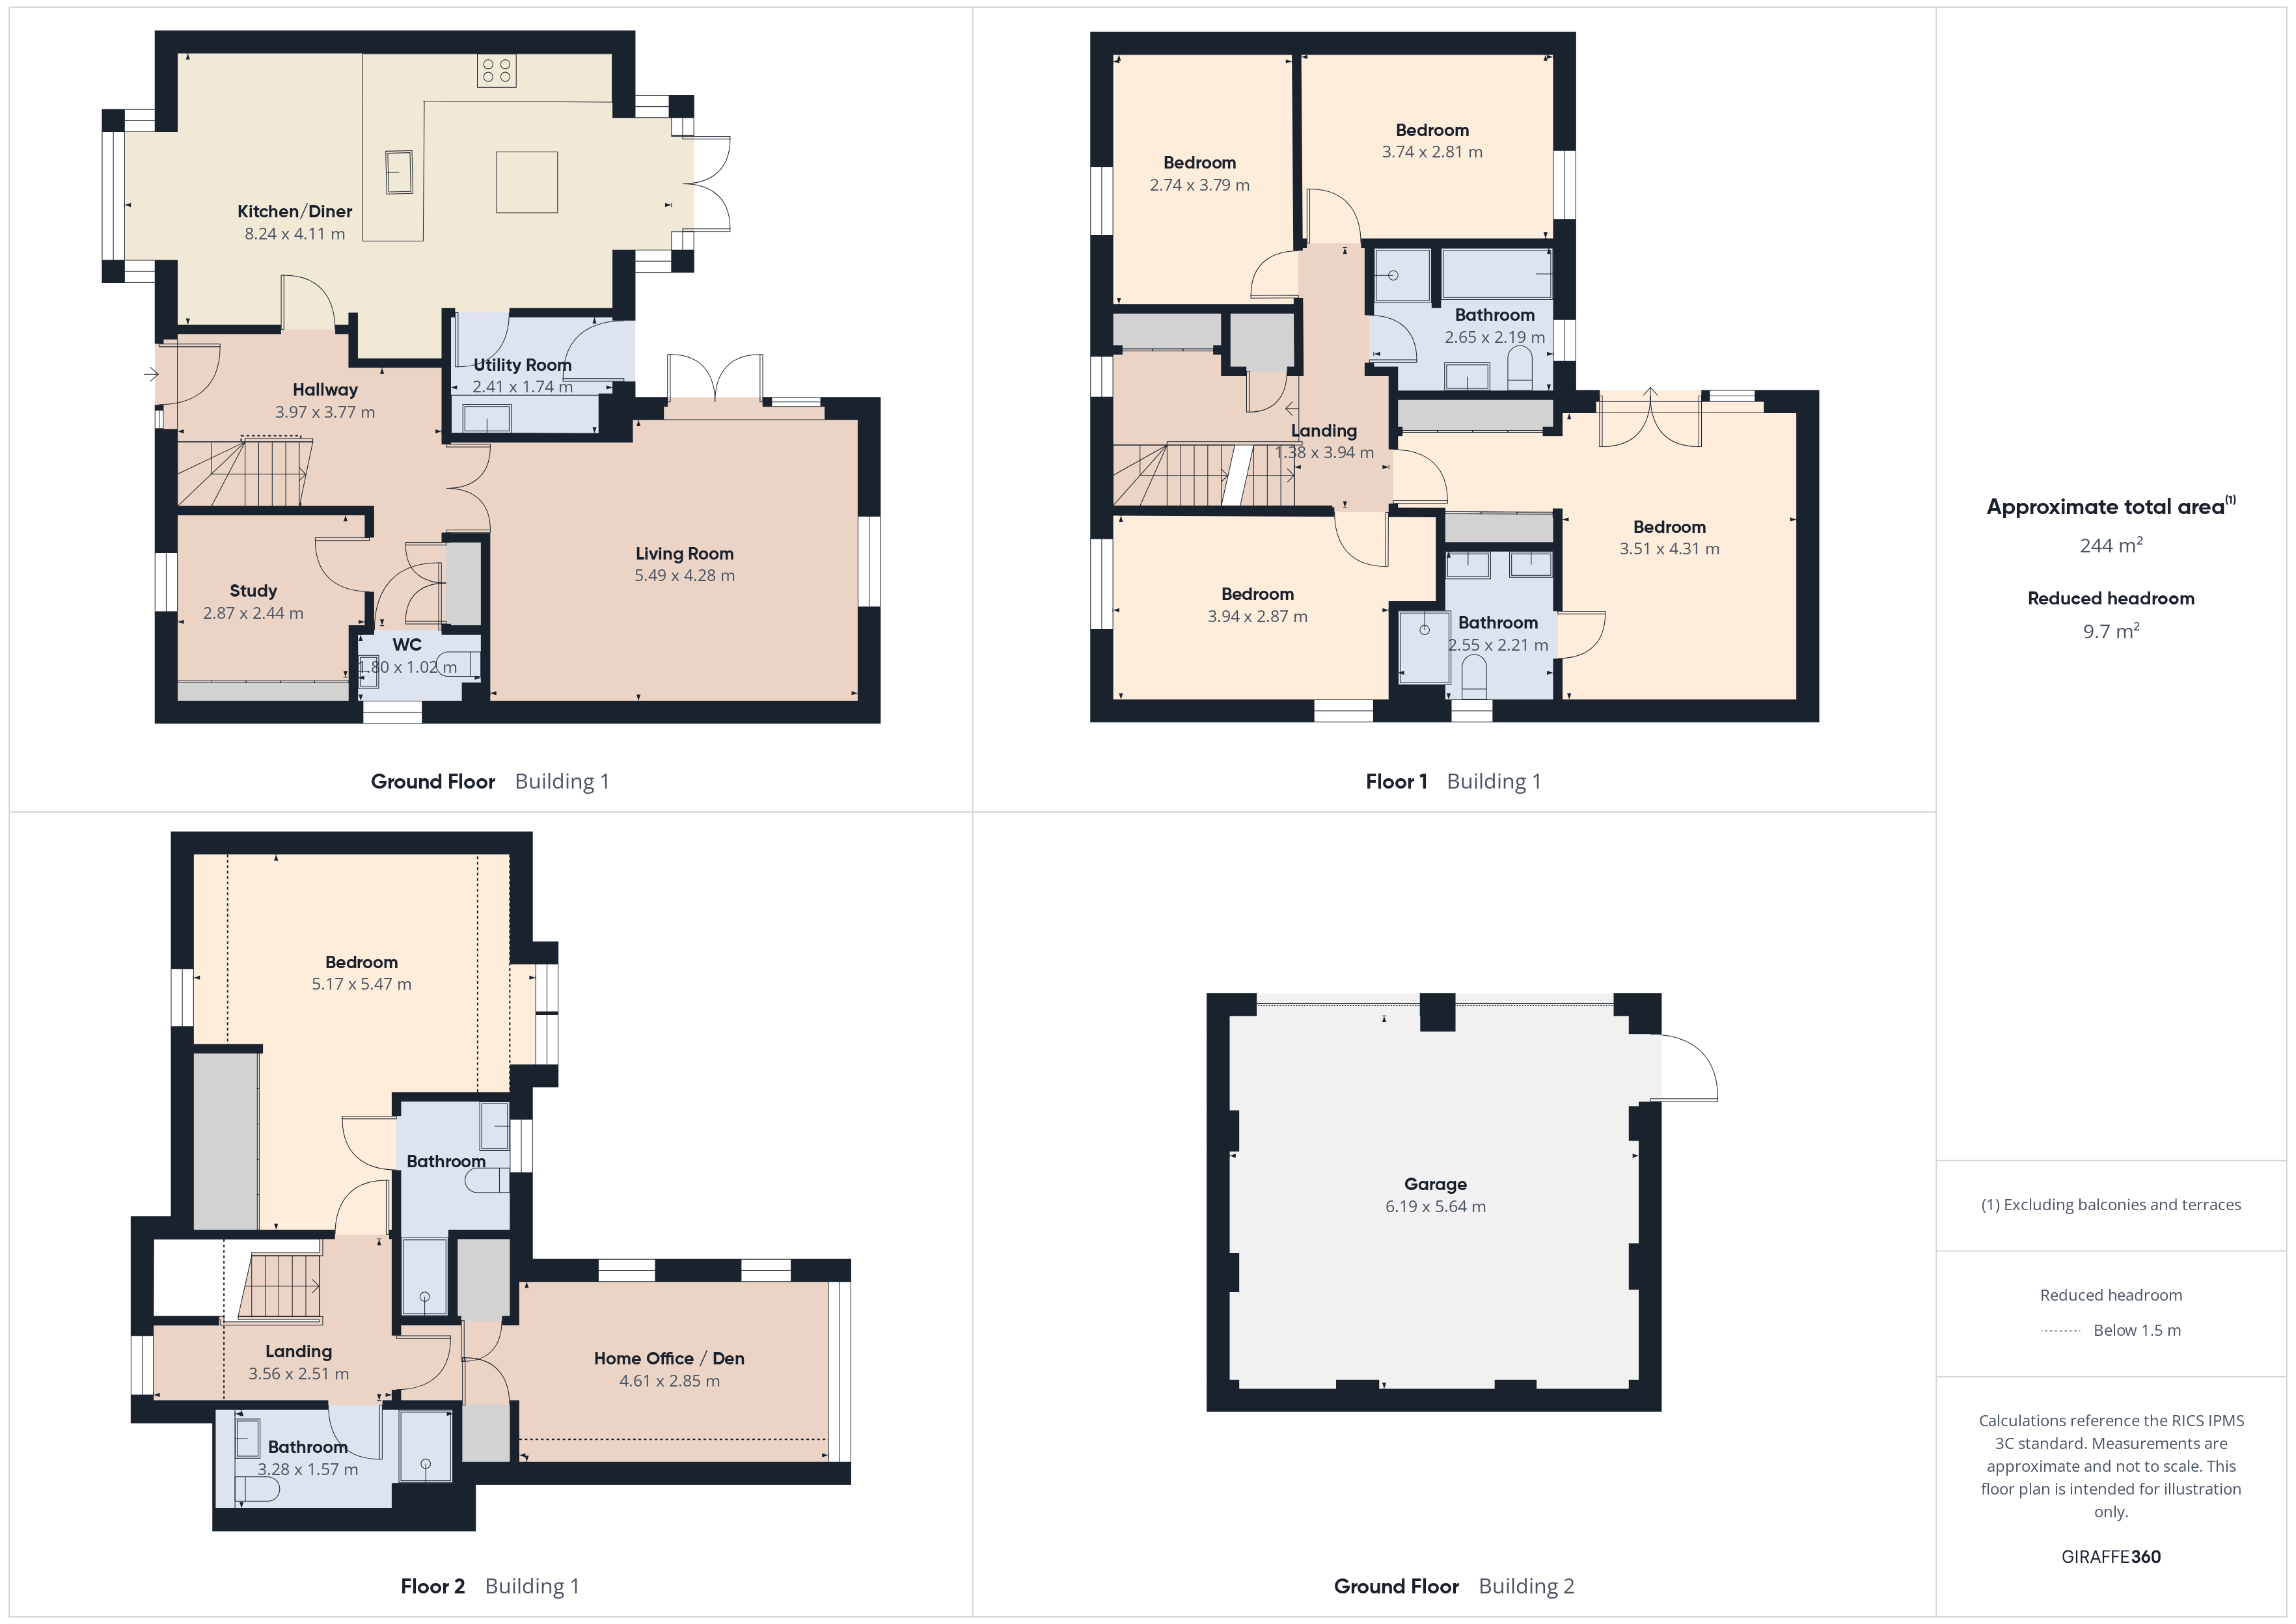
- Approximate total area - 244 sq metre / 2626 sq feet
- Sought-after Oatley Park development in Barrow Gurney
- Spacious accommodation arranged over three floors
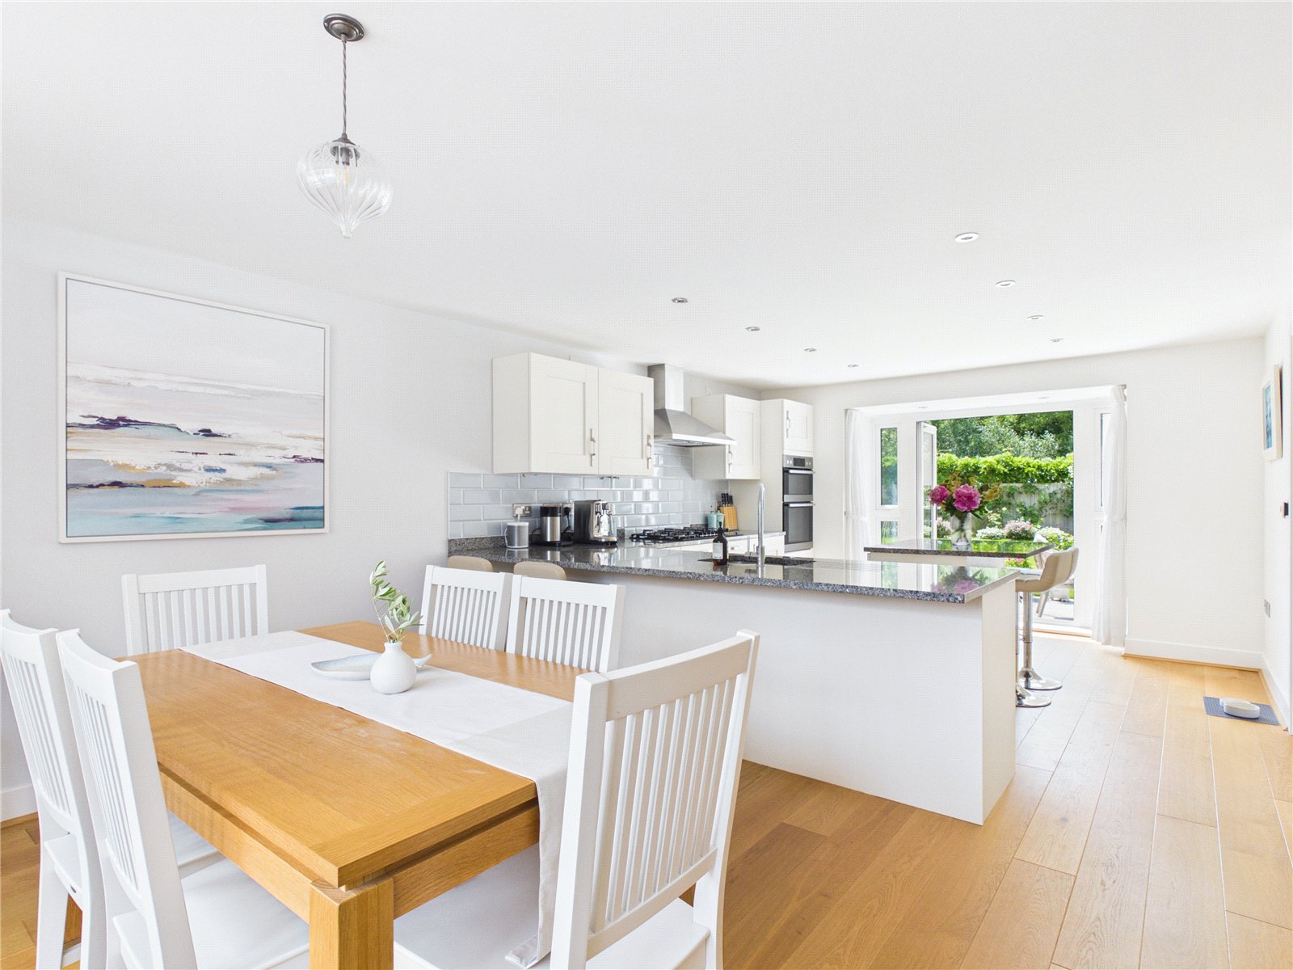
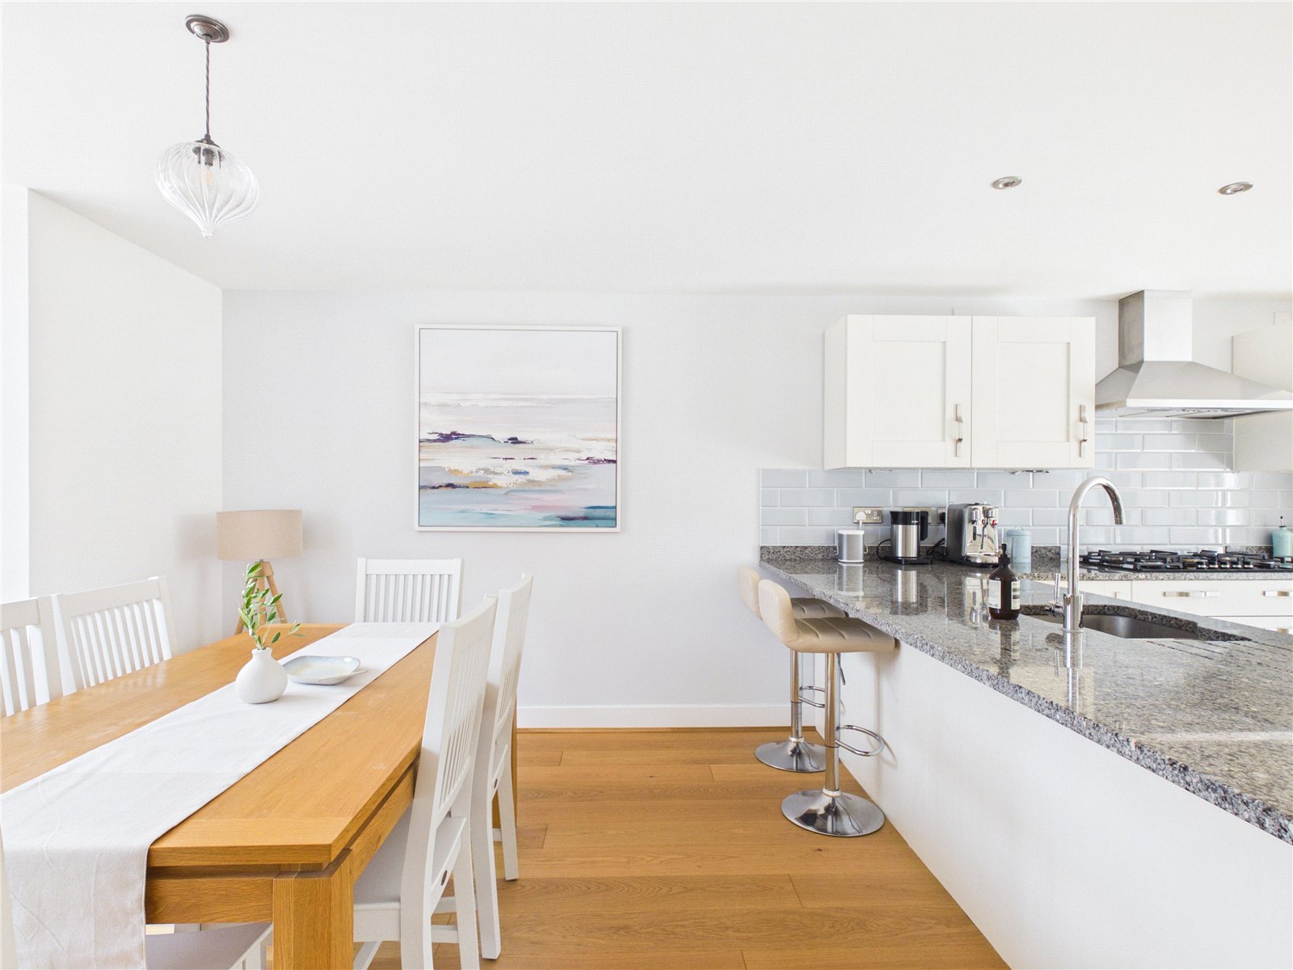
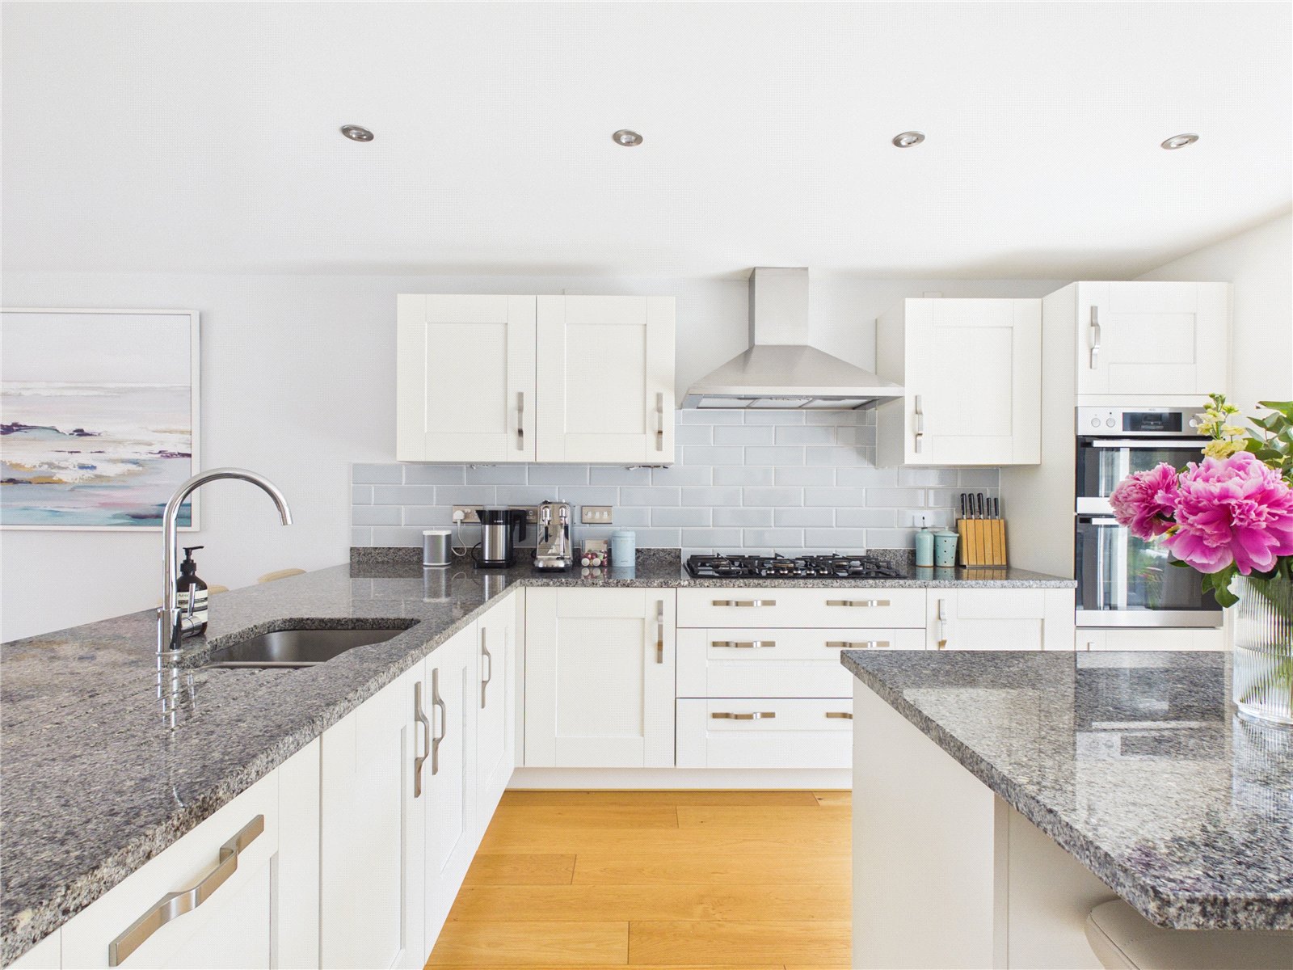
- Impressive open-plan kitchen/dining room with island
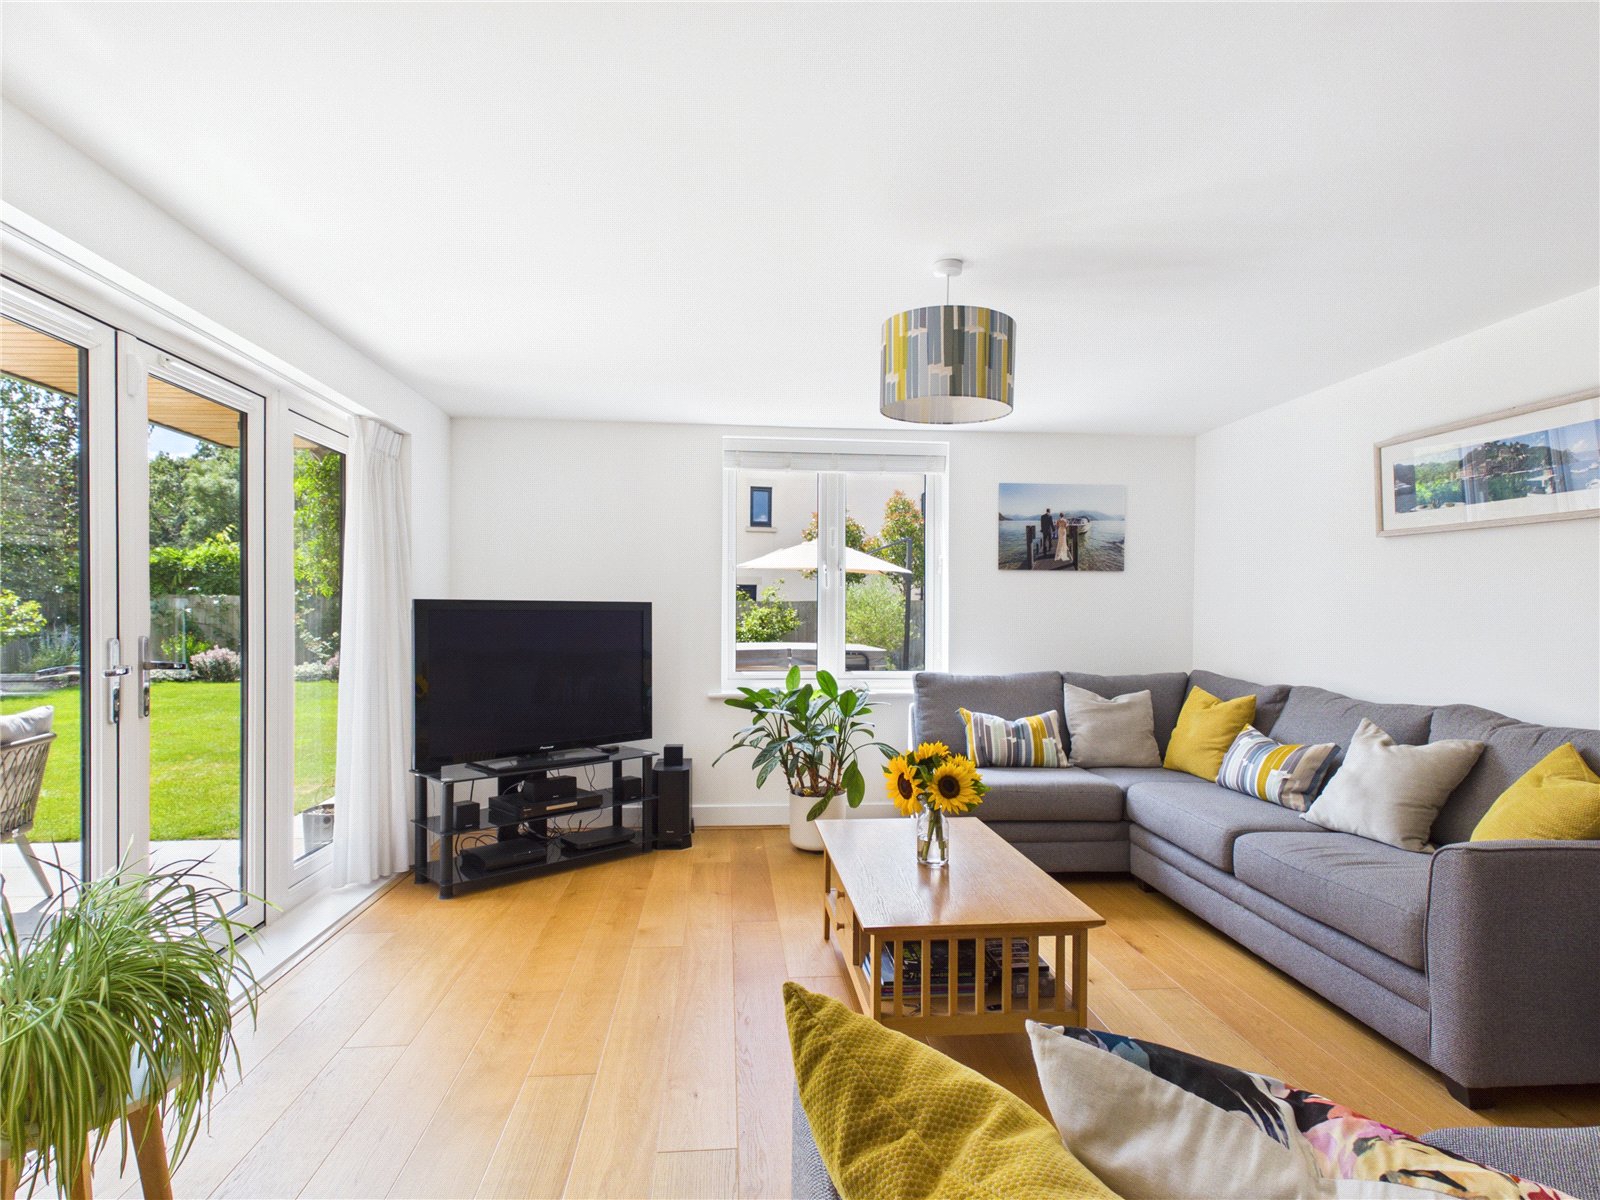
- Bright dual-aspect living room overlooking the garden
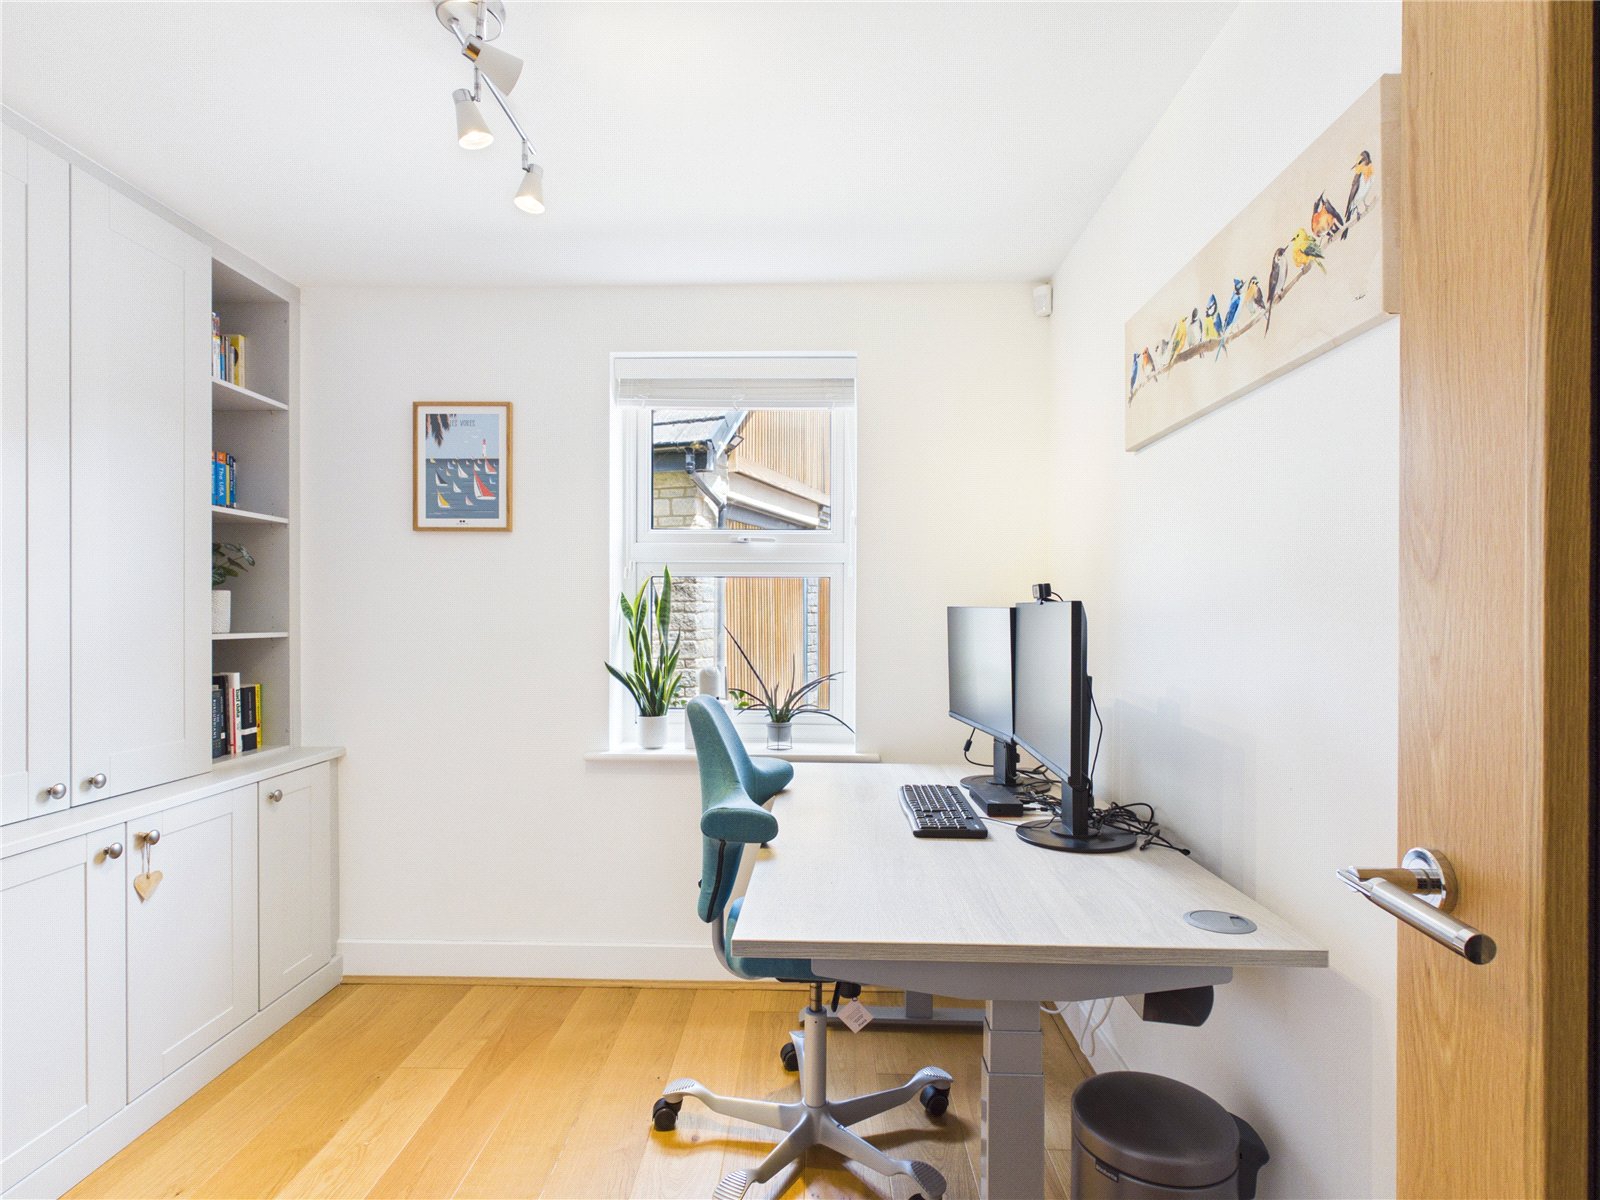
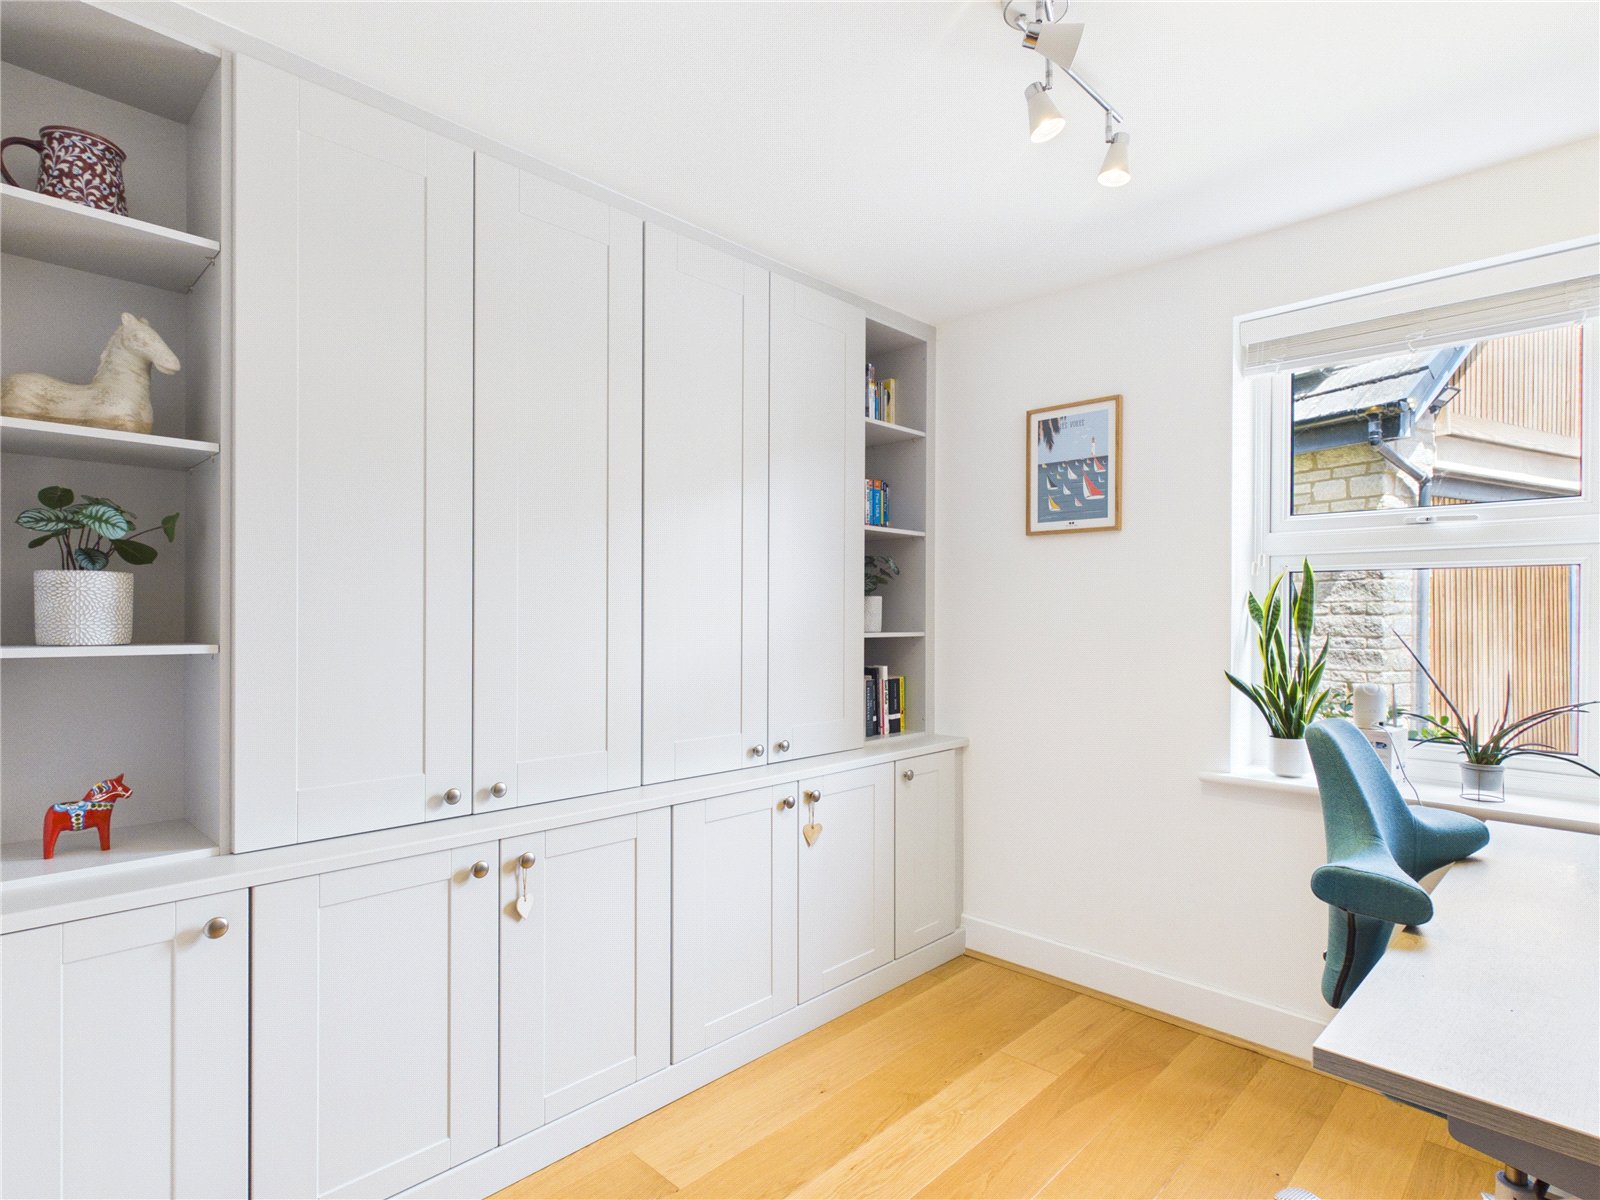
- Dedicated study with bespoke Hammond fitted cabinetry
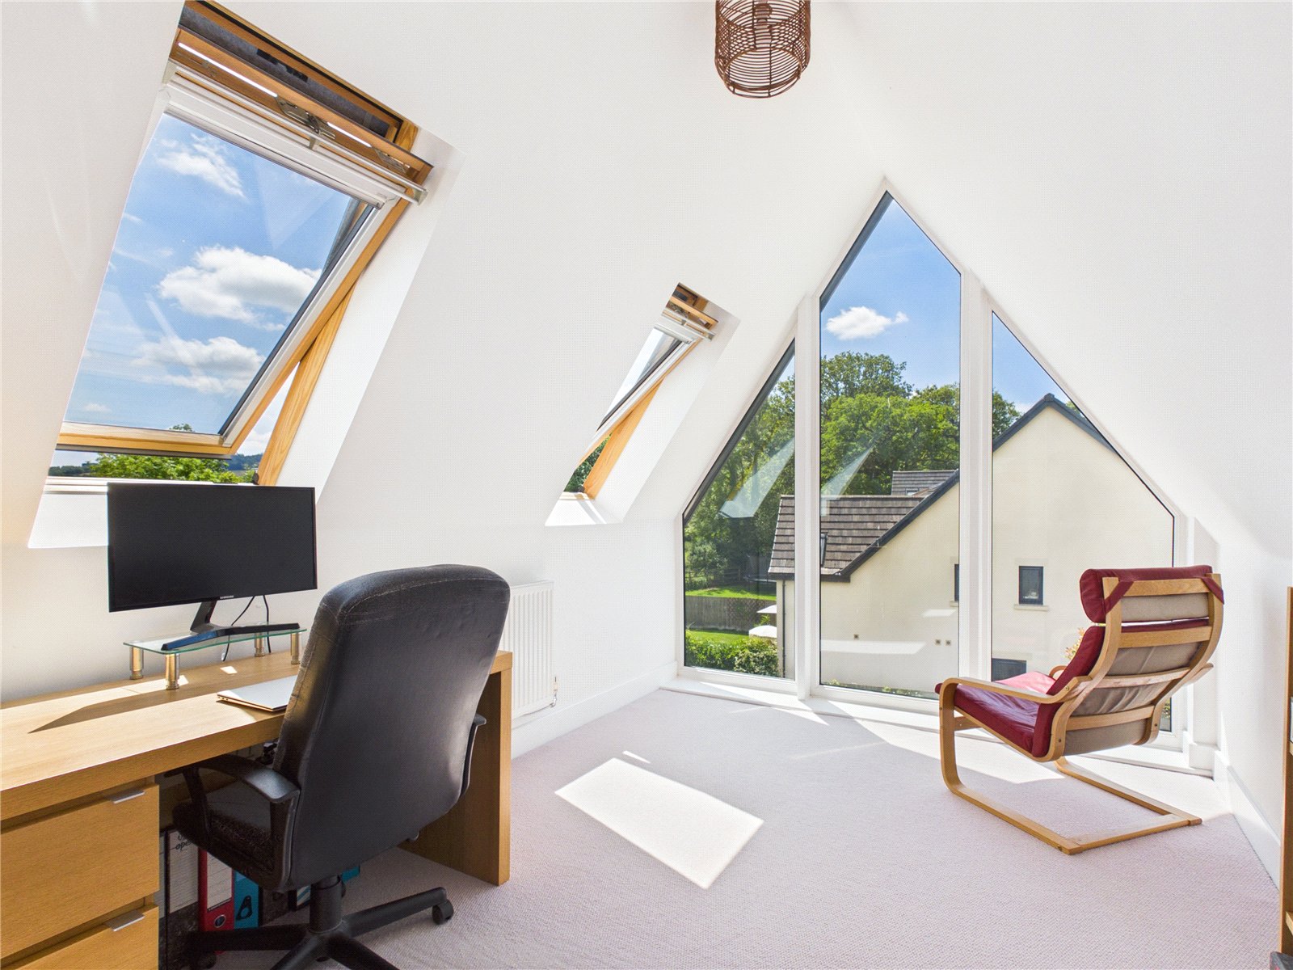
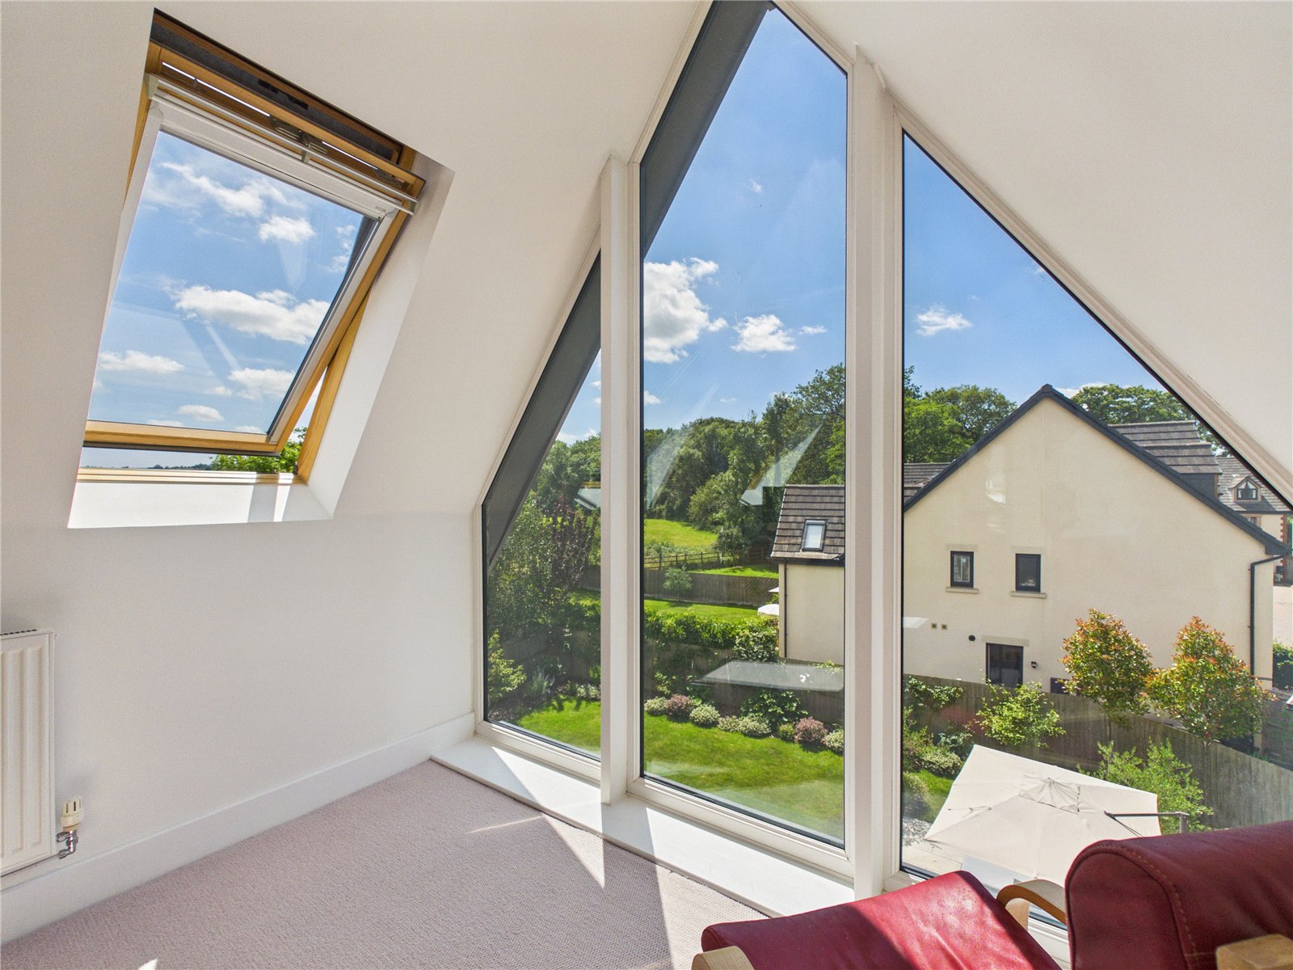
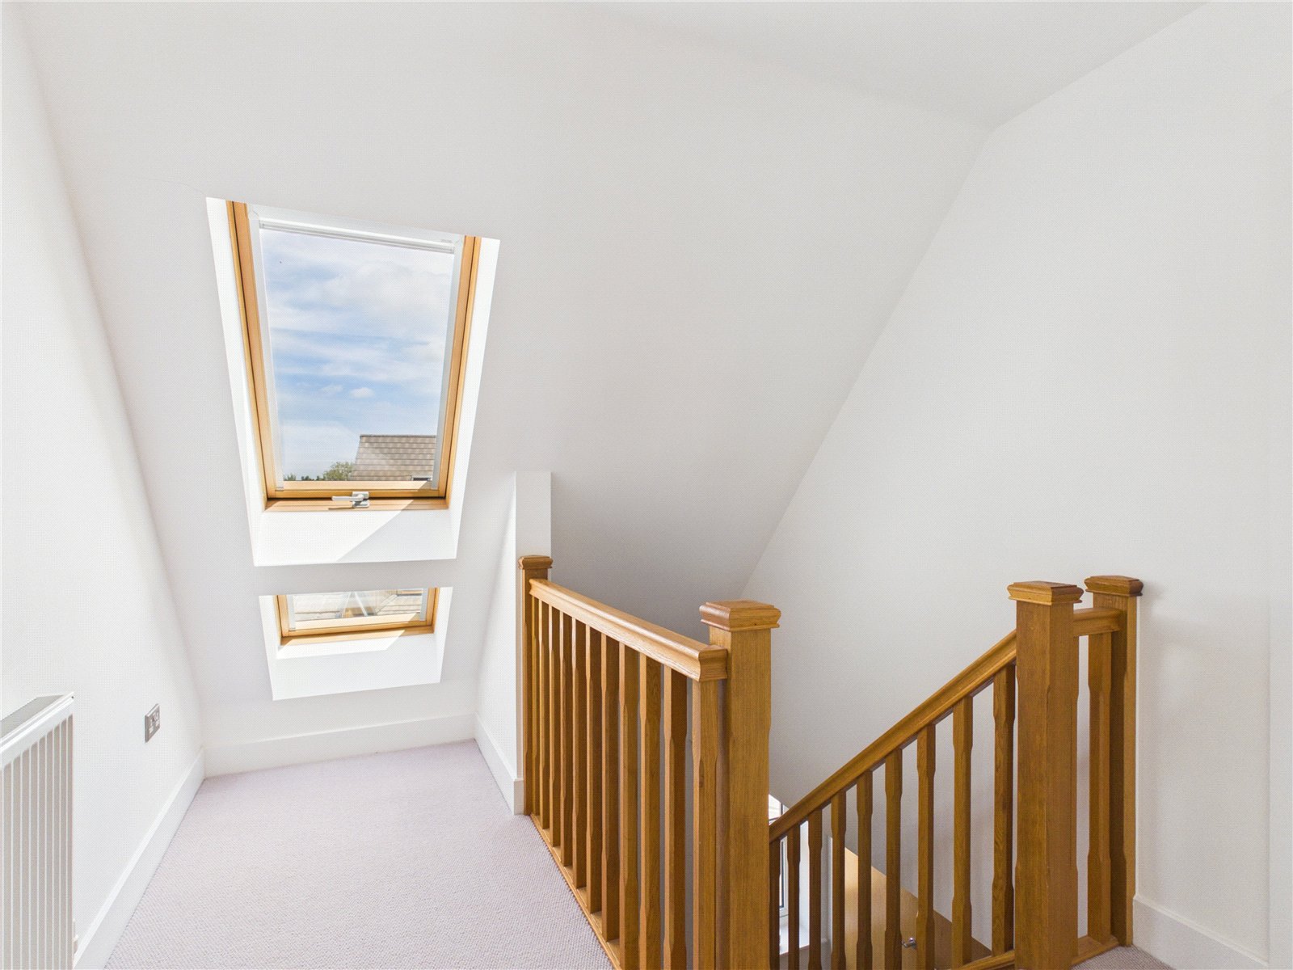
- Superb top-floor office/den with floor-to-ceiling glazing
- Principal bedroom with fitted wardrobes and en-suite
- Additional top-floor bedroom with en-suite
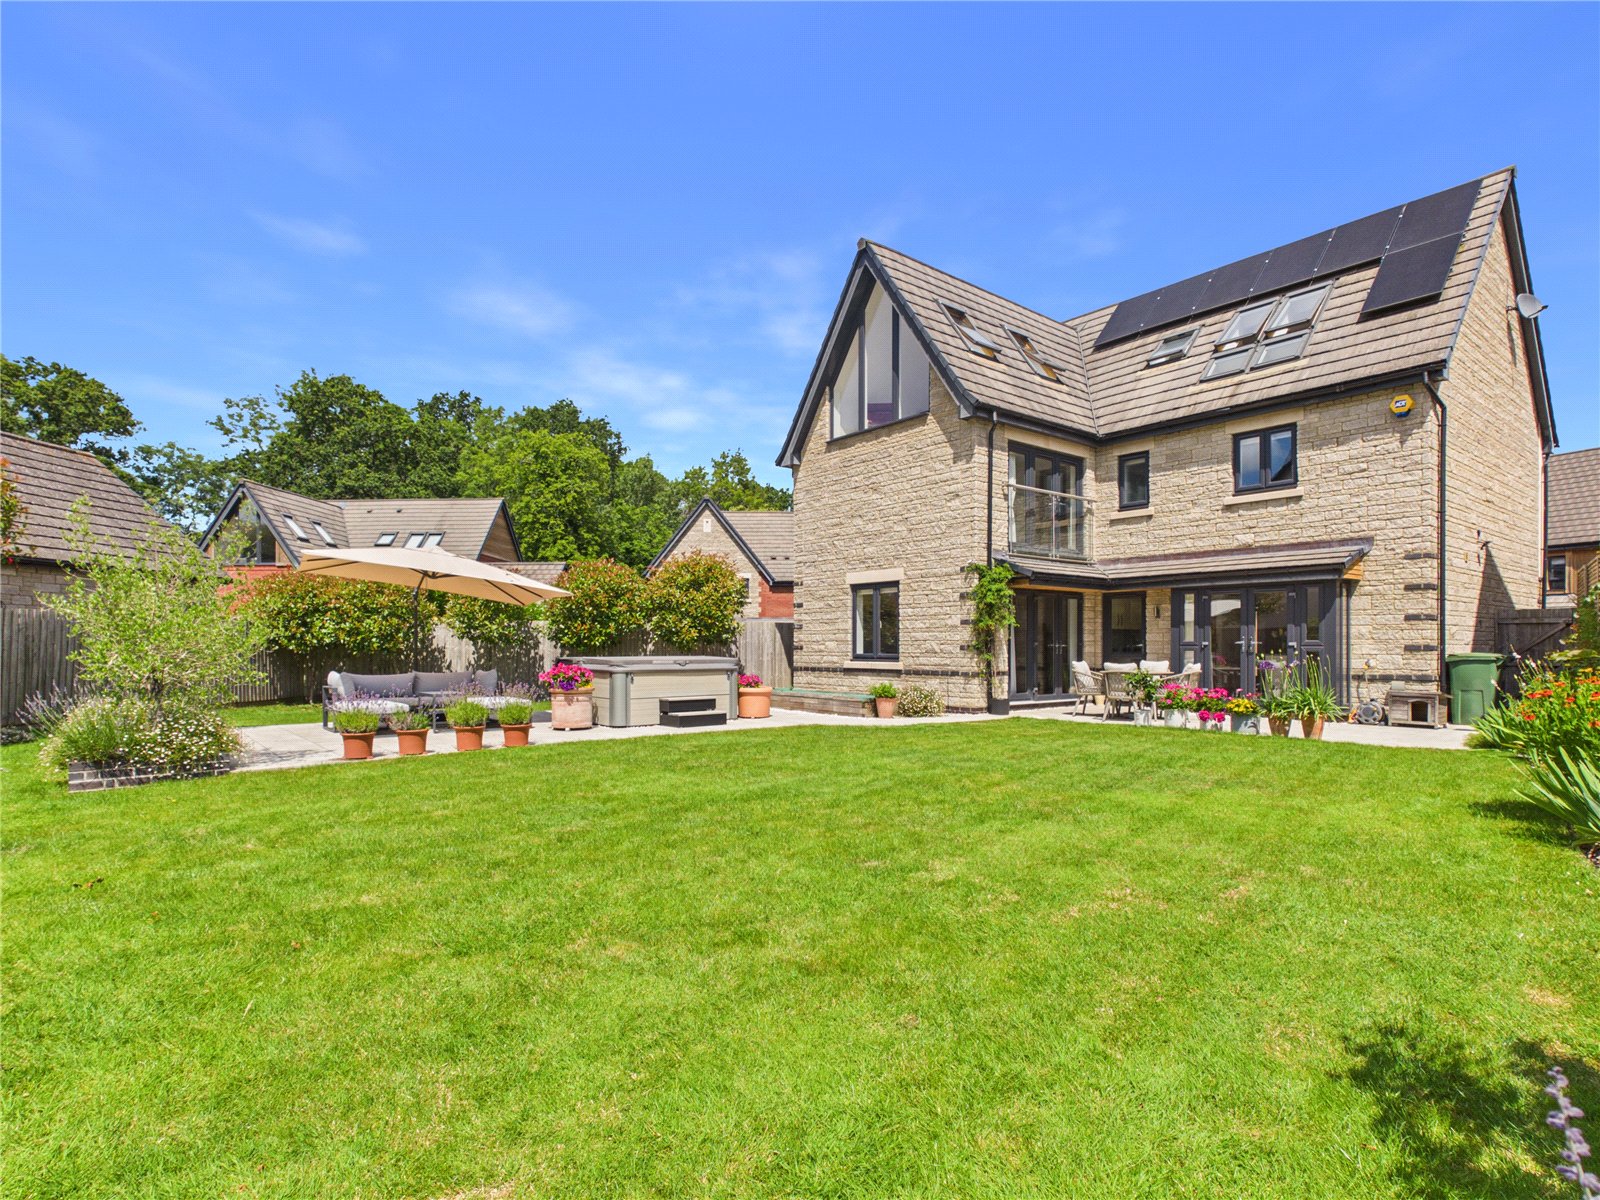
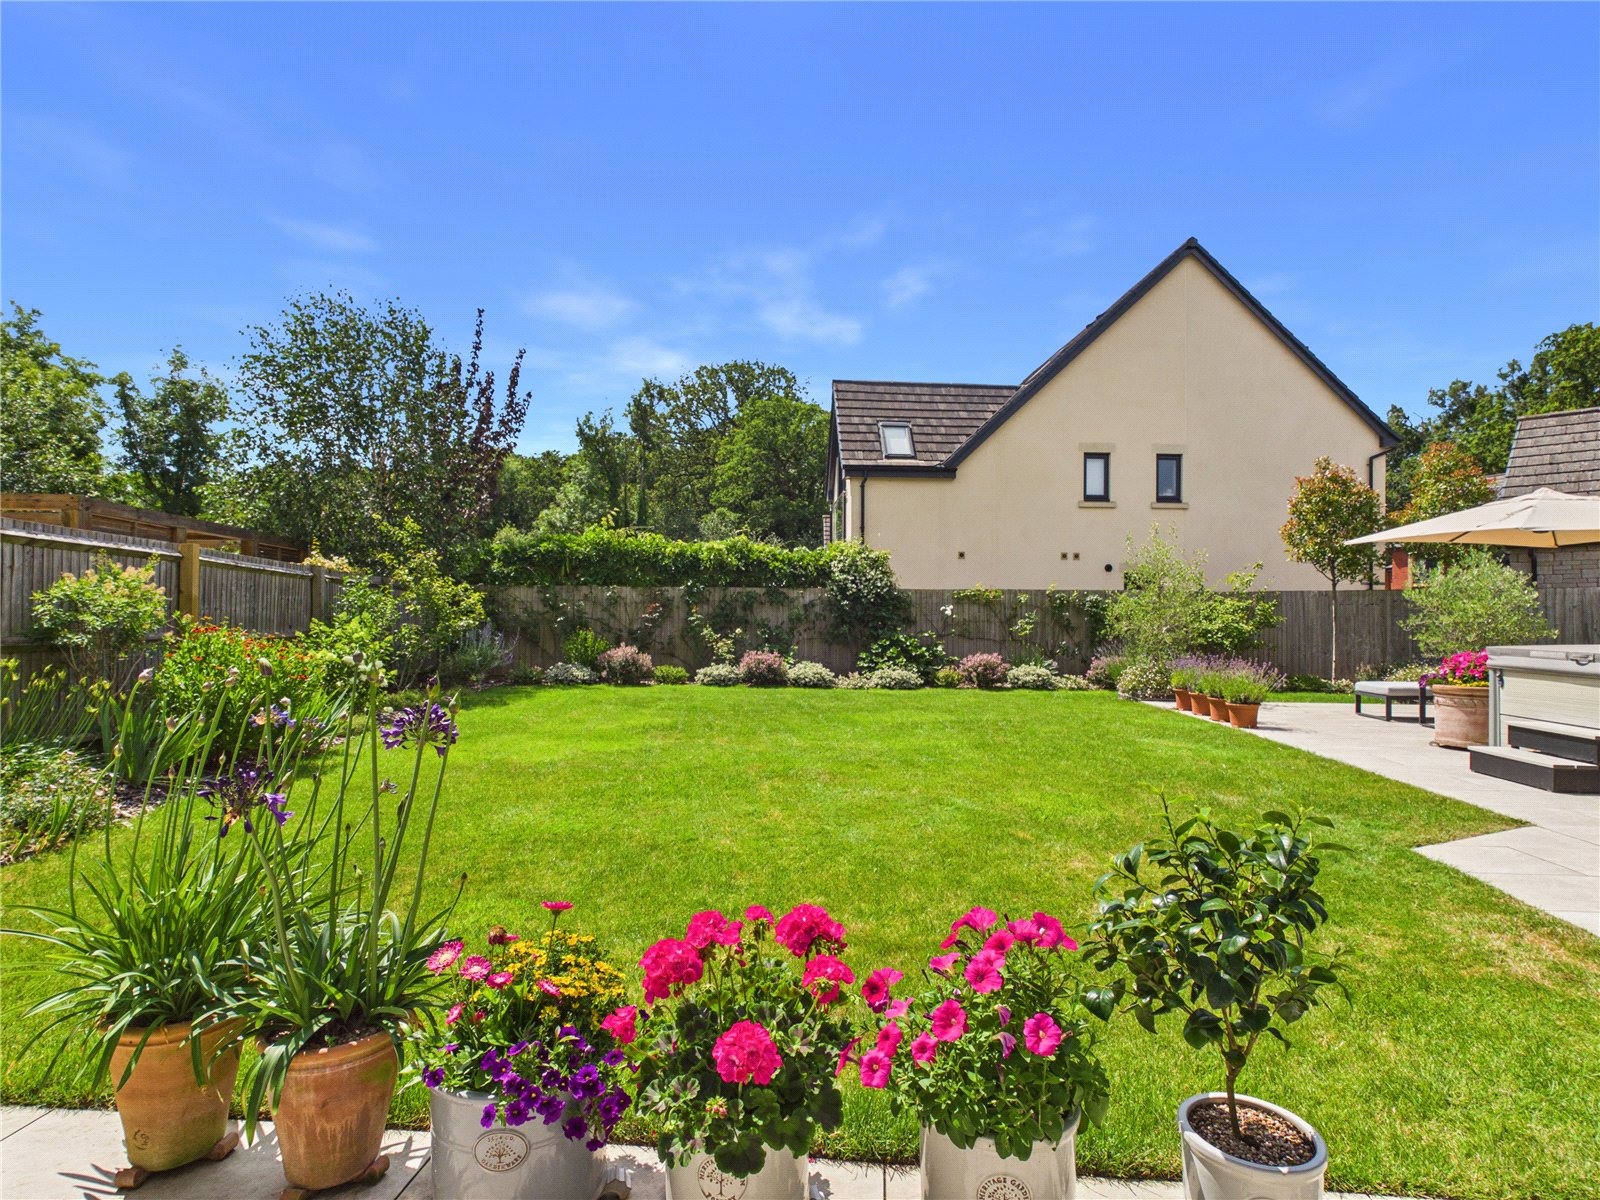
- South-facing level rear garden with porcelain-tiled terrace
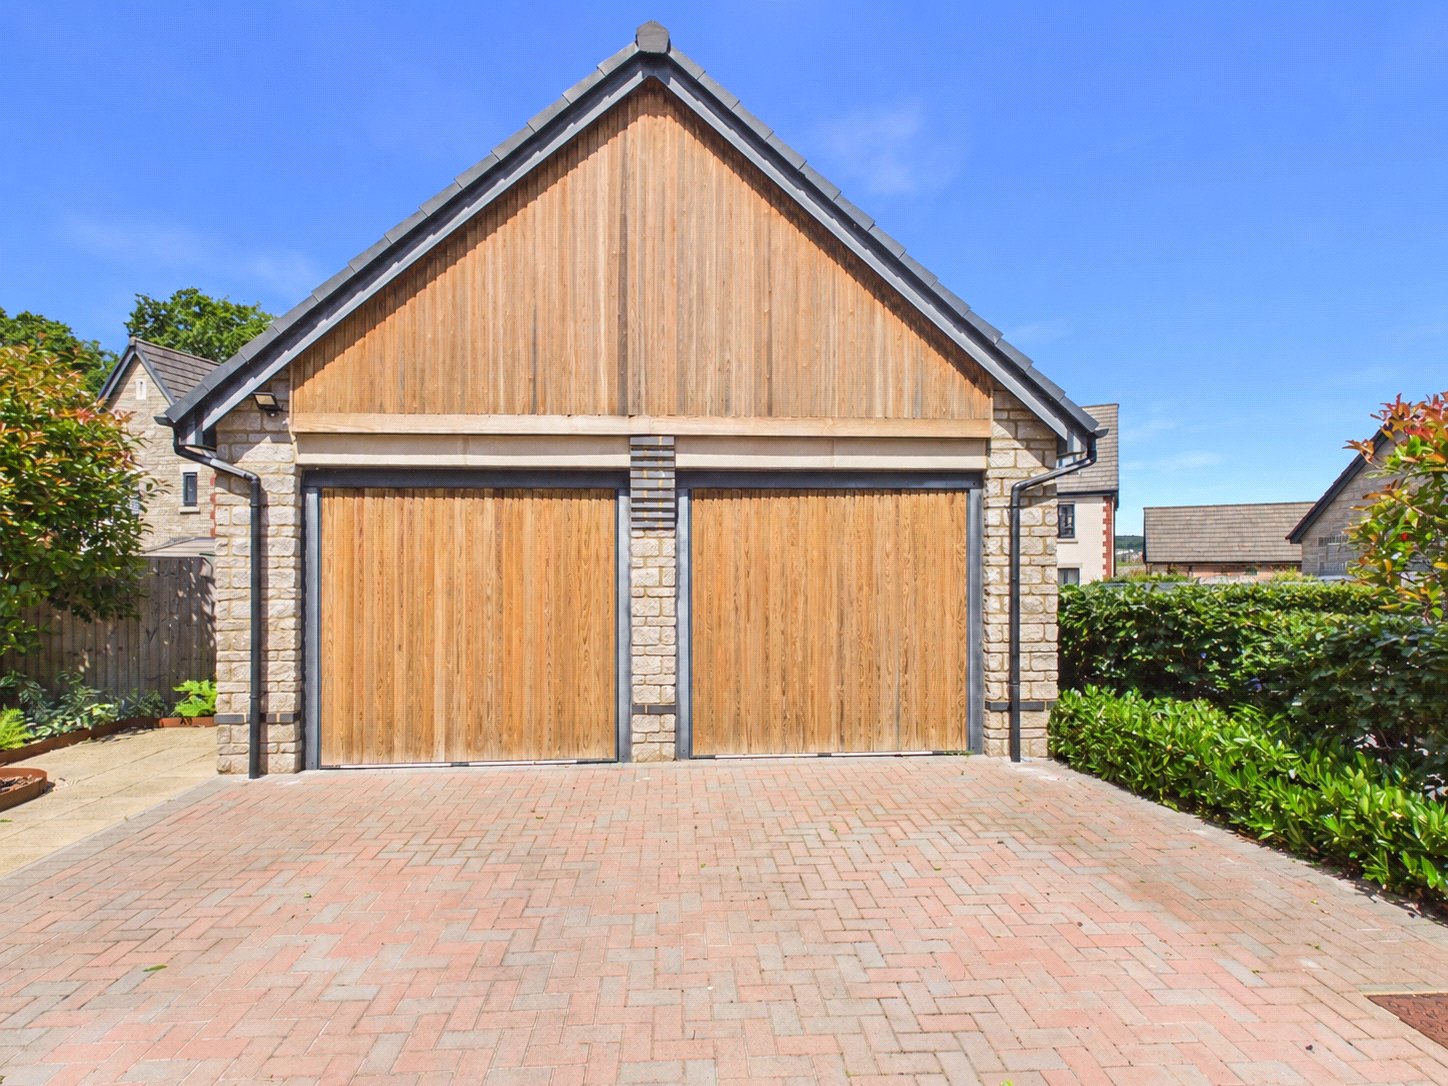
- Double garage and generous driveway parking
- Solar panels with battery storage
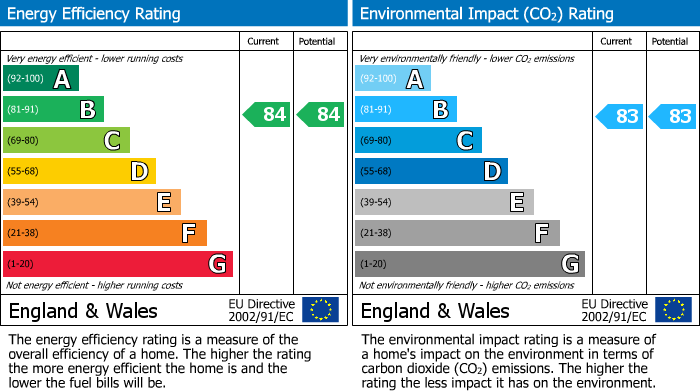
- EPC rating C
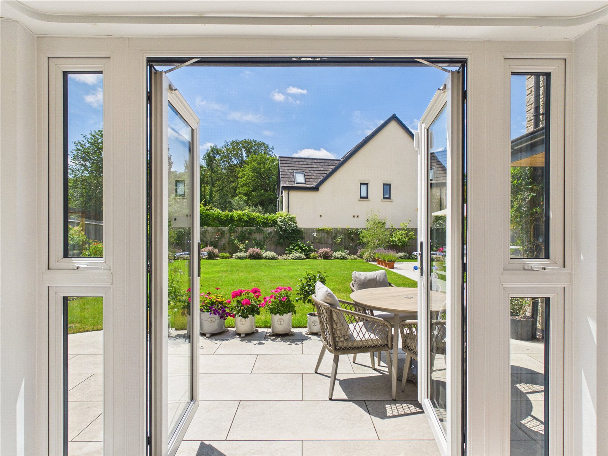
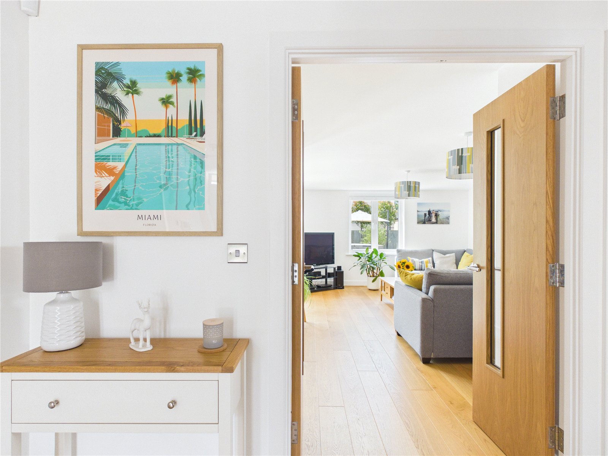
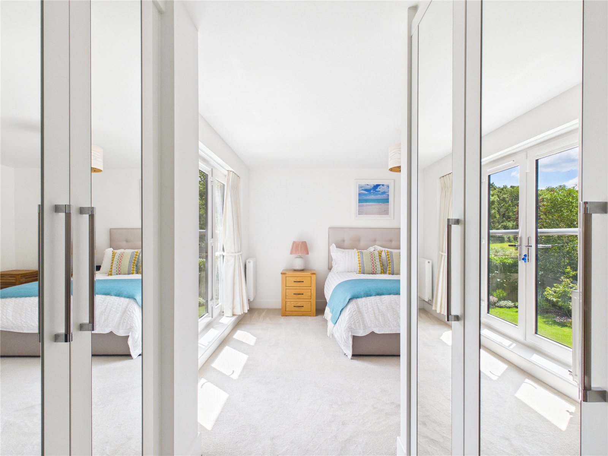
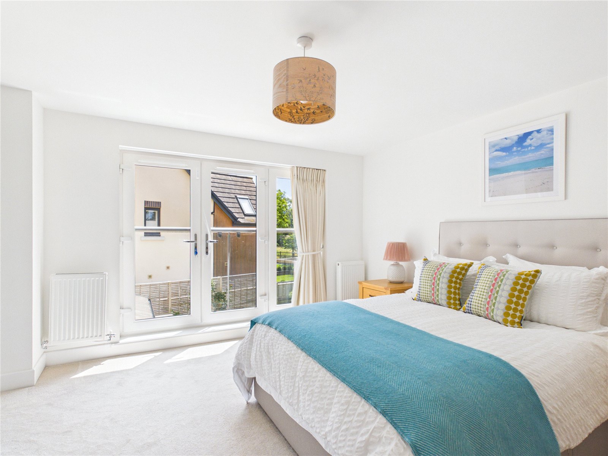
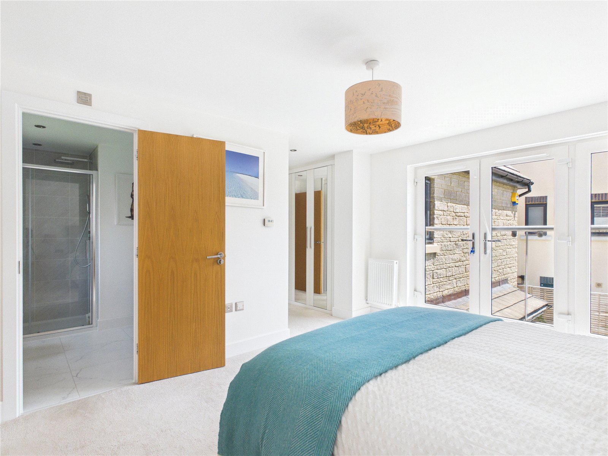
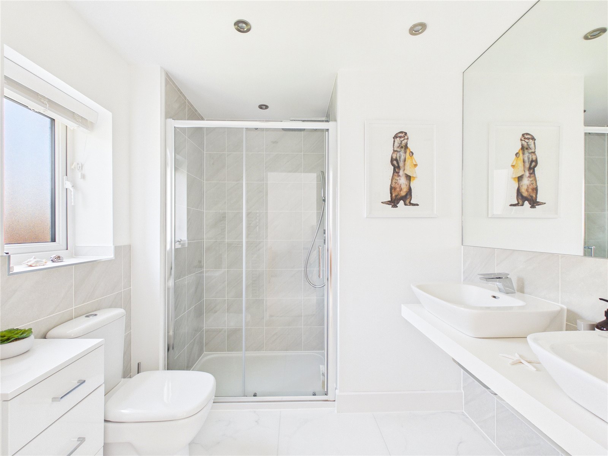
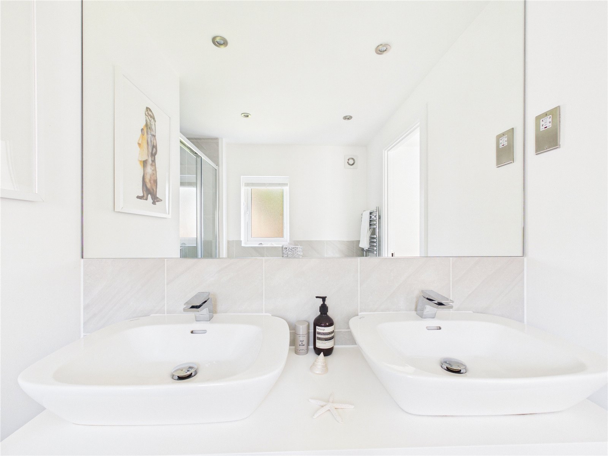
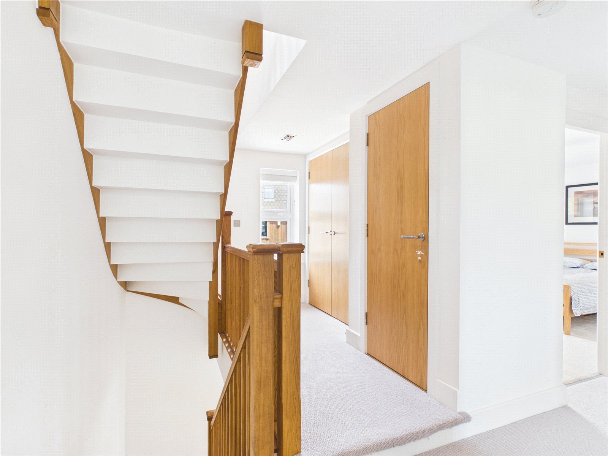
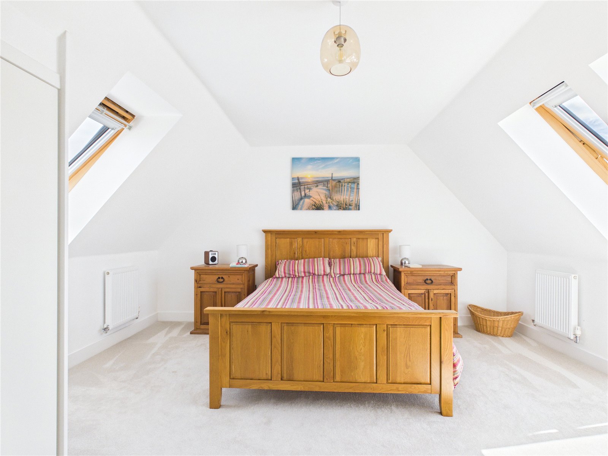
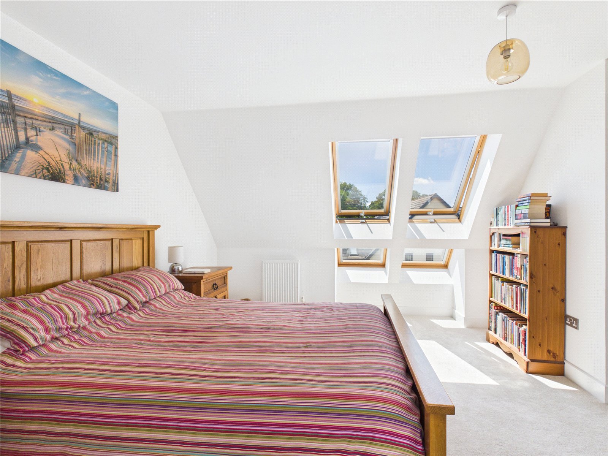
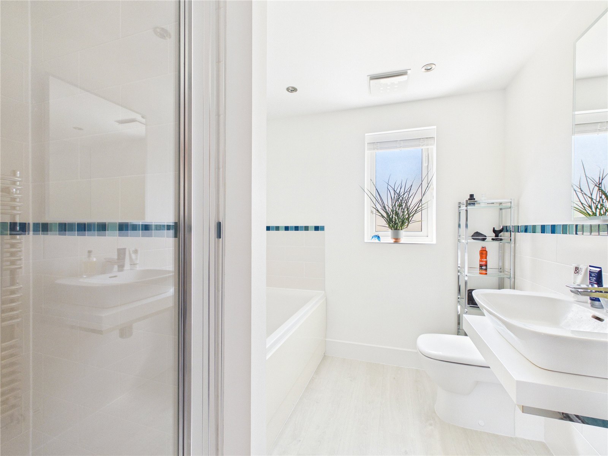
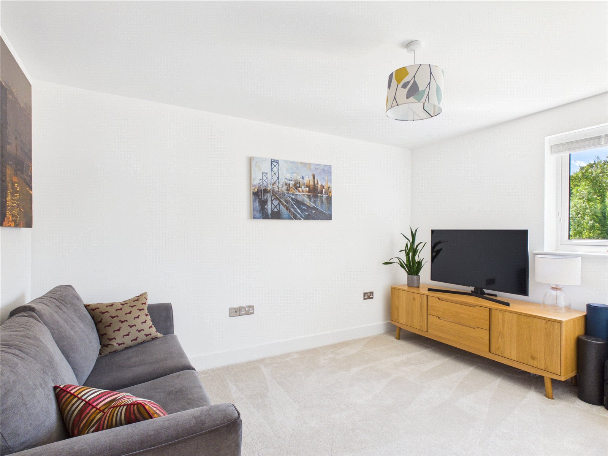
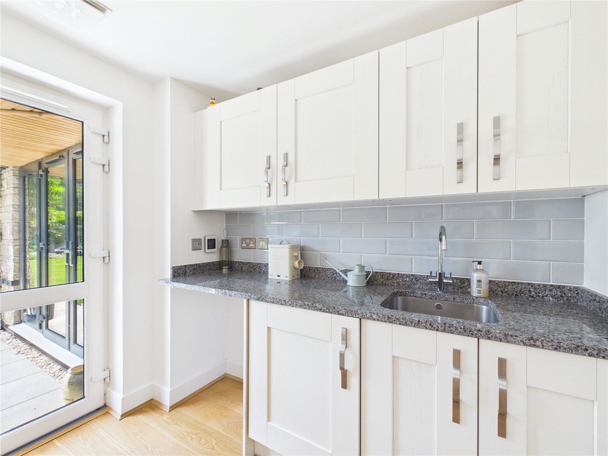
The ground floor is thoughtfully arranged around a spacious entrance hall, with a useful cloakroom/WC and dedicated study/home office fitted with bespoke Hammonds cabinetry. There is an impressive open-plan kitchen/dining room, designed with modern family living and entertaining in mind. The kitchen offers extensive worktop space, a central island/breakfast bar, integrated appliances and French doors opening directly onto the garden terrace. A separate utility room provides additional practical space. Also on the ground floor is a bright and generously proportioned dual-aspect living room, enjoying an attractive outlook over the rear garden and providing a comfortable yet elegant reception space. To the first floor, there are four well-proportioned bedrooms, including a generous principal bedroom with fitted wardrobes and an en-suite shower room. A modern family bathroom serves the remaining bedrooms on this level. The second floor provides a further impressive bedroom, complete with its own en-suite, making it ideal for guests, teenagers or those seeking a private principal suite. Also on this floor is one of the home’s standout features: a superb office/den with striking floor-to-ceiling glazing and Velux windows, creating a wonderfully light and peaceful space with elevated views across the surrounding area. This room would suit a home office, reading room, creative studio or additional relaxation space. Externally, the property continues to impress. The south-facing rear garden is level, private and beautifully maintained, with a generous lawn, mature planting and a porcelain-tiled terrace providing an ideal space for outdoor dining and entertaining. The garden enjoys a sunny aspect and a strong sense of privacy, making it a real feature of the home. Further benefits include a spacious double garage, generous driveway parking, solar panels with battery storage, excellent storage throughout and an EPC rating of B. Location Barrow Gurney is one of North Somerset’s most desirable villages, offering a wonderful balance between peaceful countryside living and convenience for Bristol, Clifton, Long Ashton, Bristol Airport and the wider motorway network. The Oatley Park development is particularly sought after, combining attractive modern homes with a quiet, semi-rural feel and excellent access to surrounding countryside. Nearby leisure options include Ashton Court Estate, Long Ashton Golf Club and a variety of walking and cycling routes. The area is also well placed for a selection of respected schools, including Flax Bourton Church of England Primary School, Backwell Church of England Primary School, Backwell School, Nailsea School, Bristol Grammar School, Clifton College, Queen Elizabeth’s Hospital and The Downs School. Transport links are excellent, with Bristol city centre, Bristol Temple Meads, Nailsea & Backwell Station and Bristol Airport all within easy reach. # Verified Material Information ## Costs and tenure Tenure: Freehold Council tax band: F EPC rating: B ## The building Detached house, standard construction Accessibility adaptations: Wide doorways and Level access ## Services Mains electricity Solar panels installed Mains water Mains foul drainage Mains surface water drainage LPG central heating Heating features: Double glazing, solar water, and underfloor heating Broadband: FTTP (Fibre to the Premises) Mobile coverage: O2 great, Vodafone great, Three good, EE good Parking: Driveway and Garage Not in a controlled parking zone No disabled parking available EV charging point installed ## Risks and restrictions Not a listed building Not in a conservation area No tree preservation order Title register restrictions (ST347872): - The property is subject to restrictive covenants (legal promises not to do certain things) contained in a 2013 Transfer and a 2016 Deed. - The owner cannot sell or transfer the property without a certificate from Oatley Park Management Company Limited, confirming that certain estate rules have been followed. - The owner cannot sell or transfer the property without a certificate from Del Piero Limited. - There is a standard rule that if there is only one owner, they cannot sell the property alone without a court order; this is a common way to protect the interests of joint owners. - The 2018 Transfer contains covenants (legal promises) that the owner must follow. - The owner cannot sell or transfer the property without the consent of HSBC Bank PLC, which is a standard requirement of the mortgage that will be settled during the sale. No environmental risks recorded All information is provided without warranty. Contains HM Land Registry data © Crown copyright and database right 2021. This data is licensed under the Open Government Licence v3.0. The information contained is intended to help you decide whether the property is suitable for you. You should verify any answers which are important to you with your property lawyer or surveyor or ask for quotes from the appropriate trade experts: builder, plumber, electrician, damp, and timber expert.
| Tax Band | % | Taxable Sum | Tax |
|---|
Struggling to find a property? Get in touch and we'll help you find your ideal property.