- Two Double Bedrooms
- Two Bathrooms Including En-Suite
- Elegant Period Apartment
- Share of Freehold & Chain Free
- High Ceilings & Original Features
- Prime Central Cotham Location
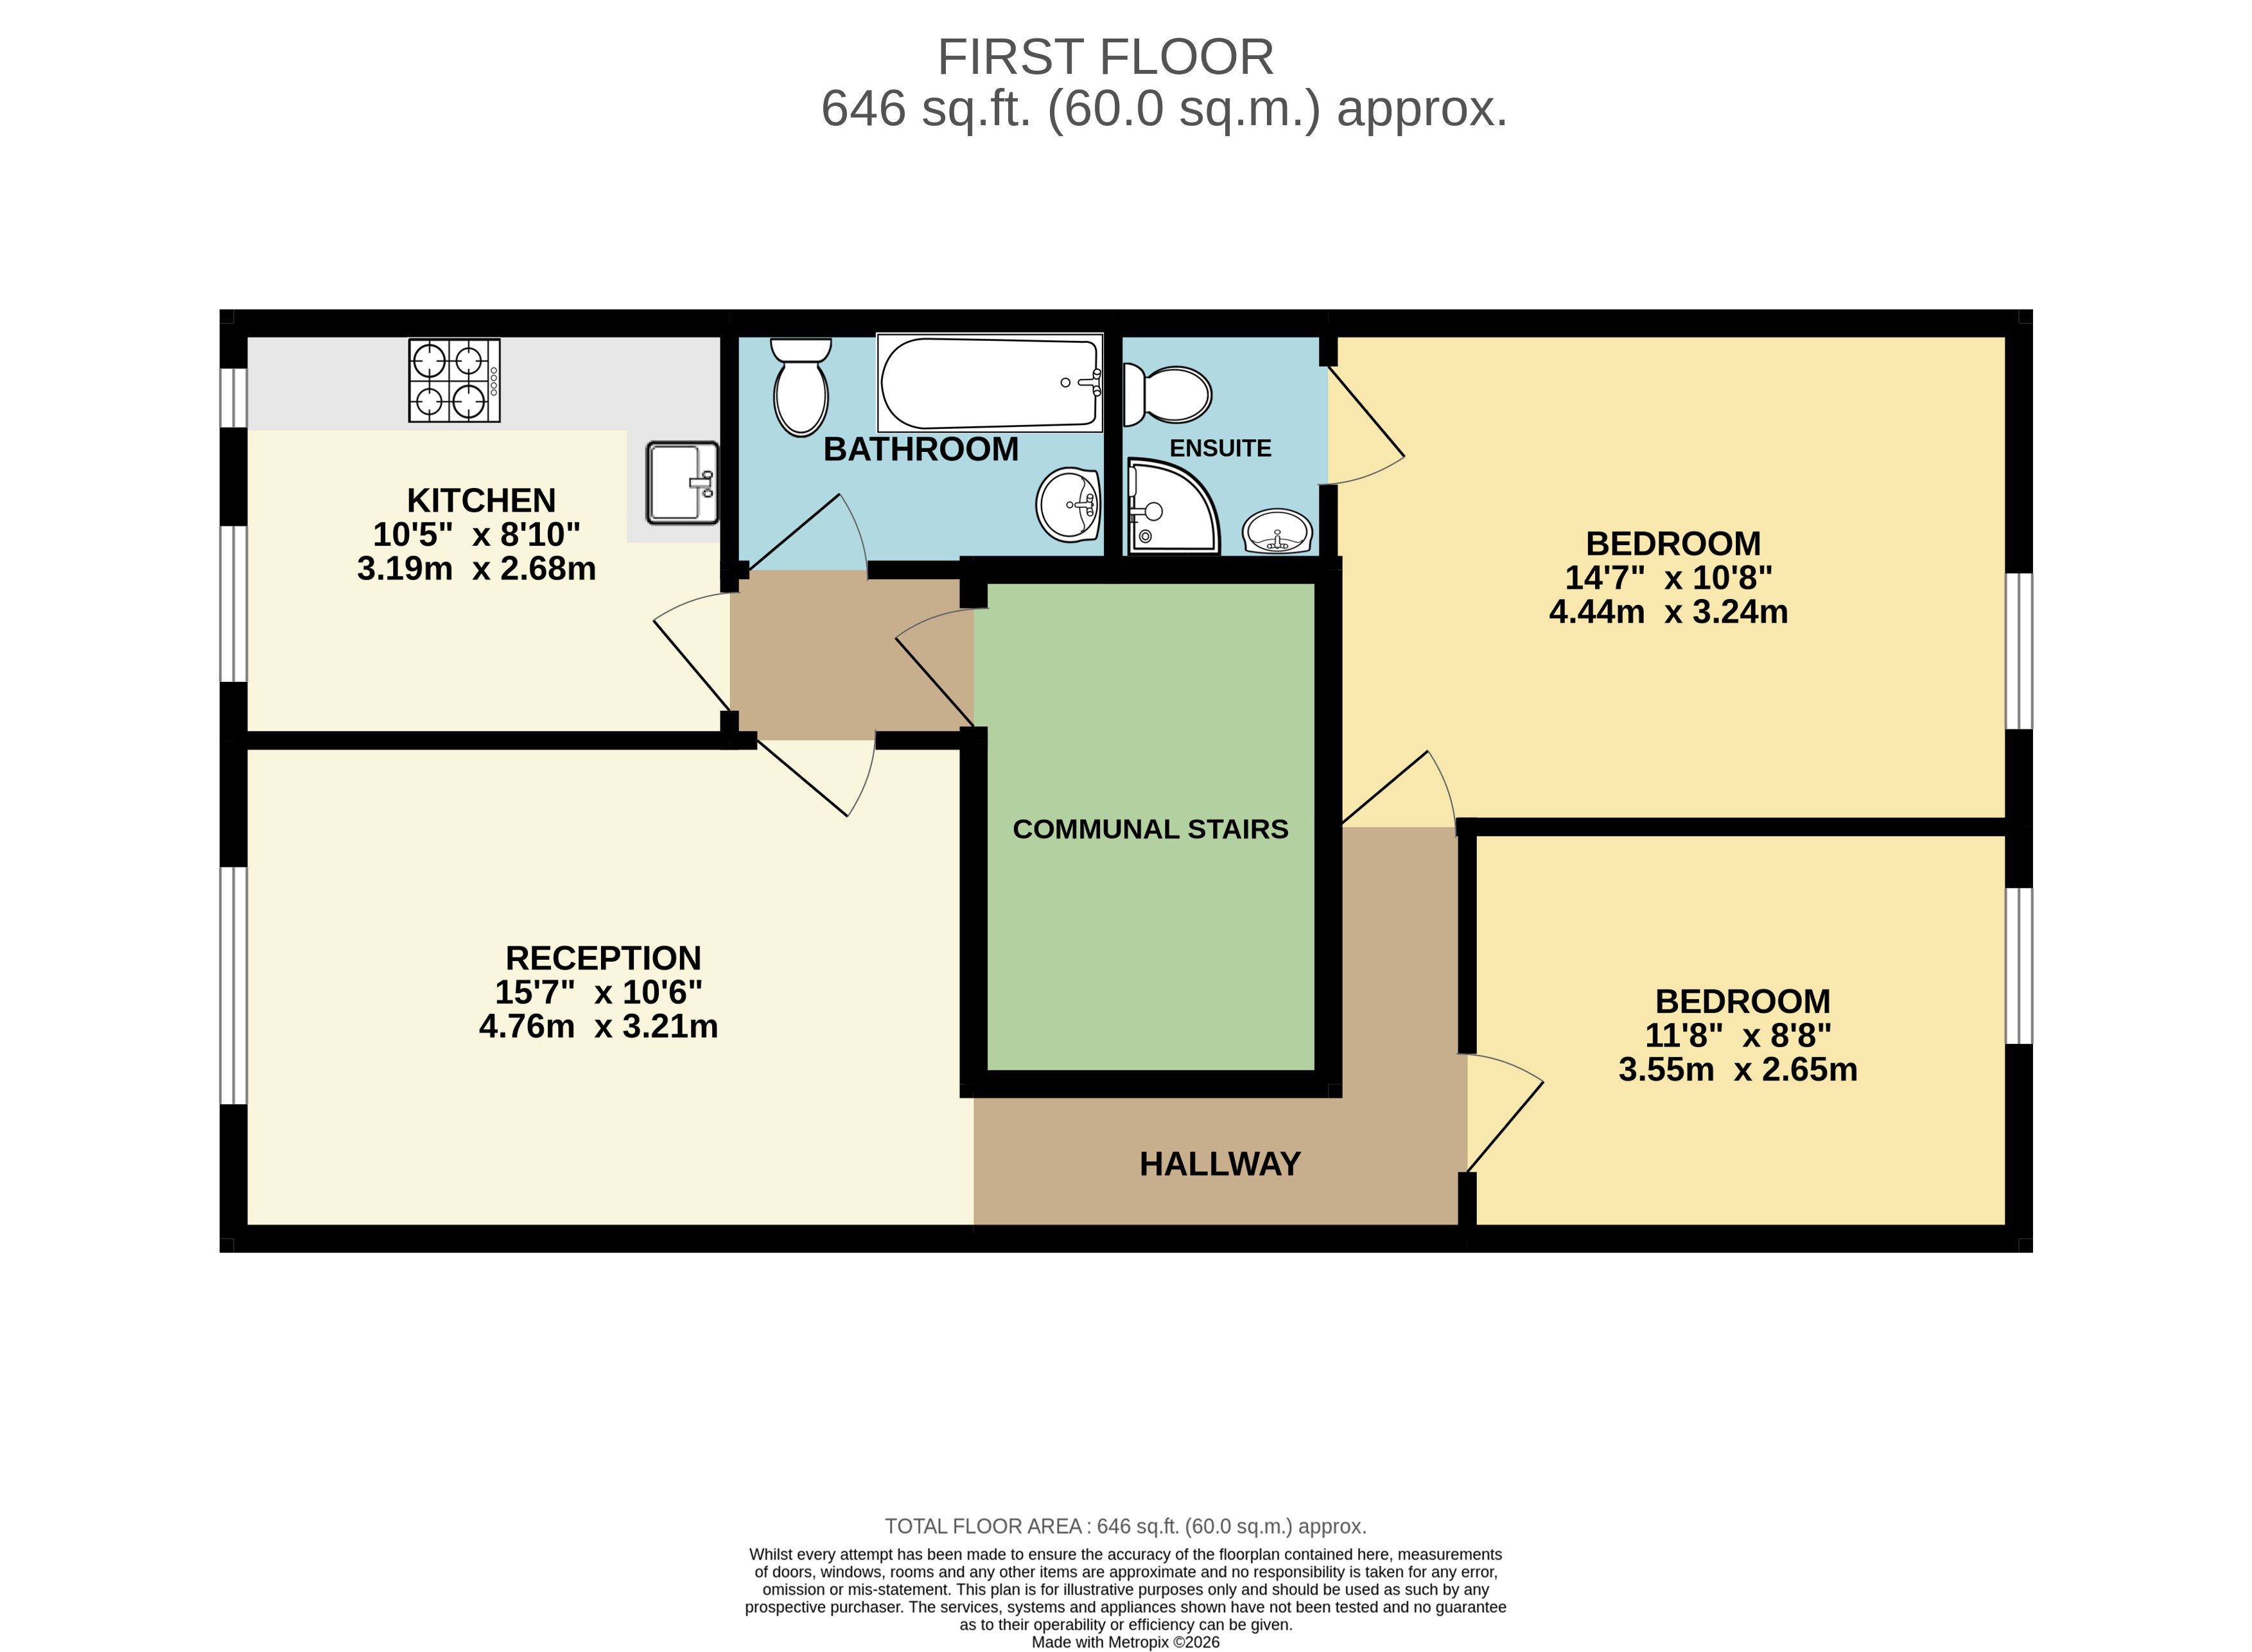
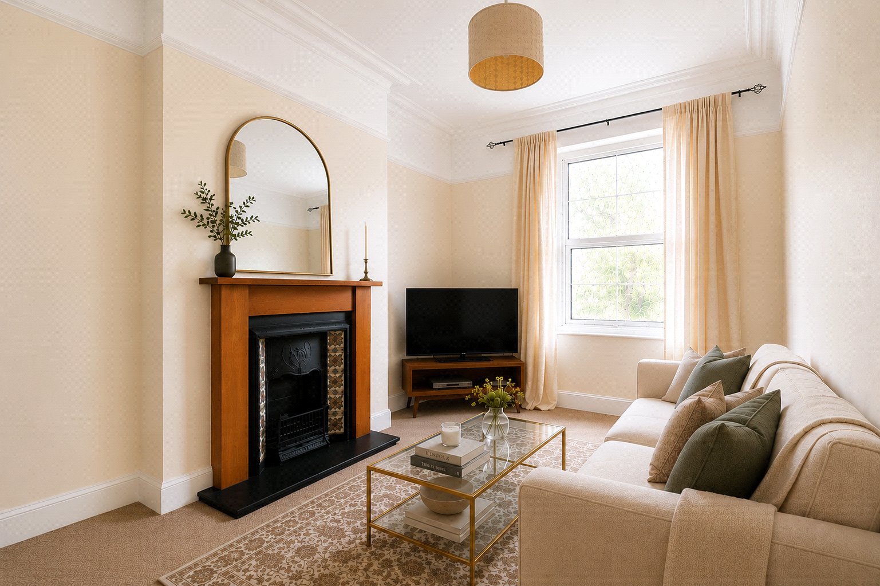
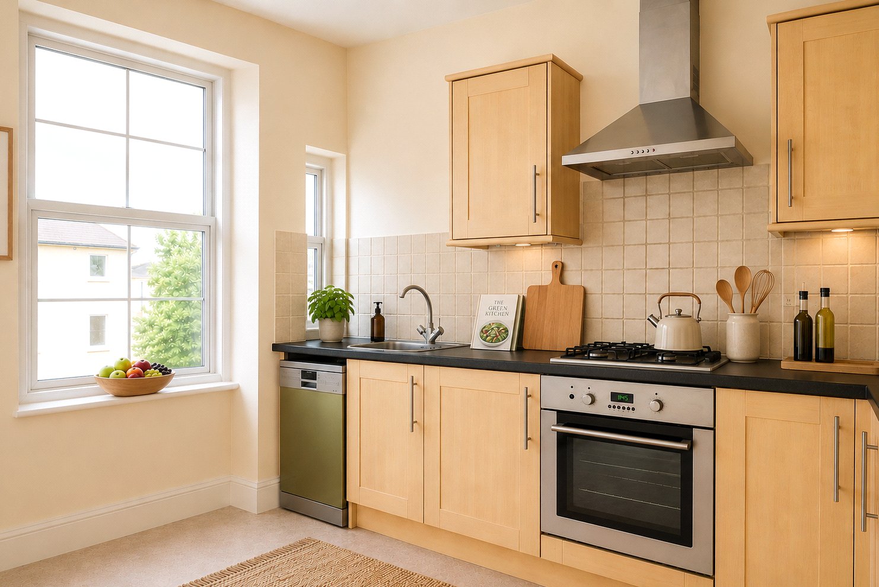
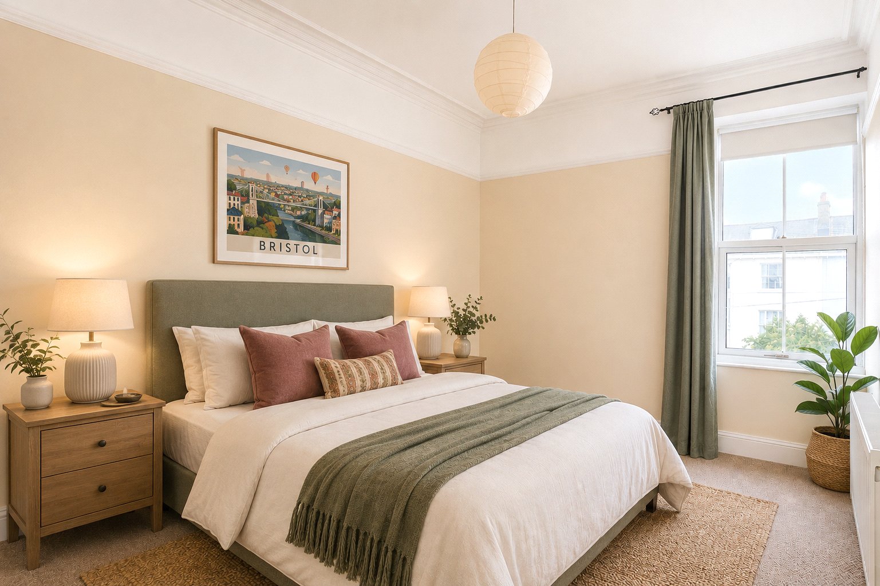
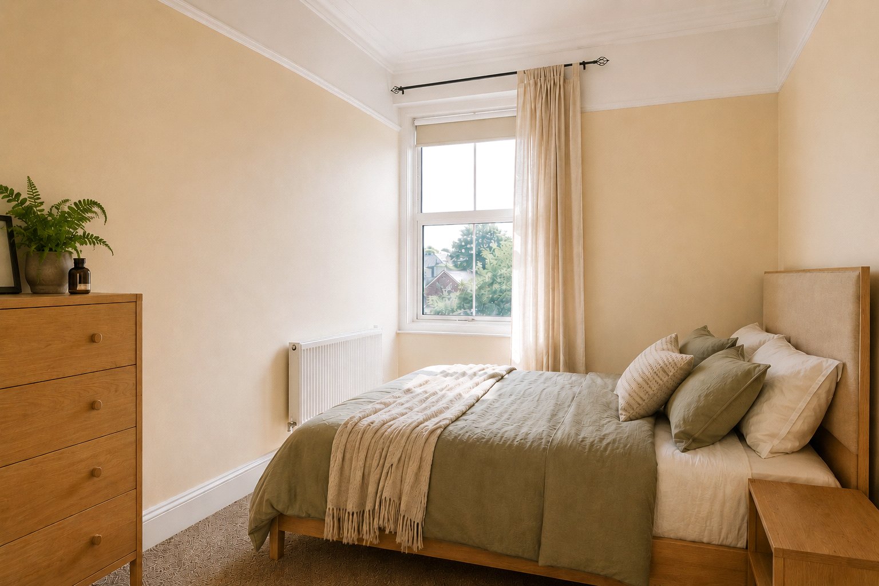
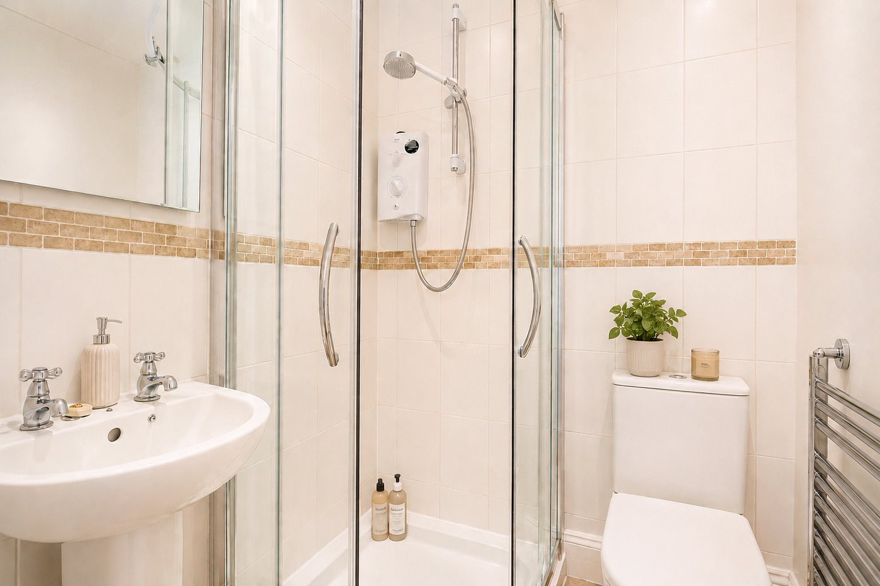
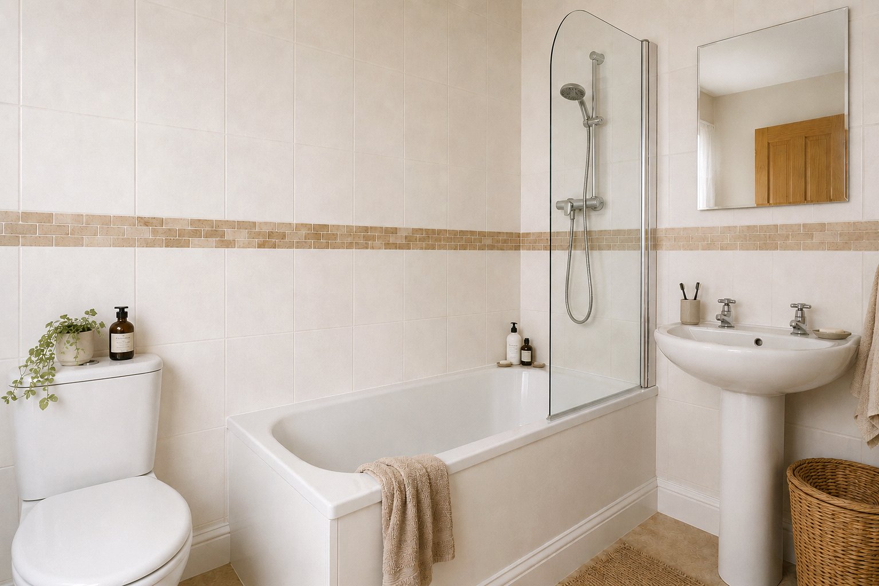
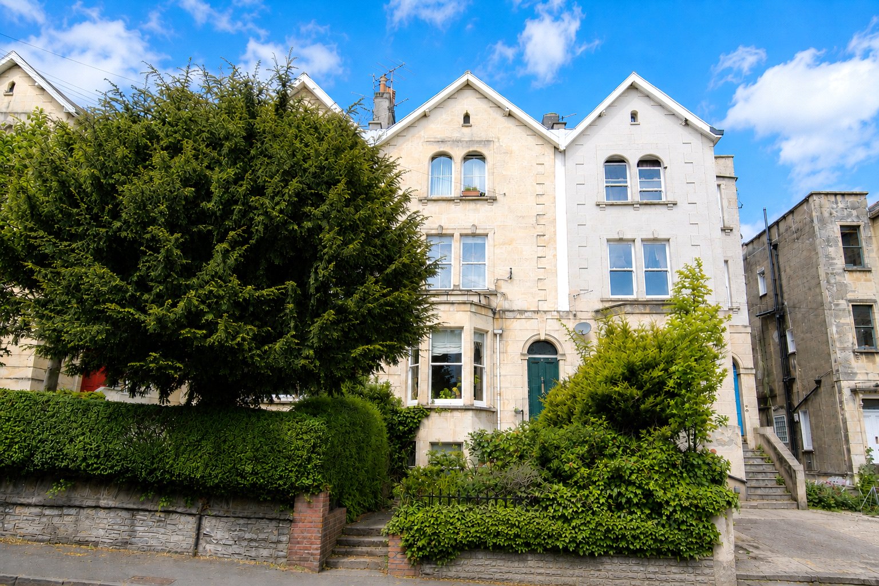
Approached via a pathway through the front garden, this elegant home combines generous proportions, period character and an exceptional central location just moments from Gloucester Road, Whiteladies Road and the city centre. Offered to the market chain free and with a share of freehold, the apartment is flooded with natural light throughout and retains many attractive original features including high ceilings, ceiling roses, picture rails, decorative architraves and a feature fireplace. The accommodation is exceptionally well balanced with a spacious separate reception room providing an ideal entertaining space, whilst the modern kitchen/dining room offers ample room for dining and everyday living. Both bedrooms are comfortable doubles, with the principal bedroom benefiting from a rare en-suite shower room in addition to the stylish main bathroom. The layout offers excellent flexibility for professional couples, sharers, guests or those working from home. The property further benefits from double glazing and gas central heating. Cotham Brow is one of Bristol’s most desirable residential addresses, ideally positioned within easy reach of Gloucester Road’s independent cafés, restaurants and shops, as well as Whiteladies Road, Clifton Triangle, Bristol Royal Infirmary and the University of Bristol. The property also enjoys convenient access to the city centre and Bristol’s extensive green spaces including The Downs. An exceptional period apartment in a prime central location — early viewing is highly recommended. Entrance Hall Hardwood front door from communal entrance hall to private entrance hall. fitted carpet, recessed ceiling lights, power points and doors to bathroom, rear hall, lounge/dining room and family bathroom. Kitchen / Breakfast Room Two white uPVC double glazed windows, one with obscured glass and both with awning openings to rear. Wall and base units with stainless steel sink with chrome mixer tap. Electric fan assisted oven and gas hob with stainless steel extractor hood over, washing machine, dishwasher. Vinyl flooring, part-tiled walls, radiator, recessed ceiling lights, power points. Lounge / Dining Room White uPVC double glazed window with awning opening to rear. Cast iron fireplace with gas coal-effect fire, tiled sides, wood surround, radiator, picture rail, architraving, ceiling rose and ceiling light, TV, telephone and power points. Door to rear hall. Rear Hall Fitted carpet, radiator, picture rail, architraving, two wall lights and power points. Doors to prinicipal bedroom and bedroom 2. Pricincipal Bedroom White uPVC double glazed window with awning opening to front. Fitted carpet, radiator, picture rail, architraving, ceiling light, TV and power points. En Suite White suite comprising: corner shower unit with electric shower and glass sliding door, pedestal hand wash basin with chrome taps, part-tiled walls, recessed ceiling lights and extractor fan. Bedroom 2 White uPVC double glazed window with awning opening to front. Fitted carpet, radiator, picture rail, architraving, ceiling light, TV and power points. Family Bathroom White suite comprising: panelled bath with chrome taps and chrome shower over, pedestal hand wash basin with chrome taps, low level WC, tiled walls, chrome heated towel rail, recessed ceiling lights, extractor fan. N.B - THE PROPERTY HAS BEEN VIRTUALLY STAGED FOR MARKETING PURPOSES.
| Tax Band | % | Taxable Sum | Tax |
|---|
Struggling to find a property? Get in touch and we'll help you find your ideal property.