- Thoughtfully reconfigured and comprehensively renovated
- Peaceful cul-de-sac location
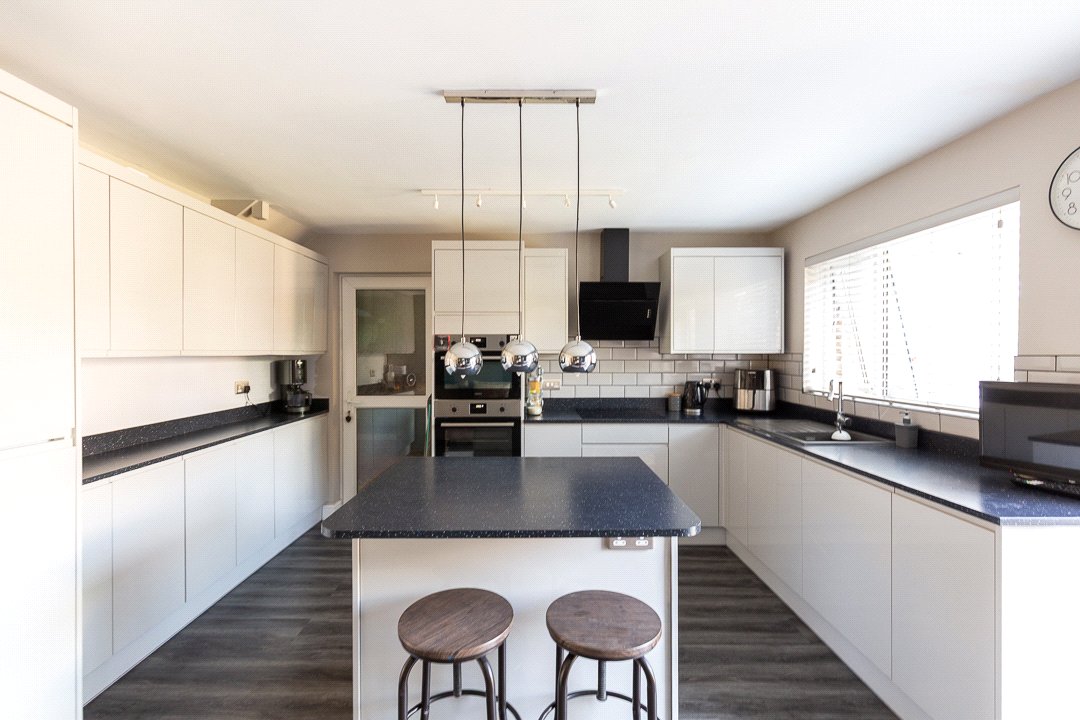
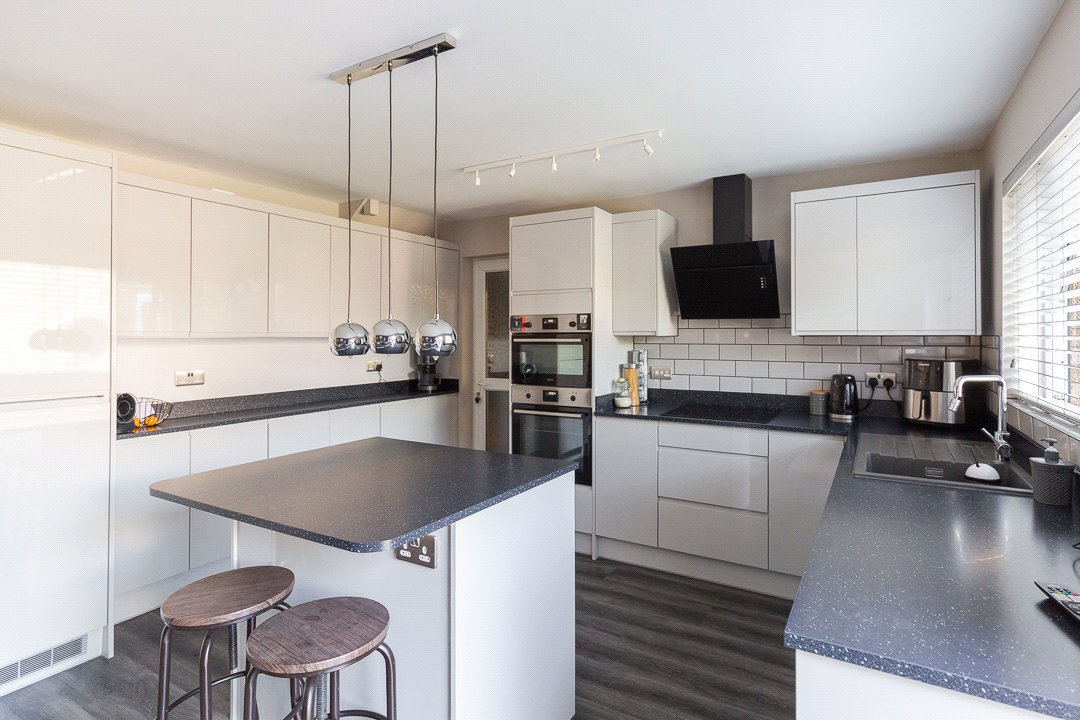
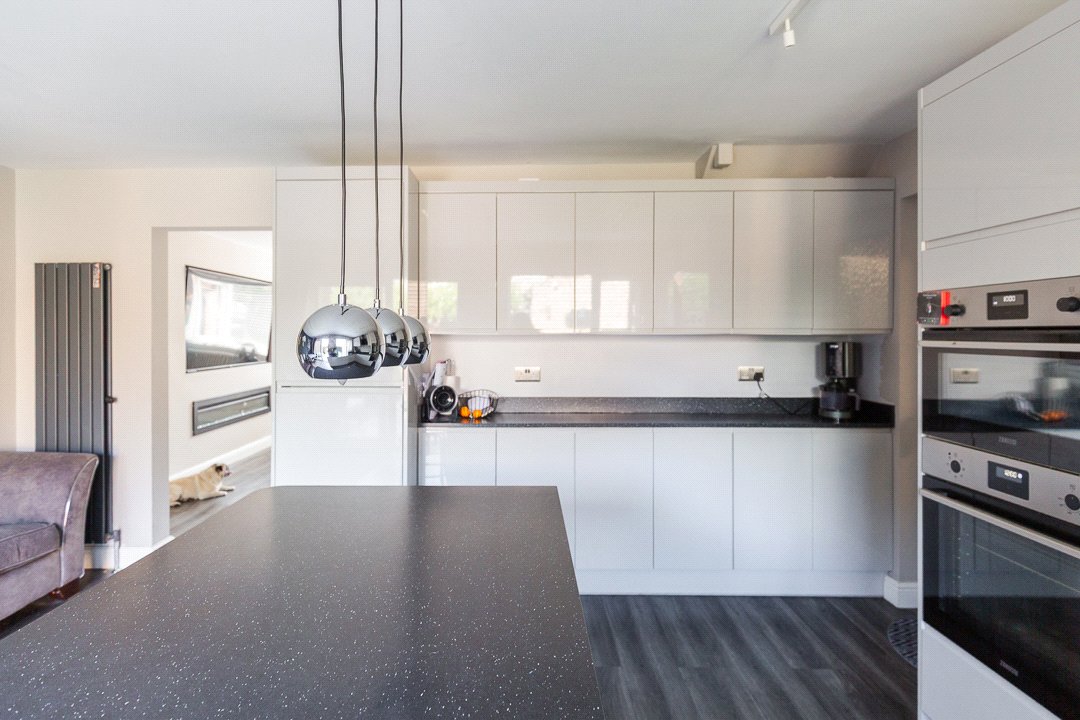
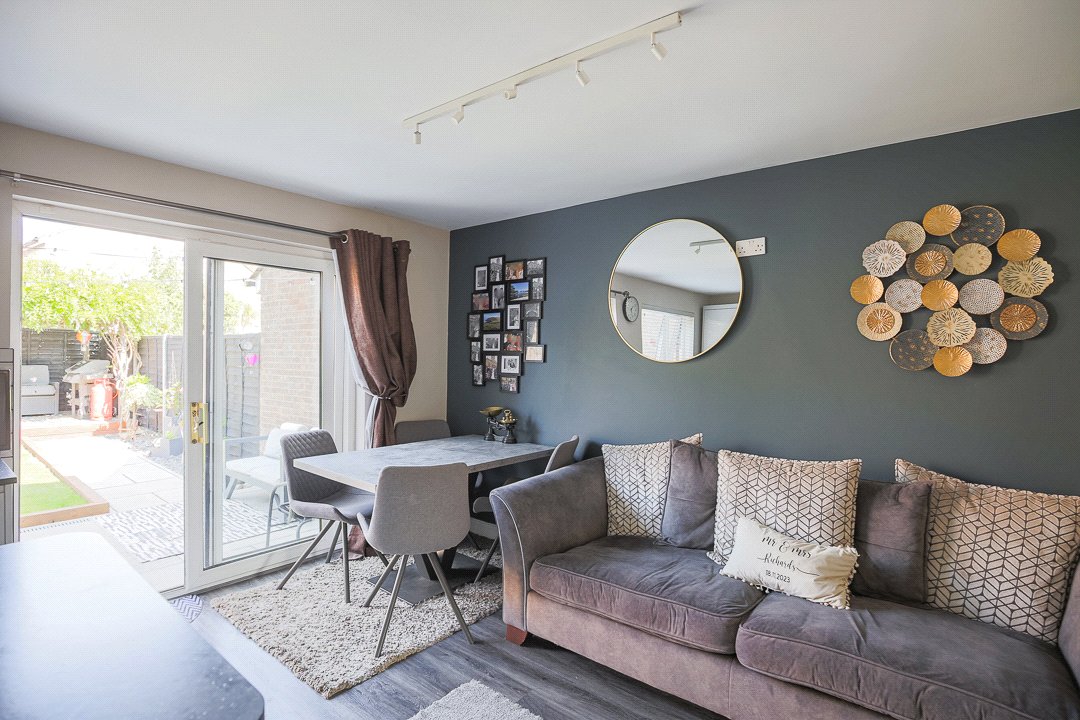
- Impressive open-plan kitchen, dining and family room
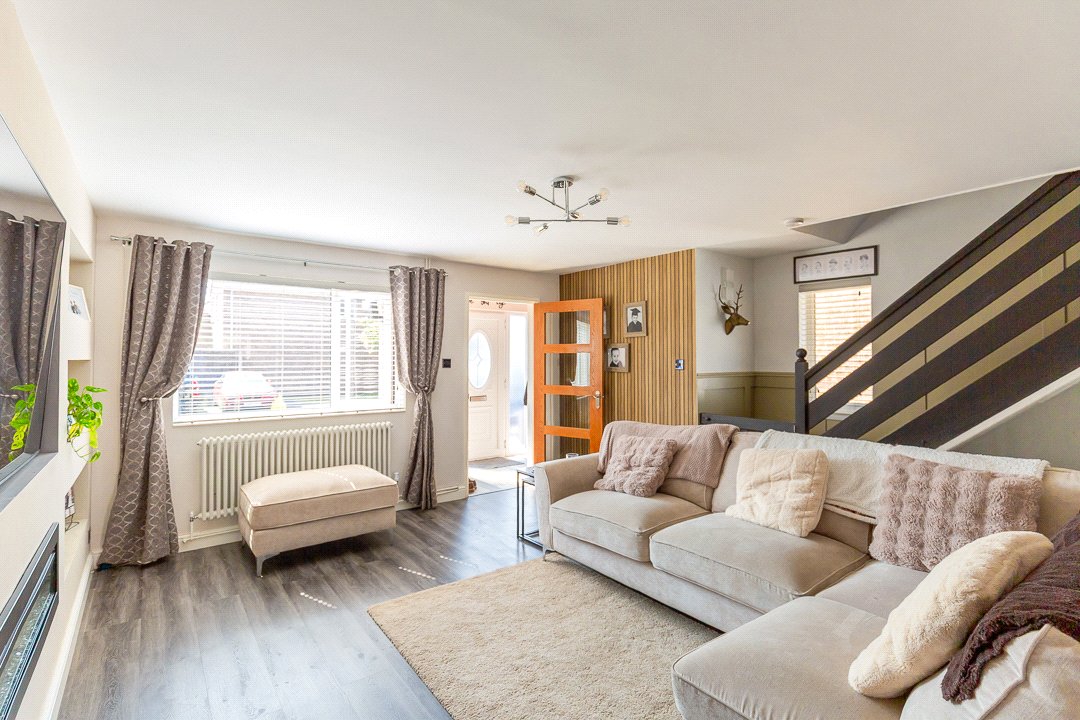
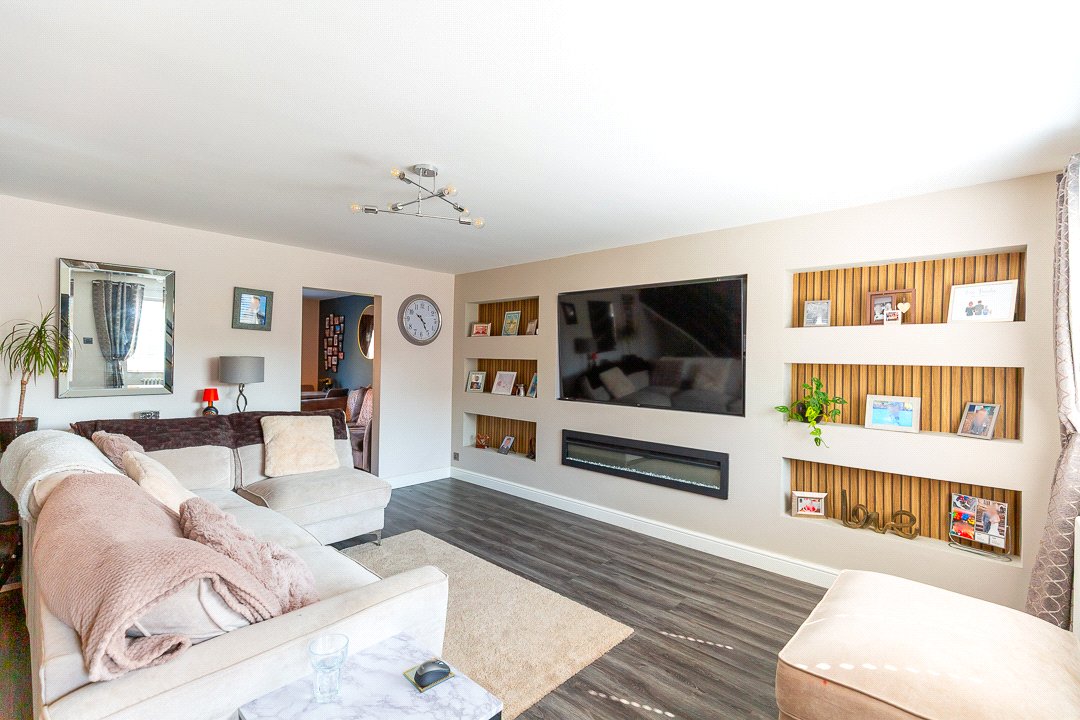
- Elegant living room with bespoke media wall and contemporary fireplace
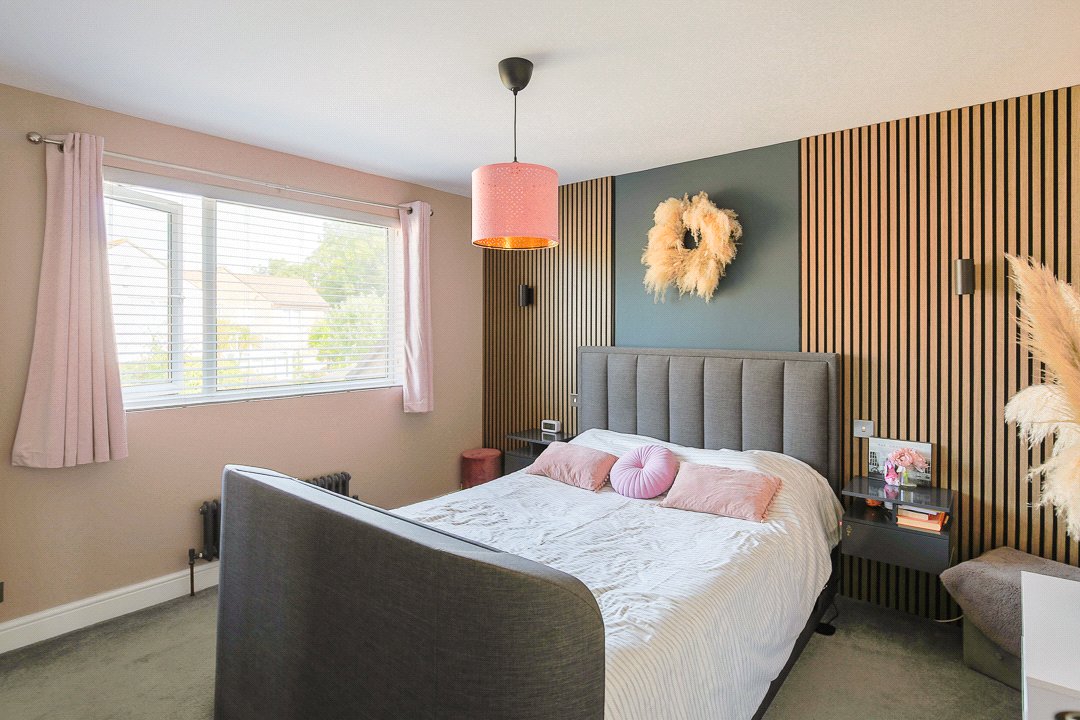
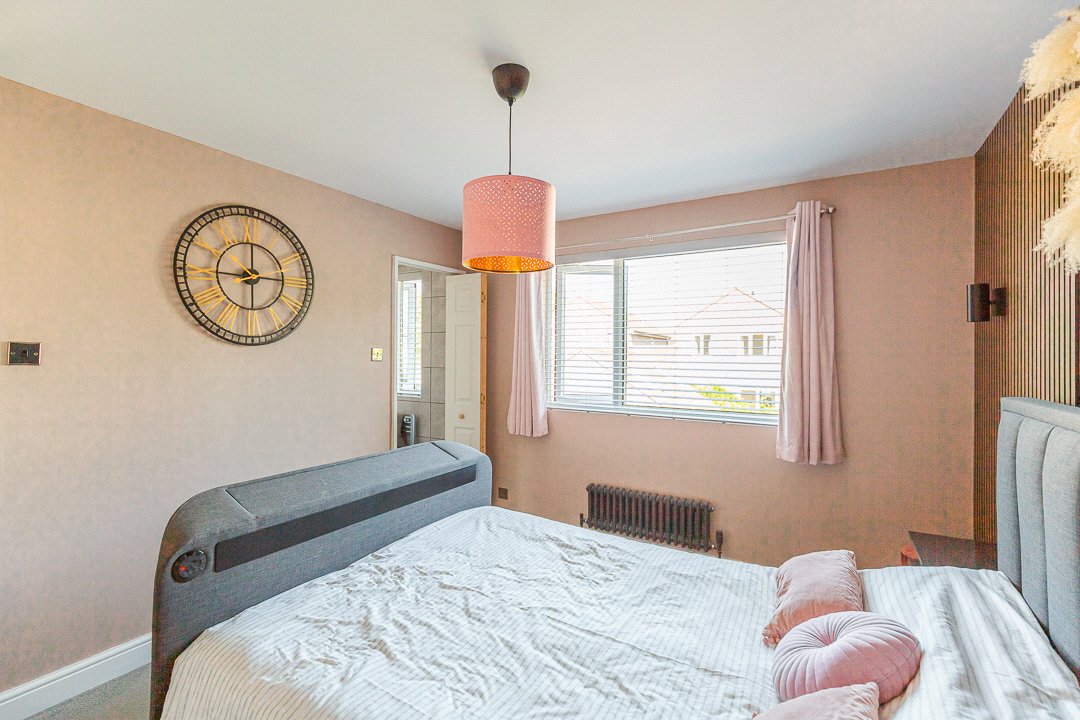
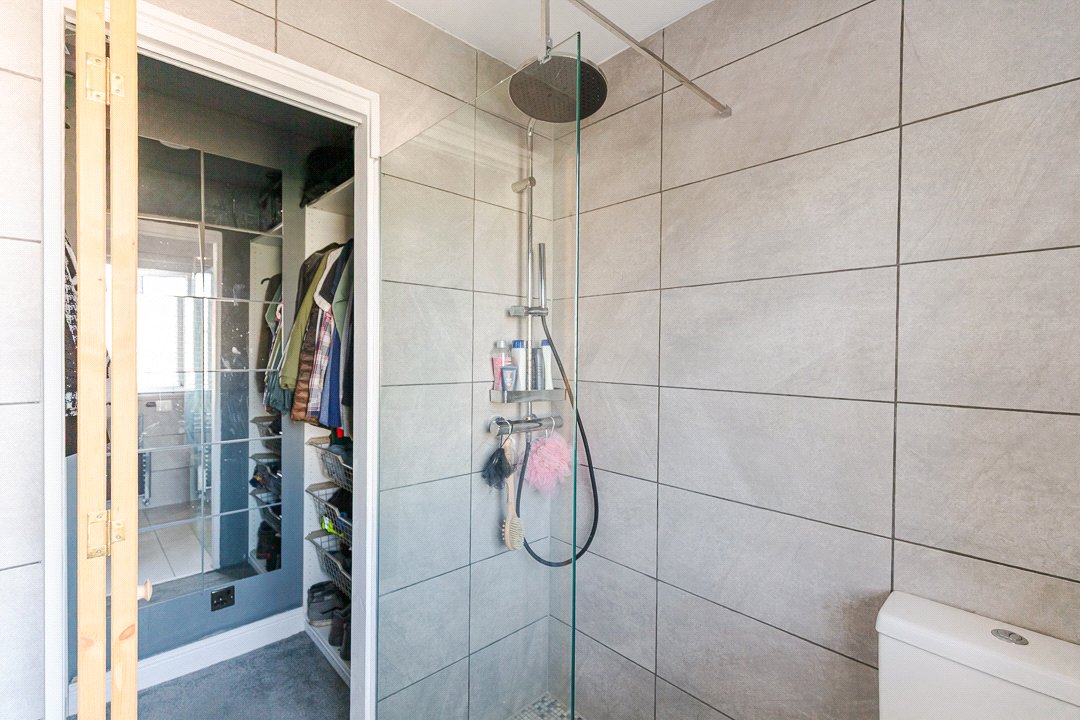
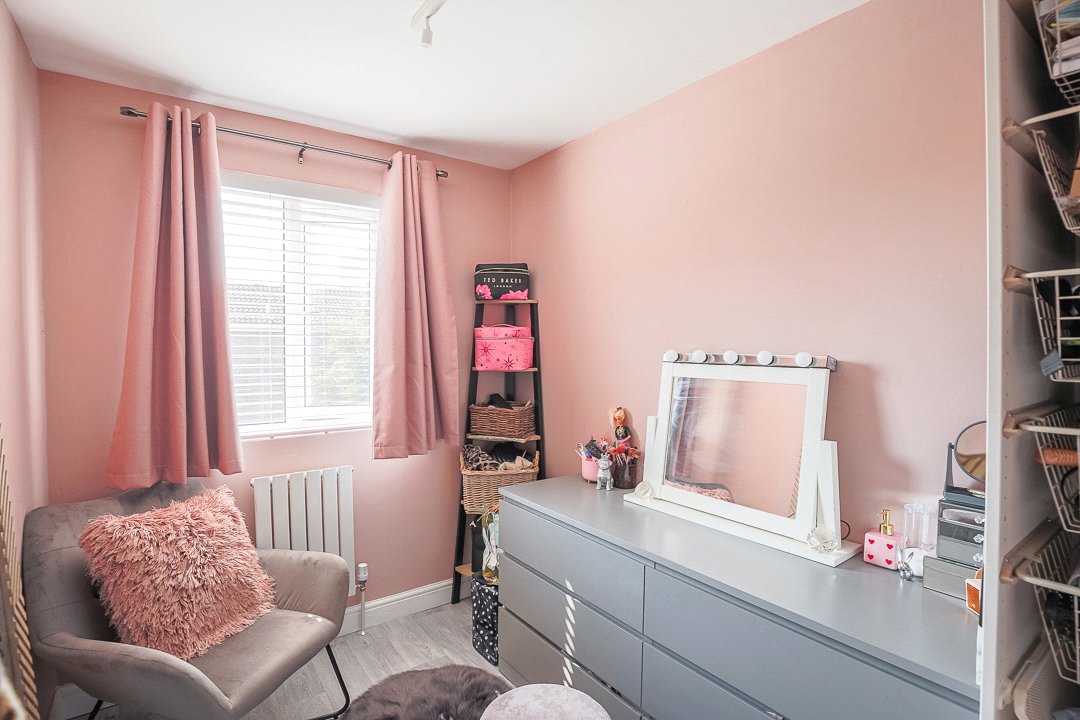
- Principal suite with dressing room and en-suite wet room
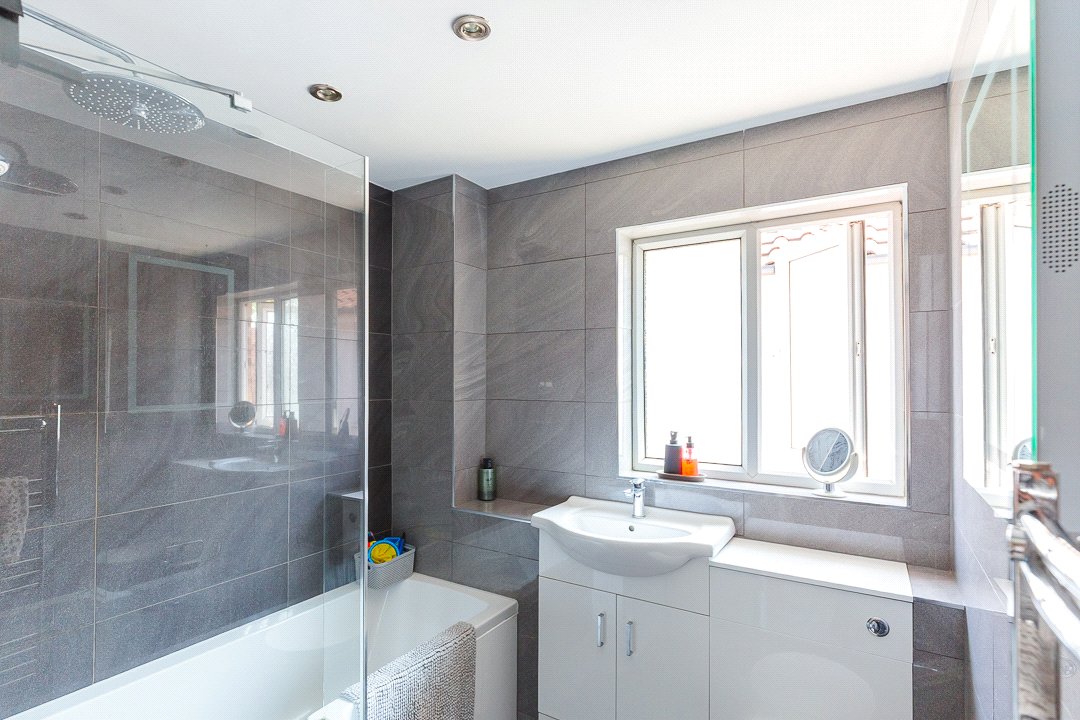
- Stylish family bathroom
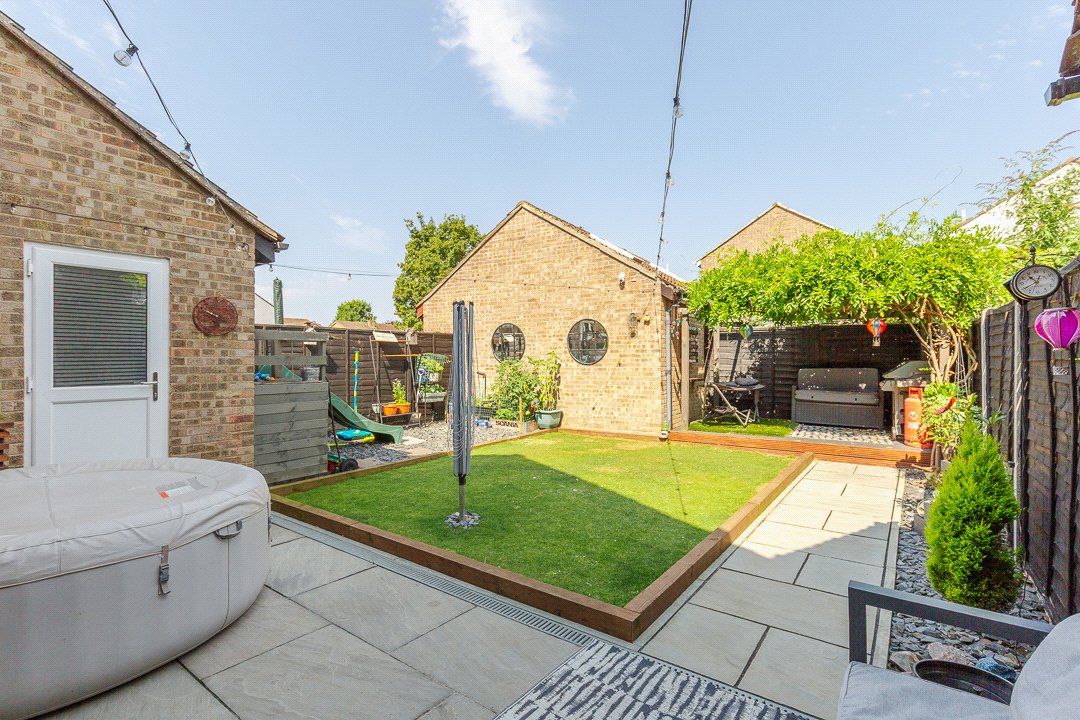
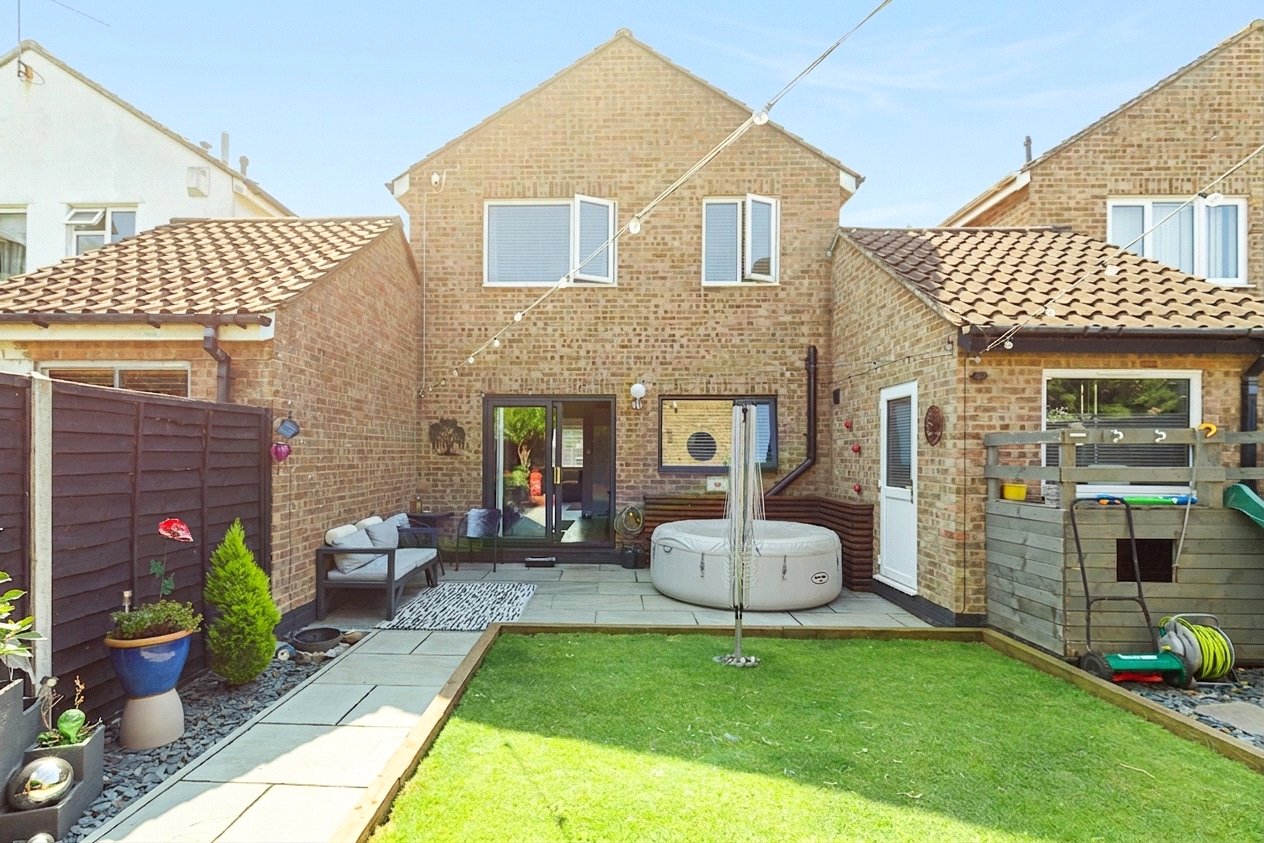
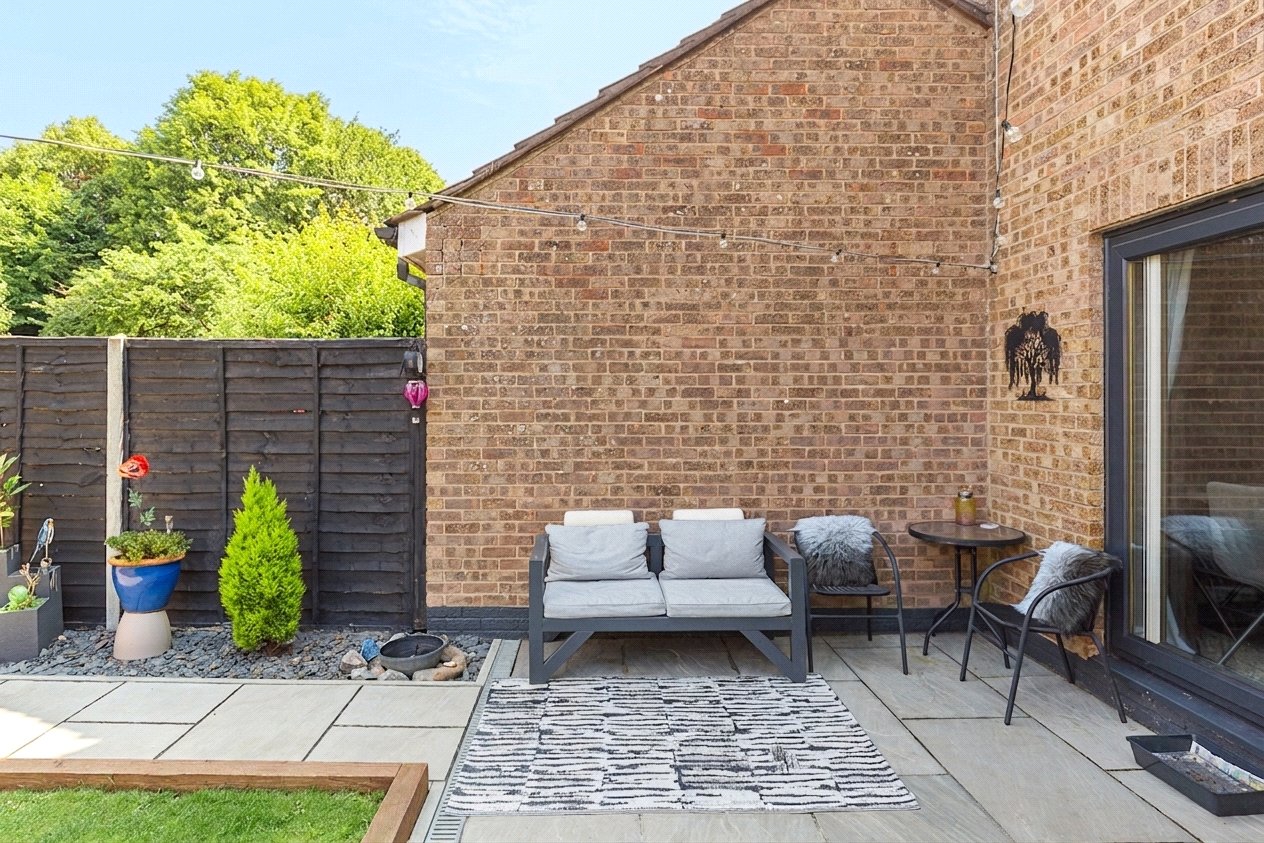
- Landscaped low-maintenance rear garden
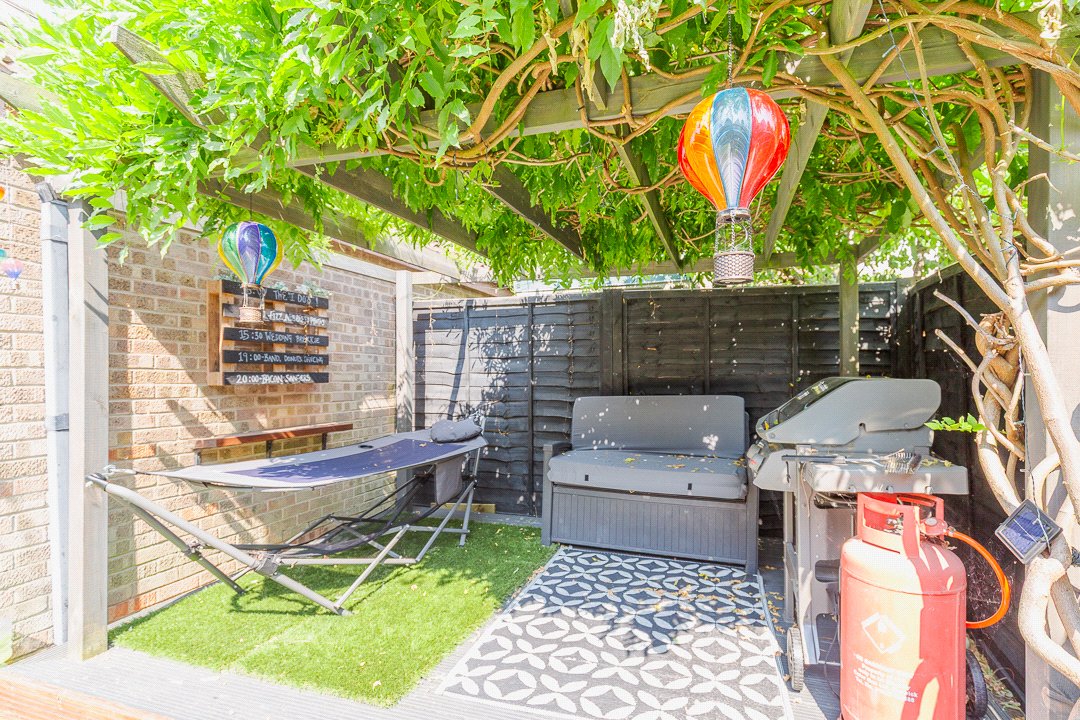
- Raised seating terrace with wisteria-clad pergola
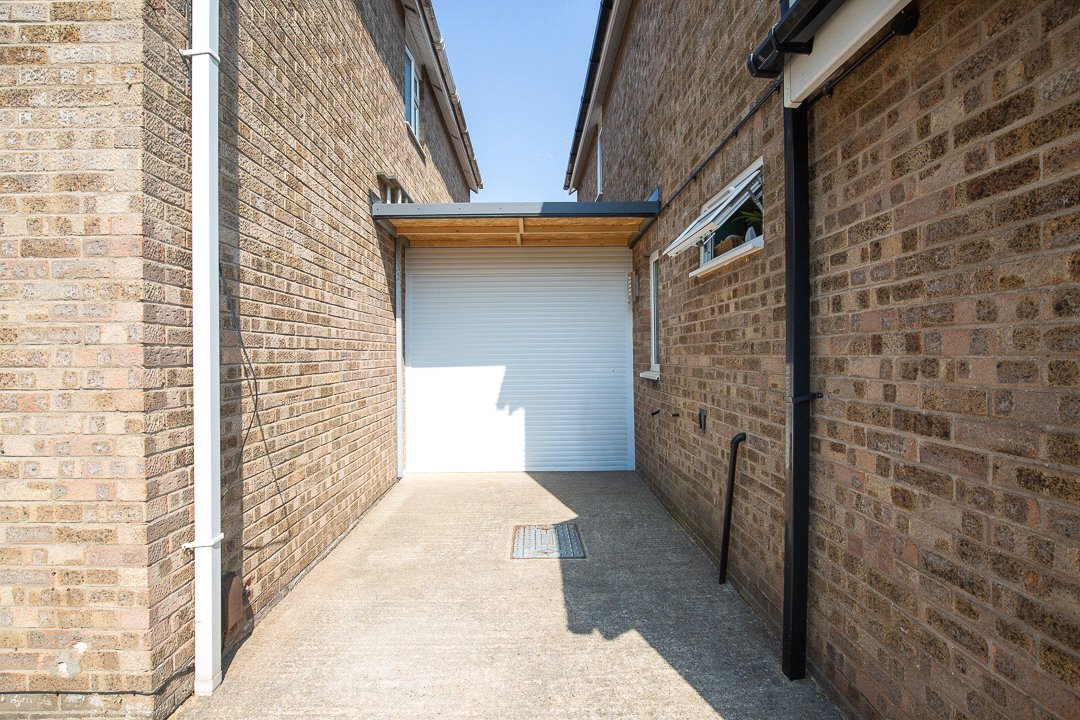
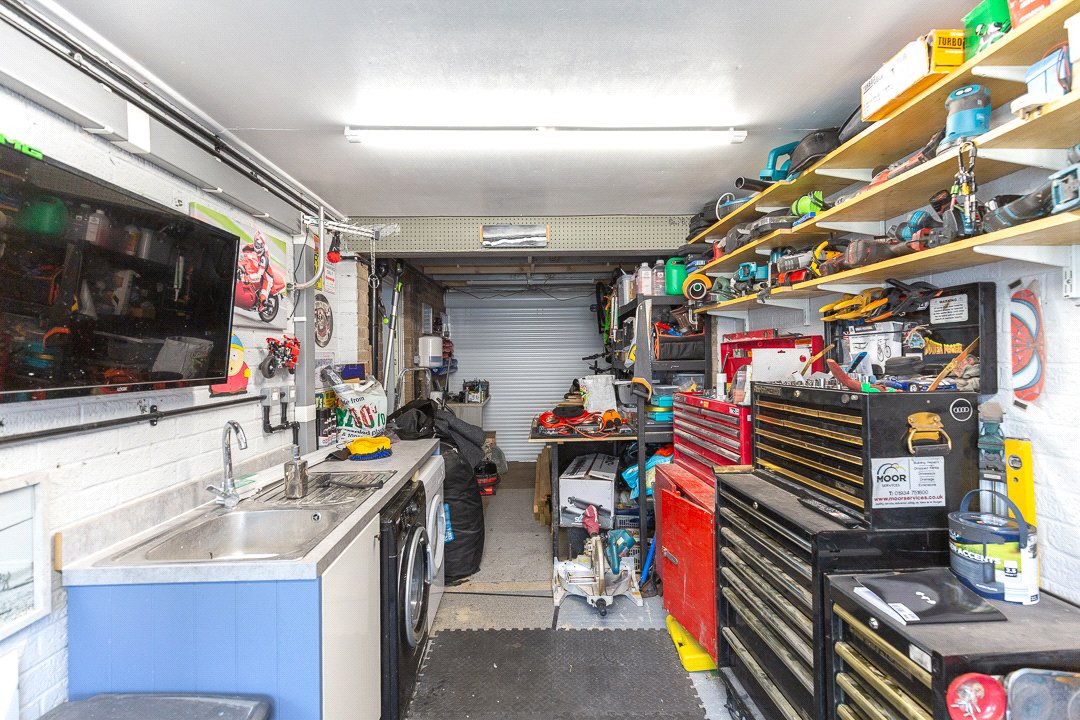
- Tandem-length garage with electric door
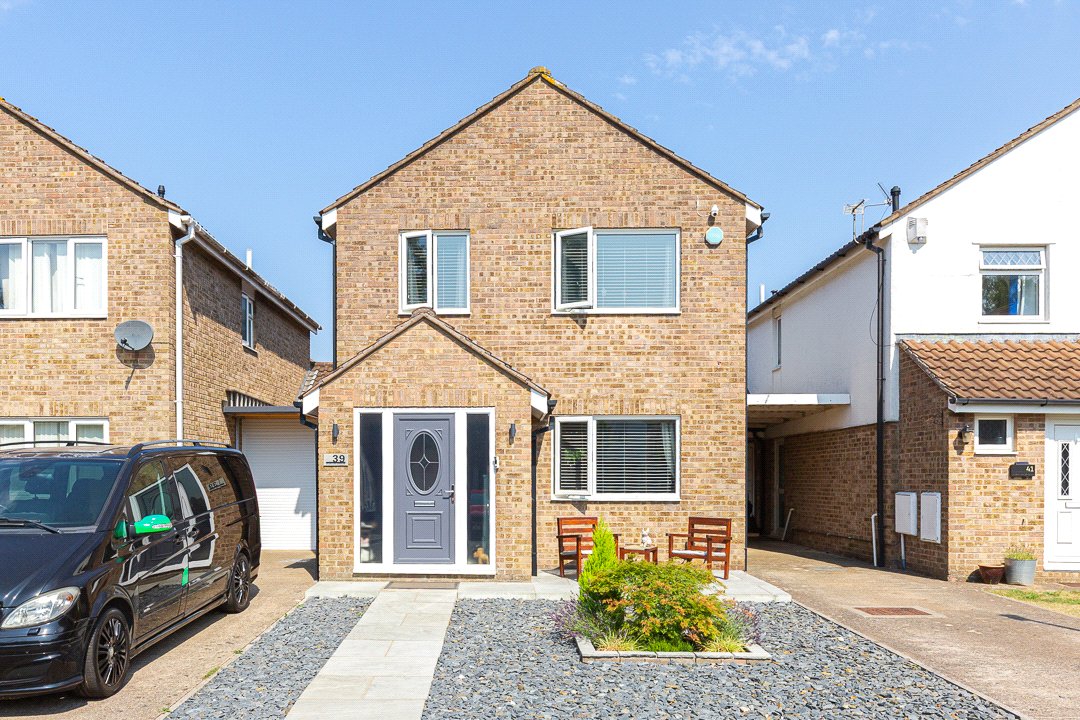
- Private driveway and landscaped frontage
- Excellent access to local amenities, Cribbs Causeway and the M4/M5
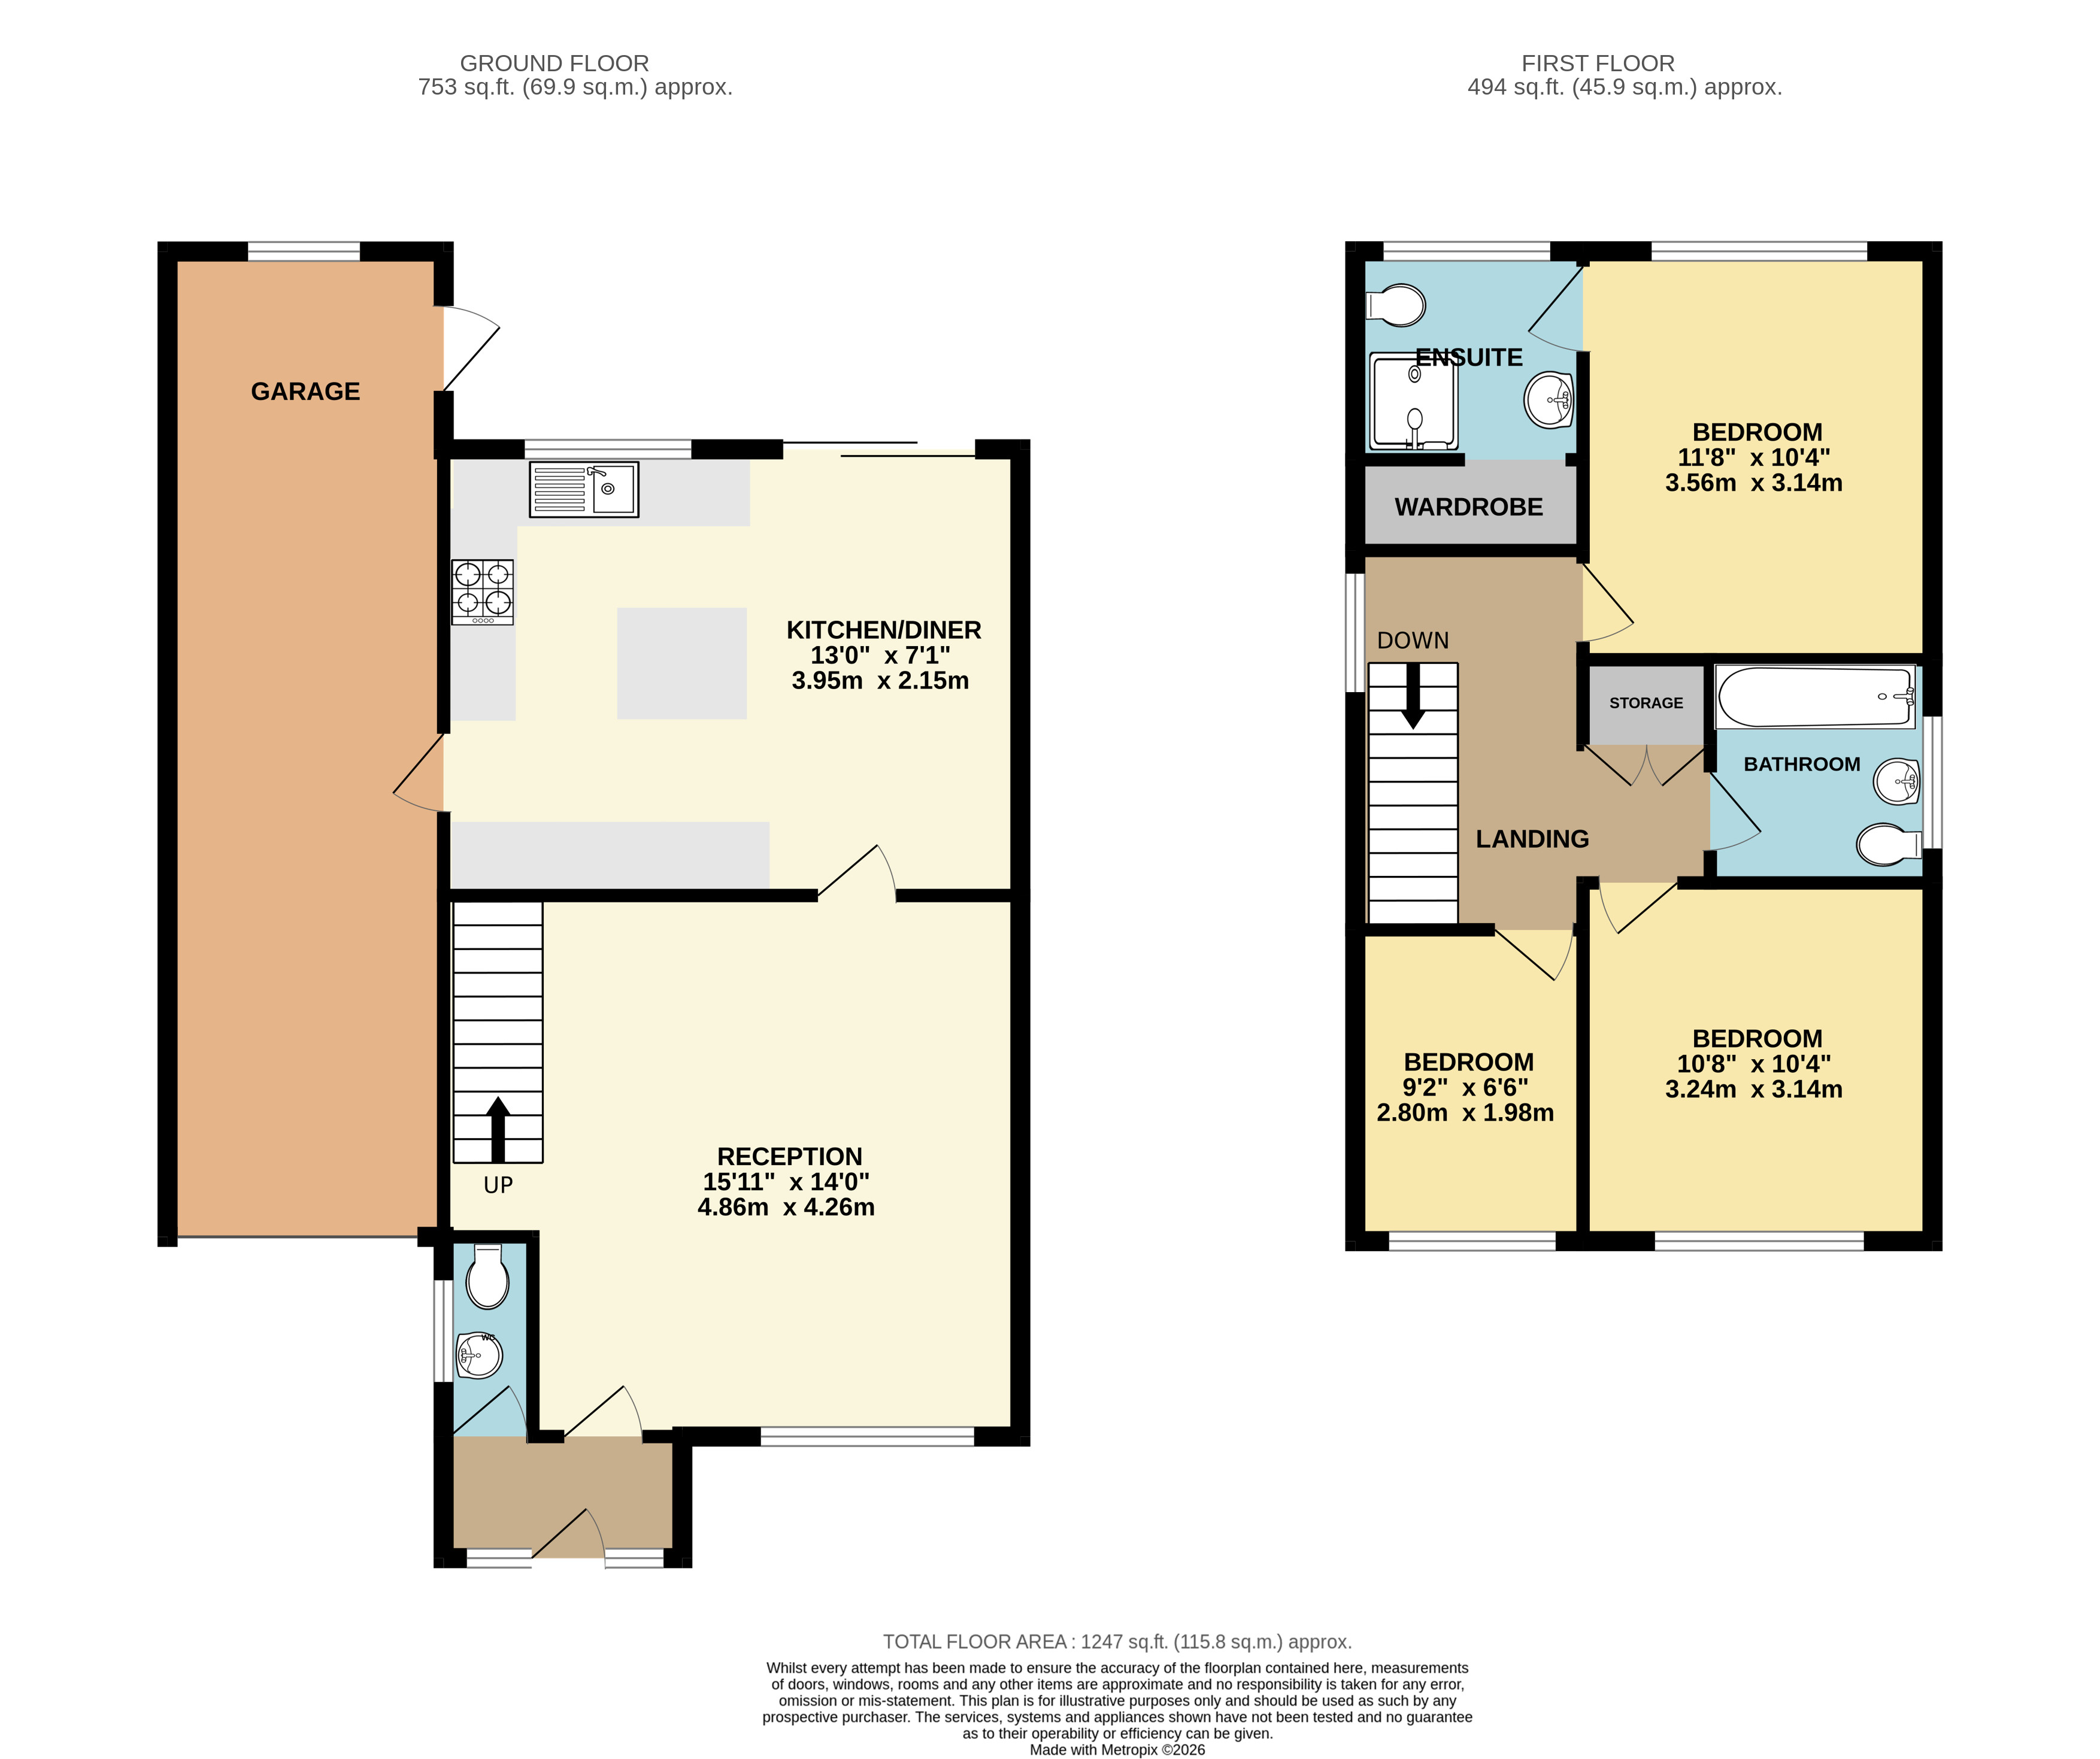
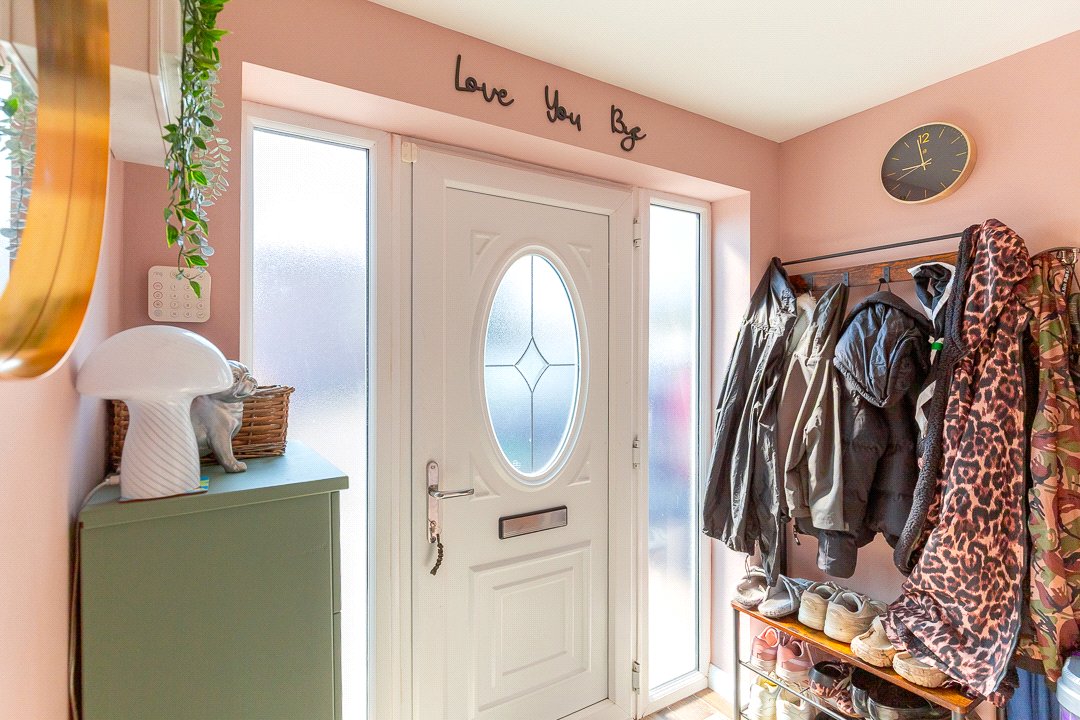
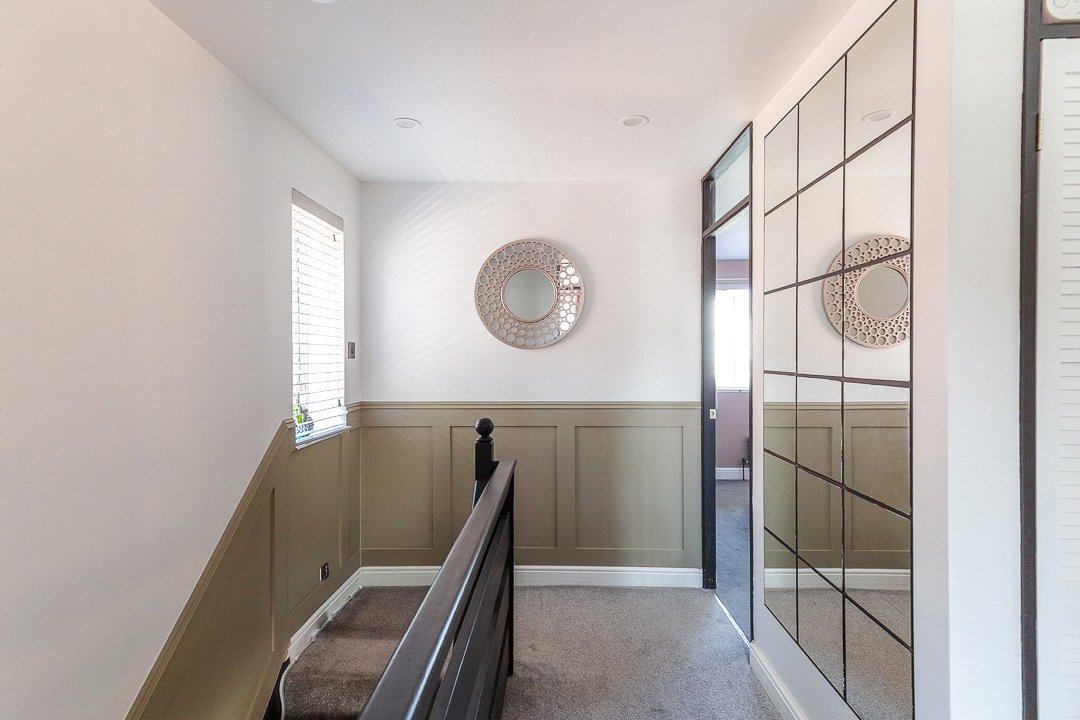
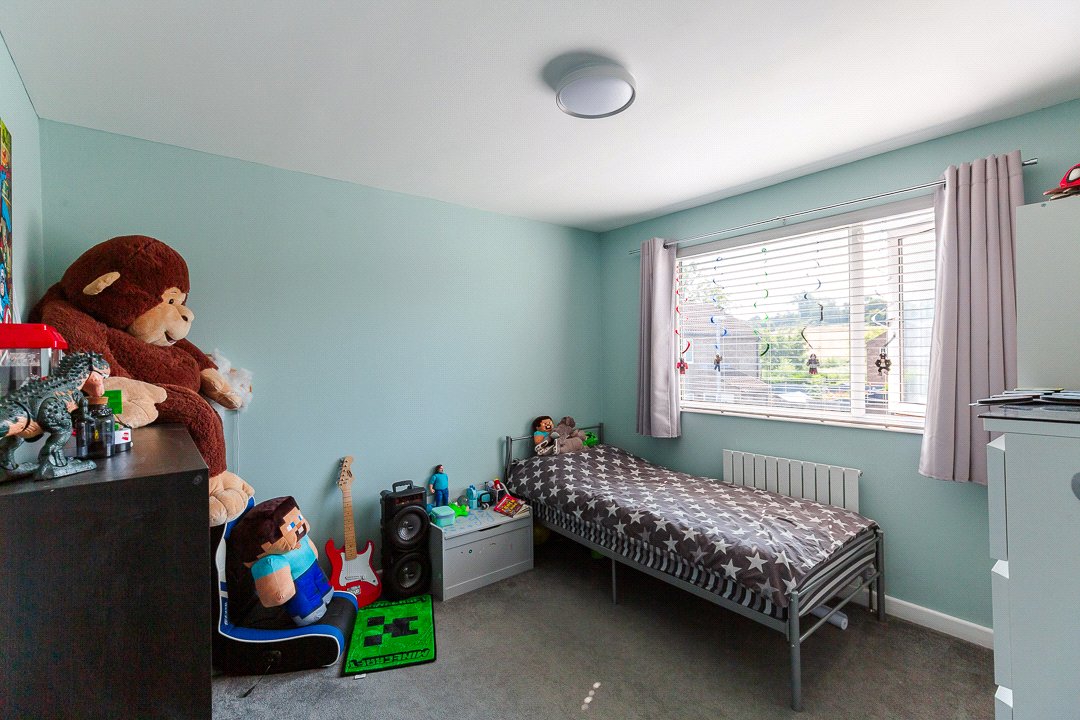
The property is approached via a private driveway leading to a tandem-length garage with electrically operated up-and-over door, power and lighting. A landscaped front garden and contemporary pathway lead to the main entrance. Inside, a welcoming reception hall with attractive tiled flooring provides access to the principal ground floor accommodation. To the front of the property, the elegant living room features a bespoke media wall incorporating a contemporary linear fireplace, recessed illuminated shelving, luxury LVT flooring and stylish column radiators, creating a comfortable yet impressive reception space. An opening from the hall leads through to the stunning open-plan kitchen, dining and family room, which extends across the rear of the property. This exceptional space is flooded with natural light from rear-facing windows and French doors opening directly onto the landscaped garden. The contemporary kitchen is fitted with an extensive range of matching base units, quality work surfaces and integrated appliances, including an induction hob with extractor, double ovens and a fridge/freezer. A central island with breakfast bar provides additional preparation space and informal seating, while the dining area comfortably accommodates a family-sized table. LVT flooring continues throughout, and a door provides internal access to the tandem garage. Completing the ground floor is a well-appointed cloakroom/WC conveniently positioned off the entrance hall. To the first floor, a central landing with side window provides access to the bedroom accommodation, loft space and useful storage cupboards. Occupying the rear of the property, the impressive principal suite has been thoughtfully redesigned to create a luxurious retreat, featuring decorative acoustic panel detailing, a generous dressing room with fitted wardrobes and recessed lighting, and a beautifully appointed en-suite wet room finished with contemporary tiling and modern sanitaryware. The remaining bedrooms are well-proportioned and are served by a stylish family bathroom fitted with a bath, separate shower enclosure, wash hand basin, WC and heated towel rail. Outside, the rear garden has been professionally landscaped to create a superb low-maintenance outdoor space ideal for both entertaining and family life. Porcelain-style paving wraps around a central lawn, bordered by railway sleepers and linear drainage, while a shingled play area provides further versatility. To the rear of the garden, a raised seating terrace sits beneath a mature wisteria-clad pergola, creating an attractive focal point and an ideal setting for outdoor dining and relaxation. To the front, the landscaped garden continues the contemporary design theme with paved pathways, decorative shingled borders and planted beds. The private driveway provides off-street parking and leads directly to the secure tandem garage. Ideally positioned within a desirable cul-de-sac, the property enjoys convenient access to local village amenities, highly regarded schools, The Mall at Cribbs Causeway and excellent transport links via the M4 and M5 motorway network. Council Tax Band D Freehold Should you wish to proceed with an offer on this property, we are obliged by HMRC to conduct mandatory Anti Money Laundering Checks. We outsource these checks to our compliance partners at Coadjute and they charge a fee for this service.
| Tax Band | % | Taxable Sum | Tax |
|---|
Struggling to find a property? Get in touch and we'll help you find your ideal property.