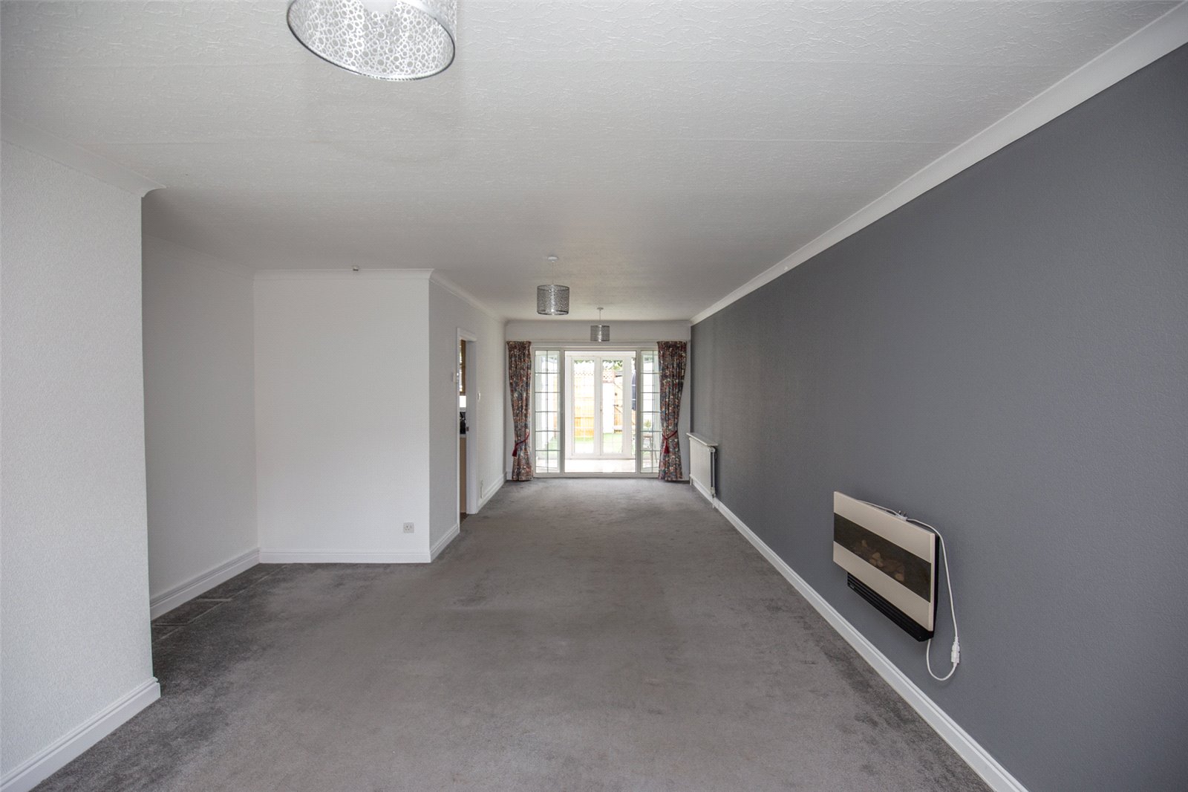
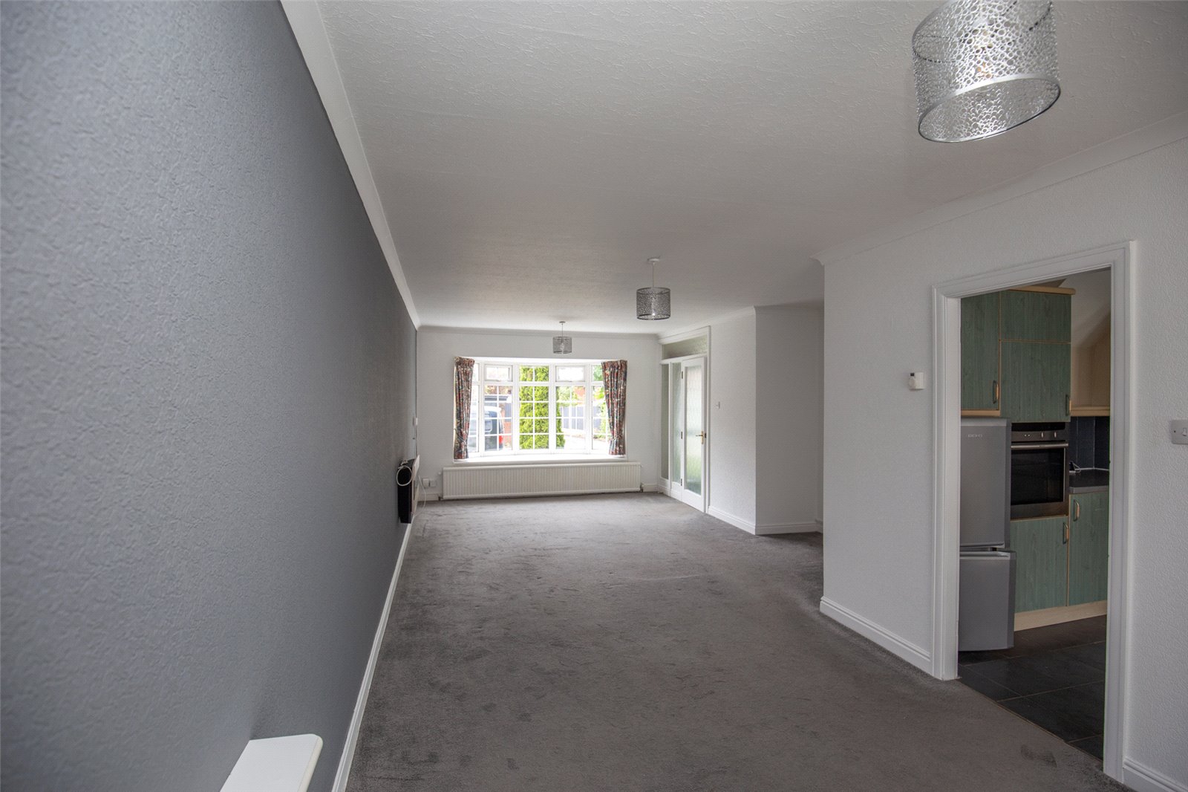
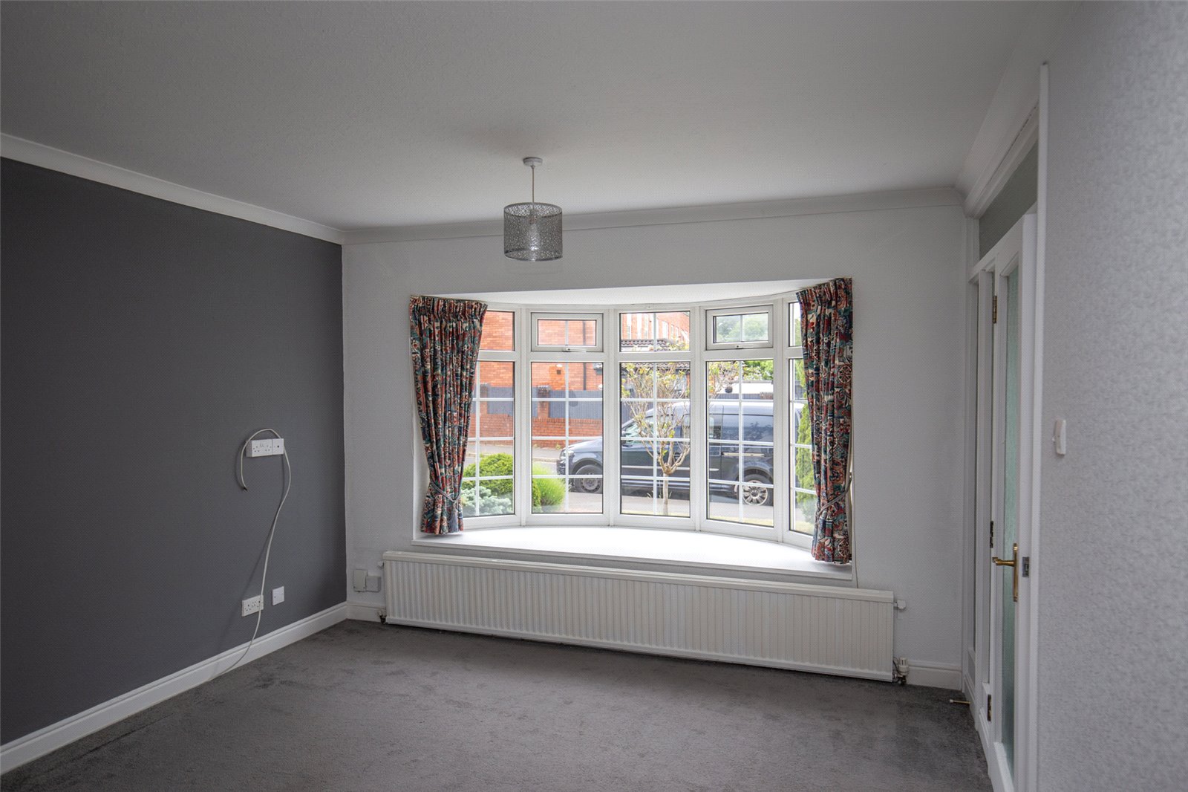
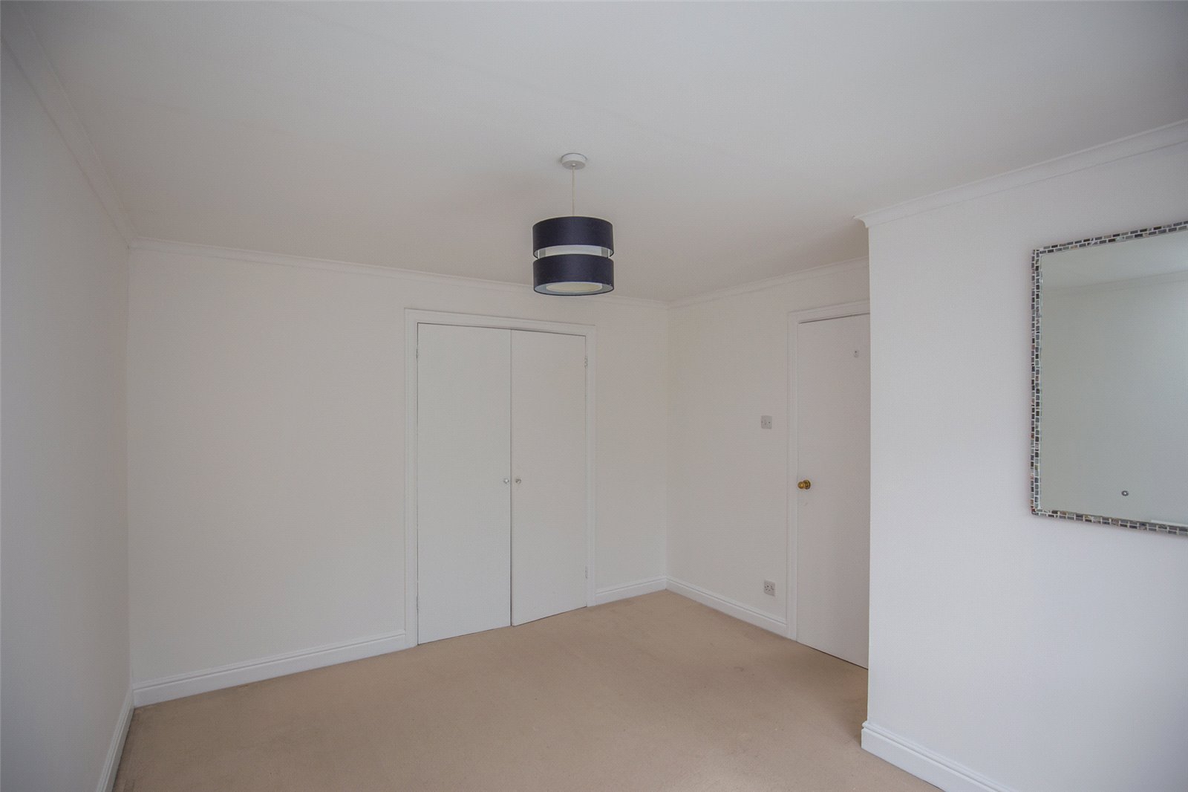


- Dual Aspect Lounge/Diner
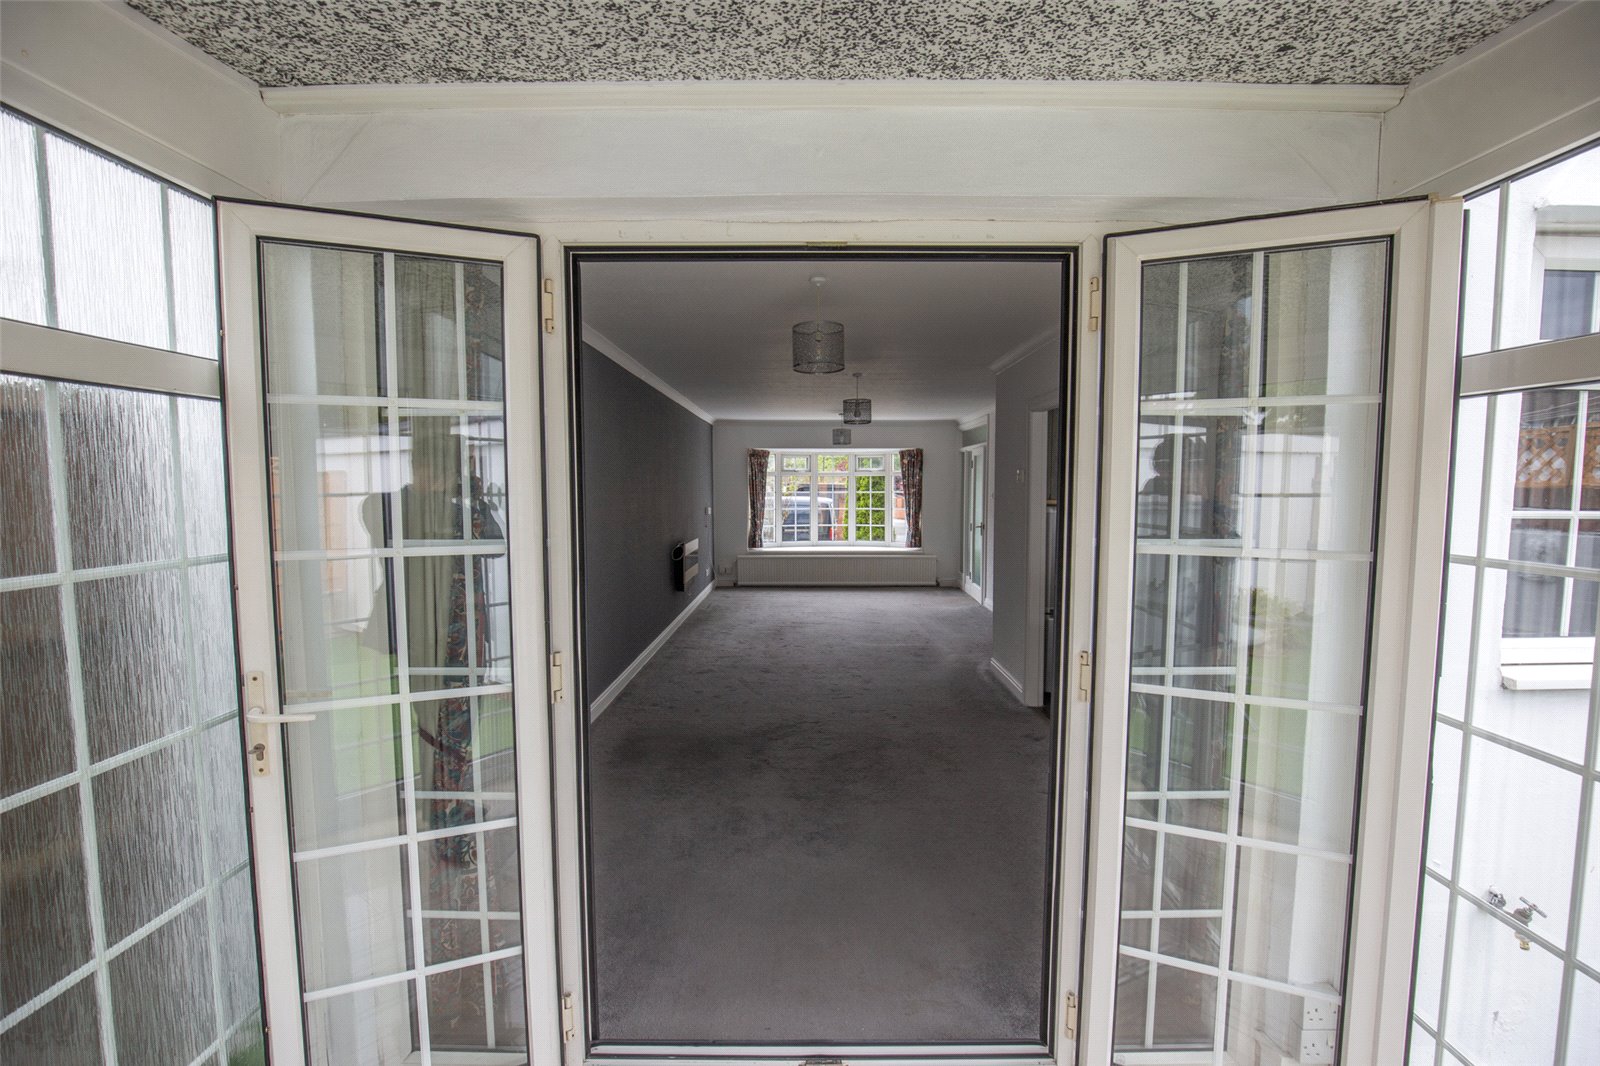
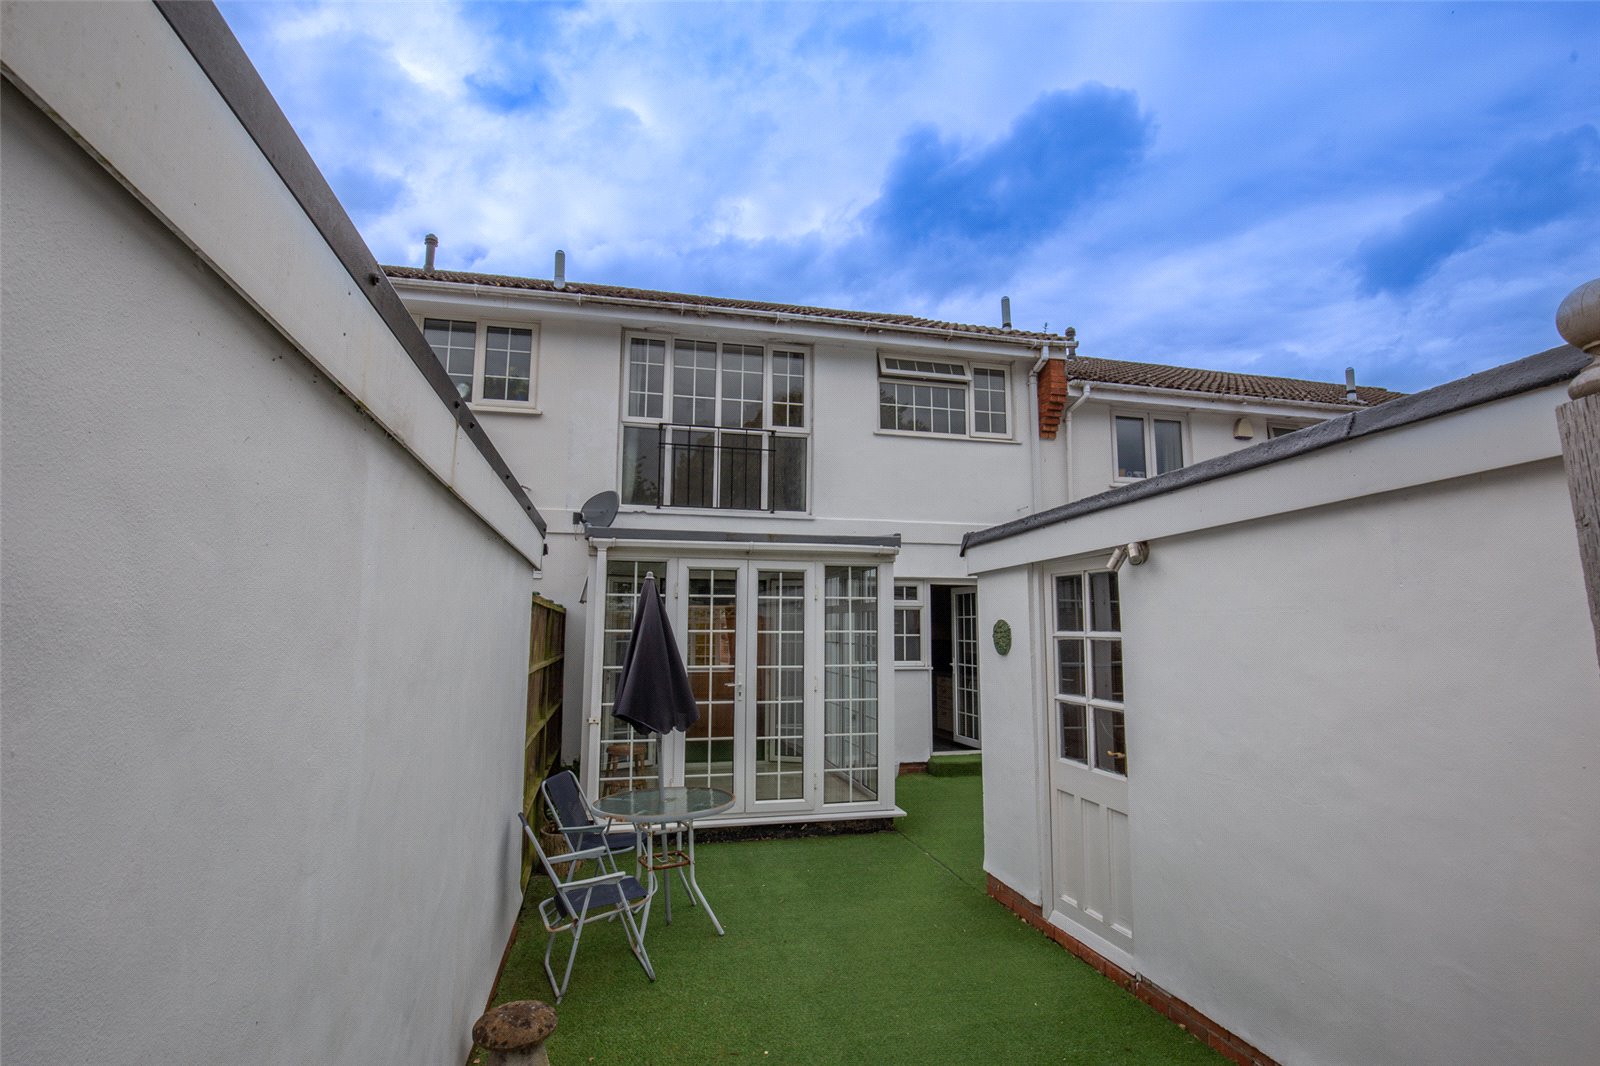
- Garden Room Extension
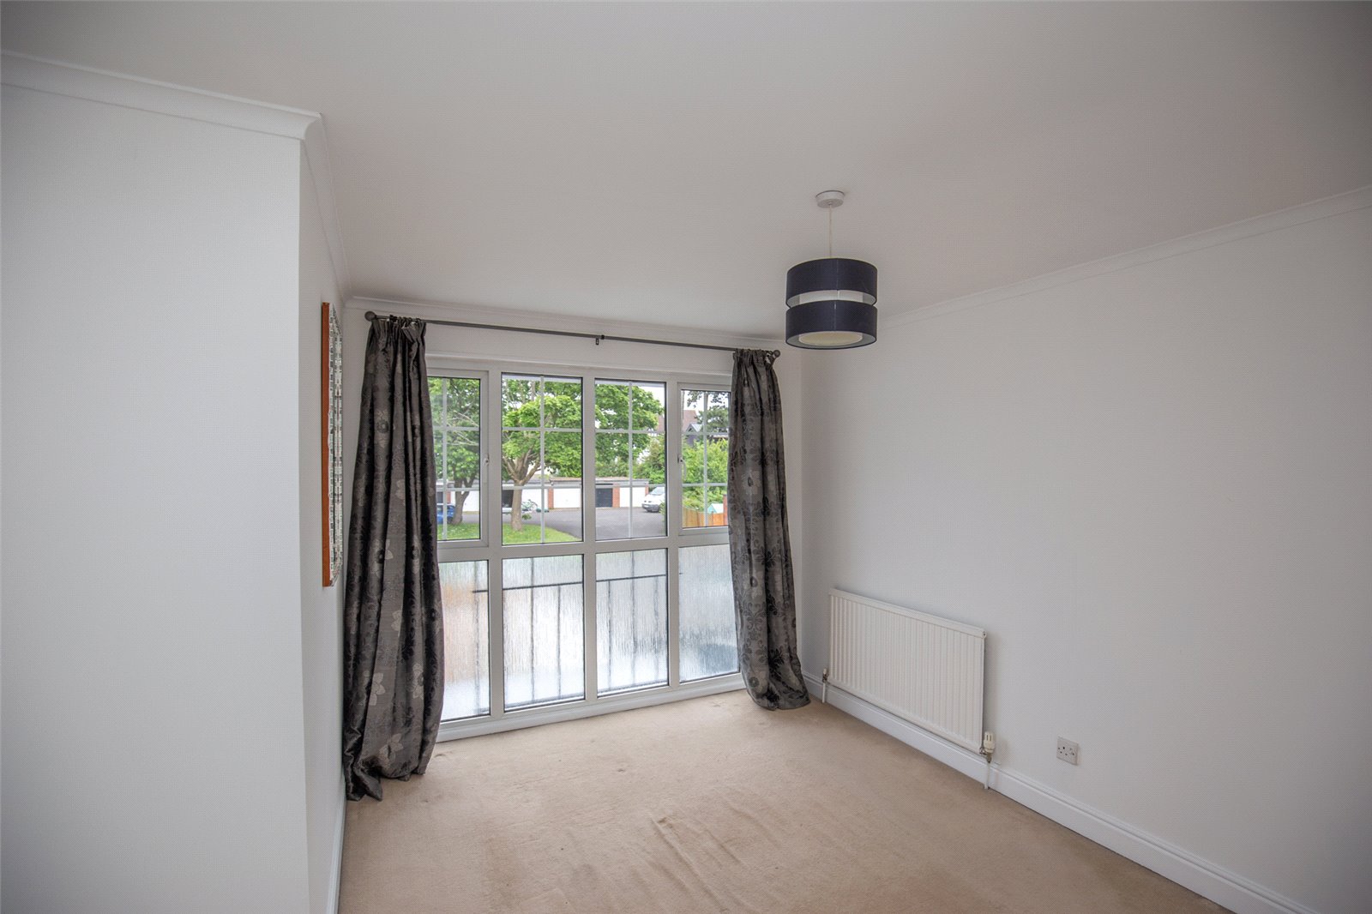
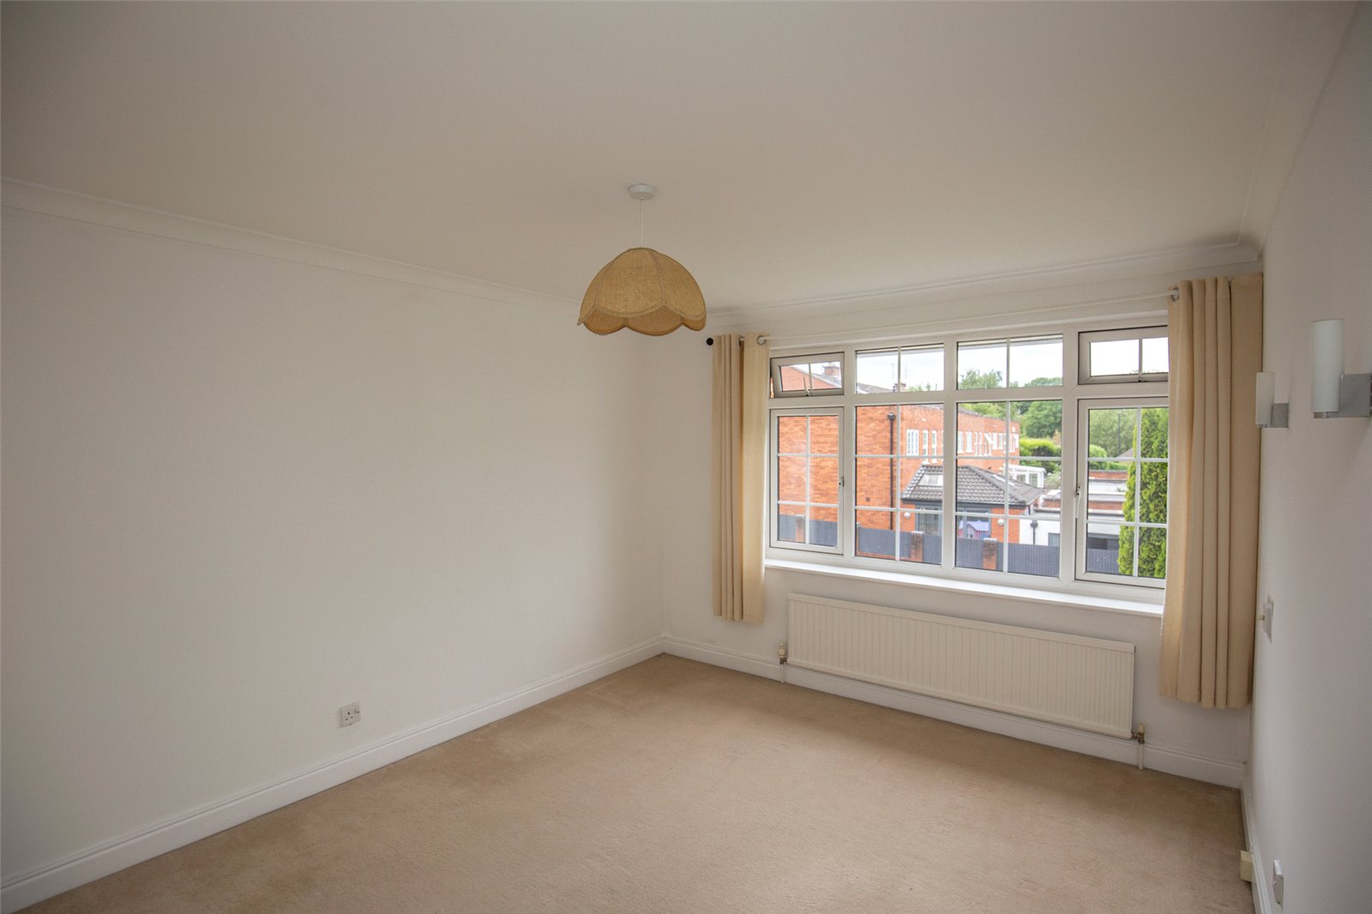
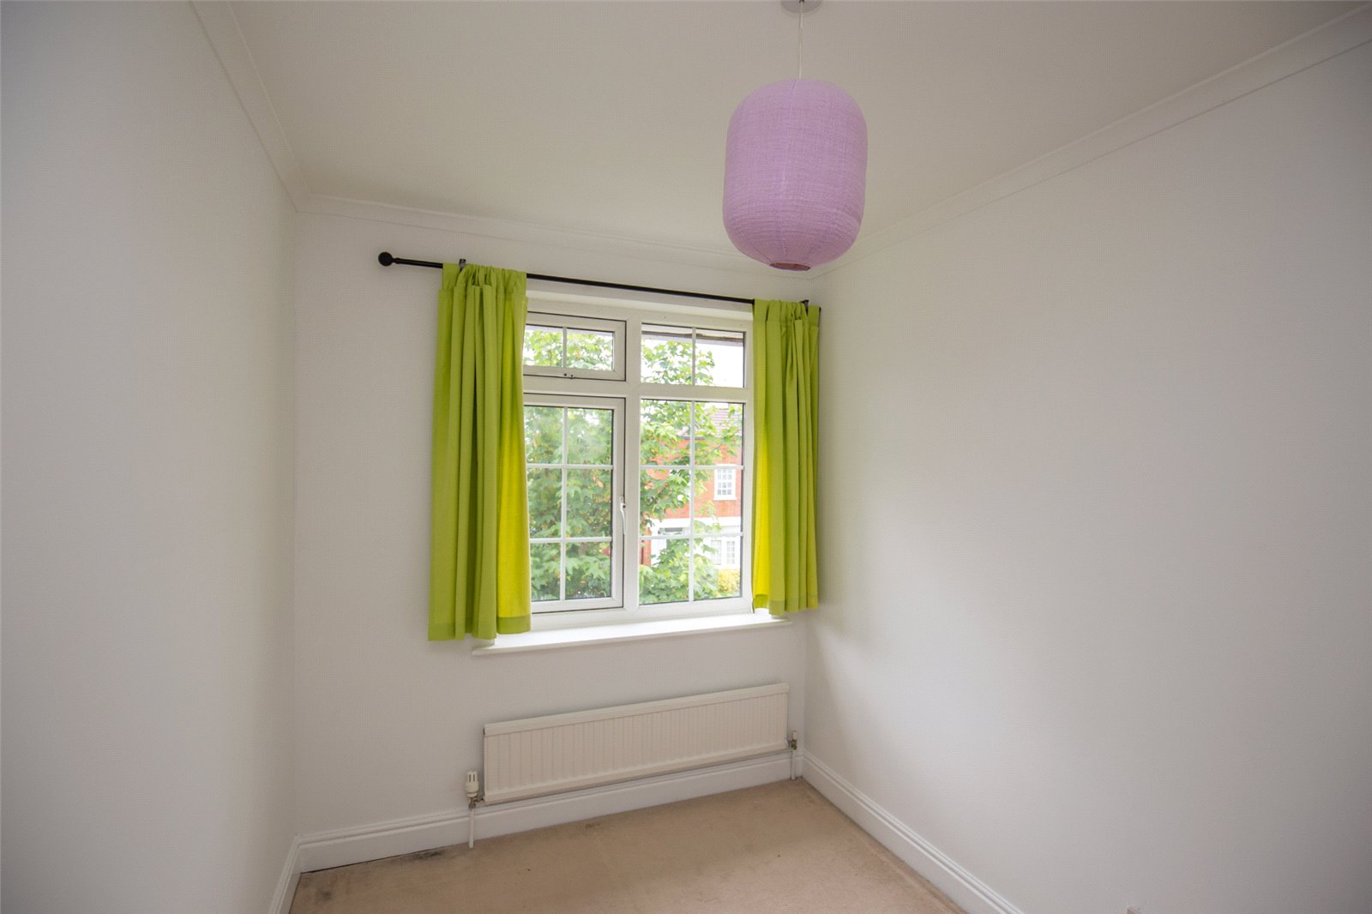
- Three Family Sized Bedroom
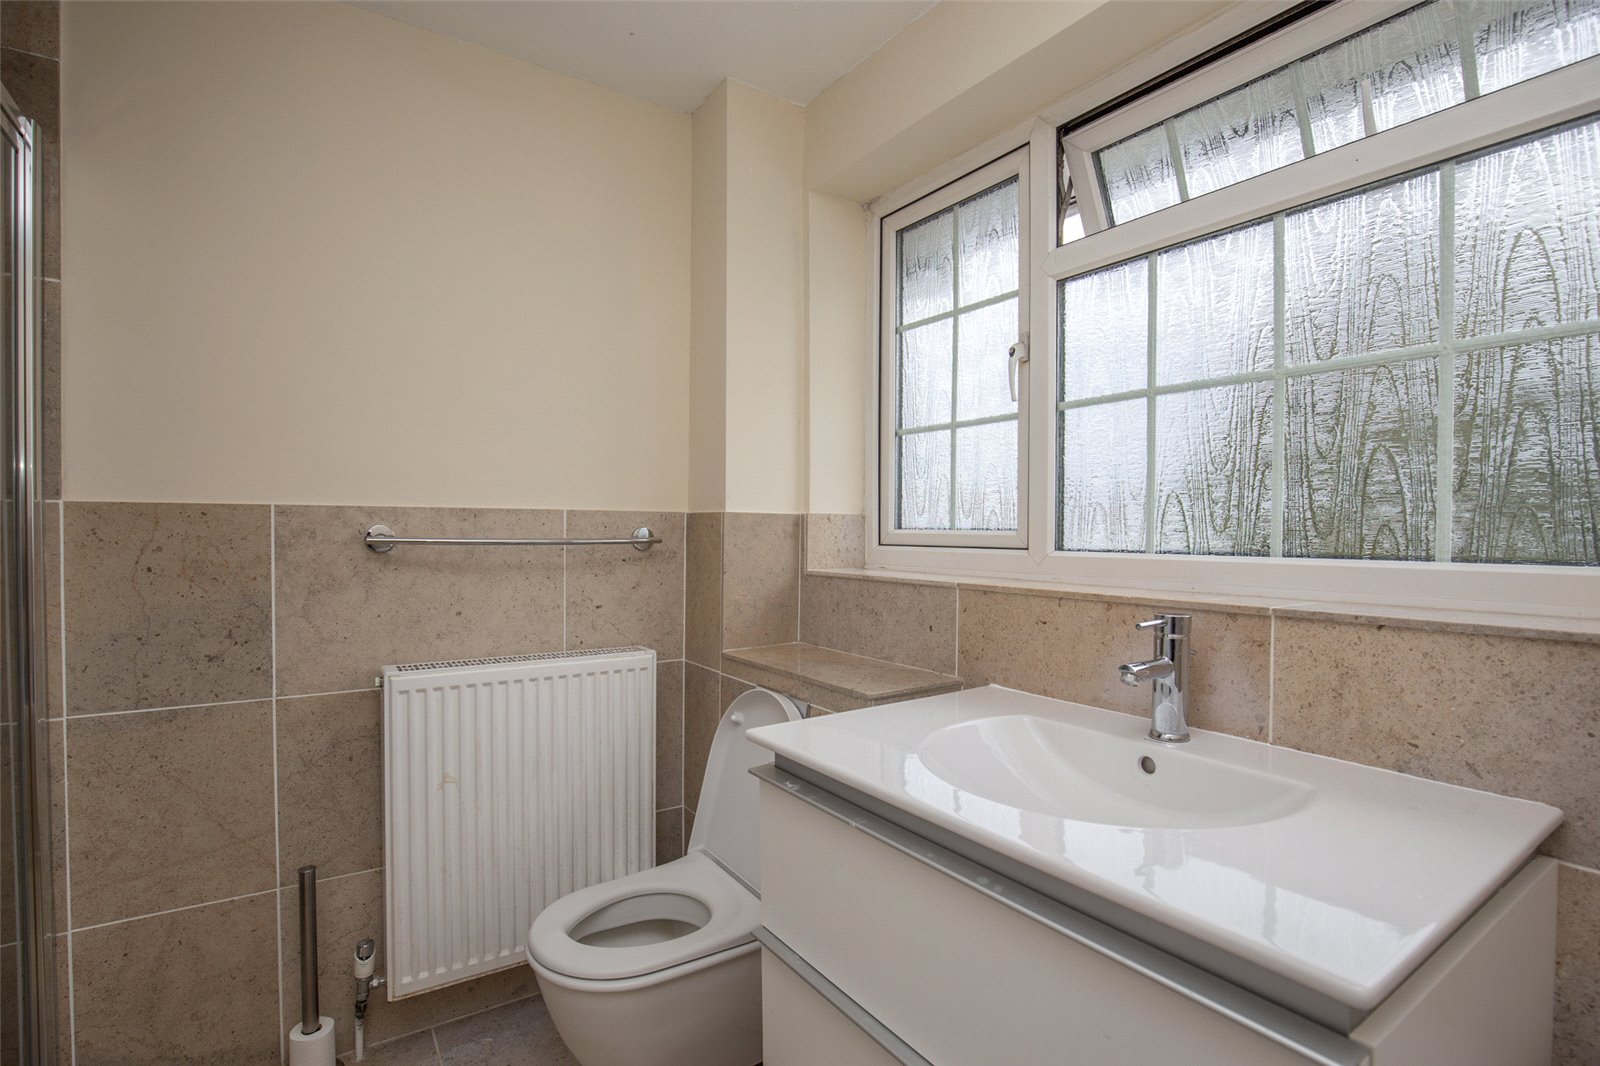
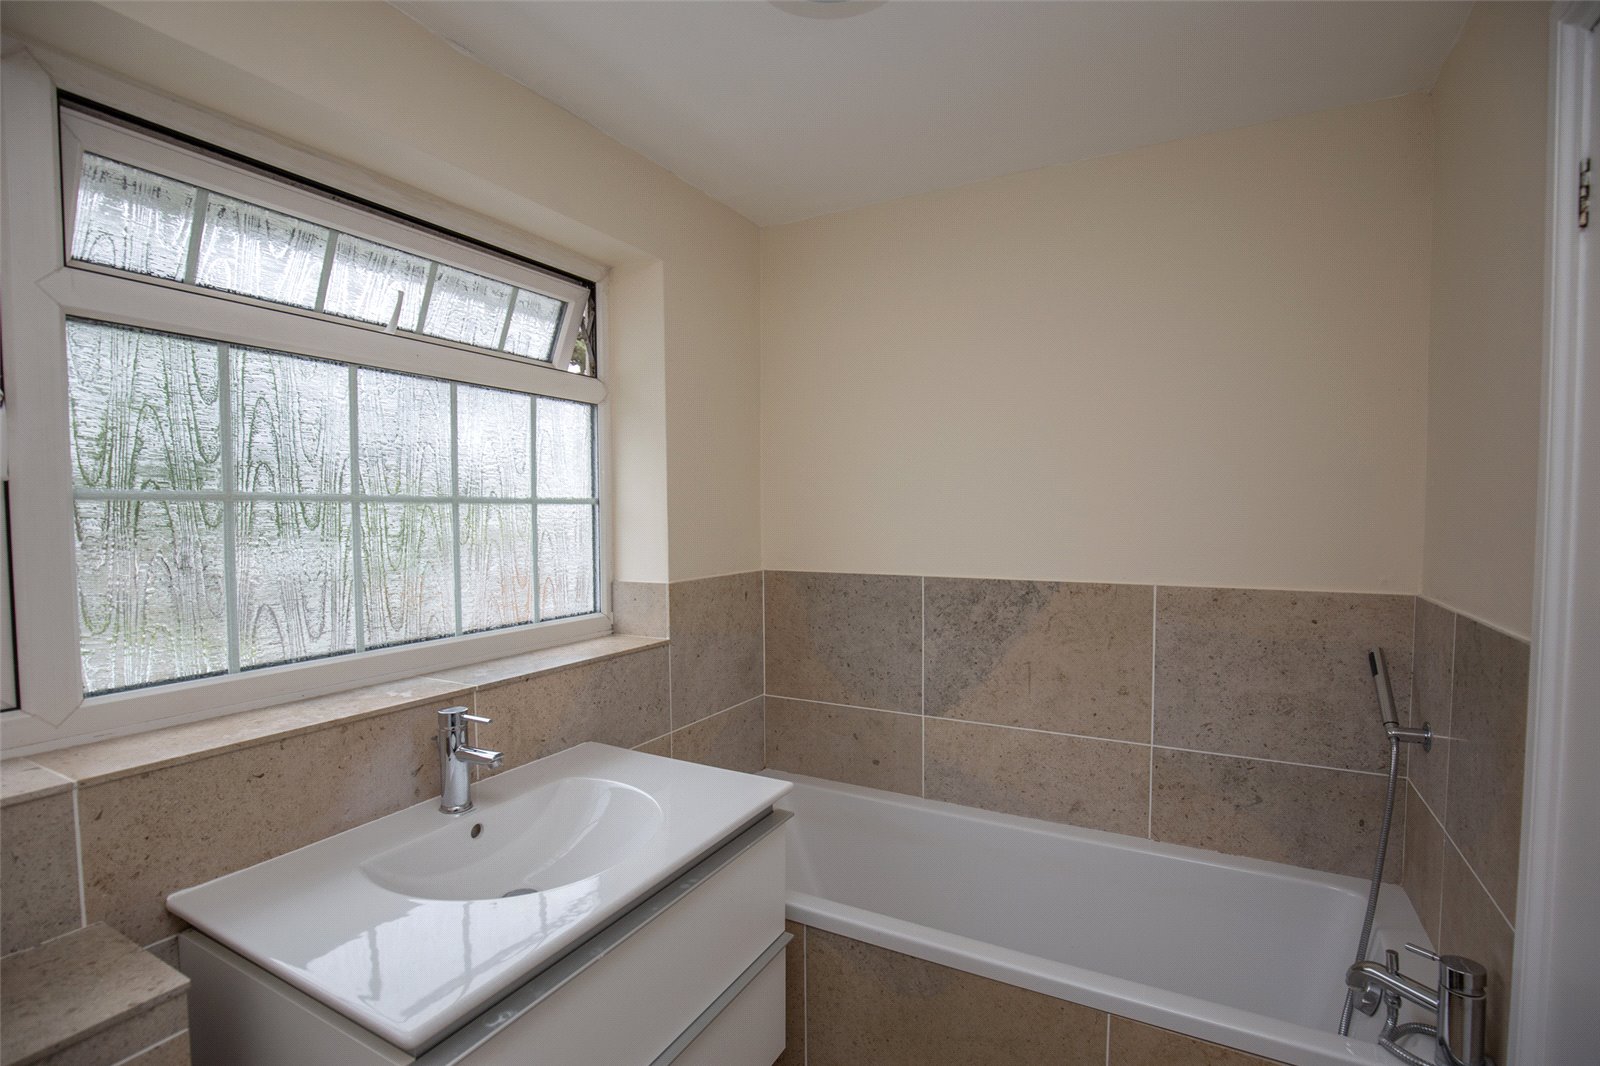
- Four-piece Modern Bathroom
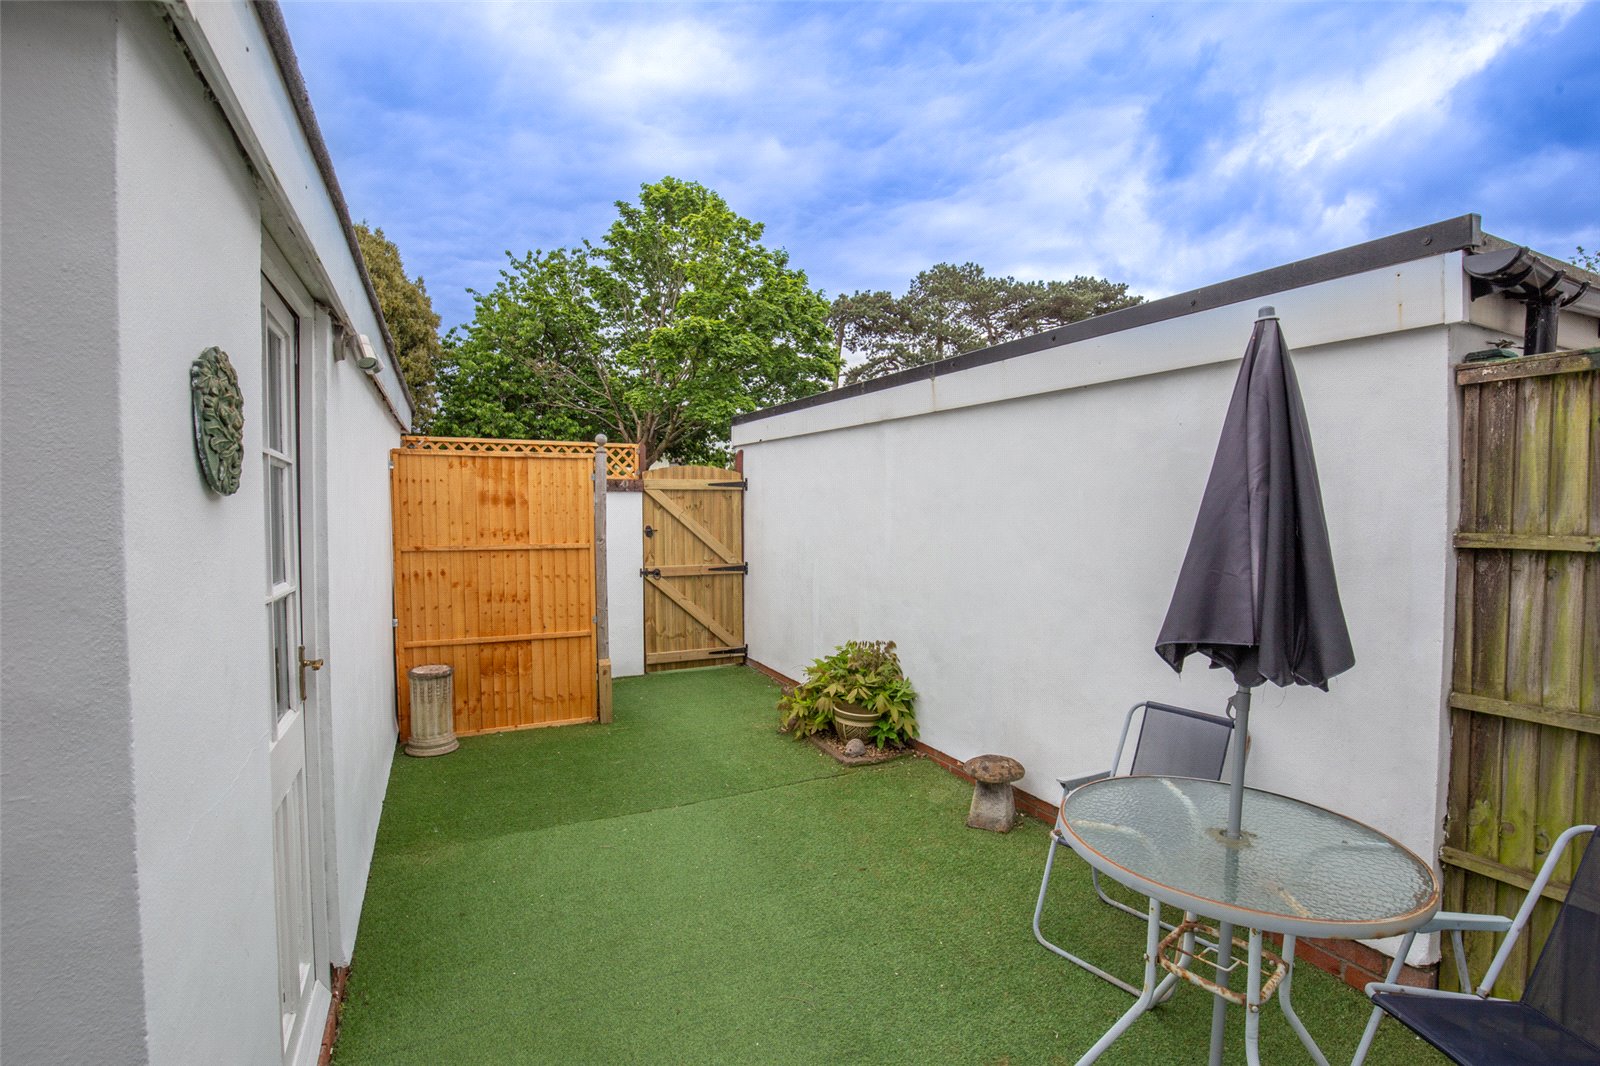
- Low Maintenance Garden
- Double Driveway To Rear
- Private Garage
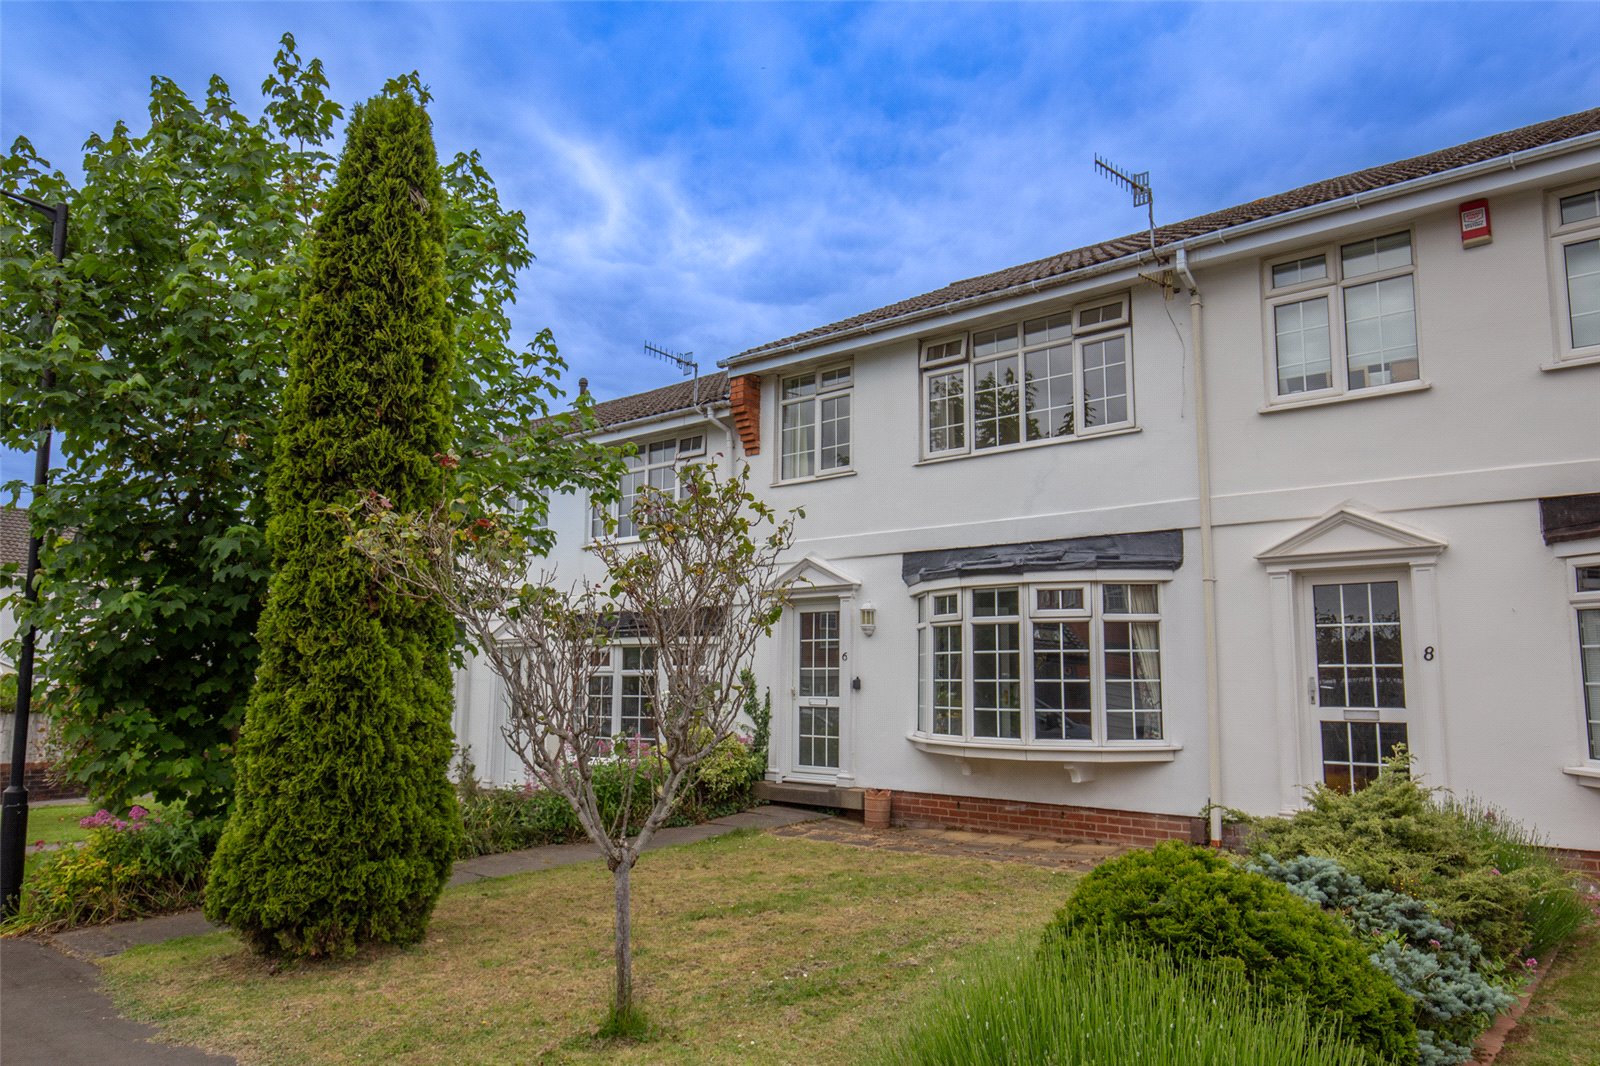
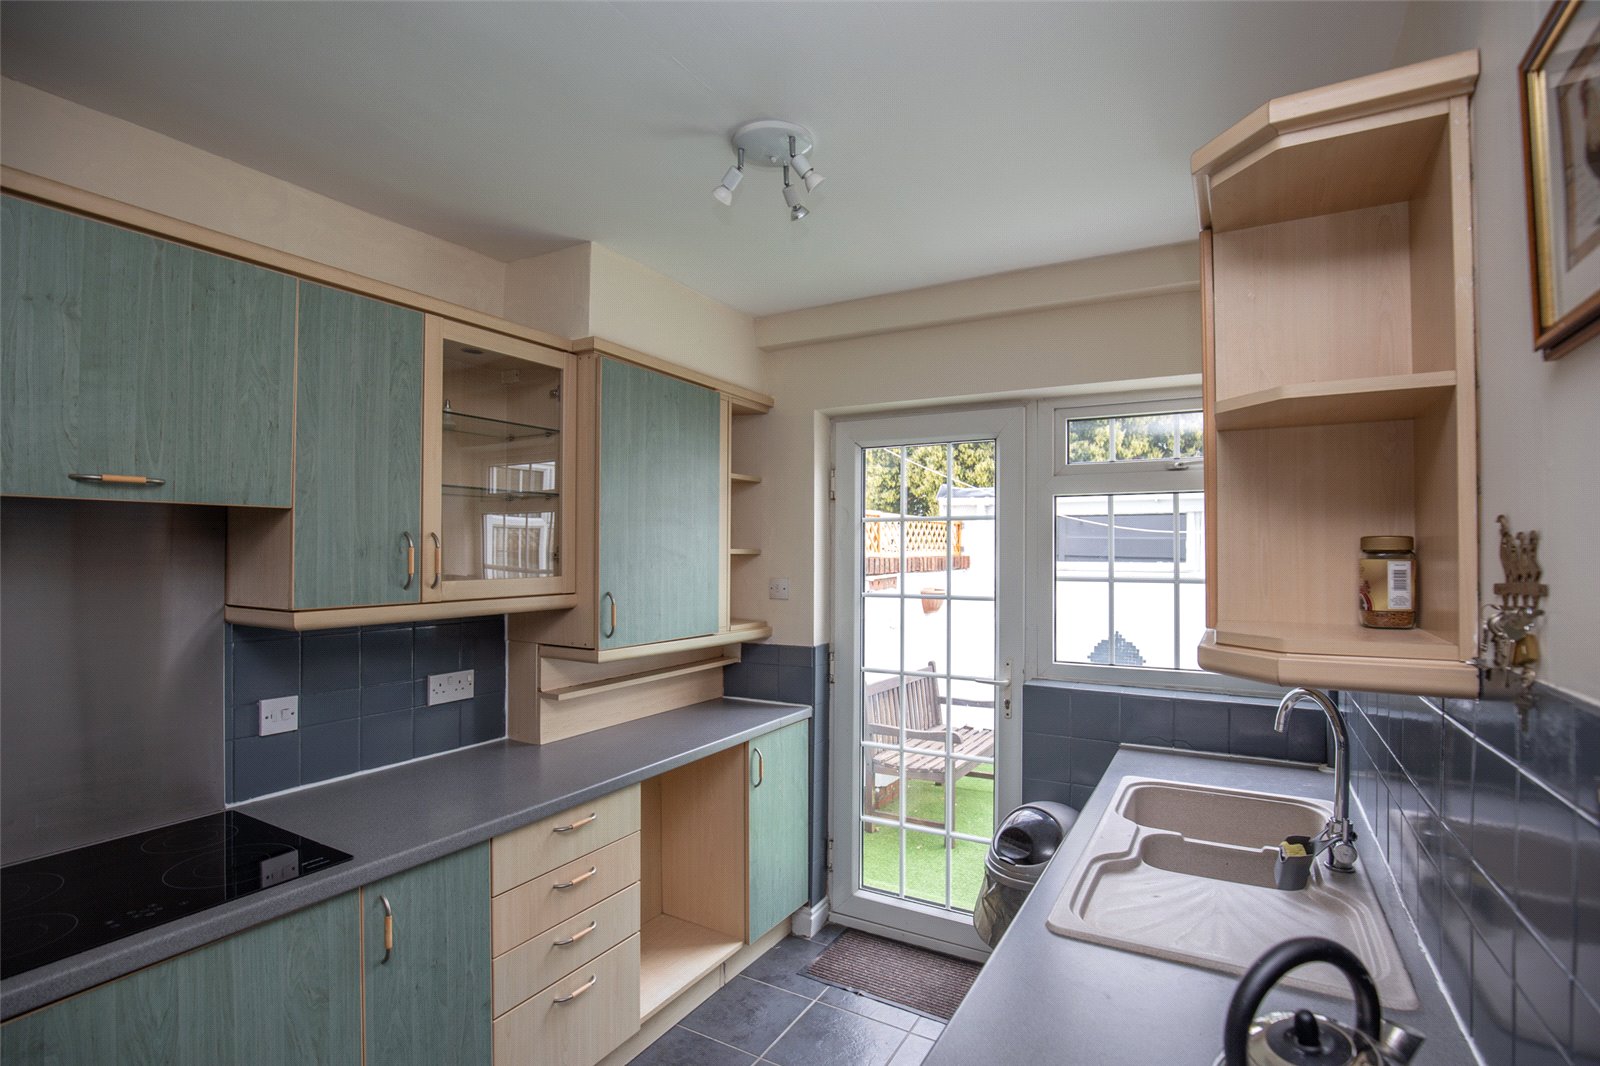
You’re welcomed through the main front door, leading into a beautifully tiled hallway. The spacious lounge diner boasts a dual aspect outlook, providing an abundance of natural light. An additional tiled garden room/extension further enhances the living space and seamlessly connects to the garden. The well-presented kitchen is equipped with fitted appliances and also offers convenient access to the garden. Upstairs, the first-floor accommodation comprises a contemporary tiled bathroom with a luxurious four-piece suite and three comfortable bedrooms. Outside, the private courtyard garden at the rear is designed in an L-shaped format, wrapping around the garage. Modern security gate panelling and a bin/recycling store enhance the practicality and security of the space, while trellising over the boundary walls ensures privacy. A double driveway is located at the rear. Positioned within the ever-popular Broadleys Avenue with open outlook onto the green, nestled in a peaceful backwater of Henleaze providing quick access to plethora of shops, restaurants and amenities. Additionally, a short stroll from the charming Baddock’s Wood and Henleaze Swimming Lake. Council Tax Band D Freehold PLEASE NOTE; Should you wish to proceed with an offer on this property, we are obliged by HMRC to conduct mandatory Anti Money Laundering Checks. We outsource these checks to our compliance partners at Coadjute and they charge a fee for this service.
| Tax Band | % | Taxable Sum | Tax |
|---|
Struggling to find a property? Get in touch and we'll help you find your ideal property.