- COMING SOON
- Semi-detached Cottage
- 3 Bedrooms
- 2 Bathrooms
- 2 Reception Rooms
- Kitchen/Breakfast Room
- Hallway & Cloakroom
- Private Garden
- Garage & Off Street Parking.
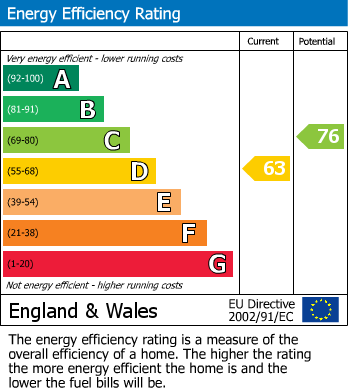
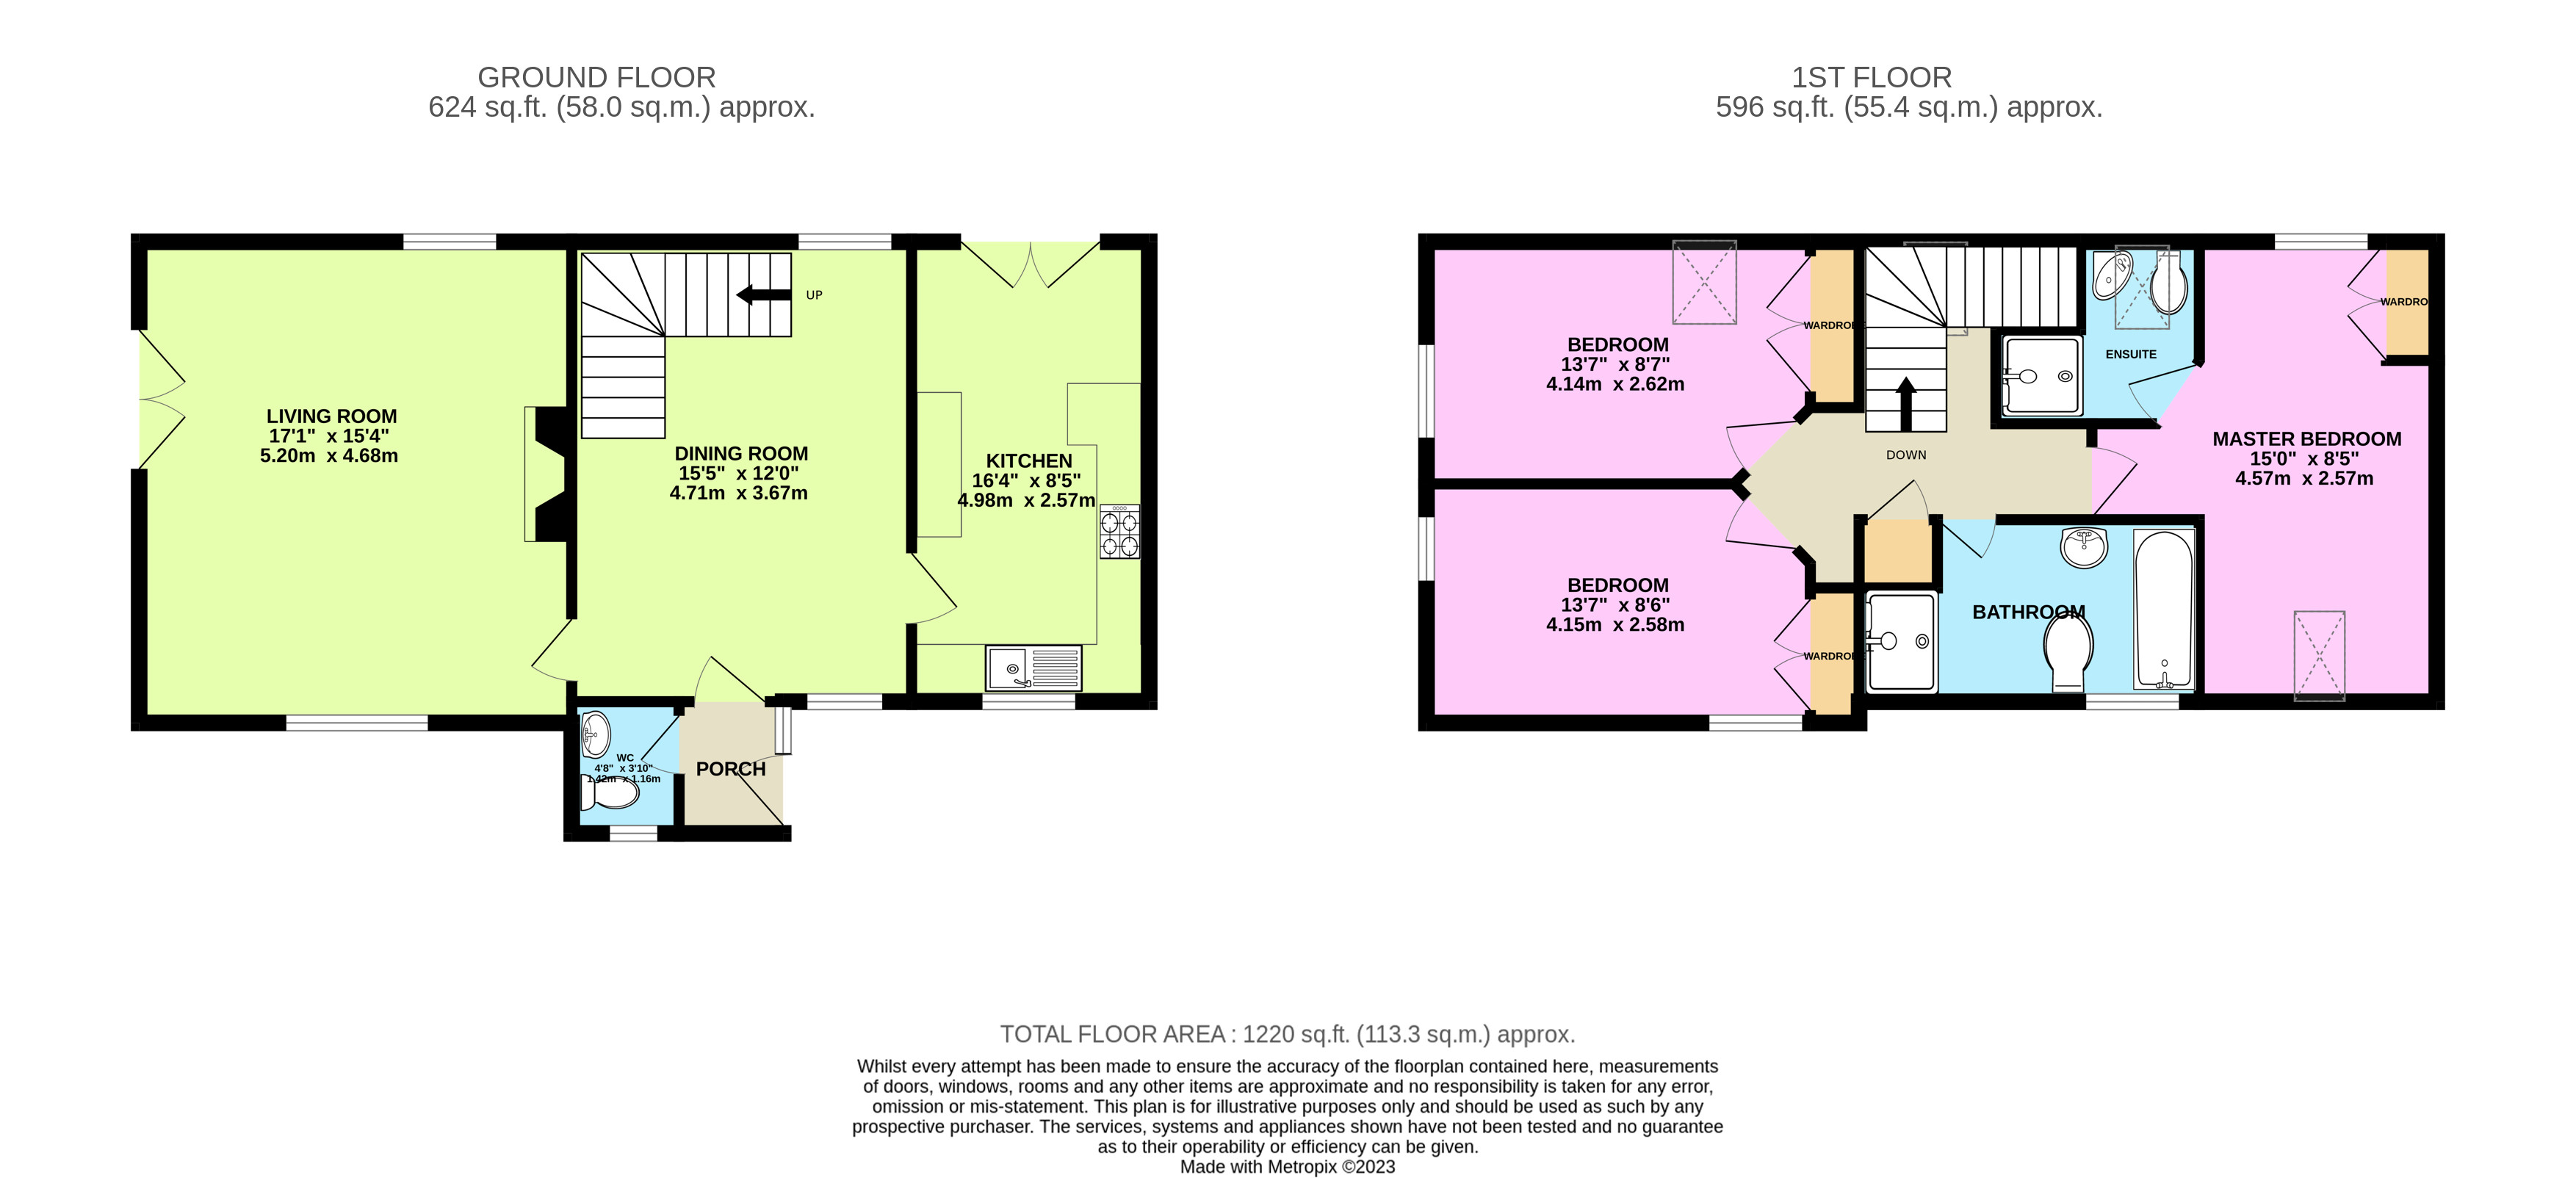
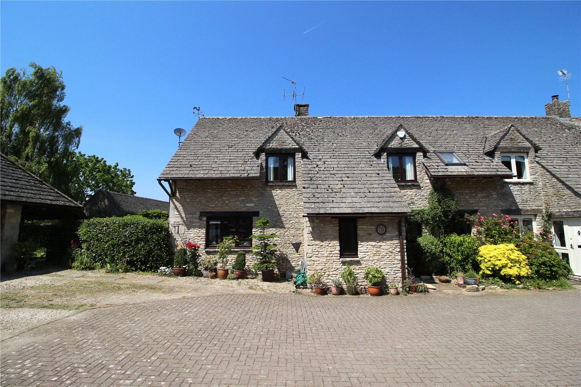
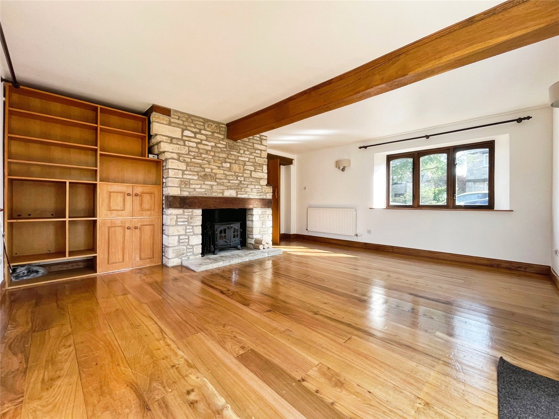
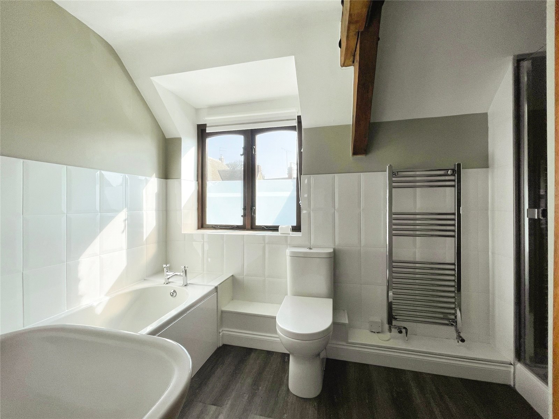
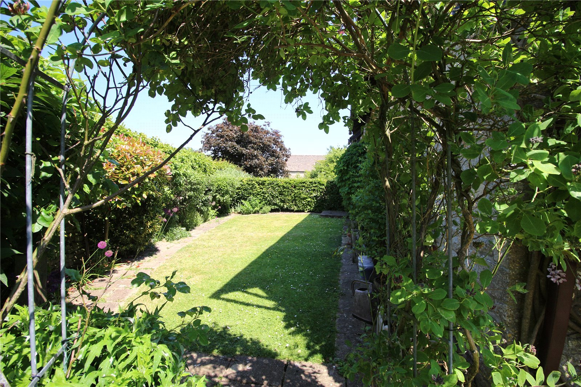
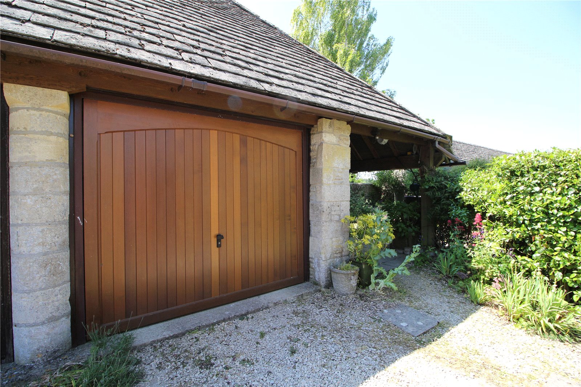
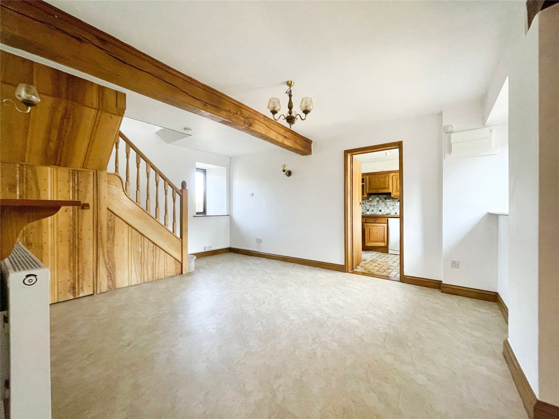
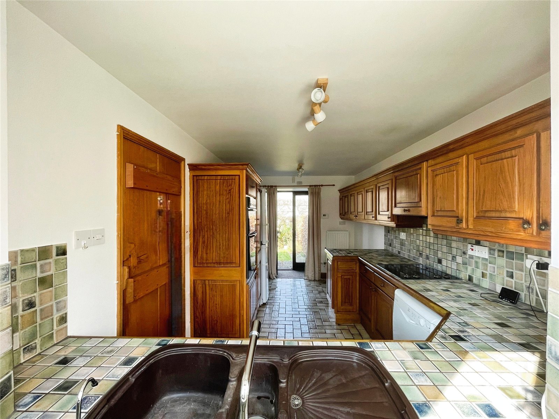
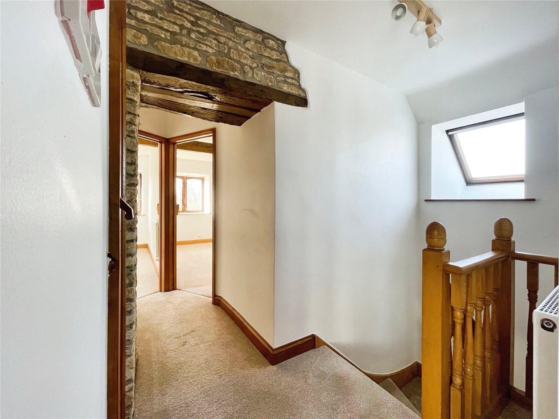
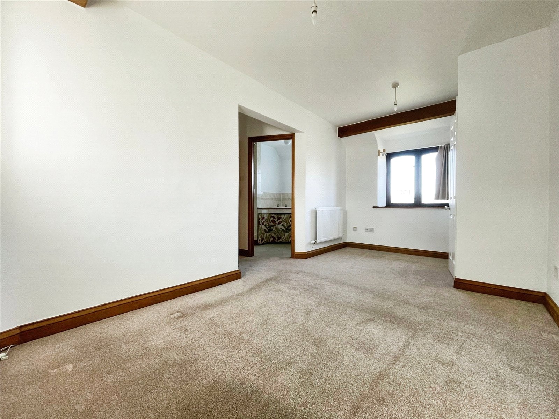
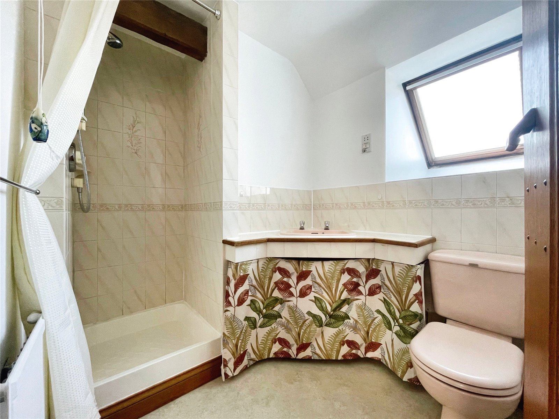
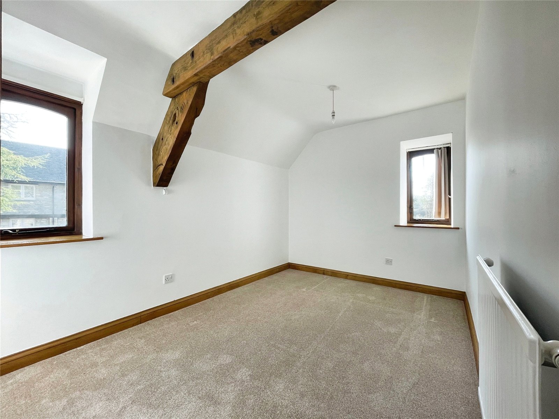
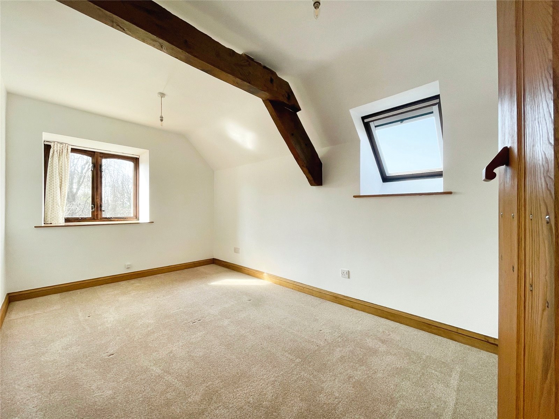
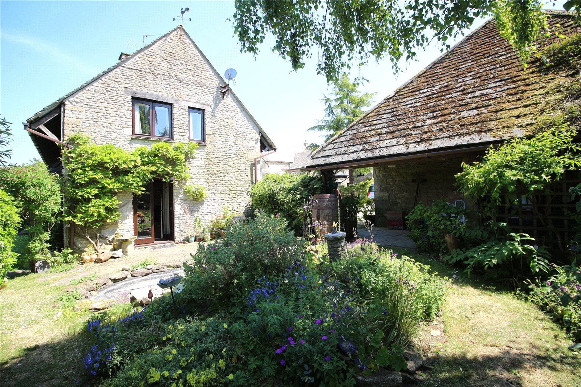
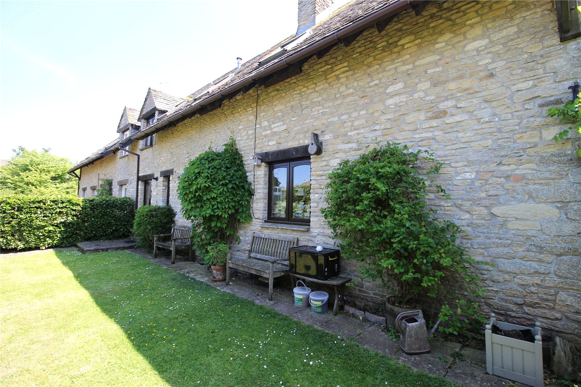
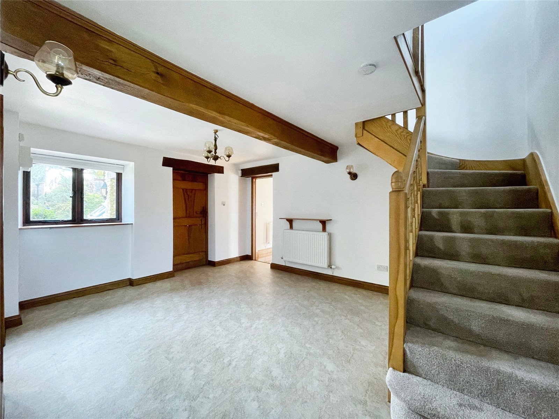
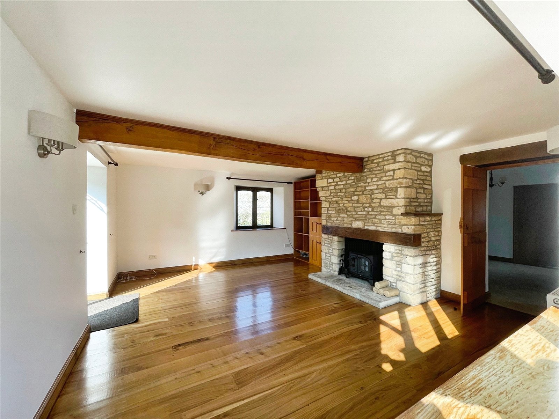
Due on the market, Au This is a stunning semi-detached 3 bedroom barn conversion is CHAIN FREE. The property was converted in the 1980's and is nestled in the corner of this small courtyard development. It comprises: Ground Floor: A Porch with tiled flooring, Cloakroom with a WC & wash hand basin with a front facing window. From the Porch there is an internal door leading to a dual aspect Reception/Dining Room with laminate flooring and stairs leading to the first floor. The Kitchen/Breakfast Room has tiled flooring and worktops, a range of floor & wall mounted storage cupboards, stainless steel sink & drainer, integral raised electric double oven & electric hob with a pull-out extractor hood. There is plenty of space for a table and chairs, there is a front facing window and French doors leading to the rear garden. All white goods are to be included in the sale. The triple aspect Living Room has oak flooring, a large Cotswold stone chimney with a wood burning stove, fitted storage units, front & rear facing windows and French doors leading to the side garden. First Floor: Upstairs are three good sized bedrooms, all with fitted wardrobes and carpeted flooring. The master bedroom has an En-Suite Shower Room and there is also a Family Bathroom with a bath, WC, wash hand basin and separate shower cubicle. Outside: There is a private rear & side garden mostly laid to lawn with paved areas for sitting out. The garage has an up & over door and has power installed. Alongside the garage there is a covered area which overlooks the garden. Freehold Septic Tank LPG fuelled central heating. Fully Double Glazed EPC Rating - D Council Tax Band - F - £3,136.92 25/26
1.85m x 1.17m
1.47m x 1.22m
4.7m x 3.66m
5.2m x 4.65m
5.4m x 2.57m
4.95m x 3.68m
2.1m x 1.88m
4.14m x 2.62m
3.63m x 1.96m
4.14m x 2.62m
| Tax Band | % | Taxable Sum | Tax |
|---|
Struggling to find a property? Get in touch and we'll help you find your ideal property.