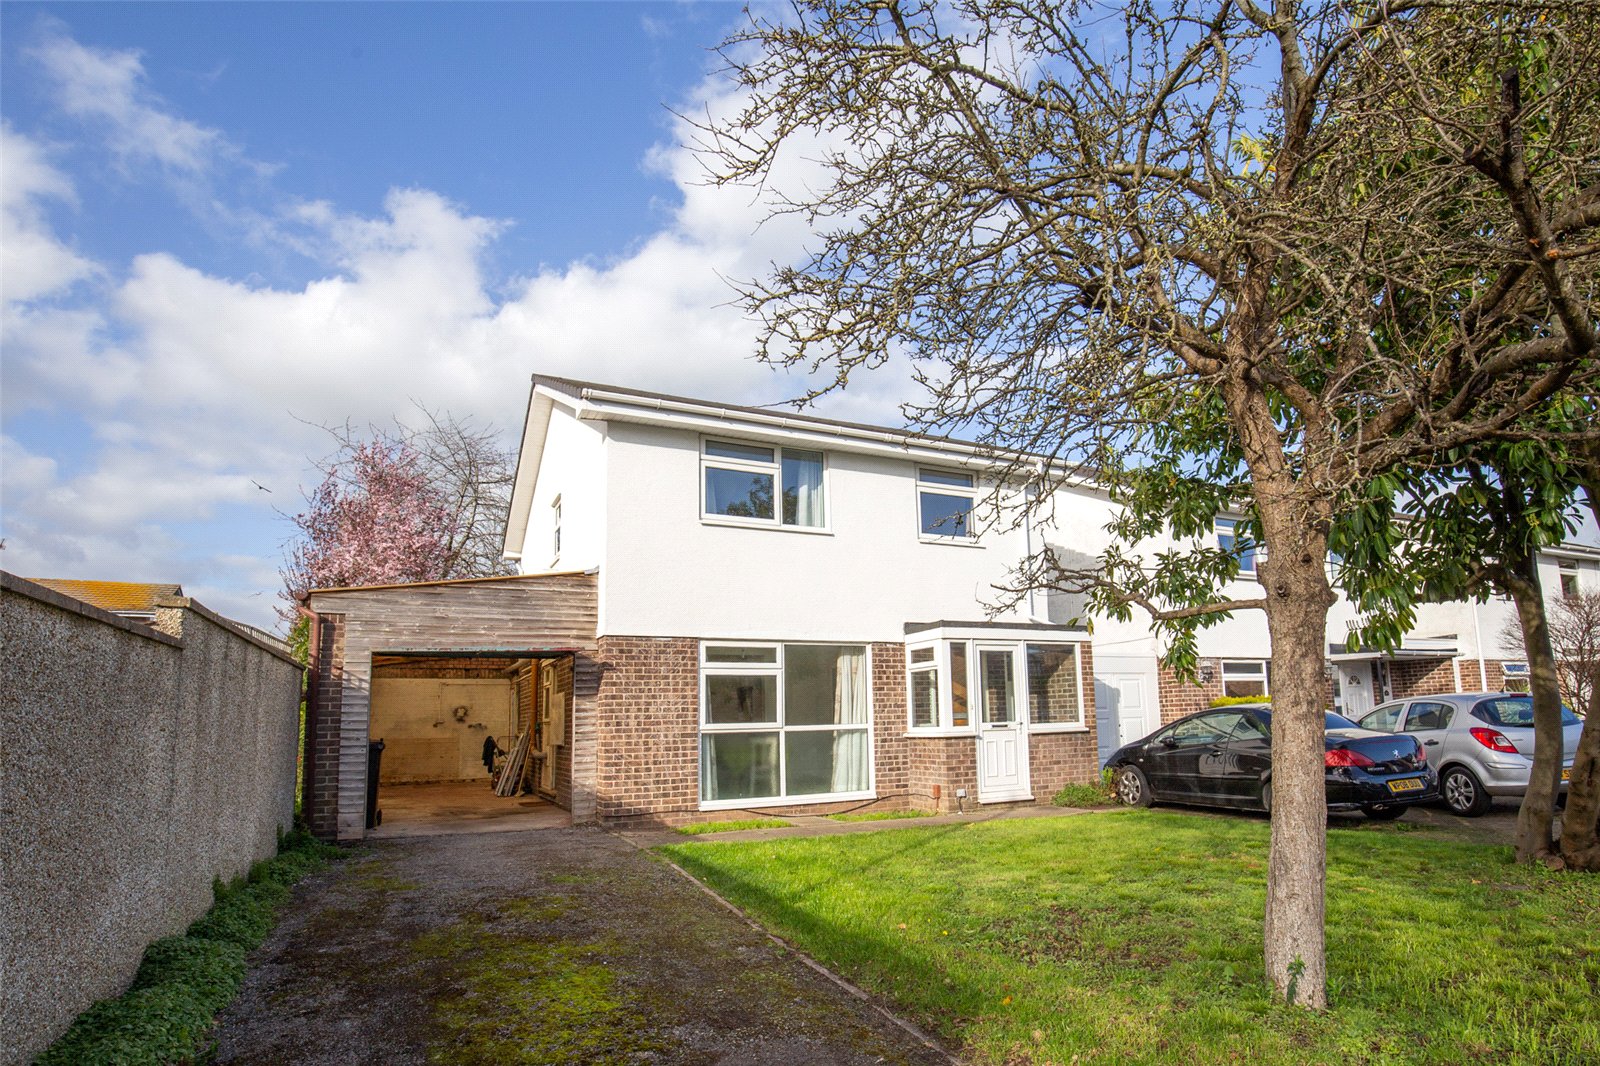


- Spacious four-bedroom linked-detached home
- Generous living accommodation throughout
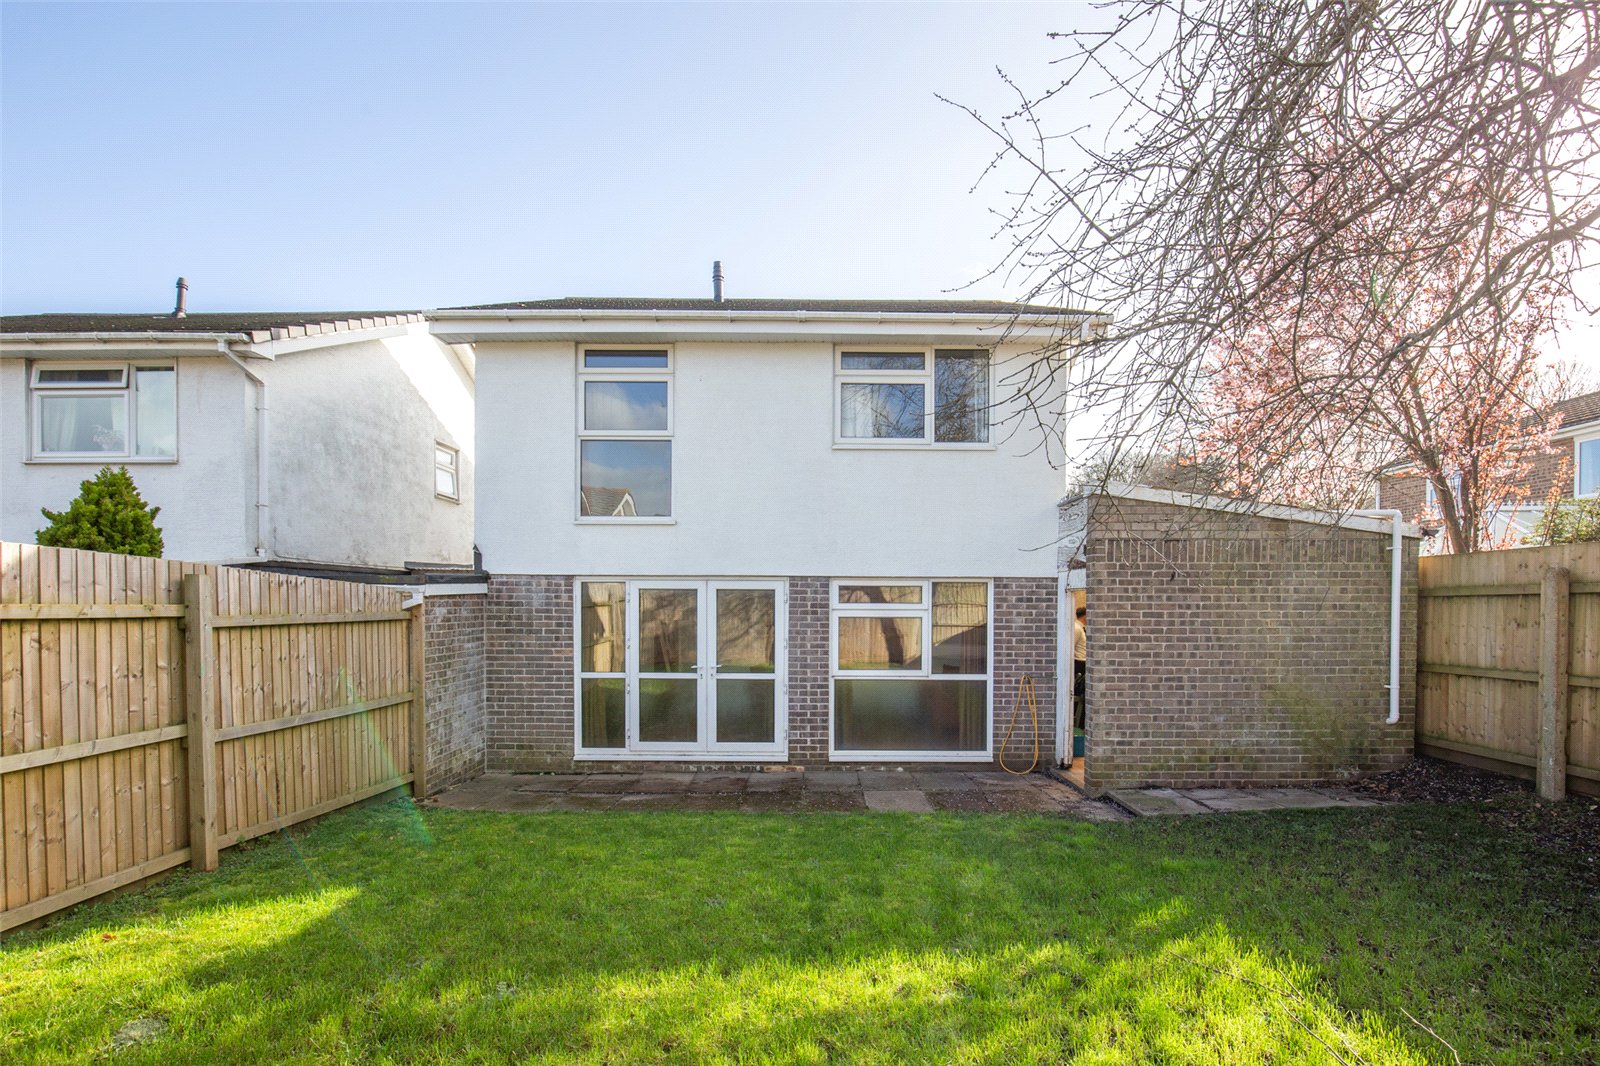
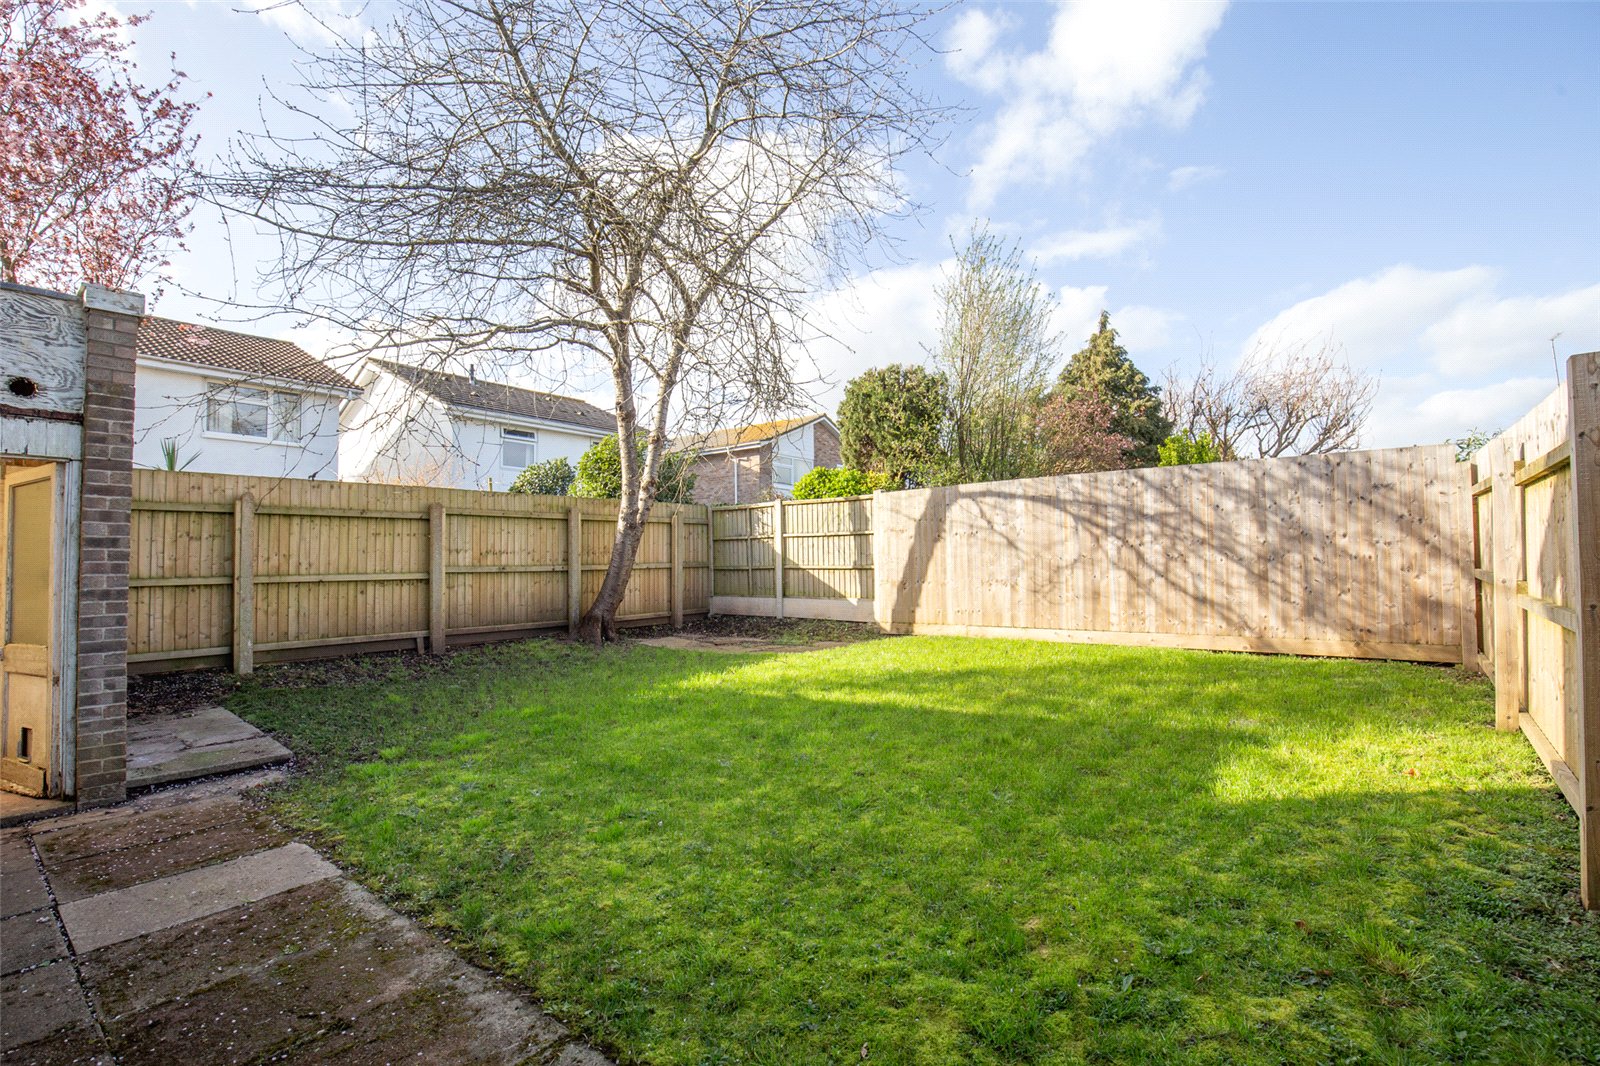
- Generous rear garden with patio and lawn
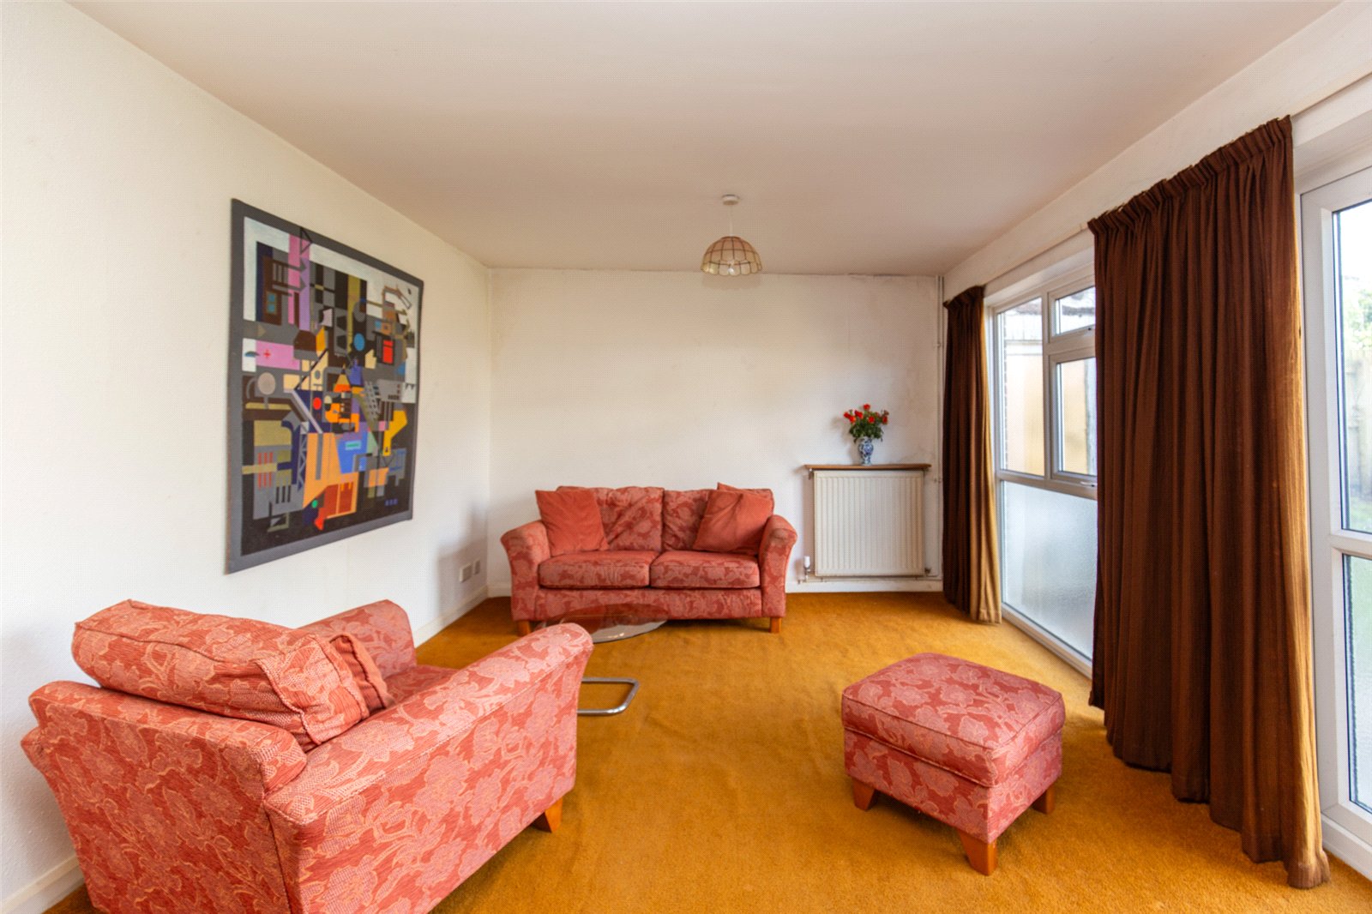
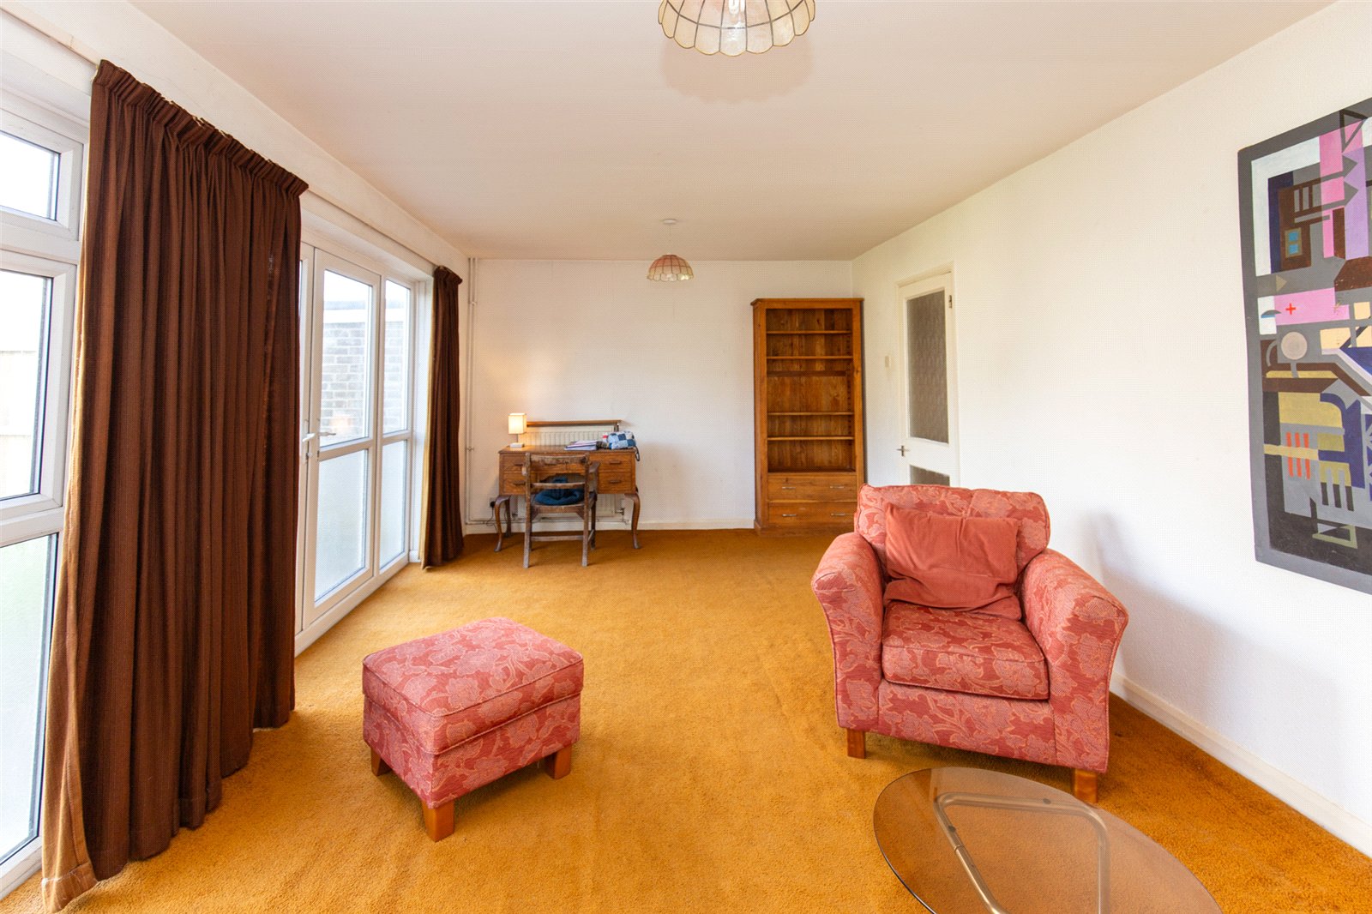
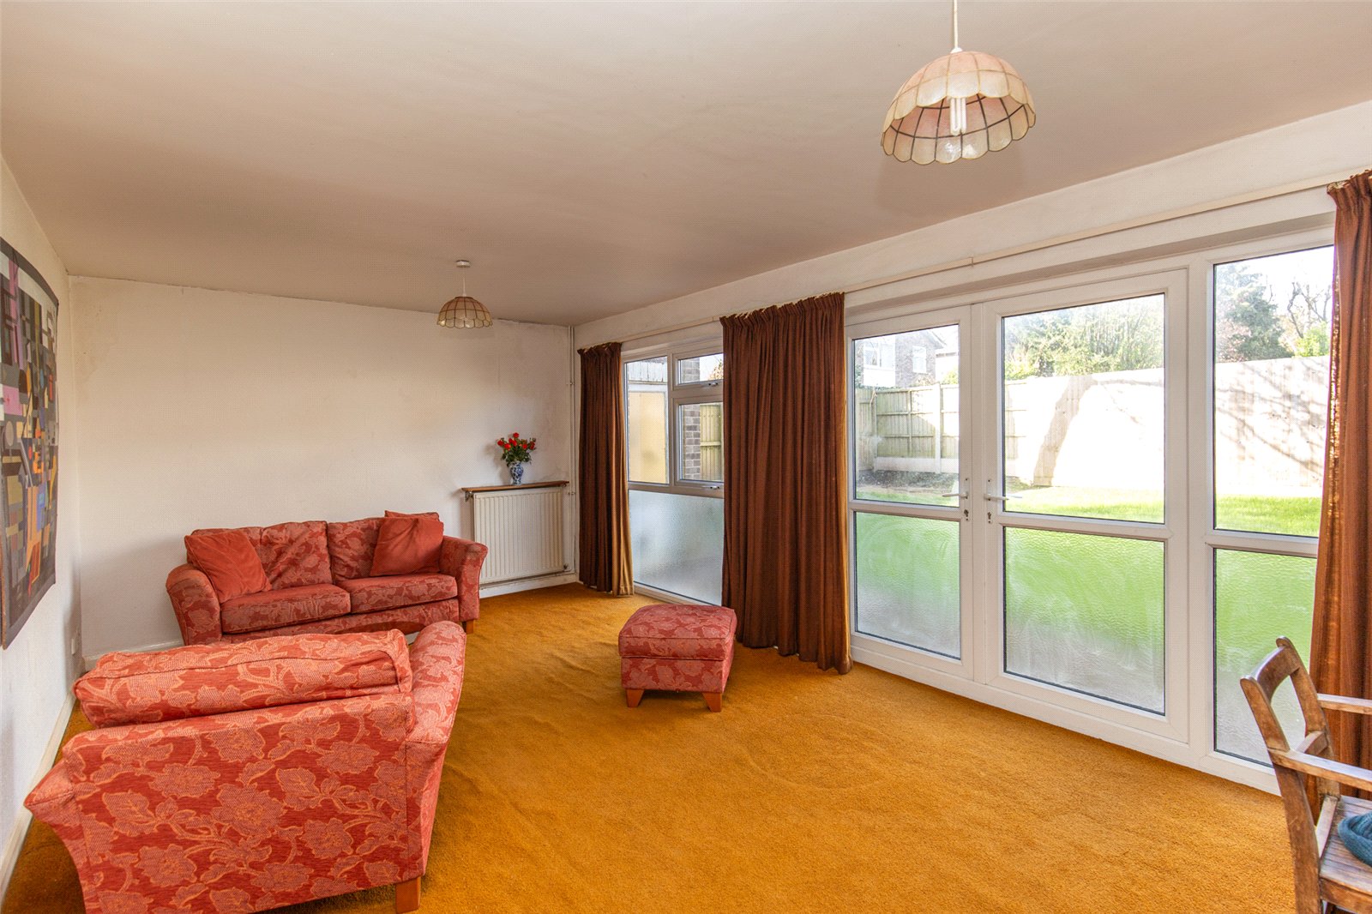
- Bright main reception room with garden access
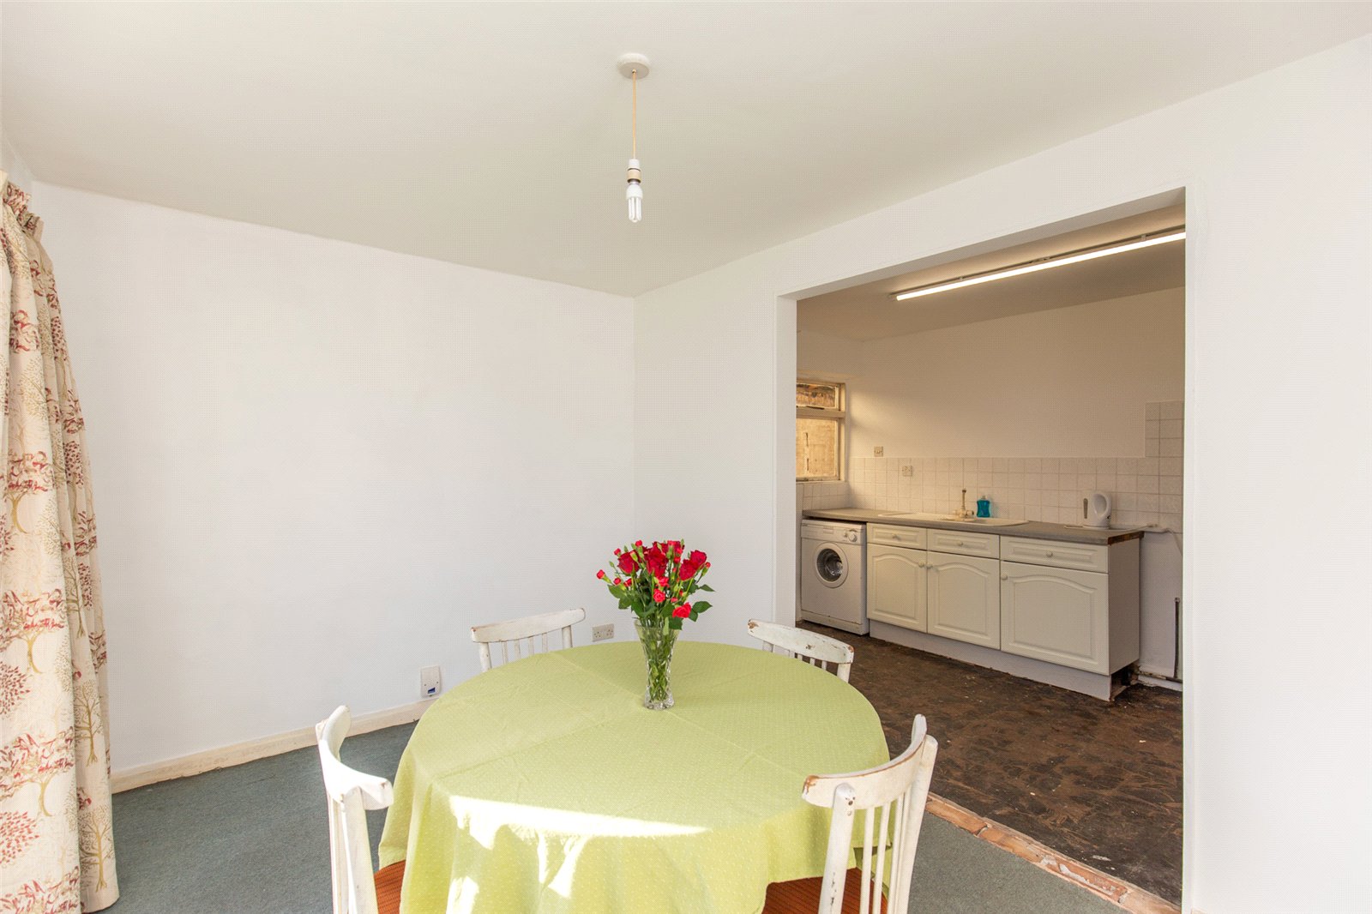
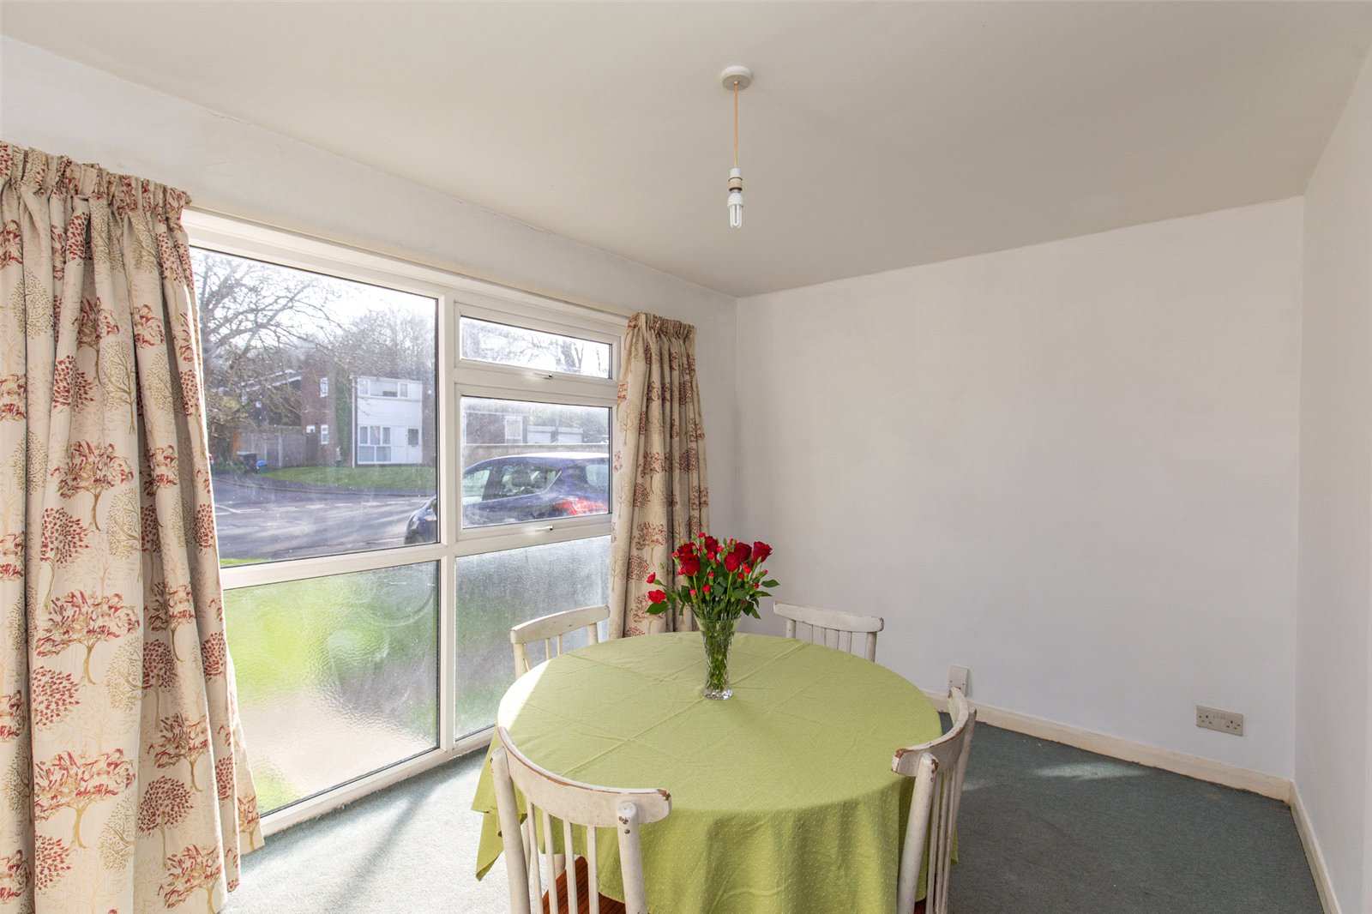
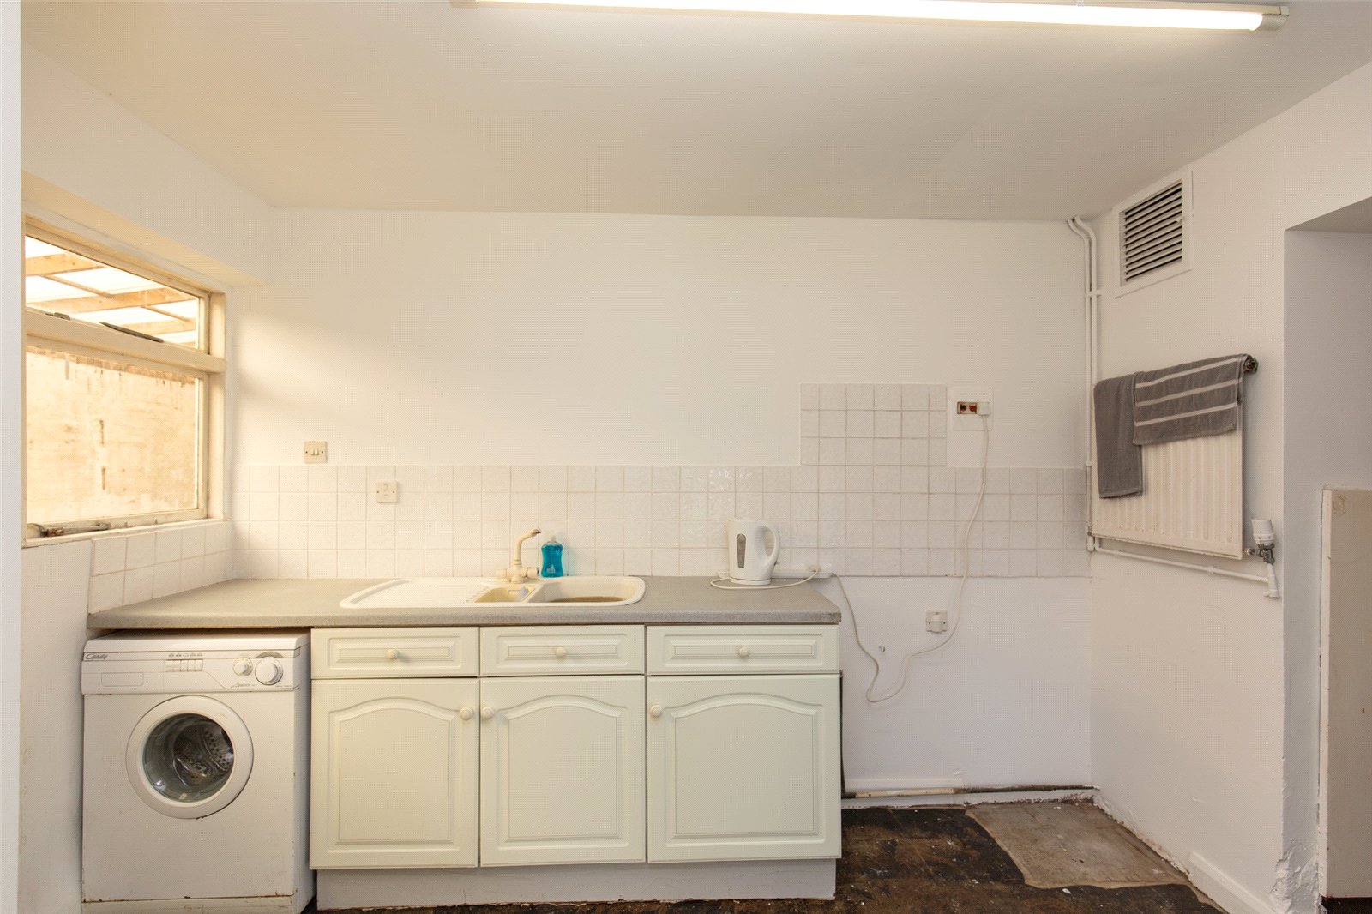
- Kitchen and dining area with internal garage access
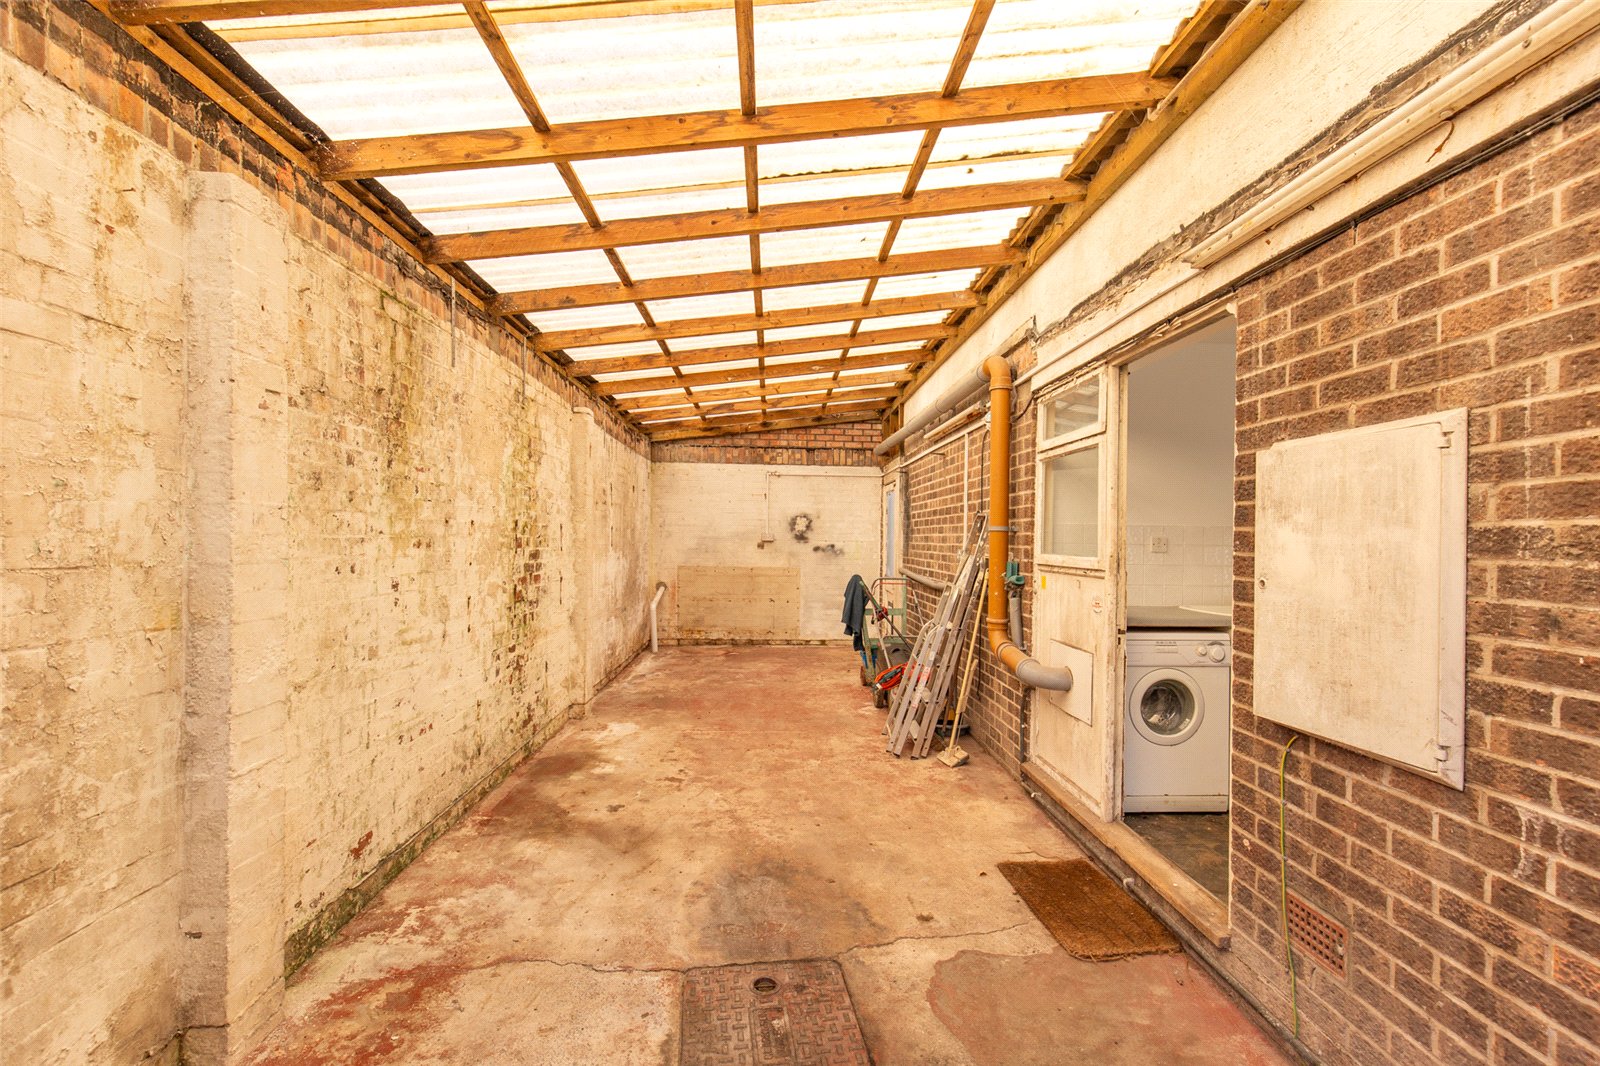
- Garage running the full length of the property with access to the rear garden
- Driveway parking
- Residential location
- Combi gas boiler that was installed under 3 years ago.
- Recent roof, including upgrading of insulation (2023)
- Recent fencing to all rear boundaries
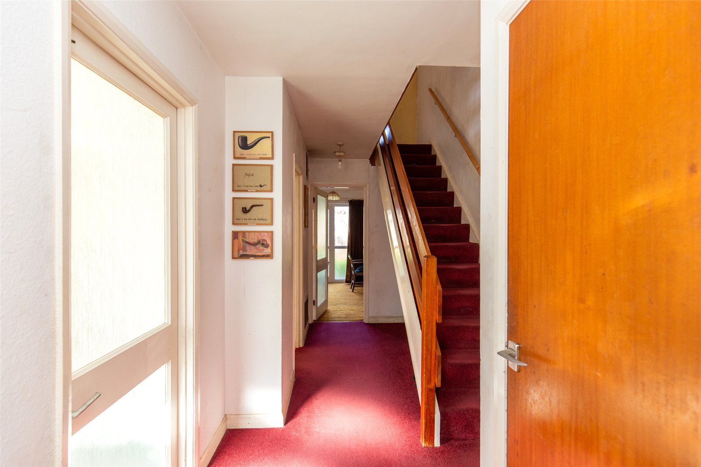
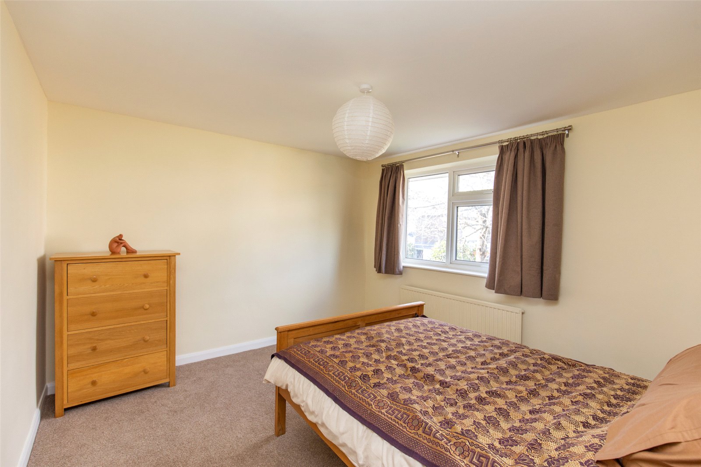
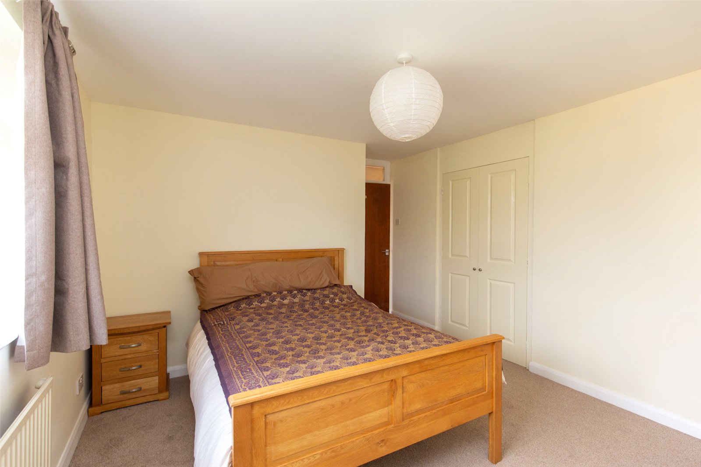
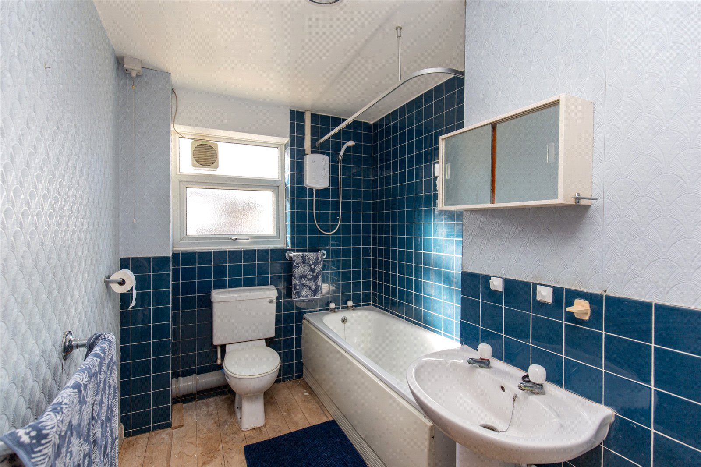
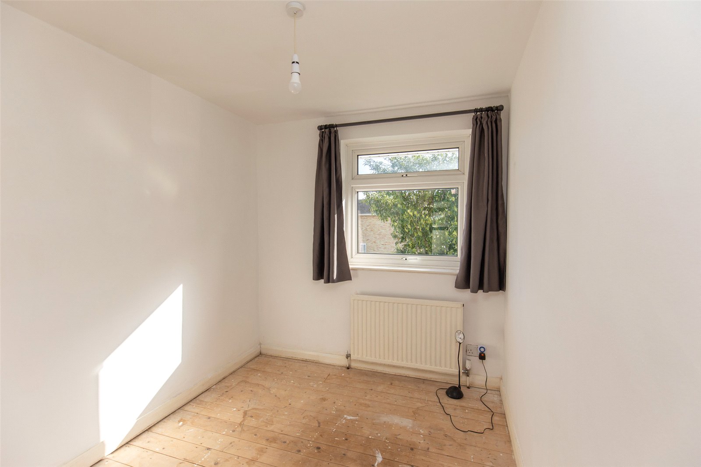
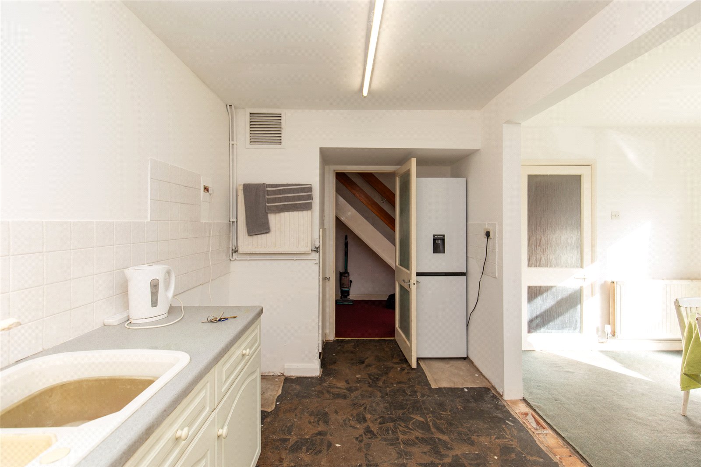
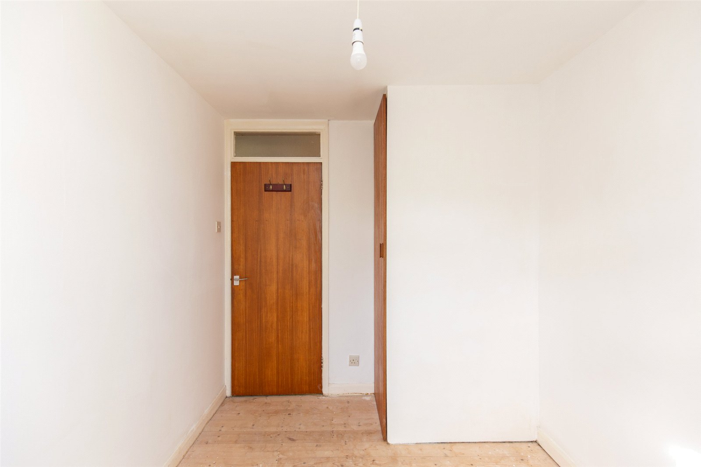
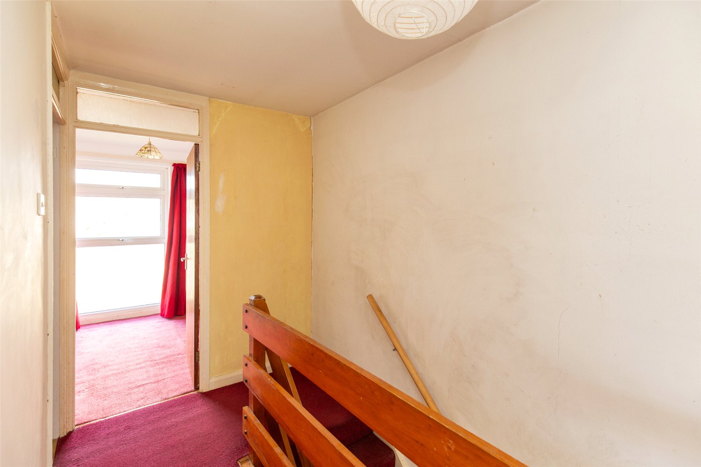
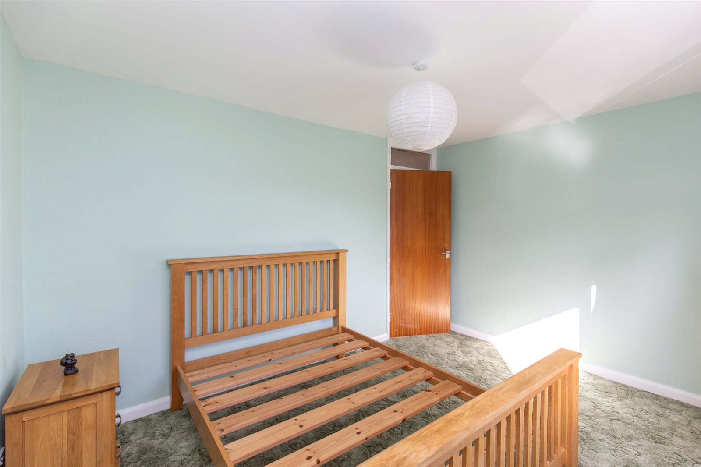
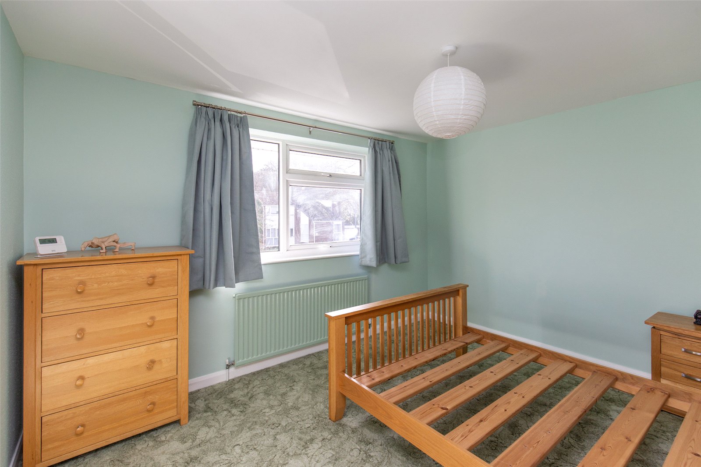
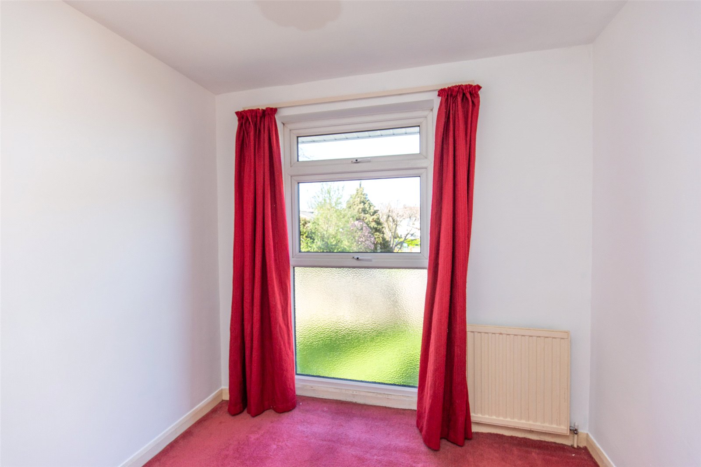
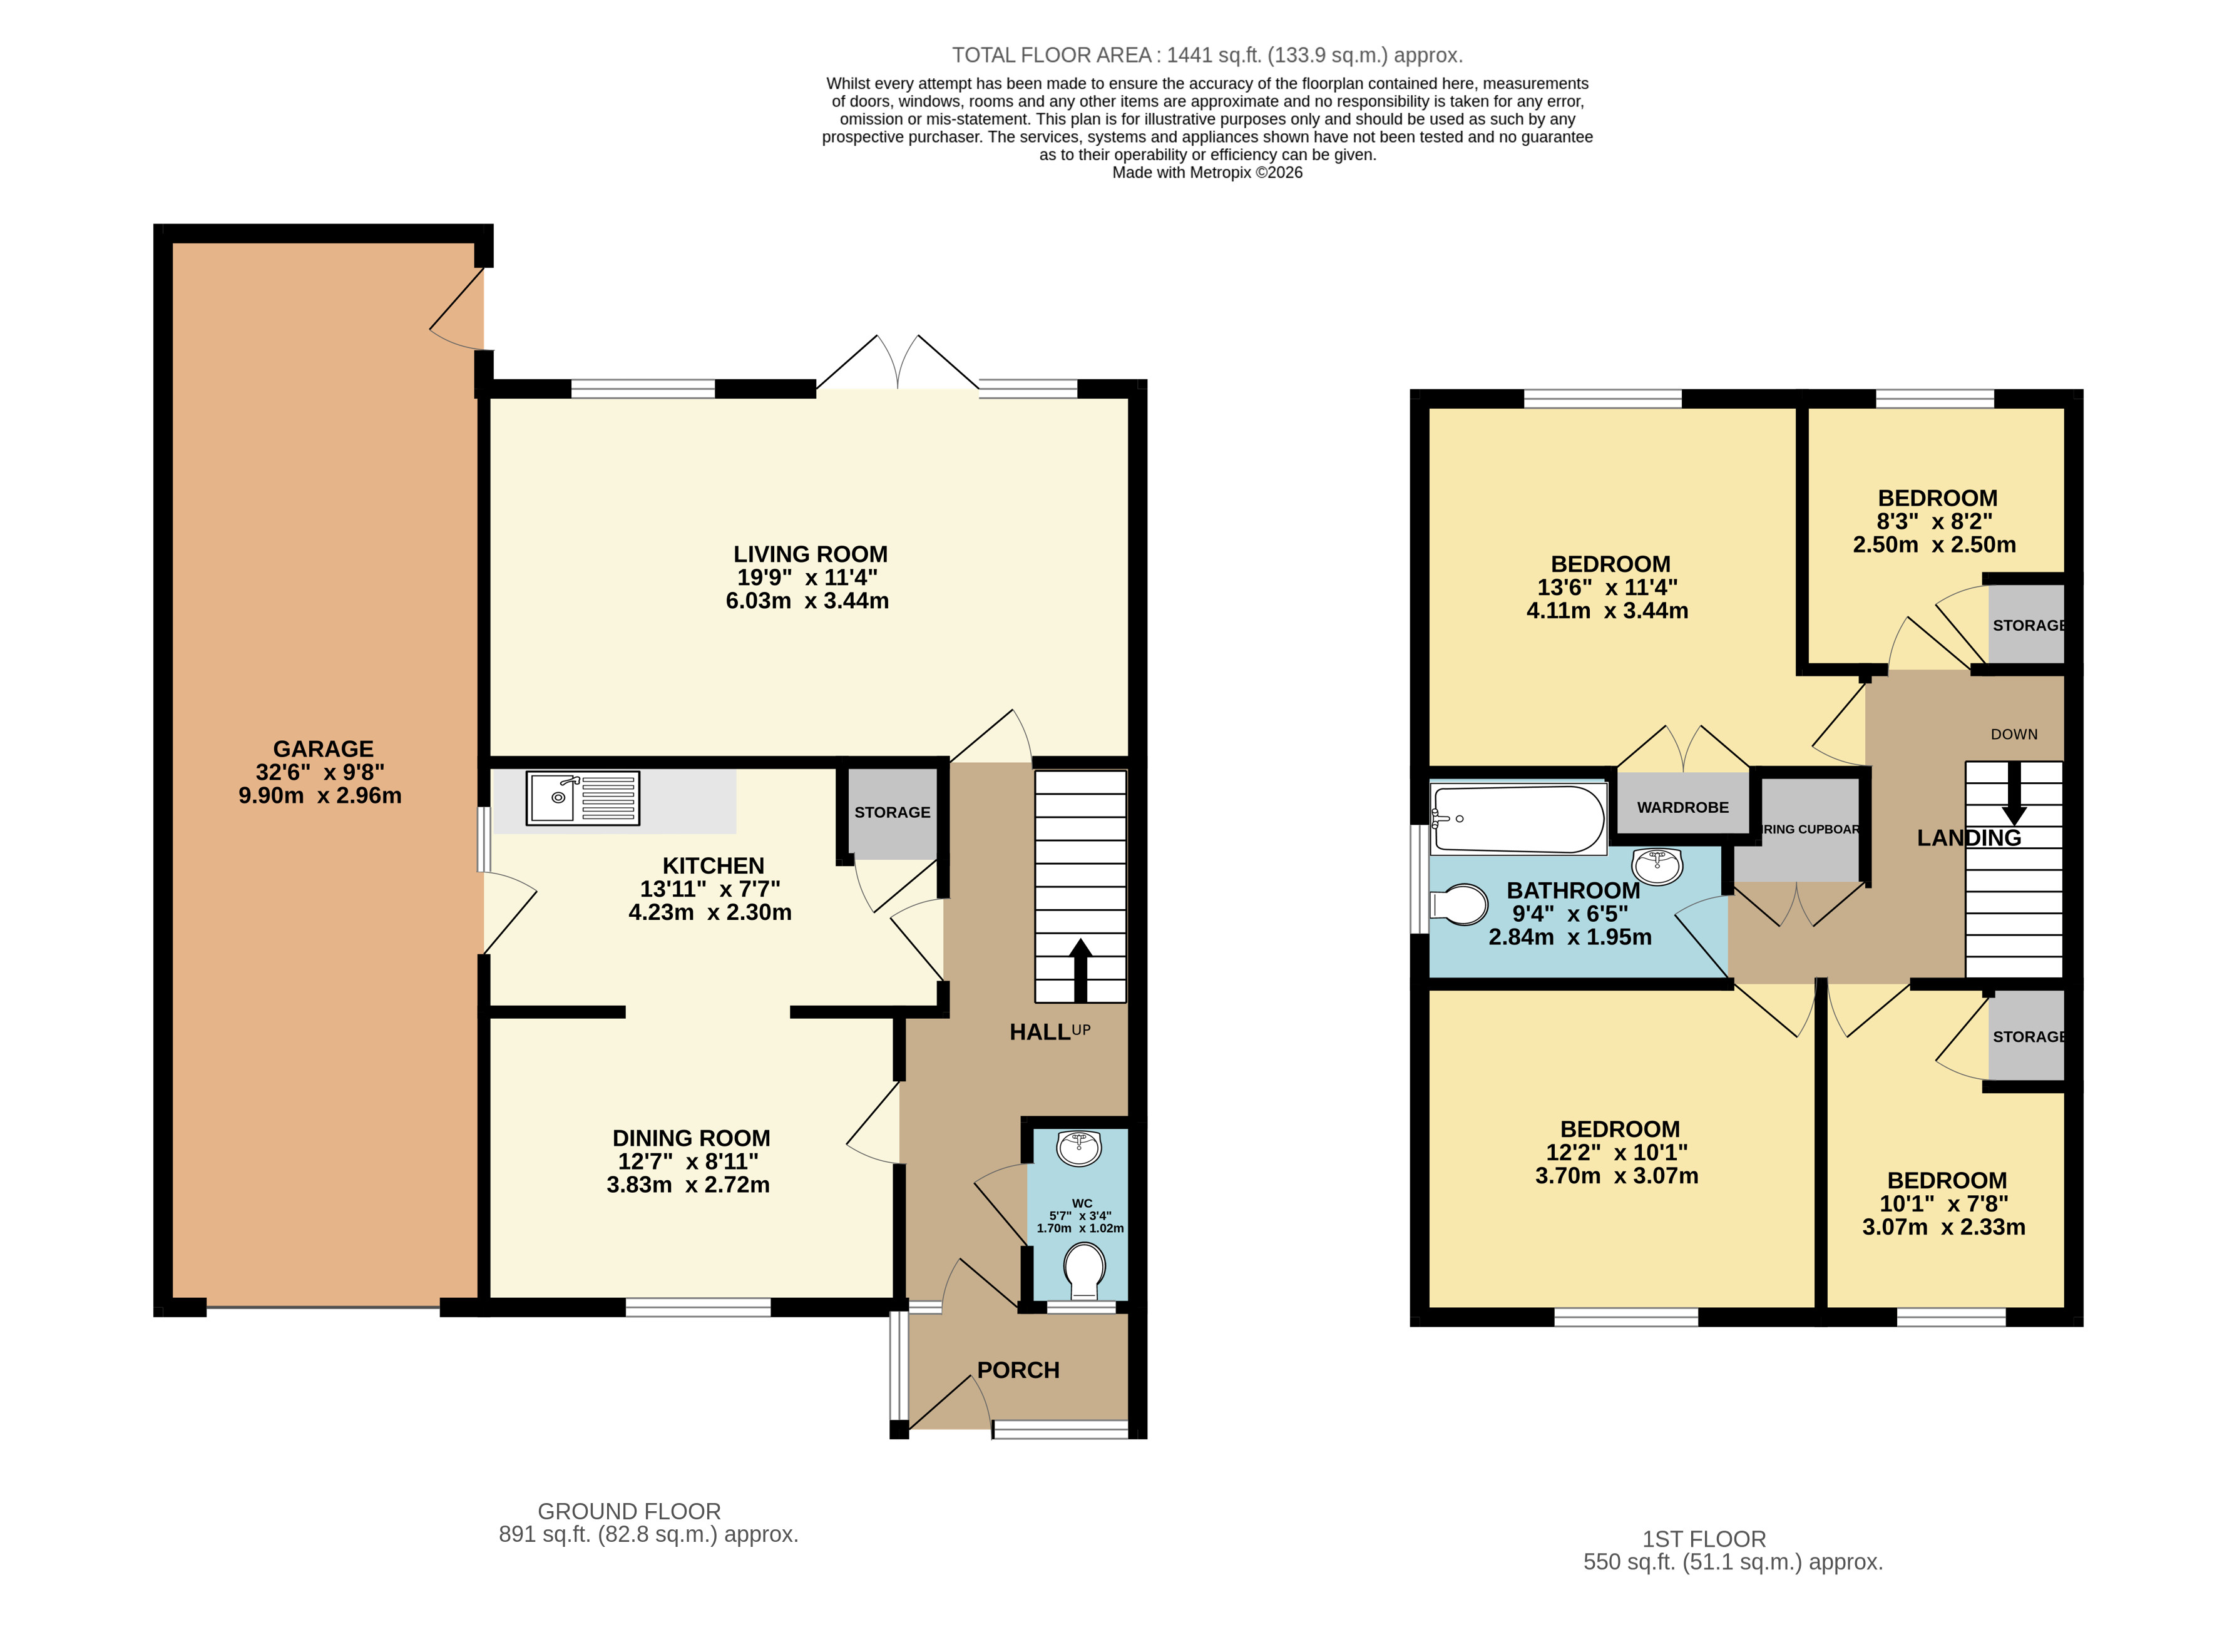
The property is entered via a useful entrance porch with space for coats and shoes, which leads into the main hallway. From here, stairs rise to the first floor and doors provide access to the principal ground floor rooms, with a convenient downstairs WC positioned off the hallway. To the front of the property is the dining room, which opens through to the kitchen to create a sociable space for everyday living and entertaining. The kitchen is fitted with a range of essential units and benefits from plumbing for a washing machine, along with gas and electrical points for a cooker. A door from the kitchen provides internal access to the garage, which runs the length of the property and offers excellent storage, with potential for conversion or further use subject to the necessary permissions. At the rear of the house is a generous living room overlooking the garden. Double doors open directly onto the patio, while a large window allows plenty of natural light into the room, creating a bright and comfortable reception space with a pleasant outlook. On the first floor, the landing provides access to four bedrooms and the family bathroom, along with an additional storage cupboard. There are two good-sized double bedrooms and two single bedrooms, providing flexible accommodation for a growing family, guests or home working. The rear double bedroom benefits from a spacious cupboard, which, together with the landing cupboard, offers potential to create an en-suite for this room, subject to the necessary works and permissions. The front double bedroom enjoys a bright south-facing aspect overlooking Windmill Lane, as does the third bedroom. The fourth bedroom features a full-height window, making it a particularly light and pleasant room. The family bathroom is fitted with a bath with electric shower over, wash basin and WC, together with a heated towel rail. A frosted window provides natural light while maintaining privacy. Externally, the rear garden is mainly laid to lawn, with a patio area positioned adjacent to the house providing space for outdoor seating and entertaining. To the front, there is a lawned area with two small trees providing a degree of screening. Overall, this is a well-proportioned family home offering generous accommodation, good outside space and useful garage and parking facilities. With some updating and modernisation, there is considerable scope for a new owner to refresh the property and create a home tailored to their own style and requirements. Council Tax Band D Freehold PLEASE NOTE; Should you wish to proceed with an offer on this property, we are obliged by HMRC to conduct mandatory Anti Money Laundering Checks. We outsource these checks to our compliance partners at Coadjute and they charge a fee for this service.
| Tax Band | % | Taxable Sum | Tax |
|---|
Struggling to find a property? Get in touch and we'll help you find your ideal property.