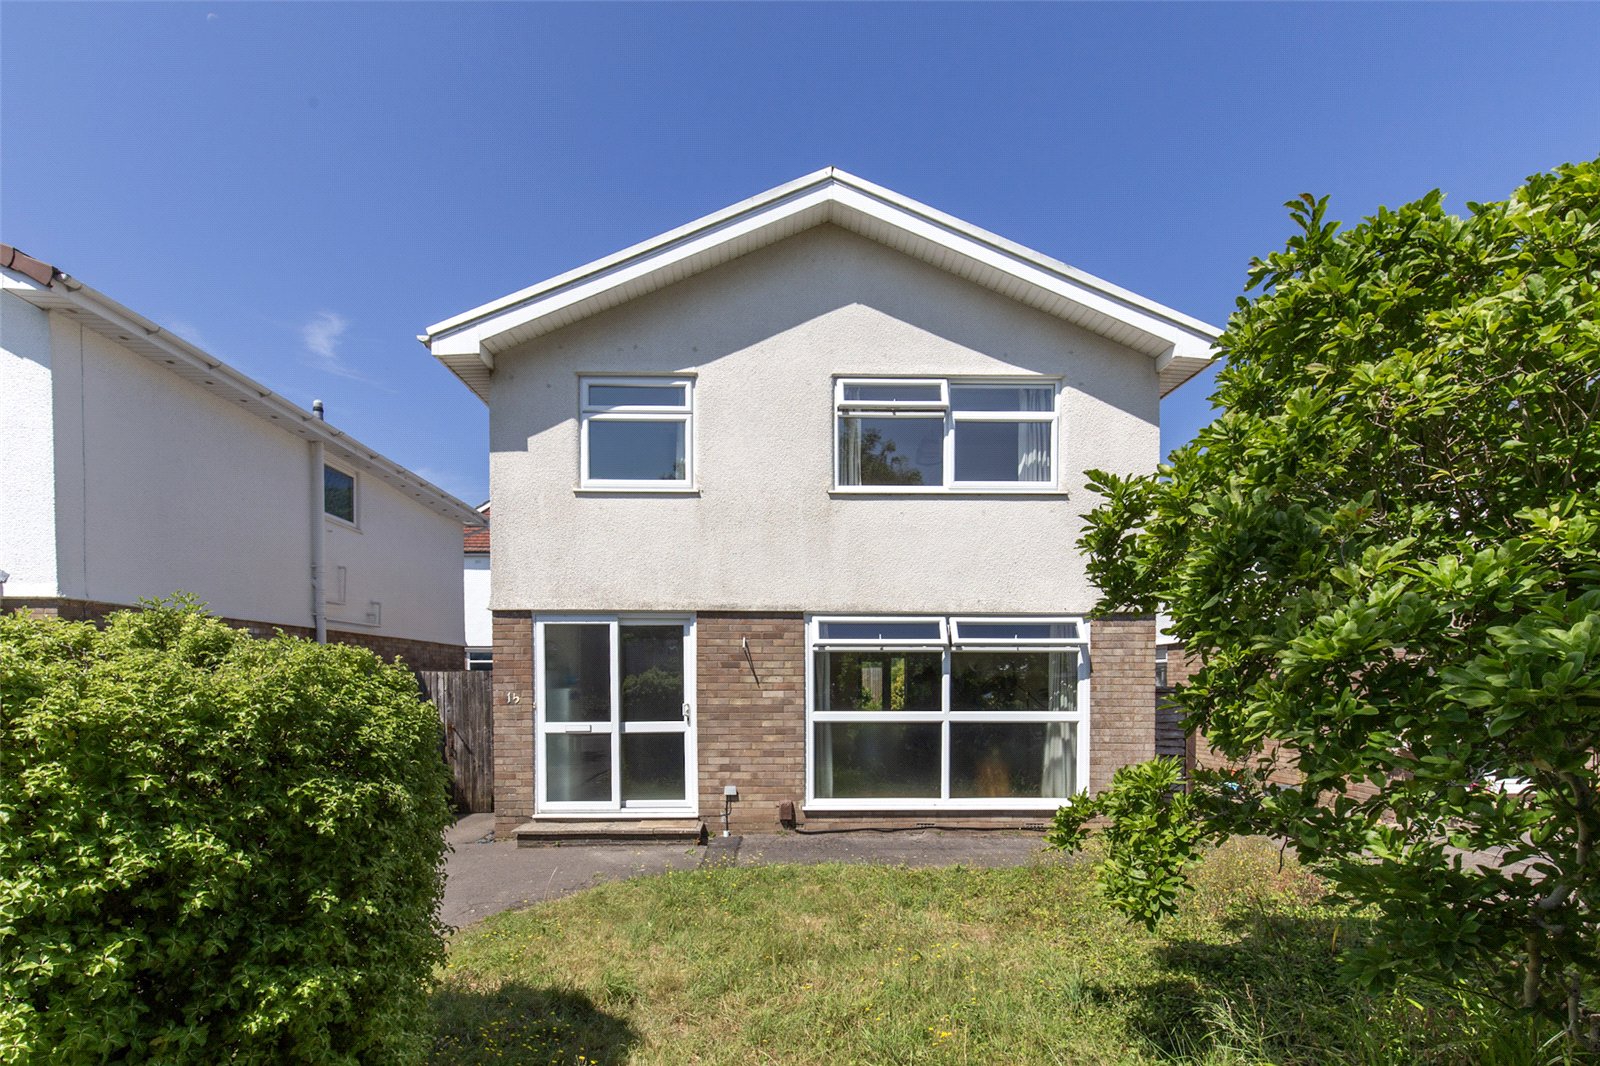
- Immaculately presented, extended four-bedroom detached family home
- Located on one of Henleaze's most sought-after and desirable roads (BS9)
- Completely chain-free for an immediate transaction
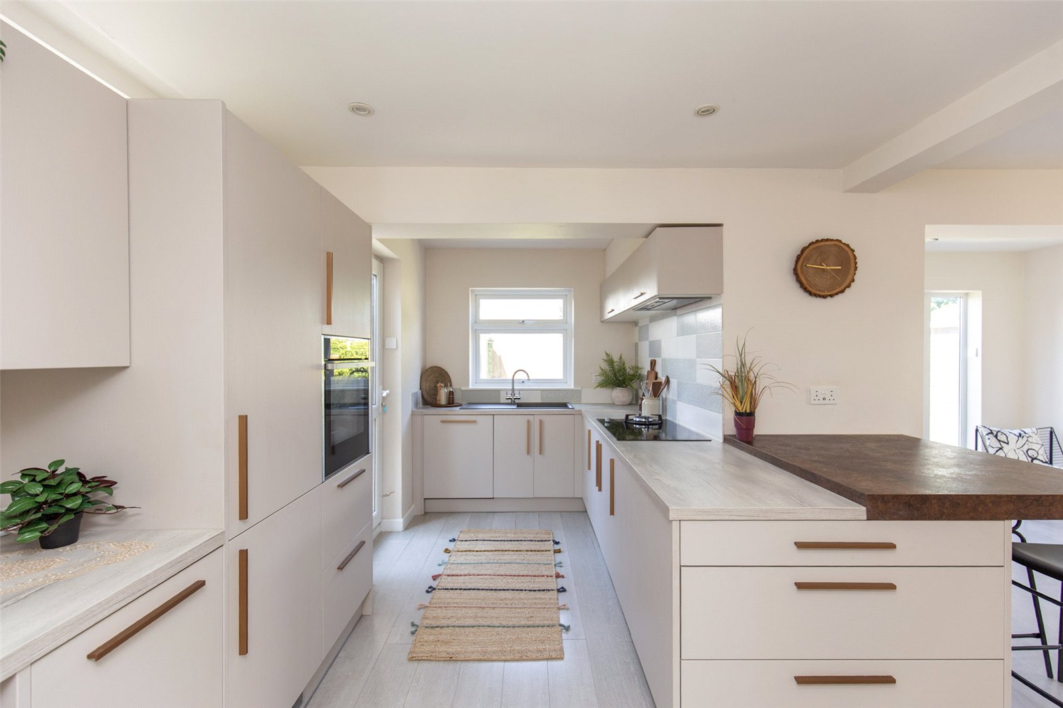
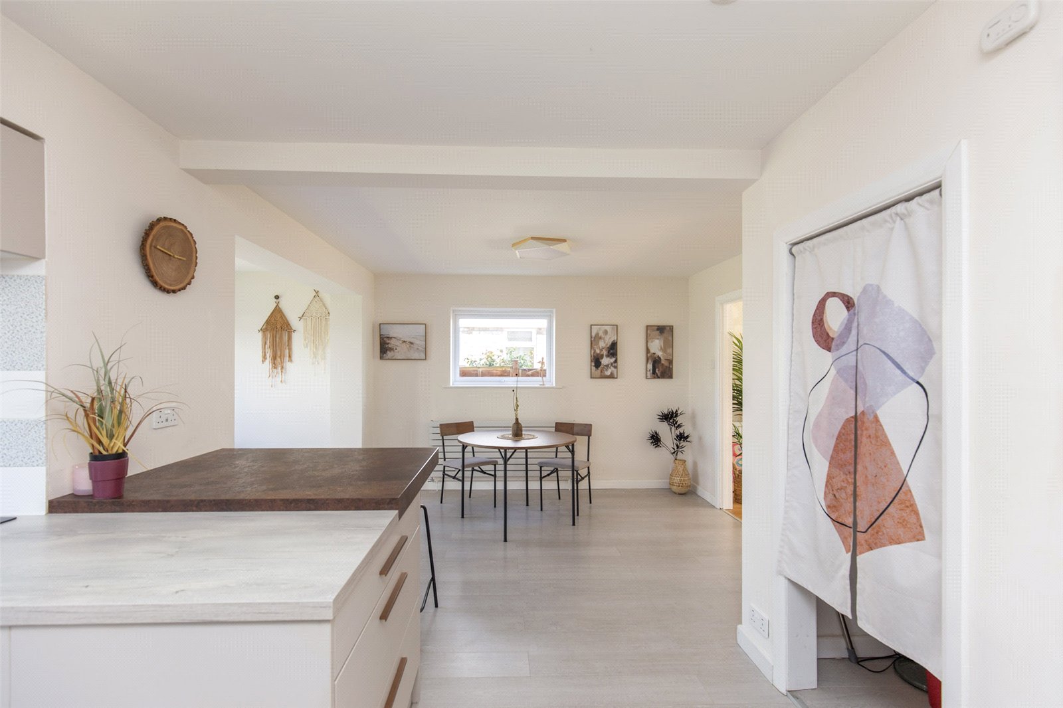
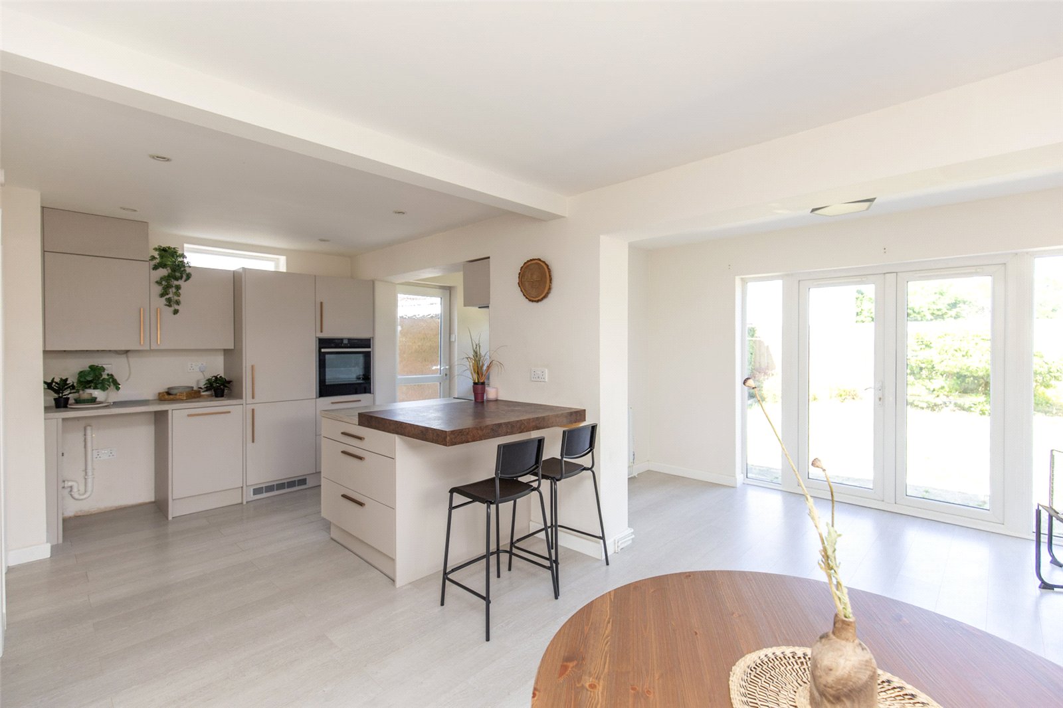
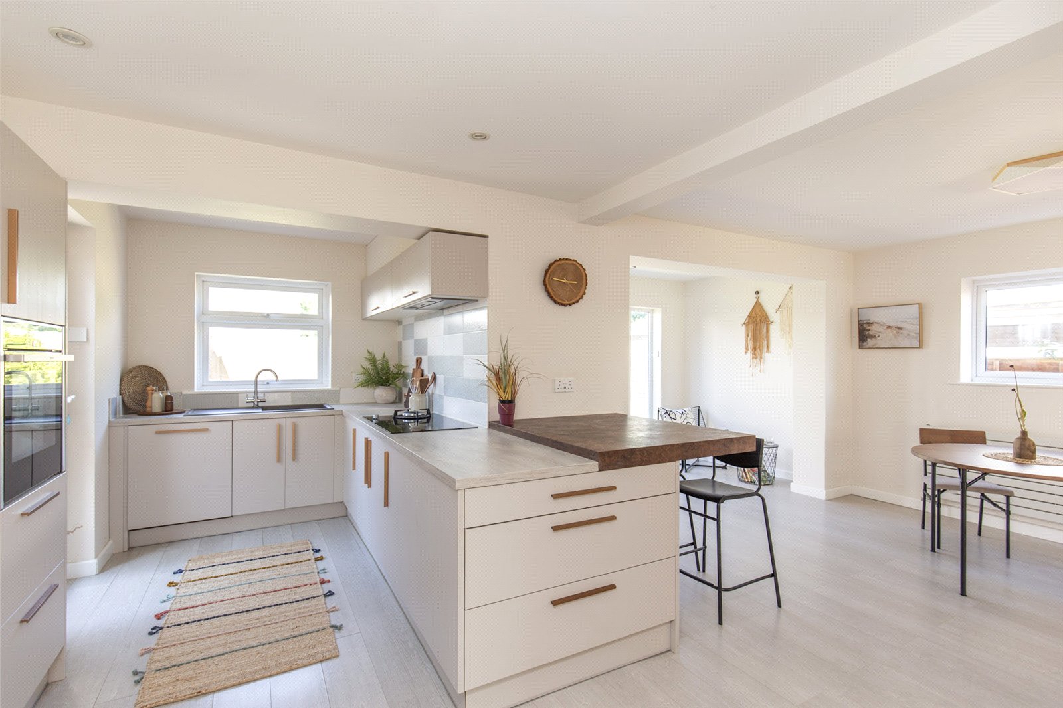
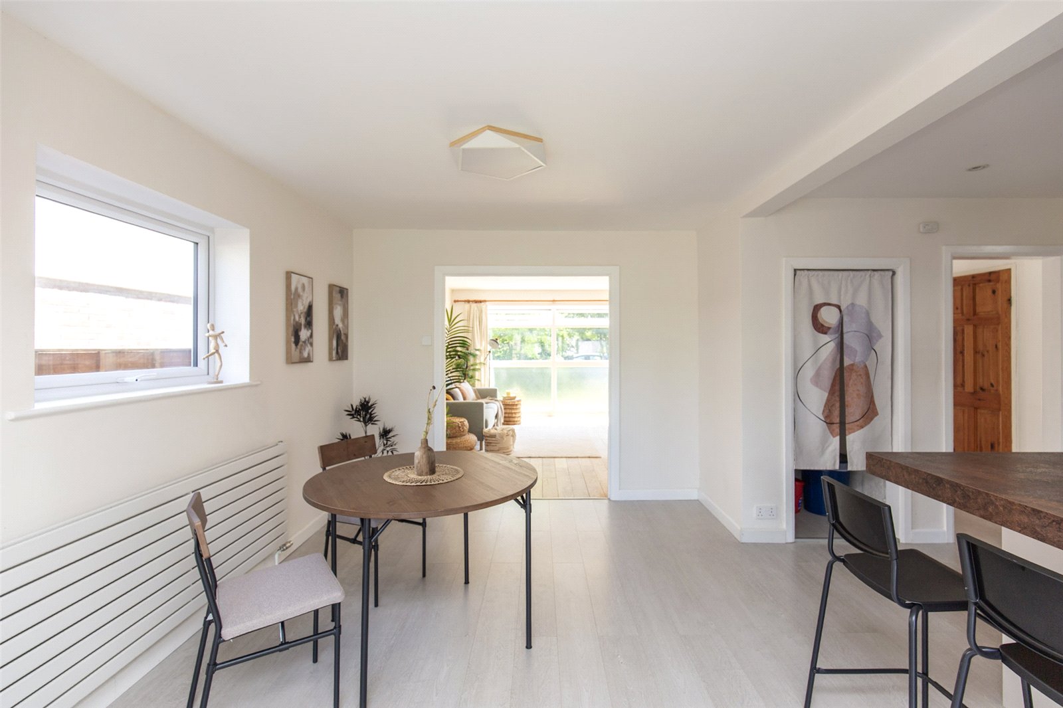
- Impressive extended open-plan kitchen, dining and family room
- Premium fully integrated Neff, AEG and Bosch kitchen appliances
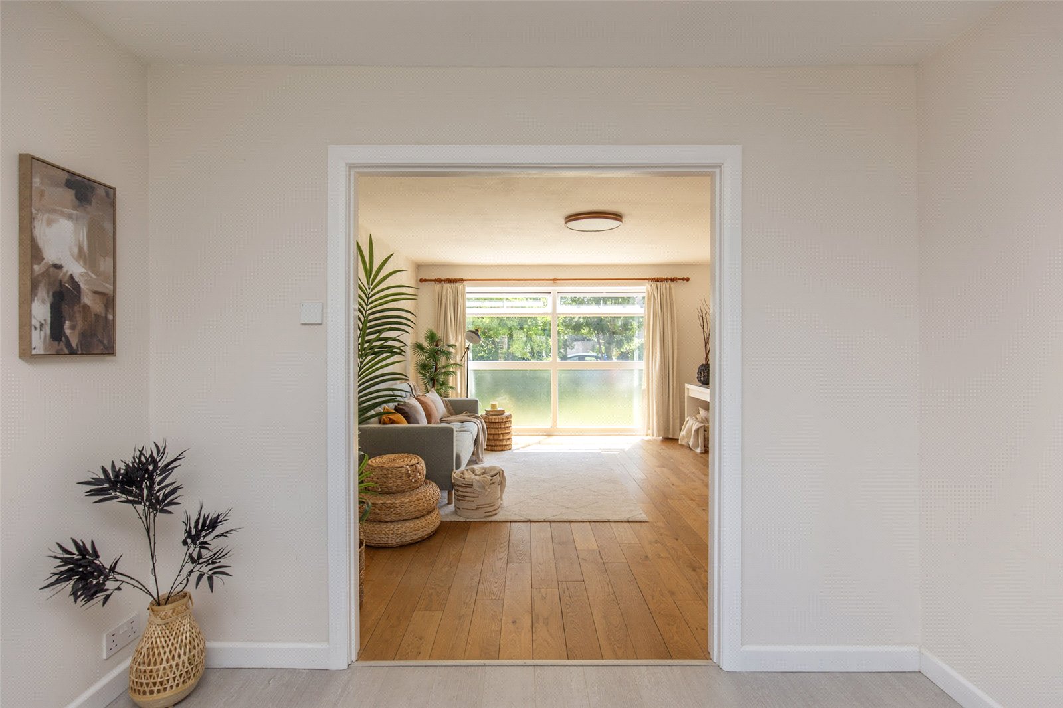
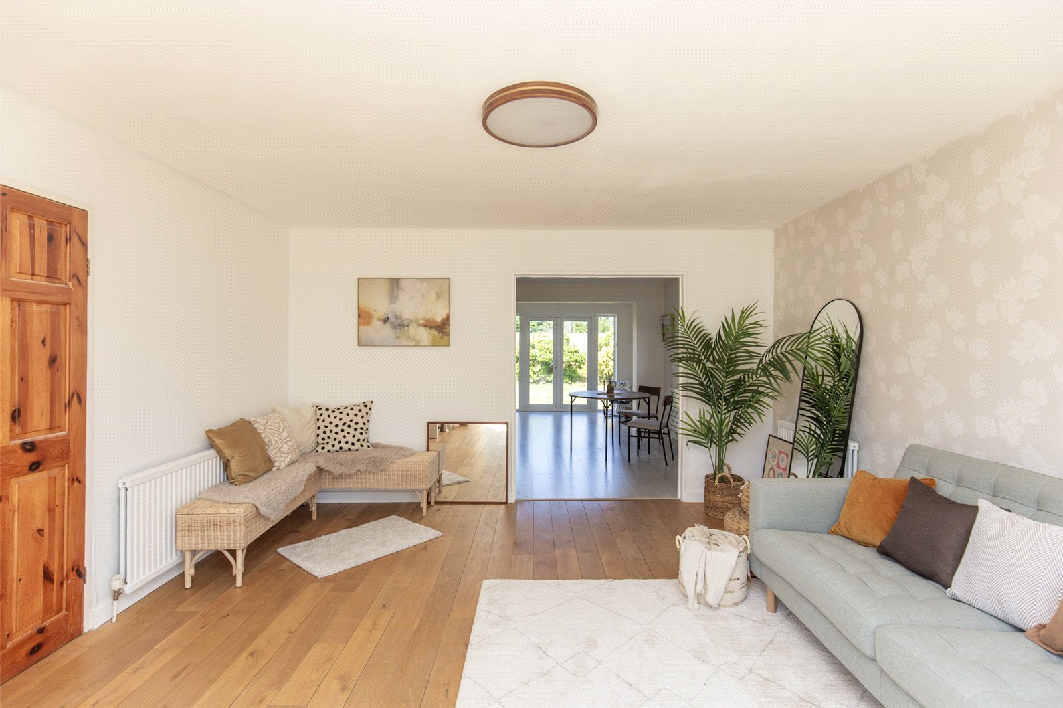
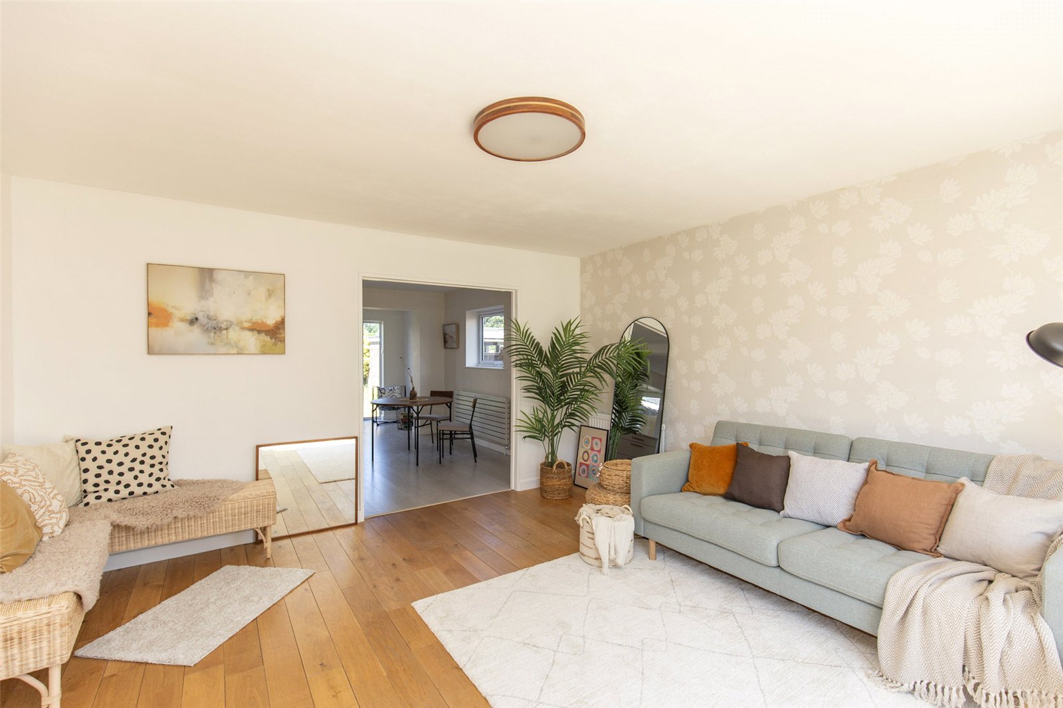
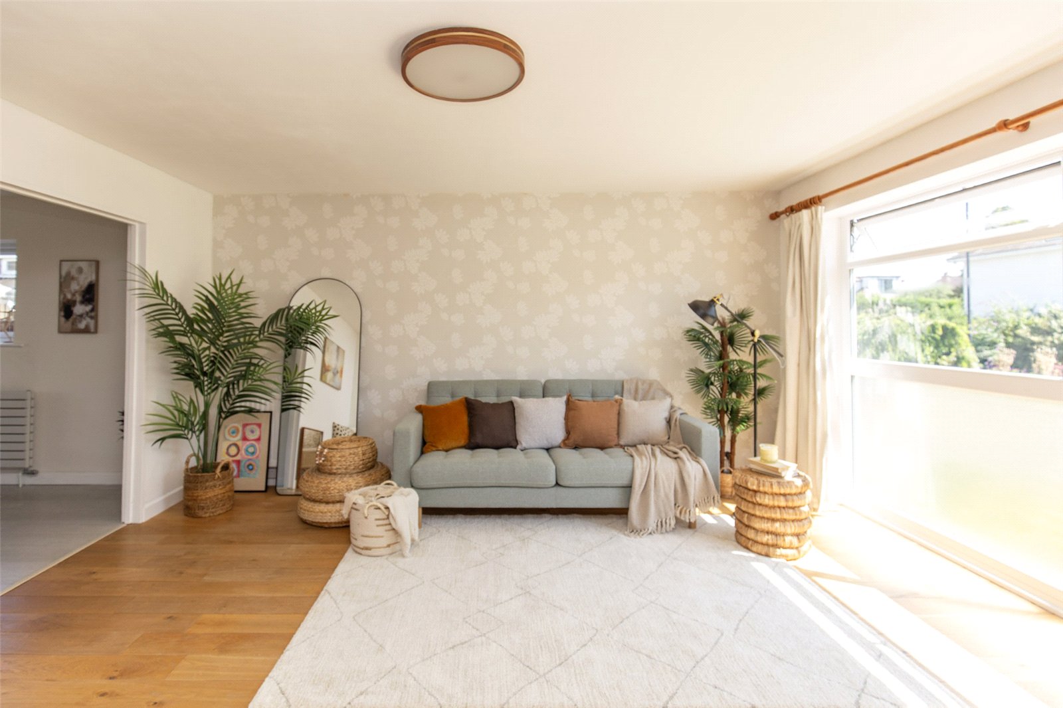
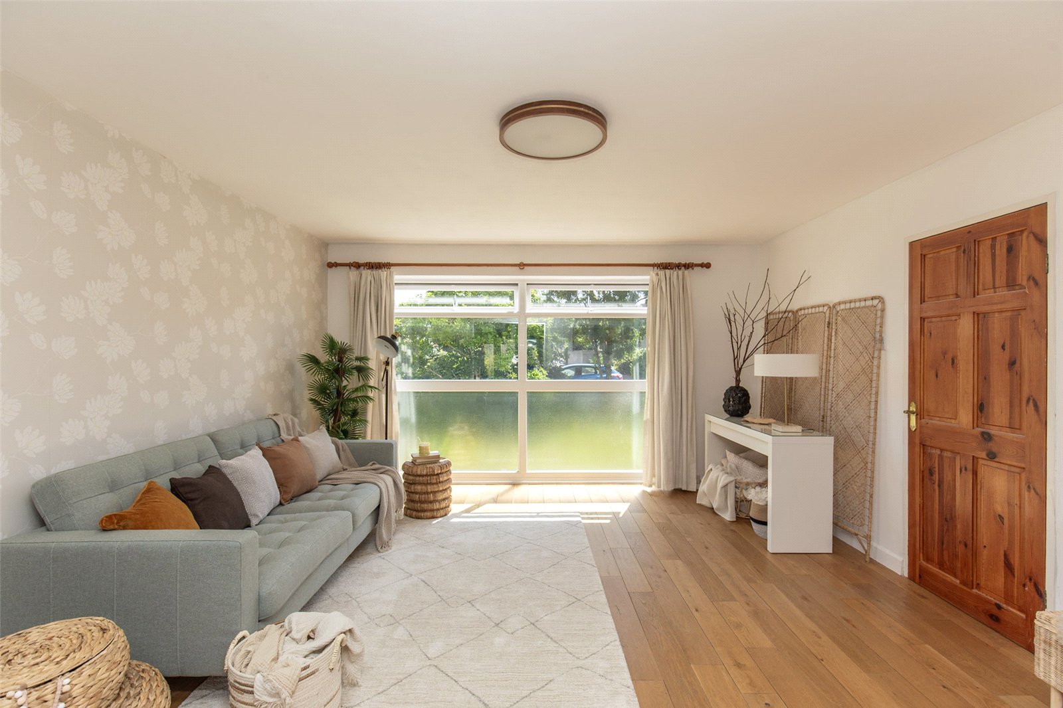
- Spacious open living room featuring floor-to-ceiling windows and triple-aspect natural light
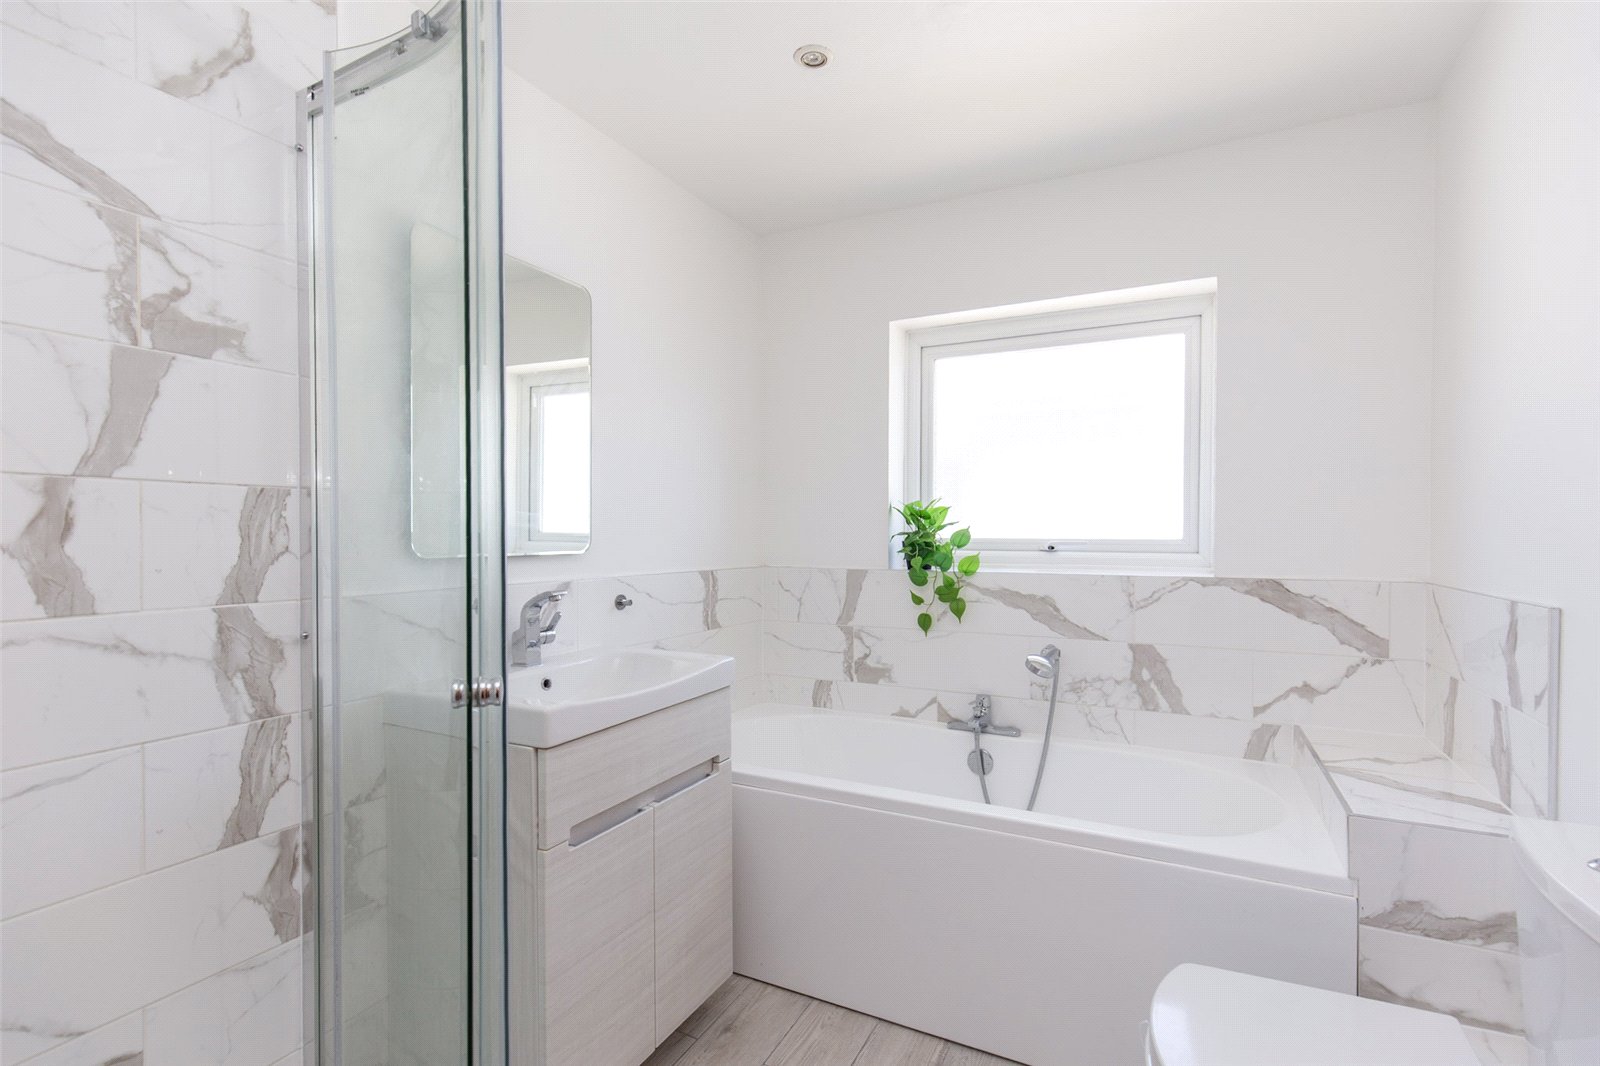
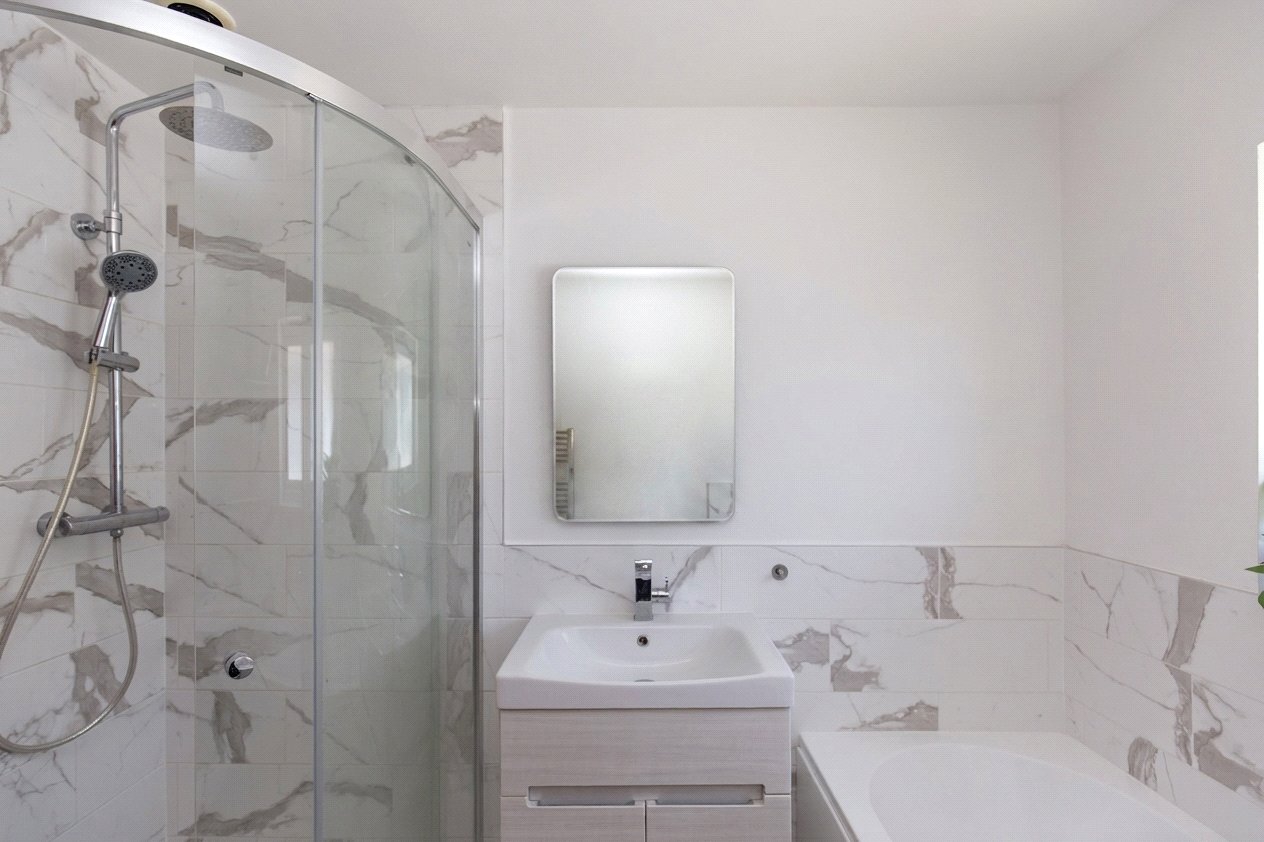
- Modern family bathroom with separate bath and walk-in shower
- Secure off-street driveway parking for three vehicles plus a detached garage
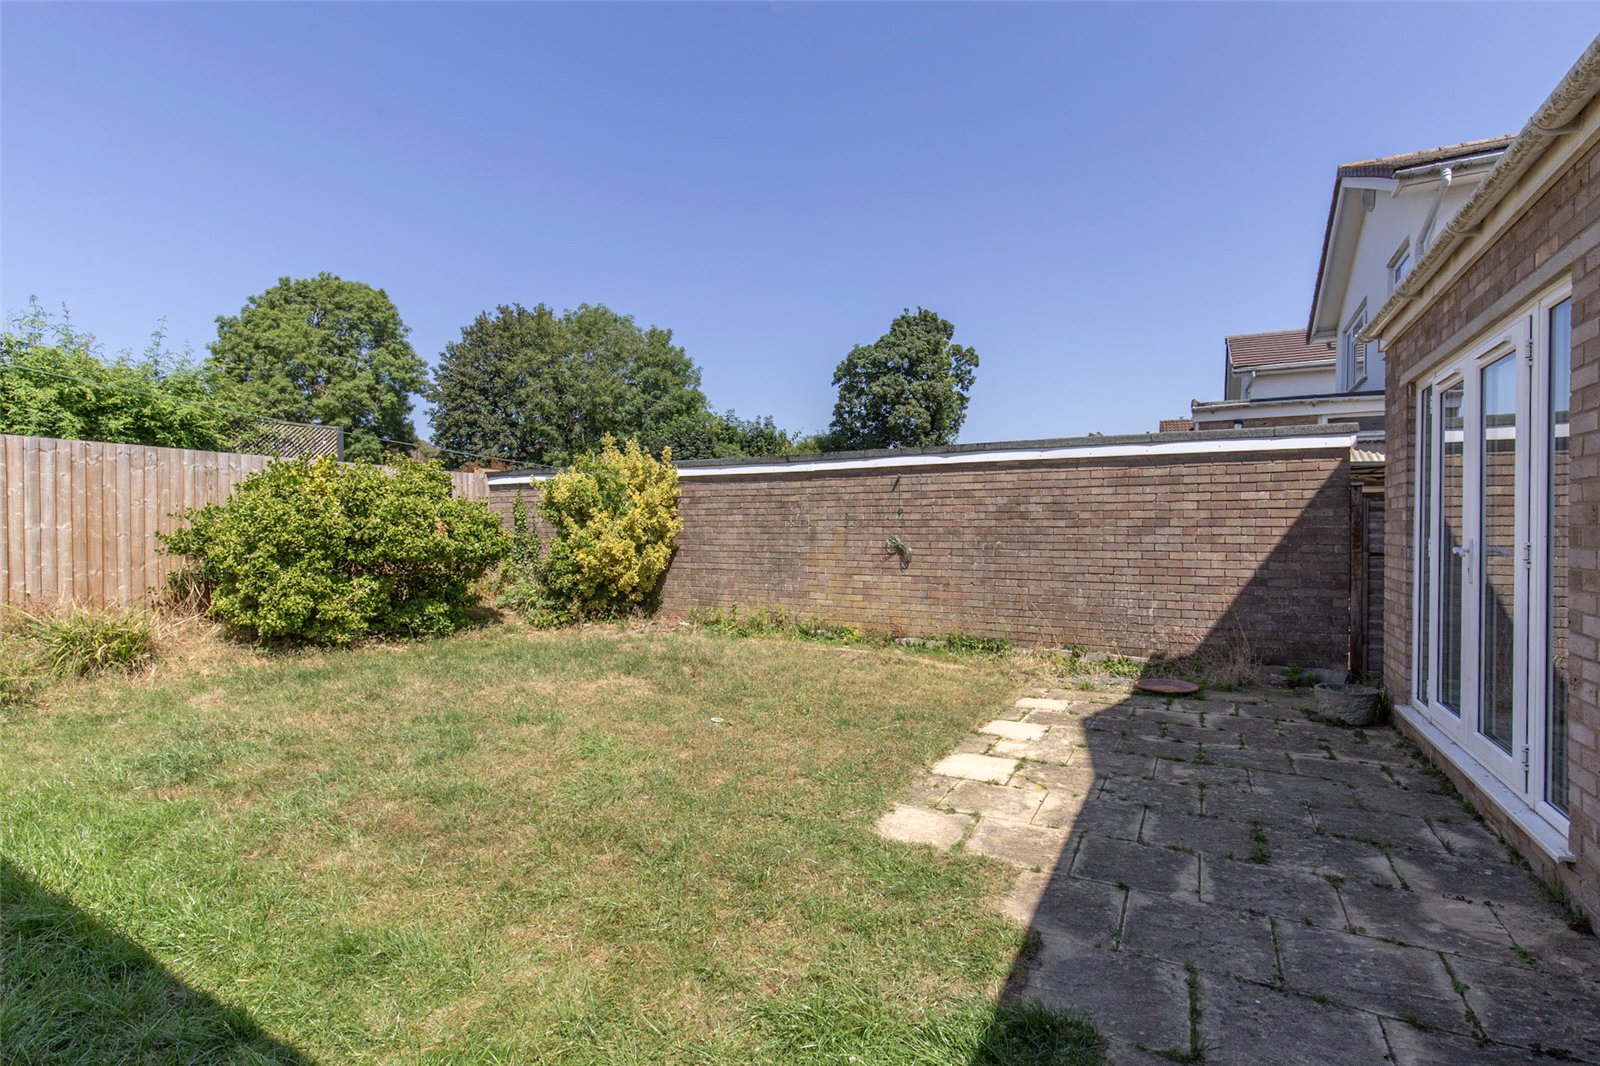
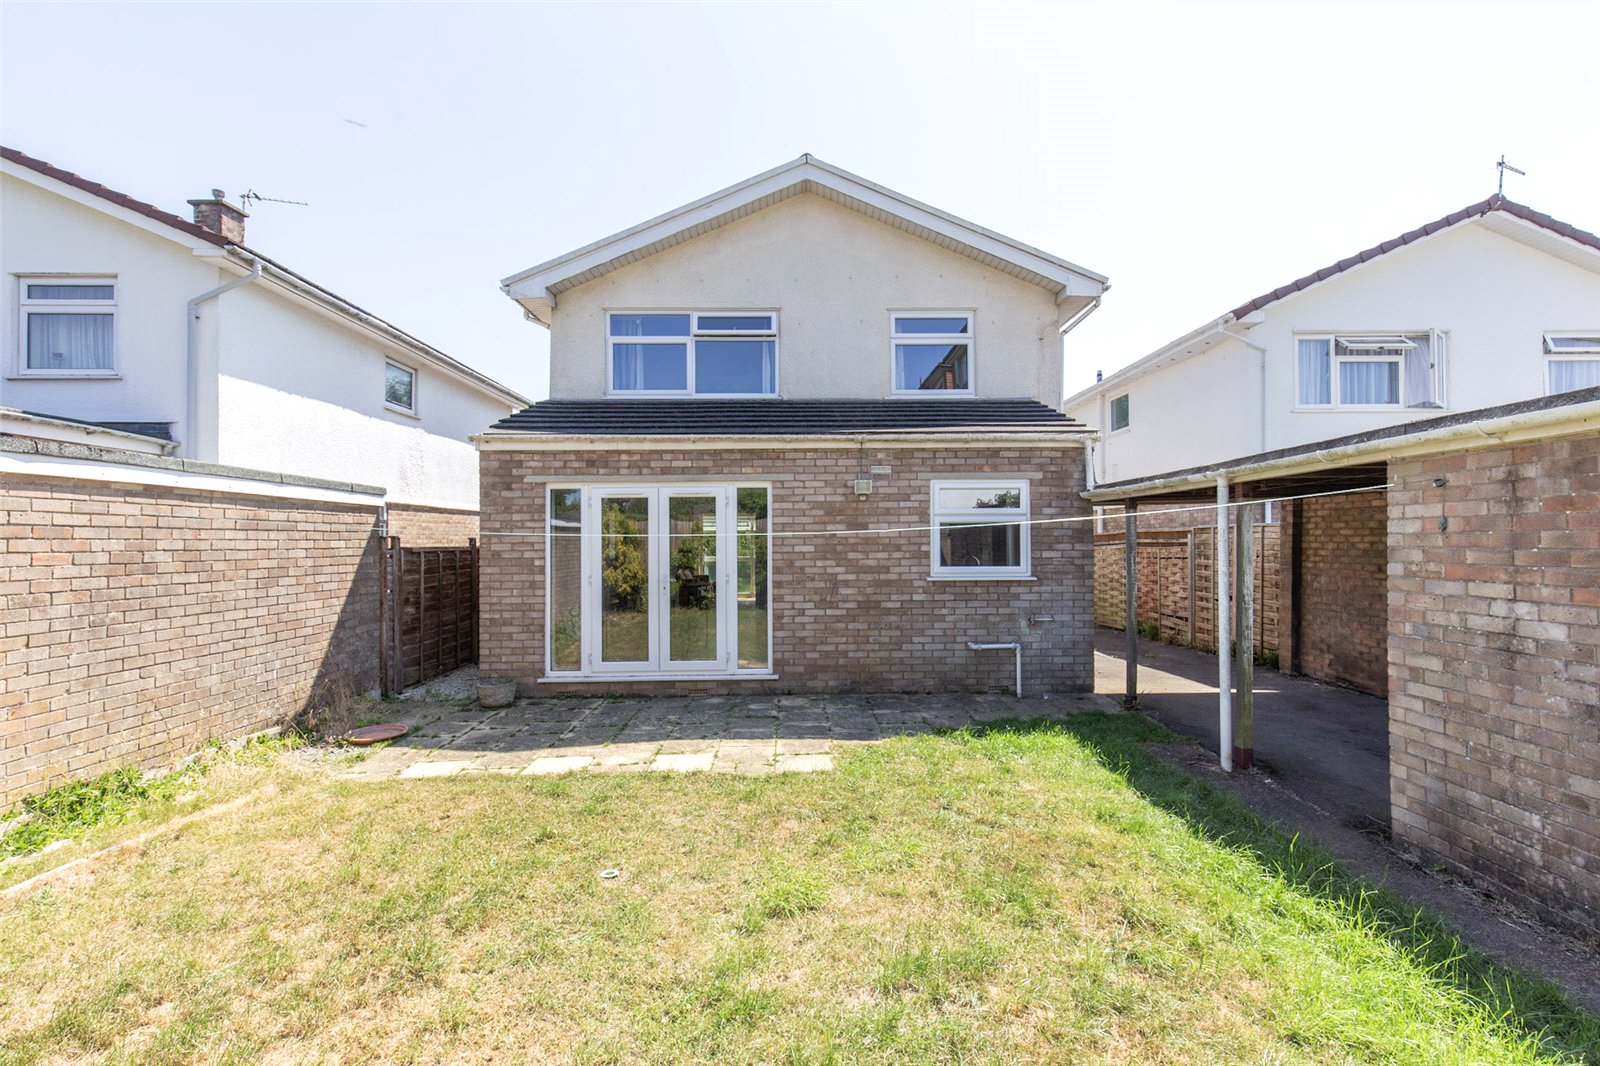
- Enclosed, neat & low-maintenance rear garden with stone patio areas for outdoor entertaining
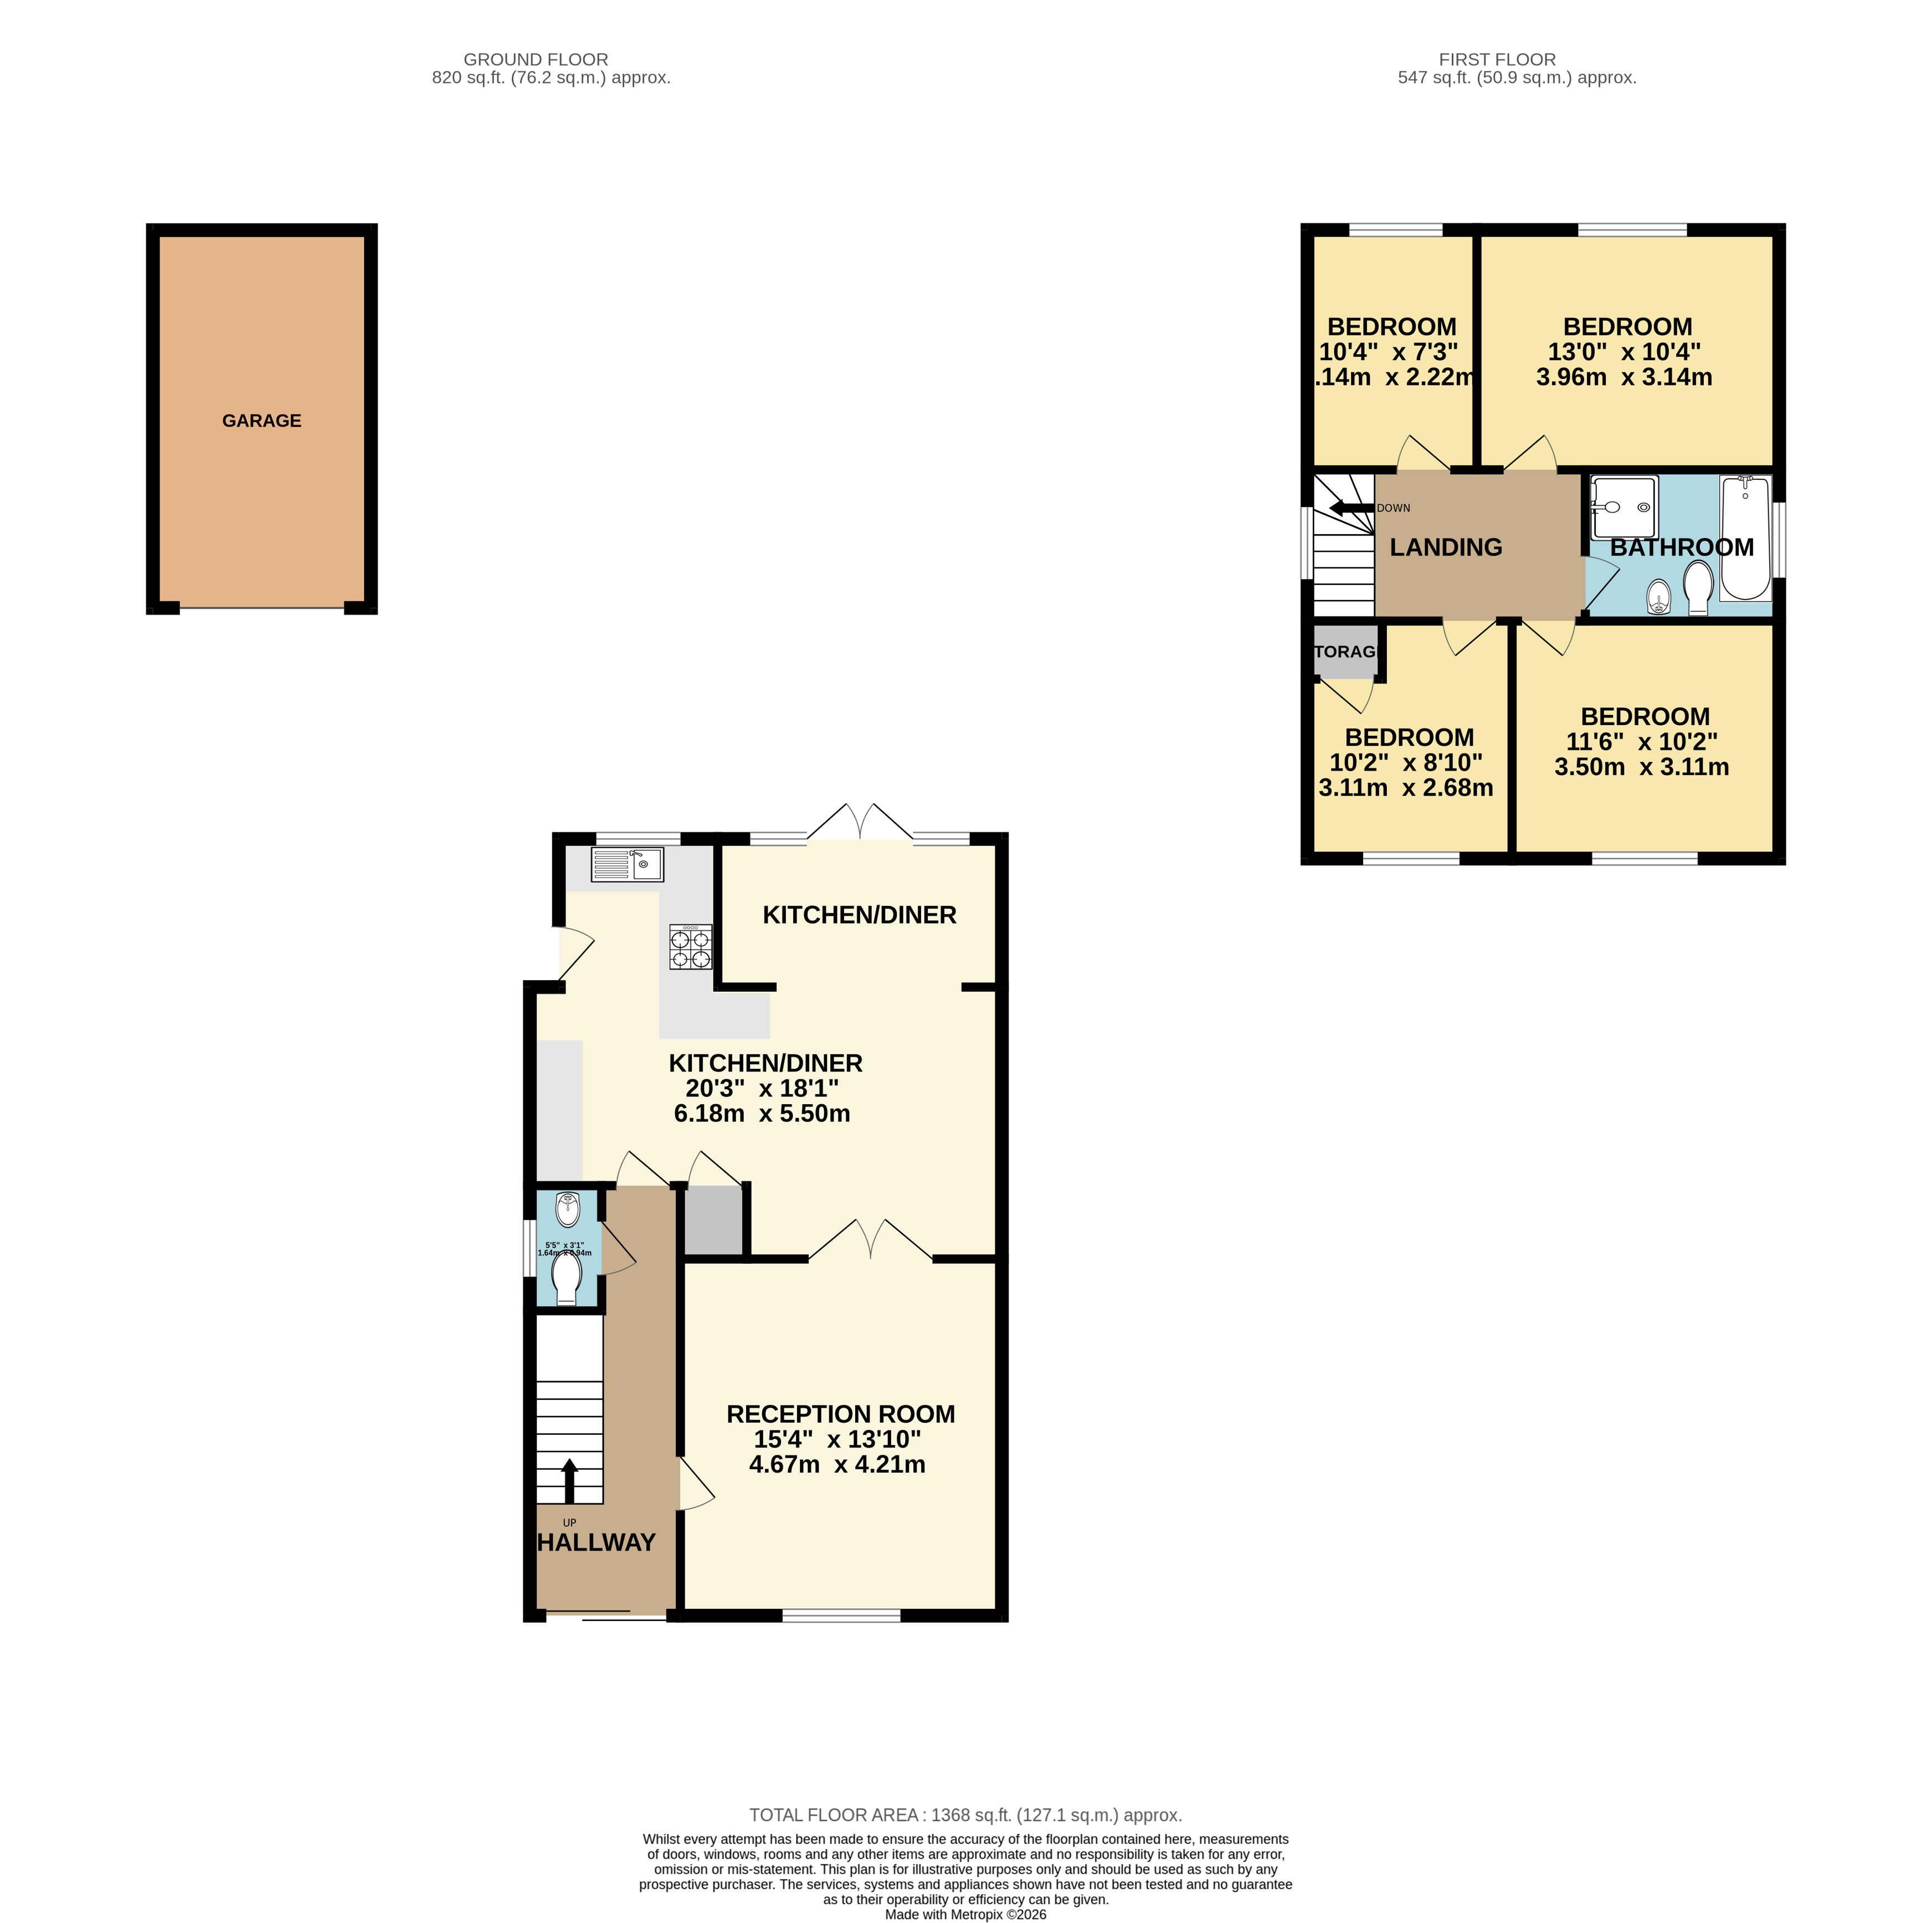
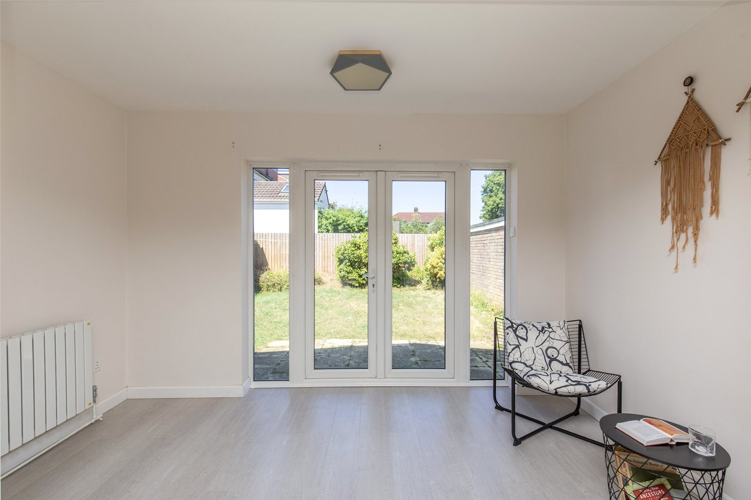
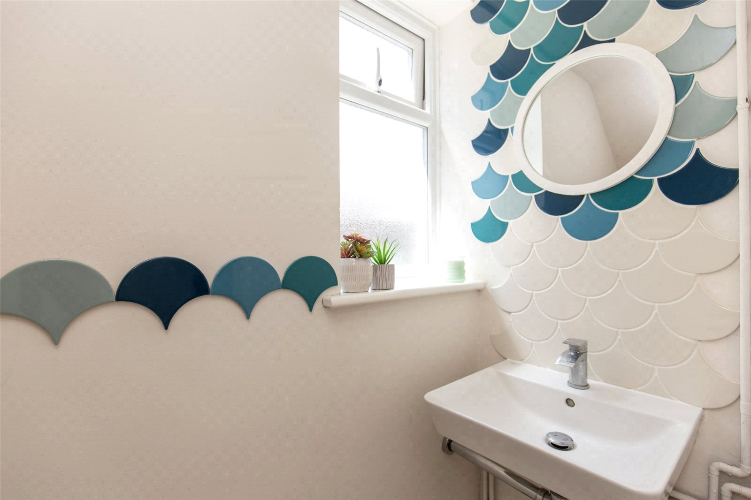
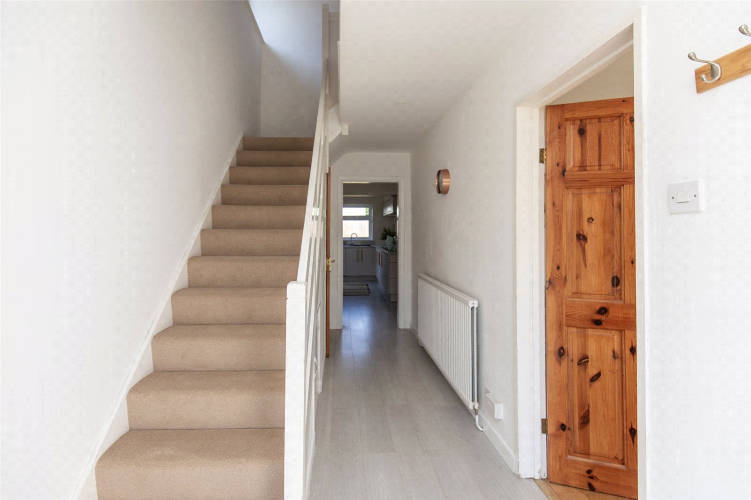
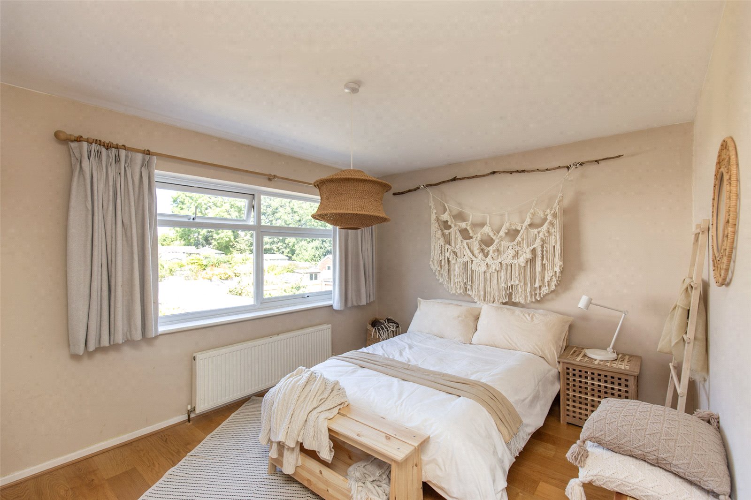
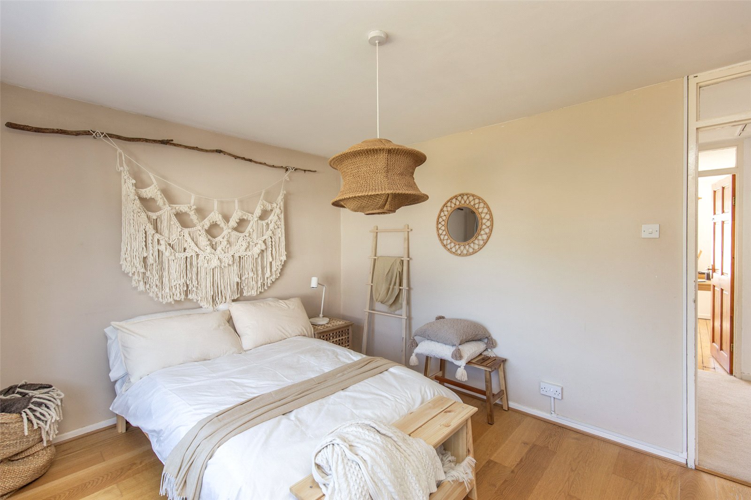
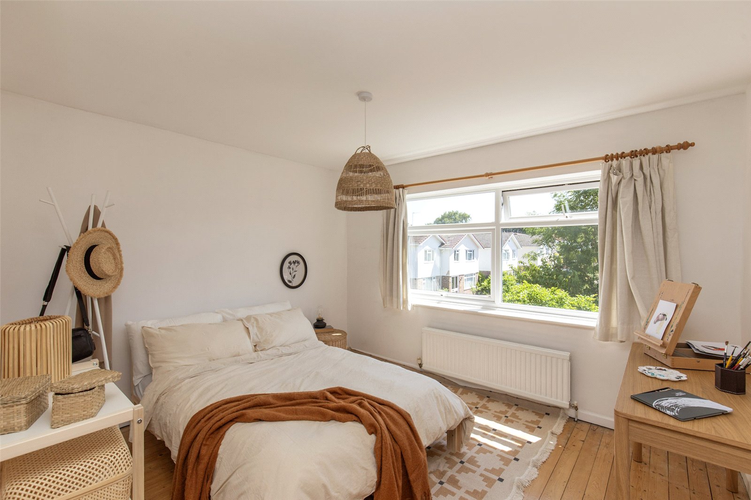
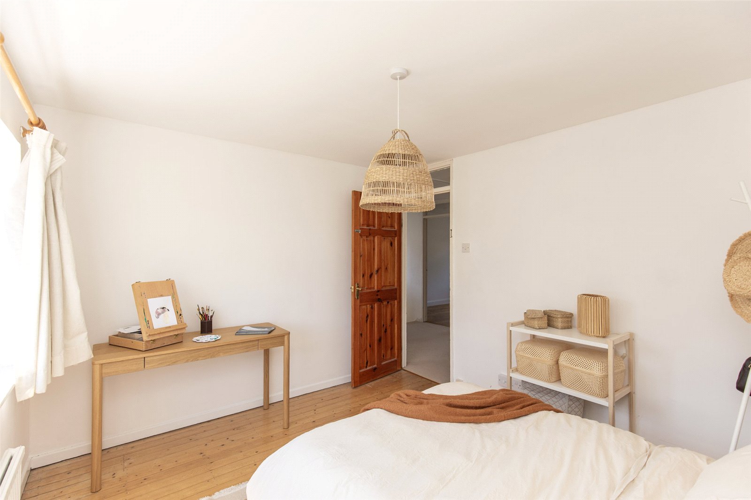
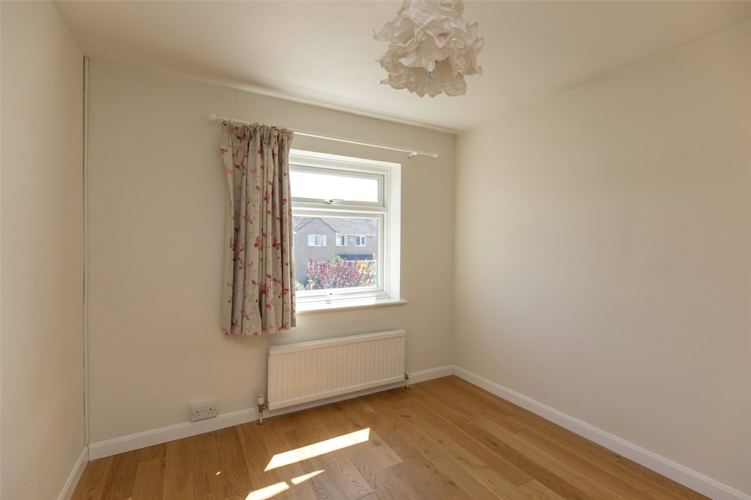
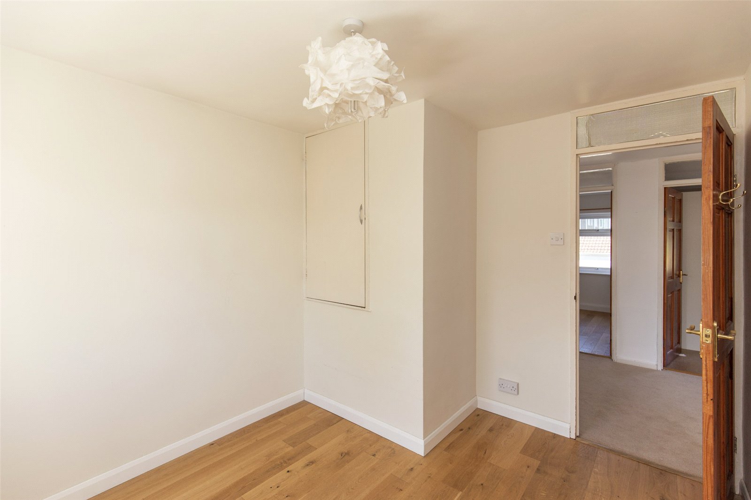
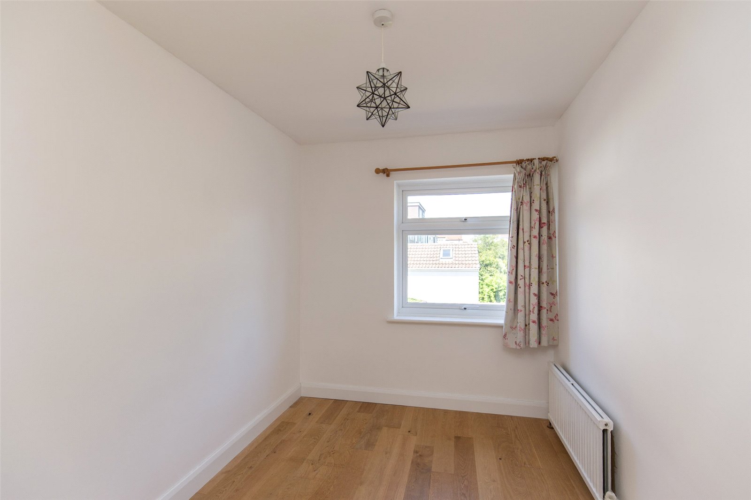
Entering through the front door, you are welcomed into a bright entrance hall with stairs rising to the first floor. To the right is the spacious living room, whilst straight ahead the hallway opens into the impressive extended kitchen and dining area. Also accessed from the hallway is a convenient downstairs cloakroom, fitted with a WC, wash hand basin and a frosted window providing natural light whilst maintaining privacy. The living room is a superb reception space, featuring attractive wooden flooring and floor-to-ceiling windows overlooking the front garden, allowing natural light to pour in. Double doors provide the option of separating the room from the kitchen and dining area or opening the space up to create a seamless flow throughout the ground floor. To the rear of the property is the stunning extended kitchen and dining room, undoubtedly the heart of the home. The kitchen is fitted with a range of quality units incorporating integrated Neff and AEG appliances, including a built-in Bosch dishwasher, along with excellent storage and a rear-facing window overlooking the garden. A side door also provides convenient access outside. Flowing effortlessly from the kitchen is the generous dining and family area, offering ample space for a large dining table alongside additional seating, a home office or children's play area. Thanks to windows to the side, rear and adjoining areas, this impressive triple-aspect room is flooded with natural light, creating a bright and welcoming environment ideal for modern family living. The first floor offers four well-proportioned bedrooms, with a frosted window on the landing allowing further natural light into the space. The principal bedroom overlooks the rear garden through a westerly facing window and provides a spacious double bedroom with ample room for wardrobes and additional furniture. Bedroom two is another generous double room positioned at the front of the property, enjoying an easterly aspect over the mature front garden, creating an exceptionally private outlook. Bedroom three also overlooks the front and benefits from a useful built-in storage cupboard over the stairs, whilst bedroom four is situated at the rear, enjoying the same pleasant outlook as the principal bedroom. Completing the accommodation is the family bathroom, which is fitted with both a separate bath and walk-in shower, alongside a WC, wash hand basin and a frosted window providing natural light whilst maintaining privacy. Outside, the rear garden has been designed for ease of maintenance and enjoyment, offering a generous lawn with a patio seating area immediately adjoining the house, creating the perfect setting for outdoor dining and entertaining. To the rear of the garden is a detached garage providing excellent storage or secure parking. Occupying one of Henleaze's most desirable residential roads and offered with no onward chain, this exceptional home presents a rare opportunity to acquire a spacious, detached family property in a highly sought-after BS9 location. Council Tax Band F Freehold
| Tax Band | % | Taxable Sum | Tax |
|---|
Struggling to find a property? Get in touch and we'll help you find your ideal property.