



- No onward chain
- Substantial four-bedroom detached family home
- Spacious and versatile accommodation
- Two separate garage spaces
- Utility room
- Private garden with detached home office/workspace
- Ample off-street parking
- Popular residential location
- Excellent access to both Henleaze and Gloucester Road
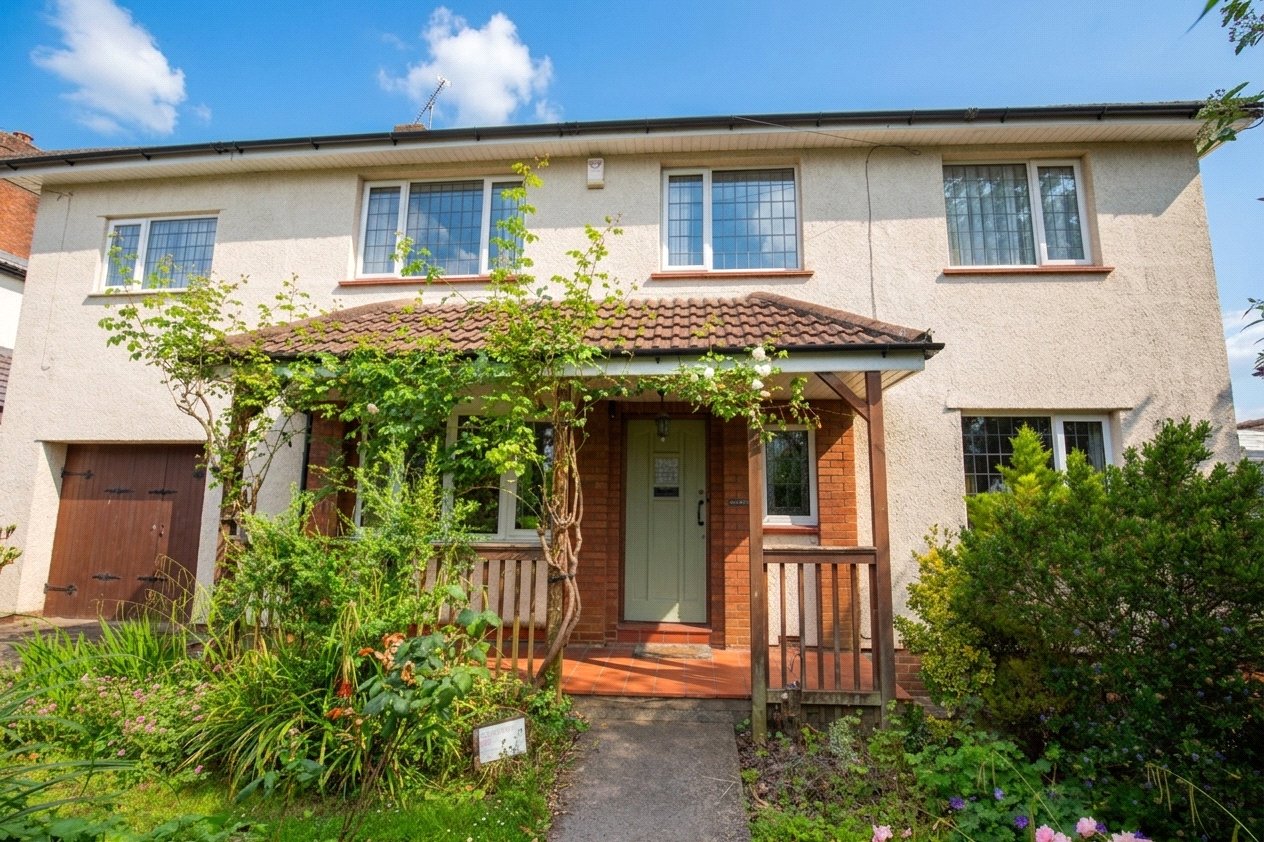
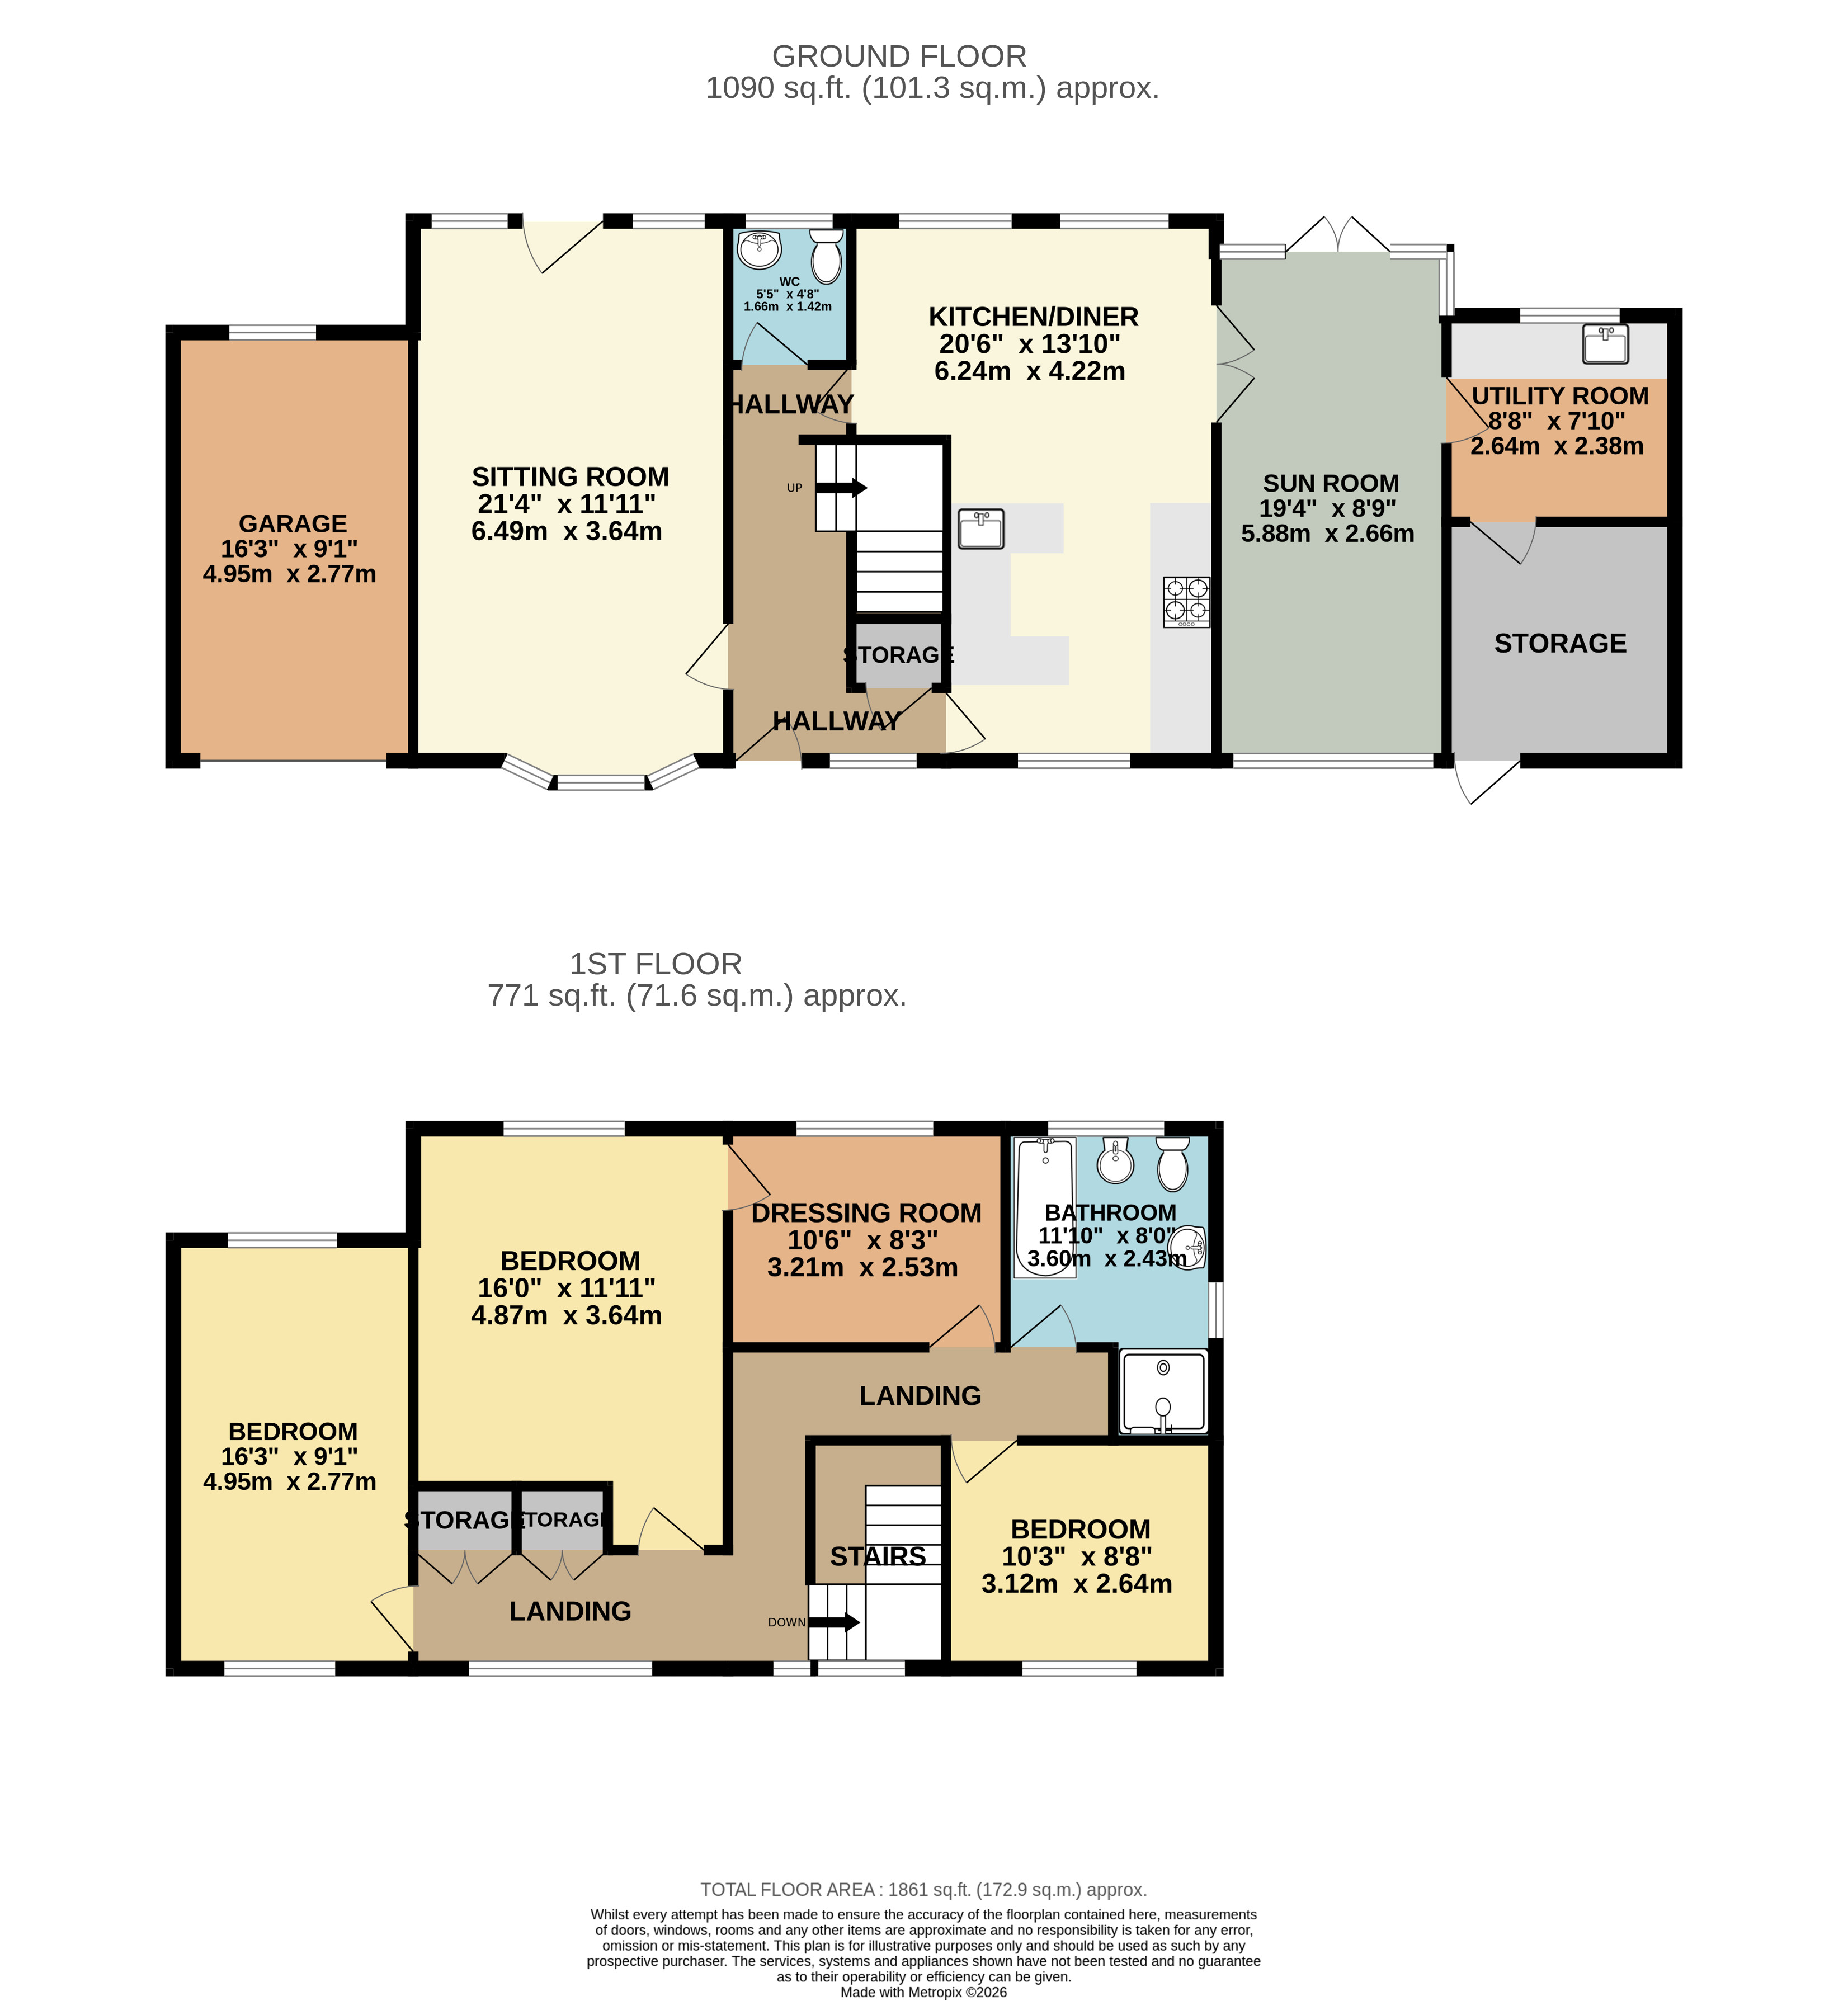
The property is approached via a path leading to an attractive open storm porch, which in turn opens into a welcoming central hallway. The hall benefits from wood-effect flooring, useful understairs storage, access to the principal ground floor accommodation and a convenient downstairs cloakroom. To the left-hand side is an impressive full-depth living room, enjoying a bay-fronted window overlooking the front garden together with a further glazed door and side windows, allowing for excellent natural light throughout. The rear garden is predominantly laid to lawn, with a pathway running alongside the house and a patio seating area positioned at the far end. A particularly useful addition is the detached home office/workspace situated within the garden, ideal for home working or hobbies. To the right of the hallway is a generous kitchen and dining area, with the dining space benefiting from a large rear window and additional side aspect. A glazed partition subtly separates the two areas while maintaining an open feel. The kitchen is fitted with matching painted wooden wall and base units, a peninsula island, inset stainless steel sink, space for a freestanding oven and integrated refrigeration. Beyond the kitchen are a number of highly practical ancillary spaces, including a versatile additional reception area linking the second garage to the house, with French doors opening onto the rear garden. A well-appointed utility room provides further appliance space, additional storage and room for a chest freezer, while beyond this is further garage storage space created from the original garage arrangement. To the first floor, a generous landing provides access to four bedrooms and the family bathroom. The principal bedroom overlooks the rear garden and currently connects directly to bedroom four, which is presently arranged as a walk-in wardrobe with extensive fitted storage, although it could readily be reinstated as a separate bedroom if desired. Positioned above the garage is an excellent full-depth double bedroom with windows to both front and rear, creating a bright and airy space. A further double bedroom is positioned to the front, while the family bathroom is fitted with a five-piece white suite including a bath, separate shower enclosure, bidet, WC and wash hand basin. Externally, the property enjoys excellent kerb appeal with a brick boundary wall, mature laurel hedging and lawned sections to the front. There is ample off-street parking with parking areas positioned to either side of the property, together with access to the larger garage. The location is a particular highlight, set between Henleaze and Bishopston and within easy walking distance of the community garden and café, Horfield Common and a wide range of local amenities. Both Henleaze High Street and the vibrant independent shops, cafés and restaurants of Gloucester Road are approximately a ten-minute walk away, making this an ideal choice for families seeking both space and convenience. Council Tax Band F Freehold PLEASE NOTE; Should you wish to proceed with an offer on this property, we are obliged by HMRC to conduct mandatory Anti Money Laundering Checks. We outsource these checks to our compliance partners at Coadjute and they charge a fee for this service.
| Tax Band | % | Taxable Sum | Tax |
|---|
Struggling to find a property? Get in touch and we'll help you find your ideal property.